
274 Falstaff Avenue • Toronto, ON photo 1
274 Falstaff Avenue • Toronto, ON photo 2
274 Falstaff Avenue • Toronto, ON photo 3
274 Falstaff Avenue • Toronto, ON photo 4
274 Falstaff Avenue • Toronto, ON photo 5
274 Falstaff Avenue • Toronto, ON photo 6
274 Falstaff Avenue • Toronto, ON photo 7
274 Falstaff Avenue • Toronto, ON photo 8
274 Falstaff Avenue • Toronto, ON photo 9
274 Falstaff Avenue • Toronto, ON photo 10
274 Falstaff Avenue • Toronto, ON photo 11
274 Falstaff Avenue • Toronto, ON photo 12
274 Falstaff Avenue • Toronto, ON photo 13
274 Falstaff Avenue • Toronto, ON photo 14
274 Falstaff Avenue • Toronto, ON photo 15
274 Falstaff Avenue • Toronto, ON photo 16
274 Falstaff Avenue • Toronto, ON photo 17
274 Falstaff Avenue • Toronto, ON photo 18
274 Falstaff Avenue • Toronto, ON photo 19
274 Falstaff Avenue • Toronto, ON photo 20
274 Falstaff Avenue • Toronto, ON photo 21
274 Falstaff Avenue • Toronto, ON photo 22
274 Falstaff Avenue • Toronto, ON photo 23
274 Falstaff Avenue • Toronto, ON photo 24
274 Falstaff Avenue • Toronto, ON photo 25
274 Falstaff Avenue • Toronto, ON photo 26
274 Falstaff Avenue • Toronto, ON photo 27
274 Falstaff Avenue • Toronto, ON photo 28
274 Falstaff Avenue • Toronto, ON photo 29
274 Falstaff Avenue • Toronto, ON photo 30
New1 / 30
$1,850,000
274 Falstaff Avenue • Toronto, ONNew
Courtesy of HOMELIFE LANDMARK REALTY INC.
4+1
Bedrooms
4
Bathrooms
2500-3000
Square feet
5
Parking

About this home

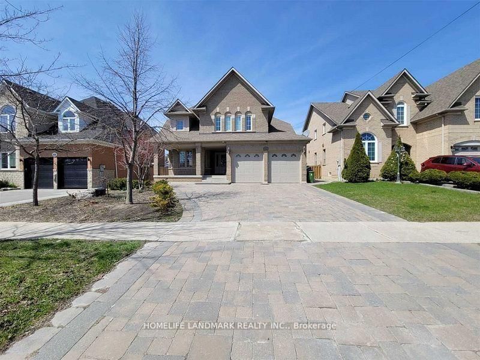
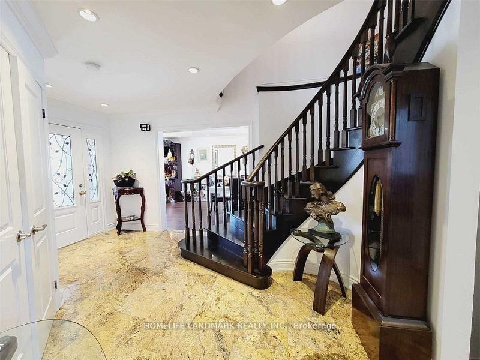
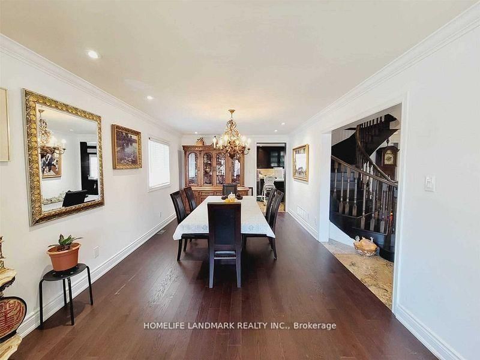
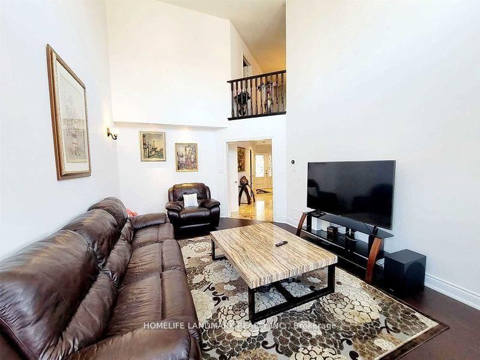
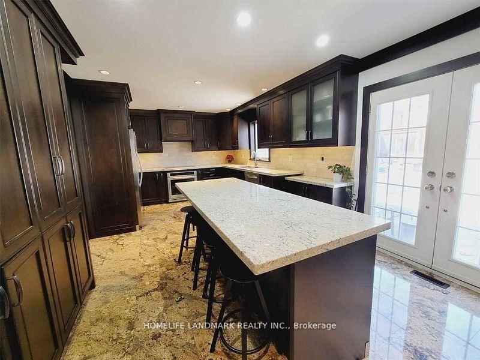
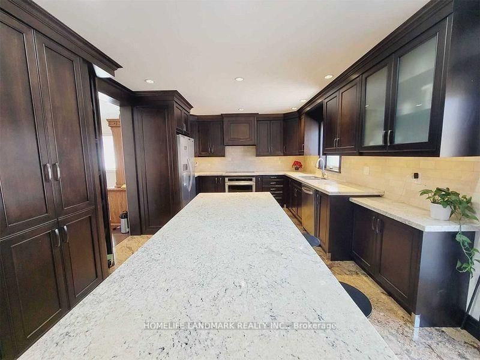
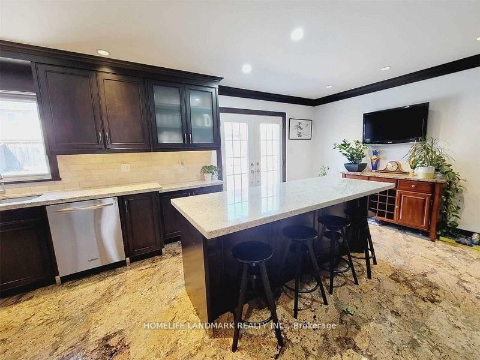
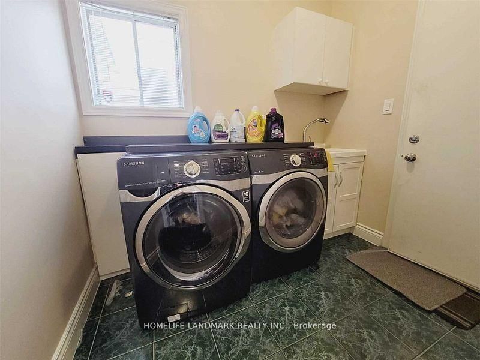
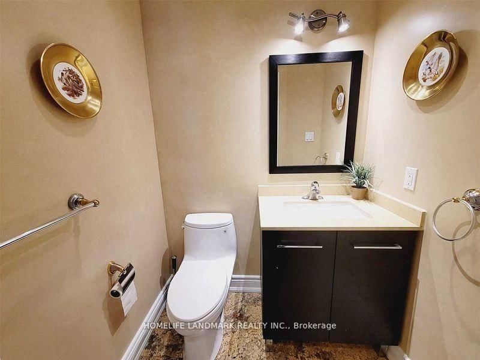
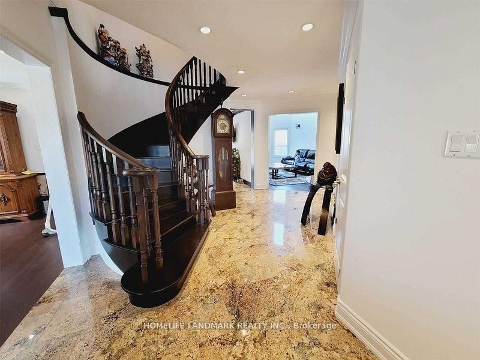
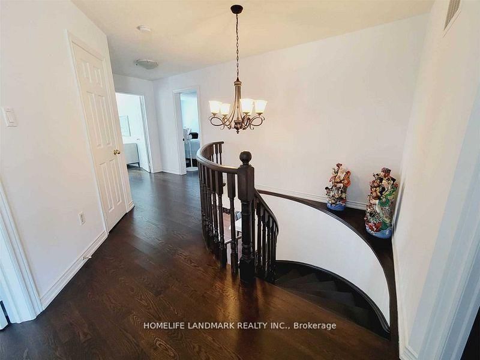
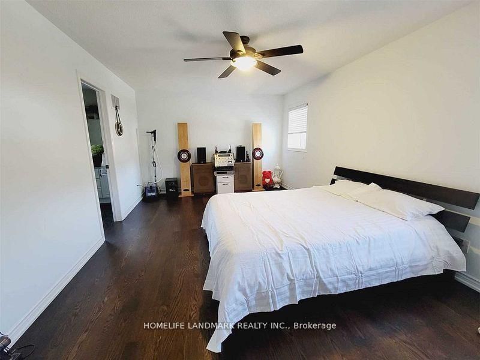
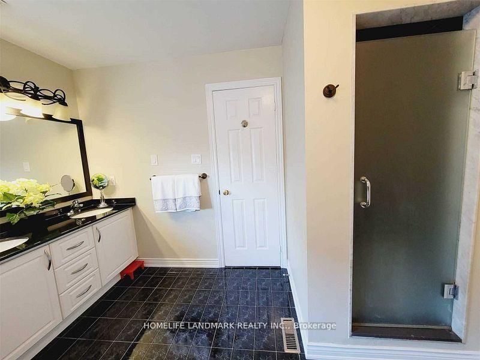
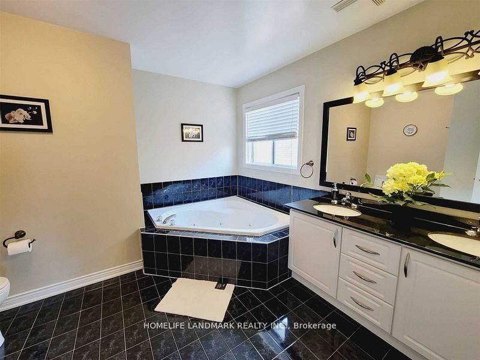
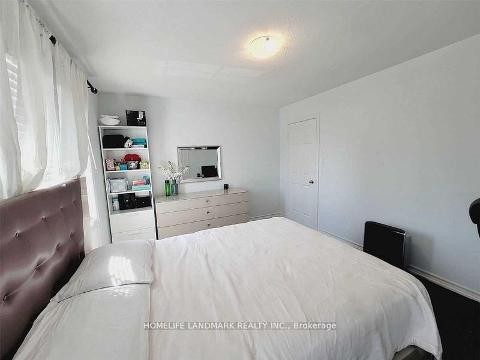
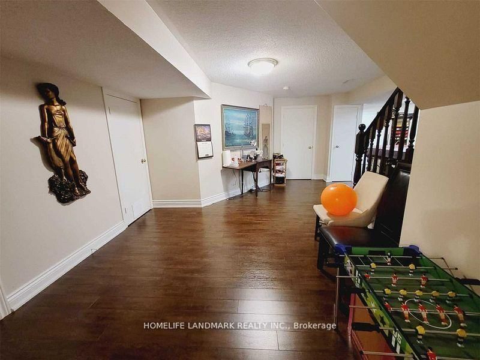
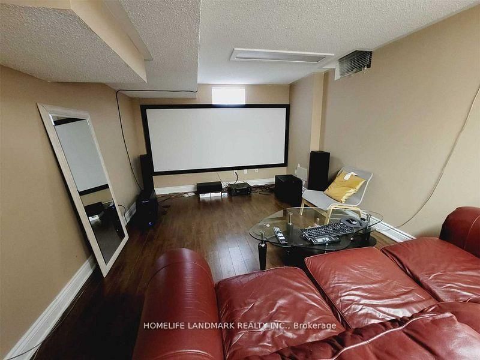
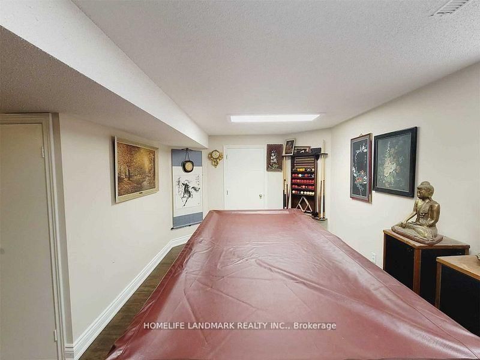
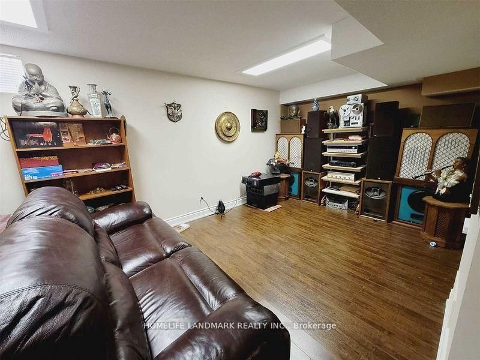
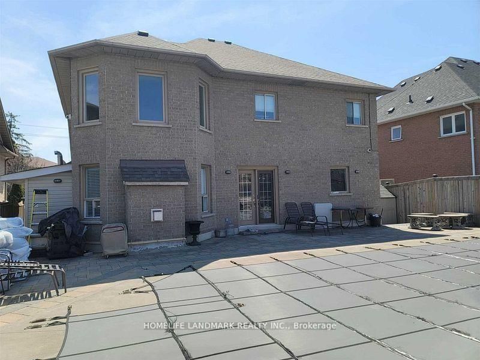
Welcome to the Jewel of Maple Leaf! This stunning 4-bedroom home offers an impressive blend of space, comfort, and elegance. Featuring a gourmet kitchen with granite flooring and countertops, a grand foyer with an elegant oak spiral staircase, and a sun-filled family room with soaring 18-ft ceilings.The finished basement provides additional living and entertaining space, complete with an entertainment area and media room. Step outside to enjoy the beautifully interlocked front and backyard and a heated saltwater inground pool with a robotic cleaner-perfect for summer entertaining and relaxation.Conveniently located with quick access to Hwy 401 and close to schools, shopping, supermarkets, and everyday amenities.Look no further-your dream home is here

Property details

Property type
Detached
Style
2-Storey
Total rooms
9
Lot size
51.57 × 114.83 ft
Property taxes
$6,945 (2025)
Occupancy
60/TBA
Days on market
1
Status
Active
MLS®

Property history

Recently sold nearby

Listing data last updated: Sep 2, 2026, 10:01 p.m. EDT via TRREB IDX.

First listed: Sep 2, 2026, 10:01 p.m. EDT.