
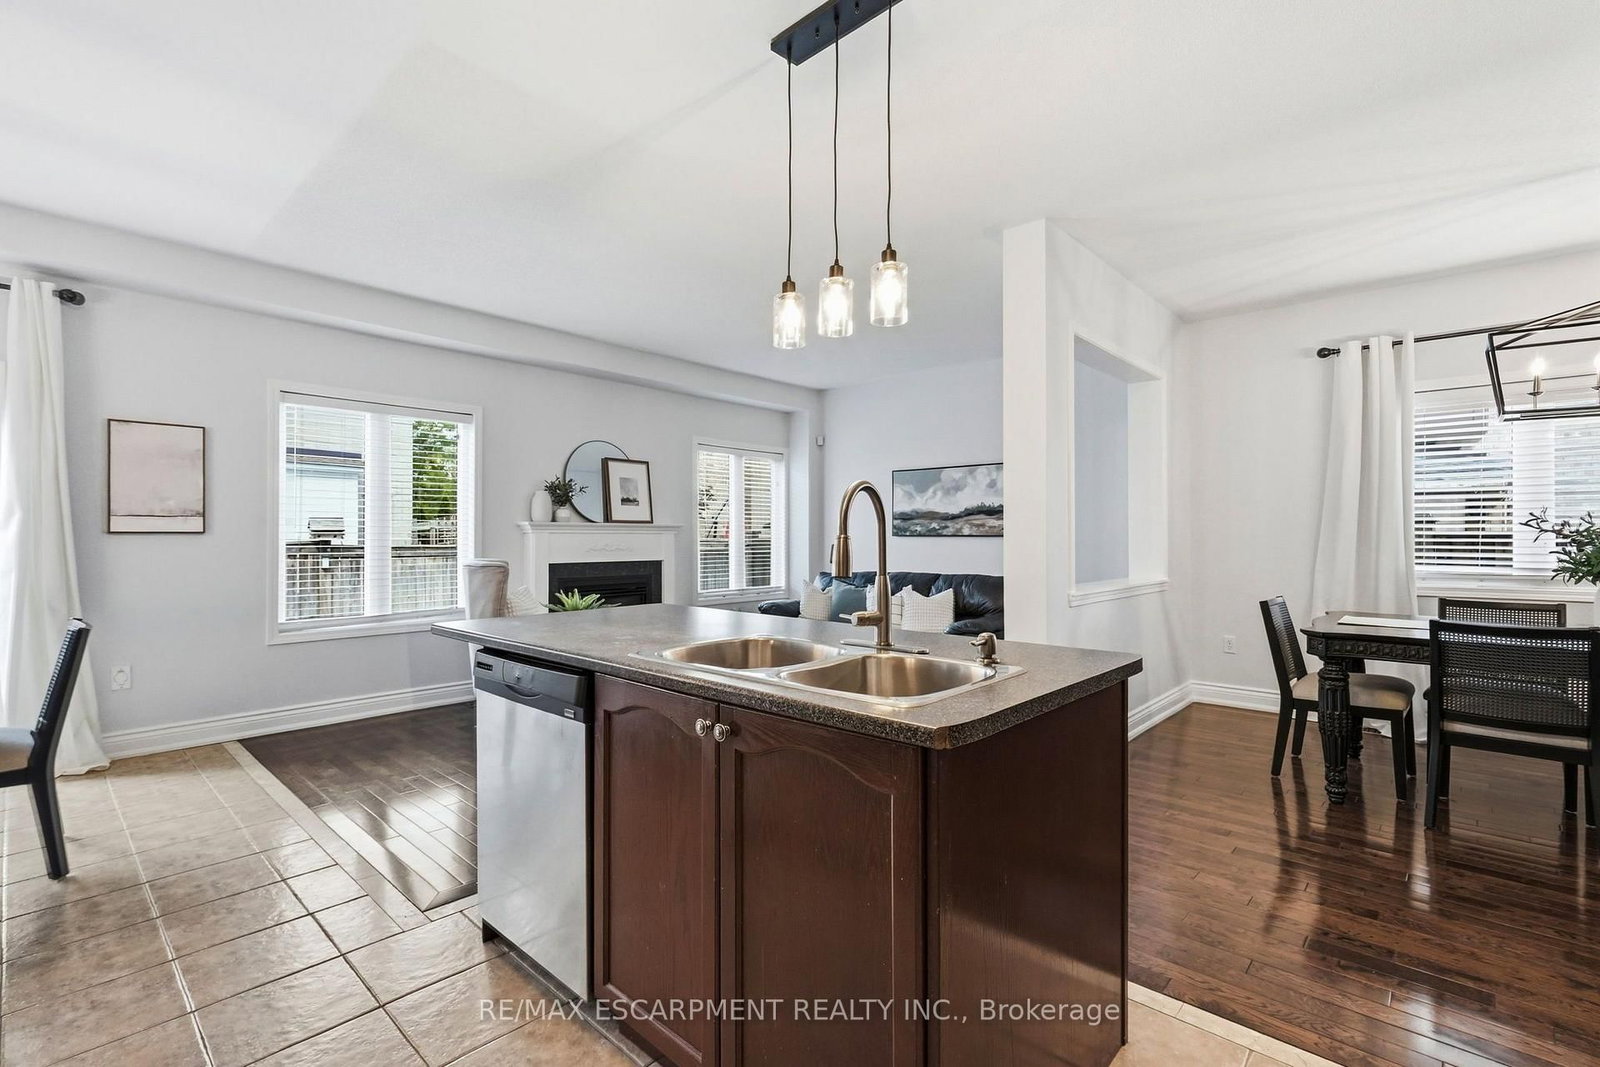
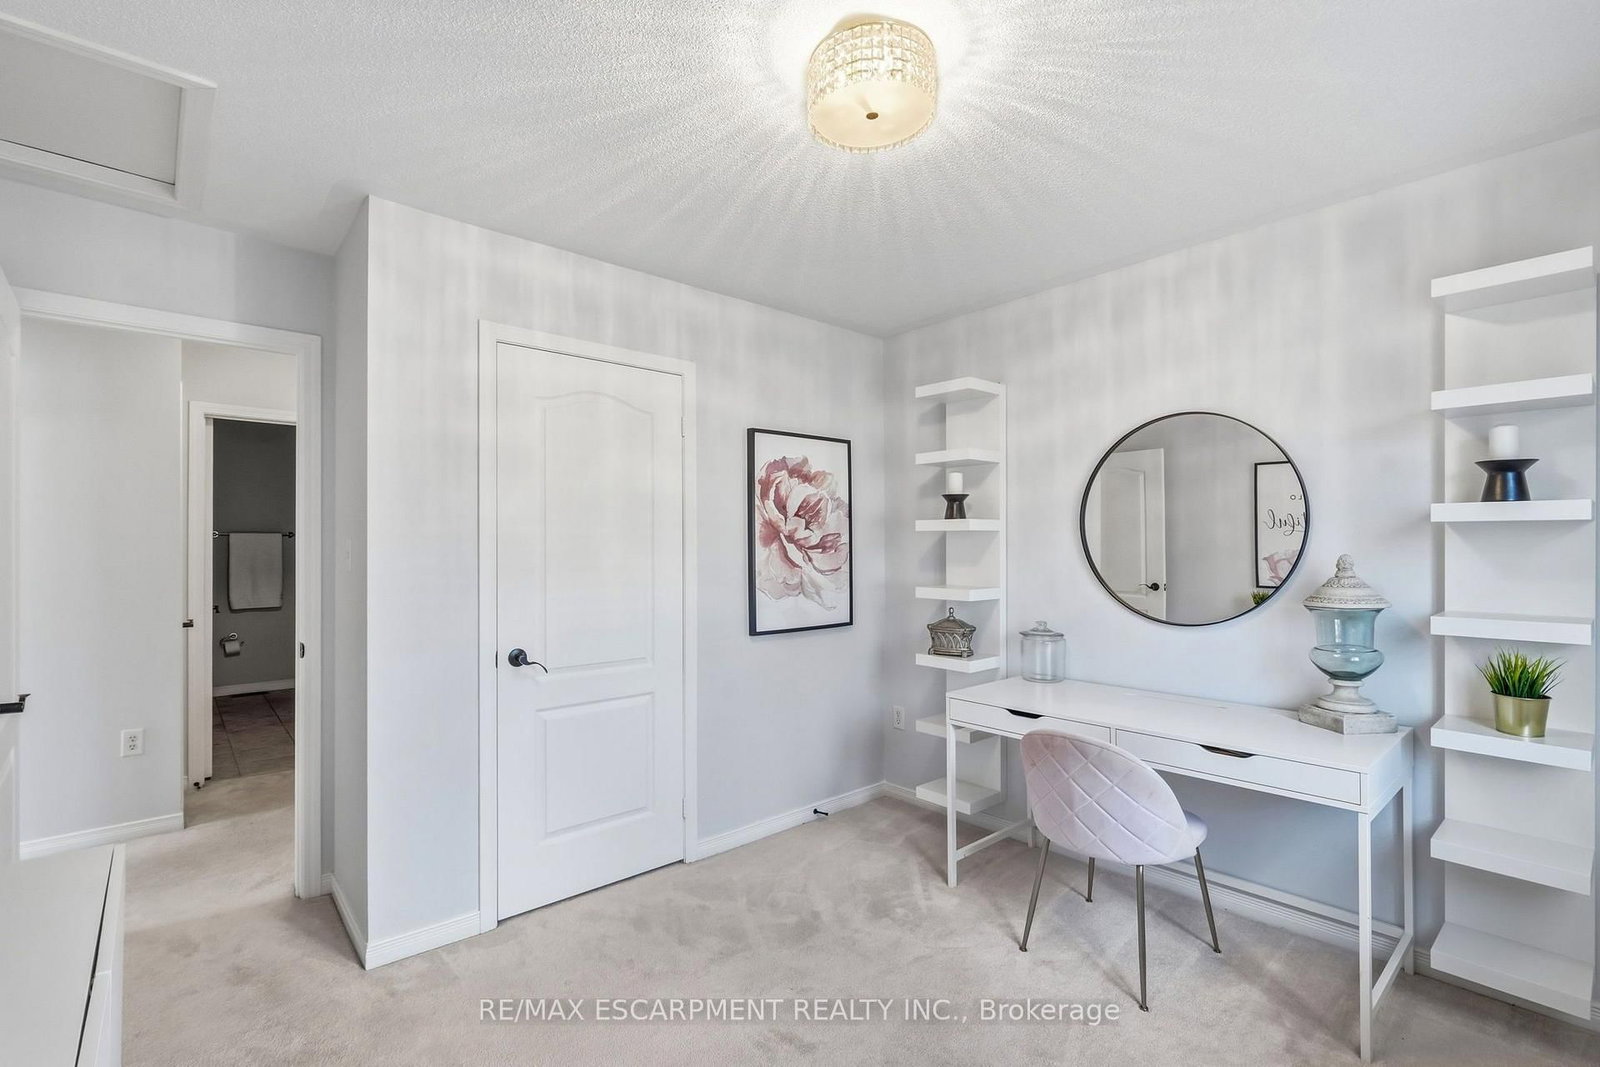
4691 Huffman Road • Burlington, ON photo 1
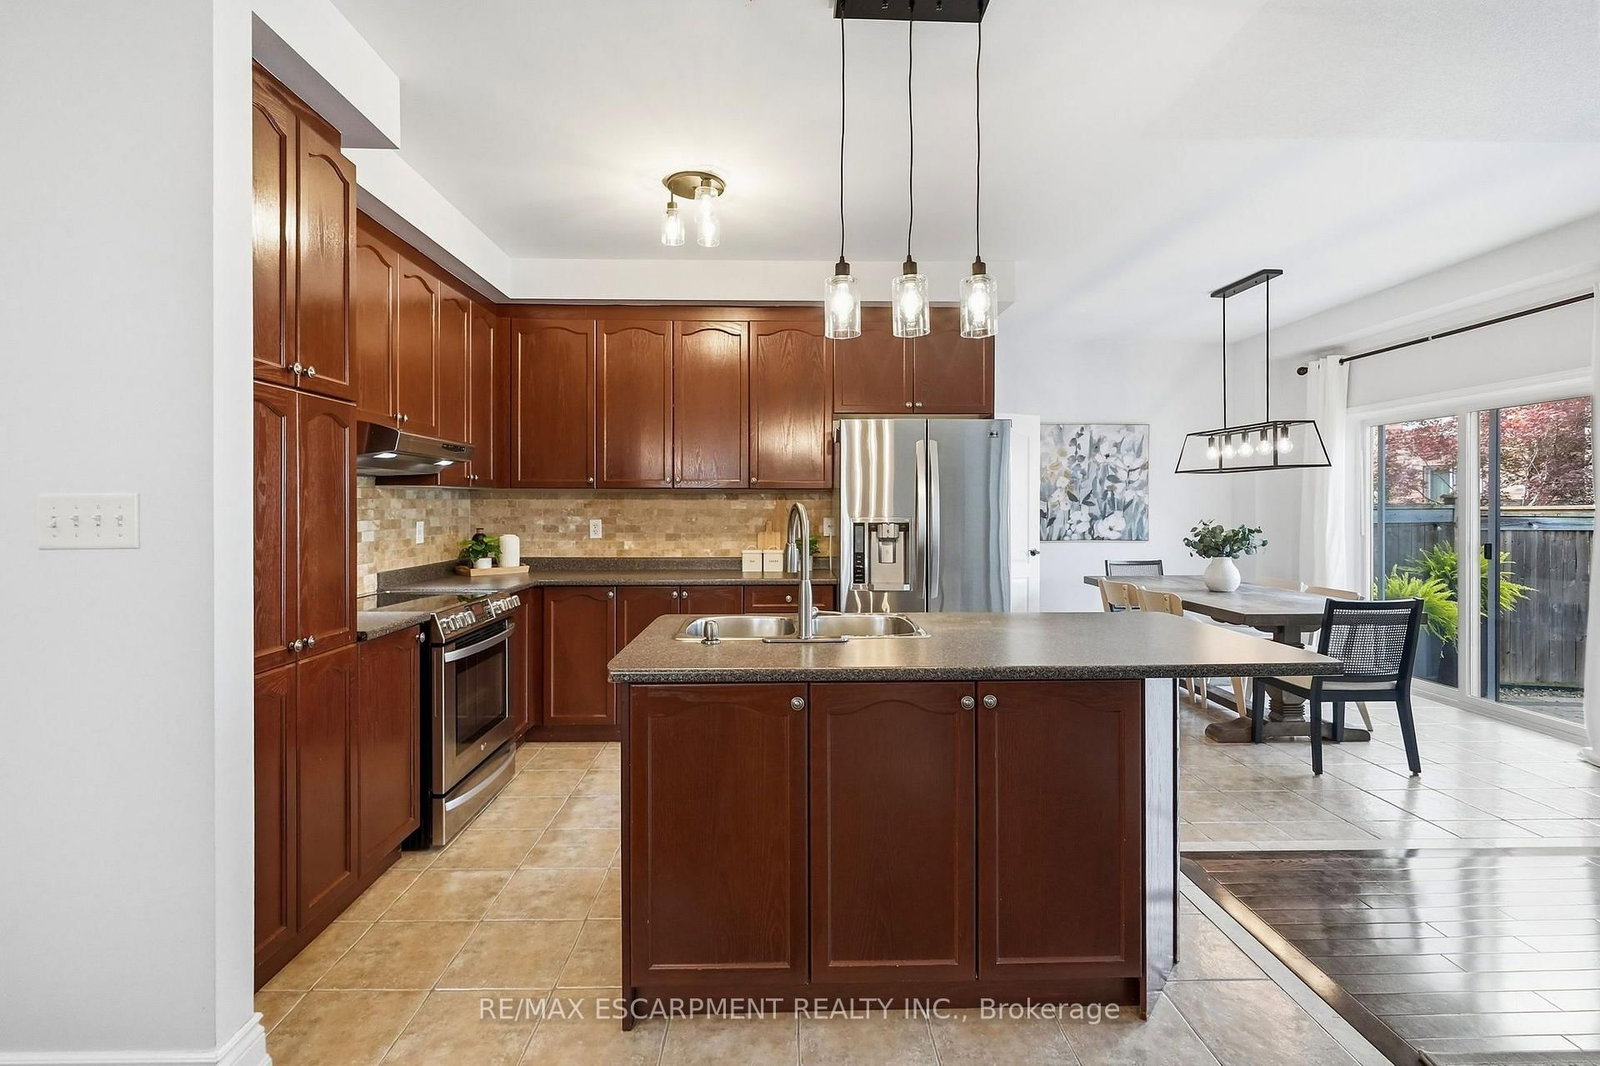
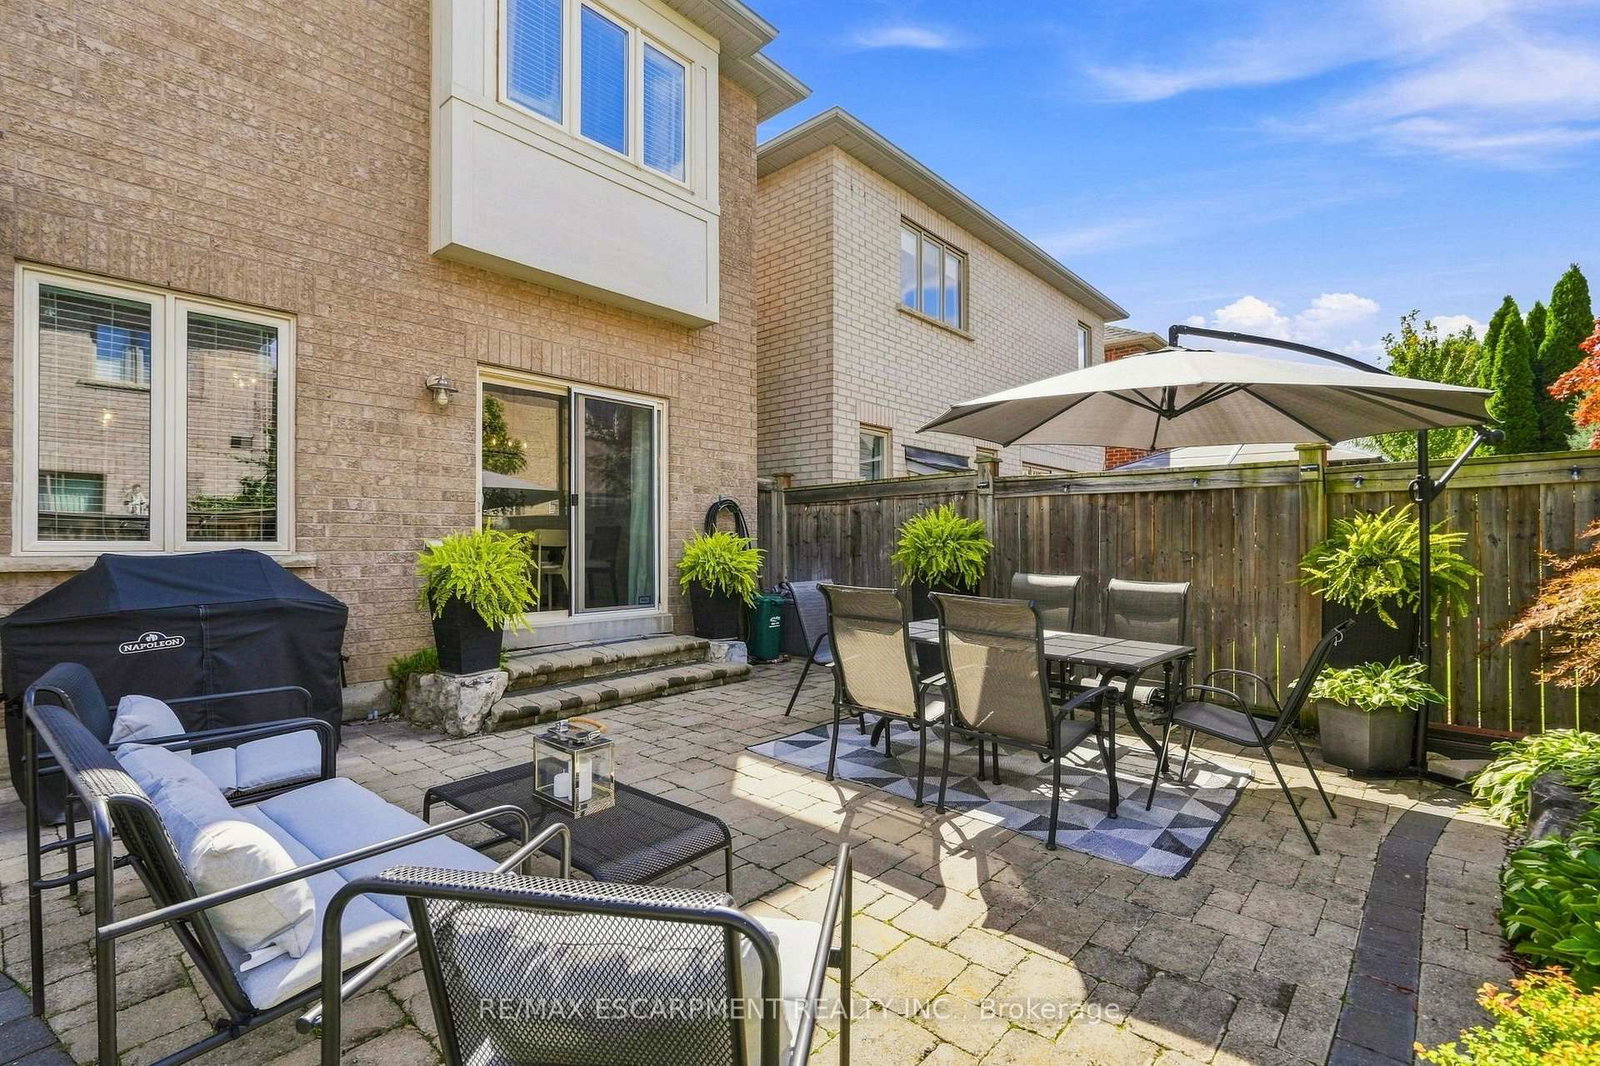
4691 Huffman Road • Burlington, ON photo 2
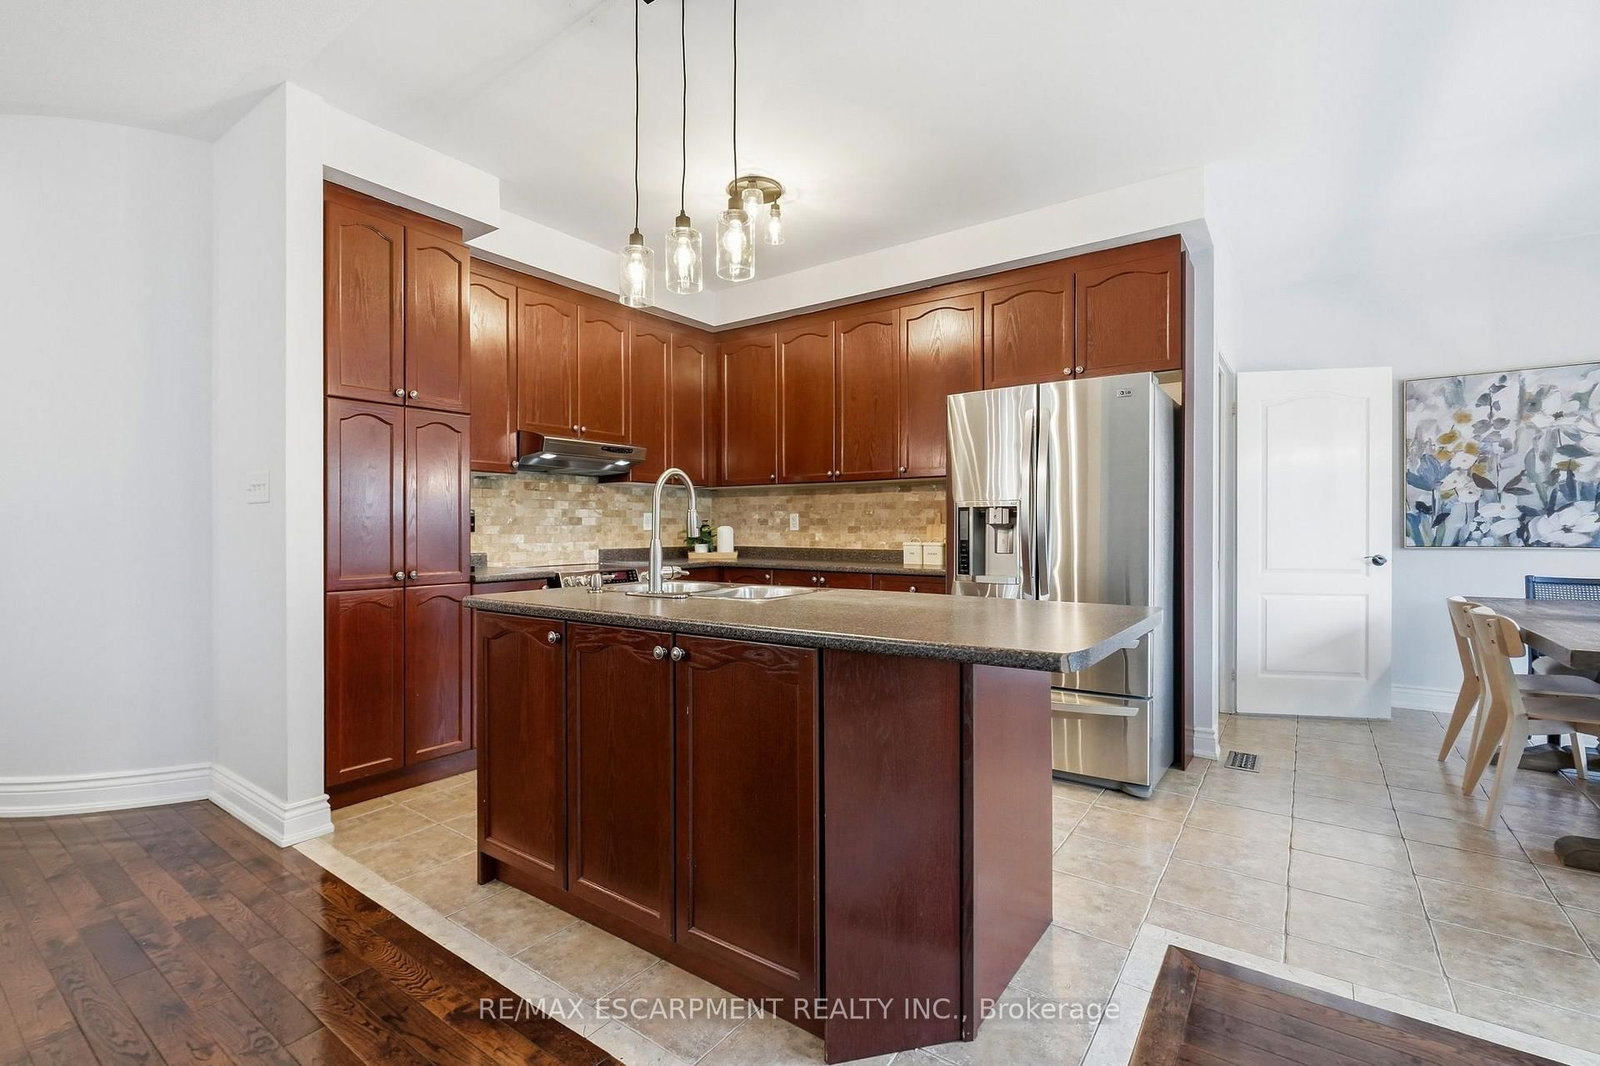
4691 Huffman Road • Burlington, ON photo 3
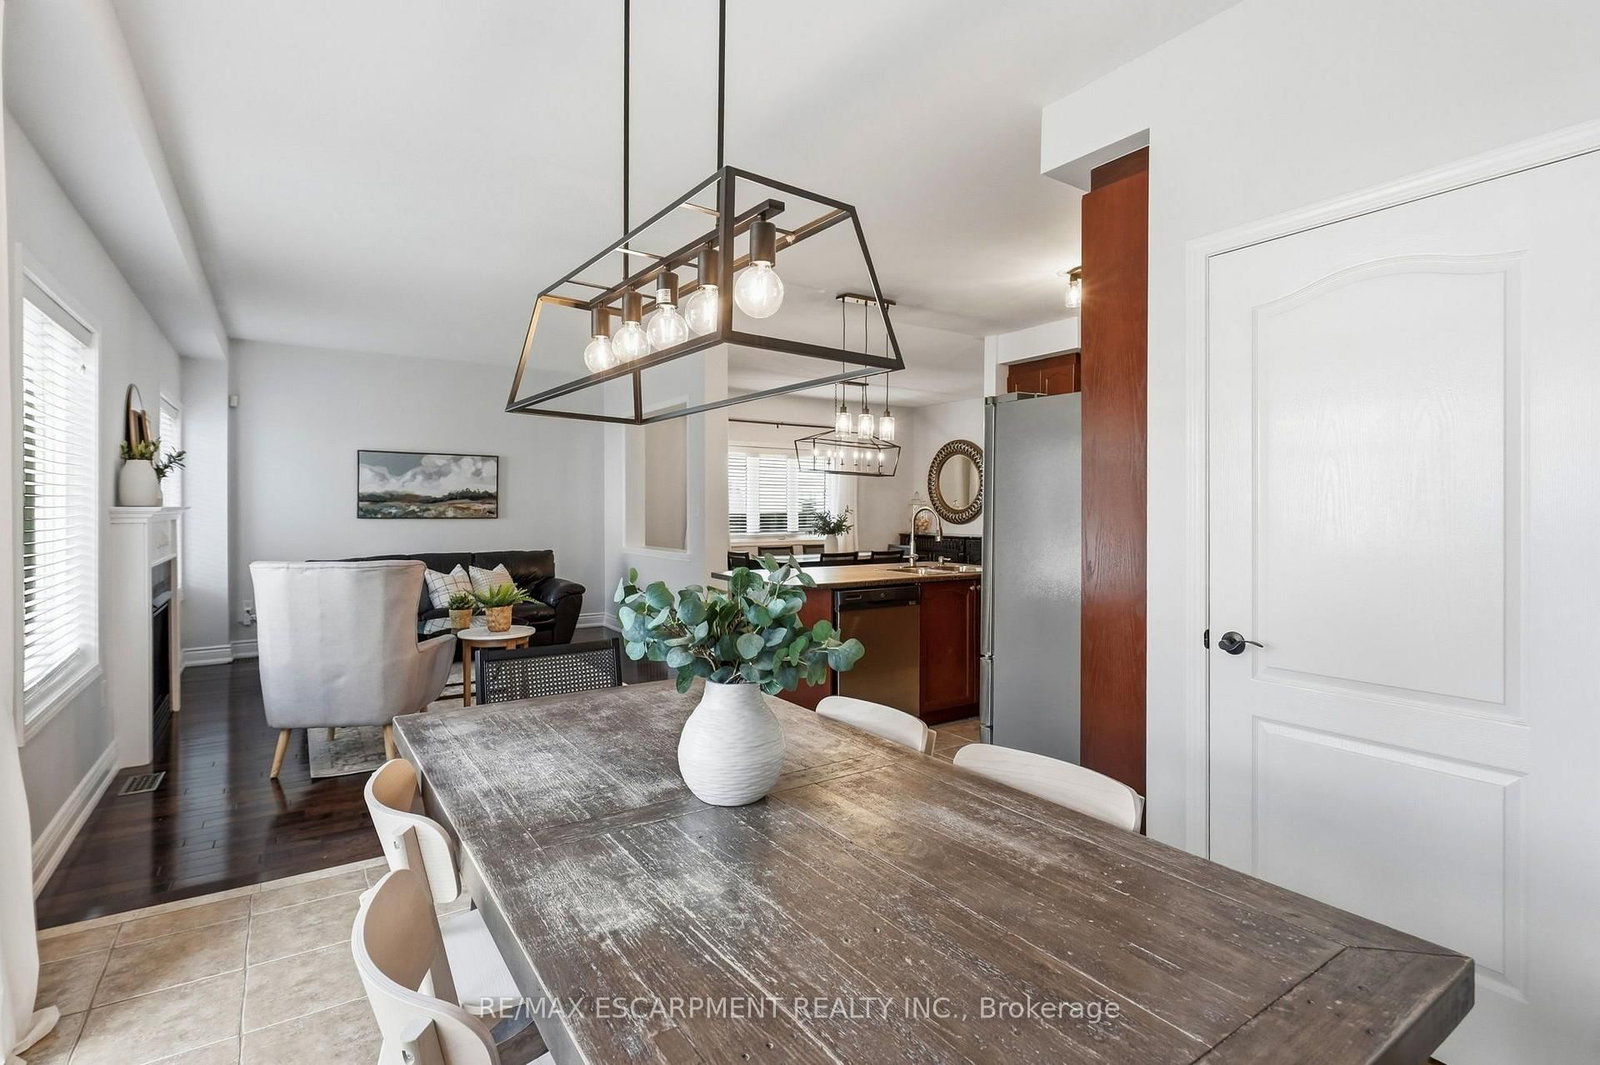
4691 Huffman Road • Burlington, ON photo 4
4691 Huffman Road • Burlington, ON photo 5
4691 Huffman Road • Burlington, ON photo 6
4691 Huffman Road • Burlington, ON photo 7
4691 Huffman Road • Burlington, ON photo 8
4691 Huffman Road • Burlington, ON photo 9
4691 Huffman Road • Burlington, ON photo 10
4691 Huffman Road • Burlington, ON photo 11
4691 Huffman Road • Burlington, ON photo 12
4691 Huffman Road • Burlington, ON photo 13
4691 Huffman Road • Burlington, ON photo 14
4691 Huffman Road • Burlington, ON photo 15
4691 Huffman Road • Burlington, ON photo 16
4691 Huffman Road • Burlington, ON photo 17
4691 Huffman Road • Burlington, ON photo 18
4691 Huffman Road • Burlington, ON photo 19
4691 Huffman Road • Burlington, ON photo 20
4691 Huffman Road • Burlington, ON photo 21
4691 Huffman Road • Burlington, ON photo 22
4691 Huffman Road • Burlington, ON photo 23
4691 Huffman Road • Burlington, ON photo 24
4691 Huffman Road • Burlington, ON photo 25
4691 Huffman Road • Burlington, ON photo 26
4691 Huffman Road • Burlington, ON photo 27
4691 Huffman Road • Burlington, ON photo 28
4691 Huffman Road • Burlington, ON photo 29
4691 Huffman Road • Burlington, ON photo 30
4691 Huffman Road • Burlington, ON photo 31
4691 Huffman Road • Burlington, ON photo 32
4691 Huffman Road • Burlington, ON photo 33
4691 Huffman Road • Burlington, ON photo 34
4691 Huffman Road • Burlington, ON photo 35
4691 Huffman Road • Burlington, ON photo 36
4691 Huffman Road • Burlington, ON photo 37
4691 Huffman Road • Burlington, ON photo 38
New1 / 38
$1,285,000
4691 Huffman Road • Burlington, ONNew
Courtesy of RE/MAX ESCARPMENT REALTY INC.
4
Bedrooms
3
Bathrooms
2000-2500
Square feet
4
Parking

About this home

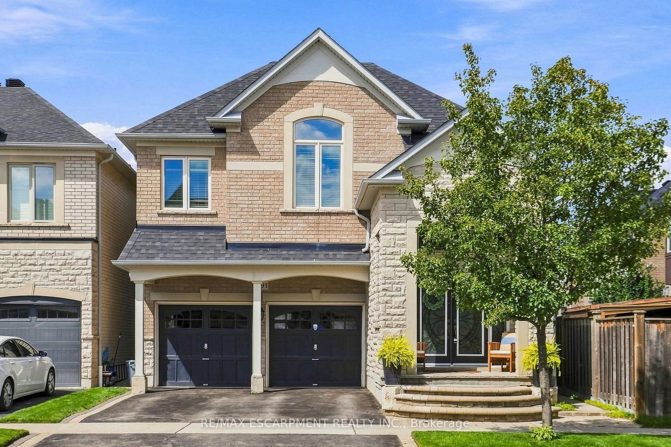
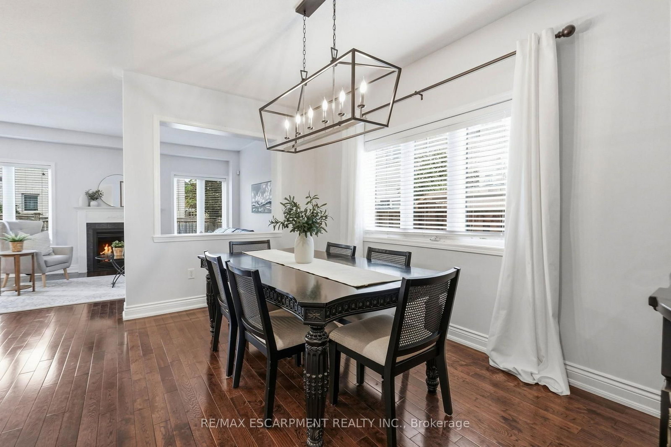
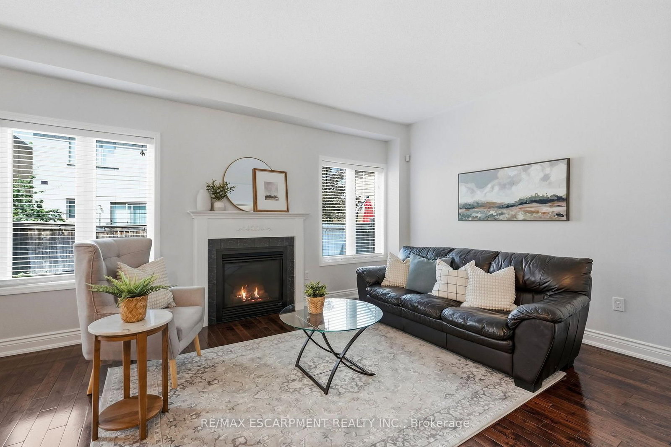
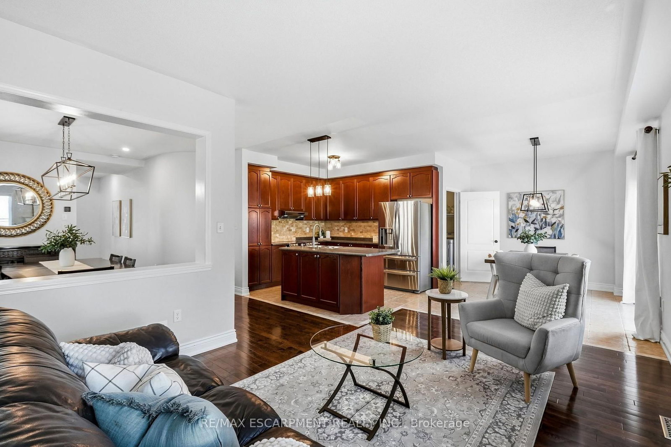
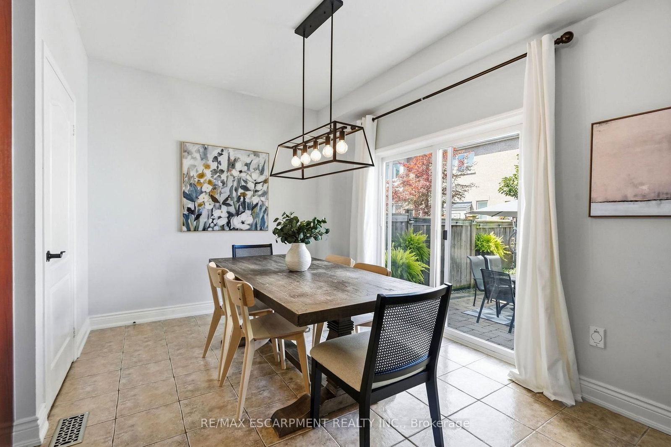
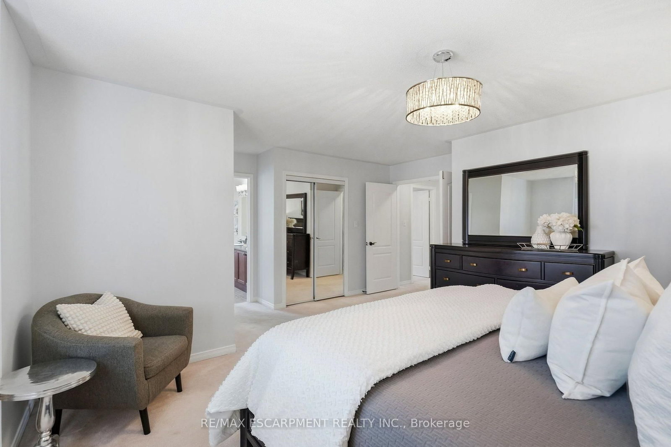
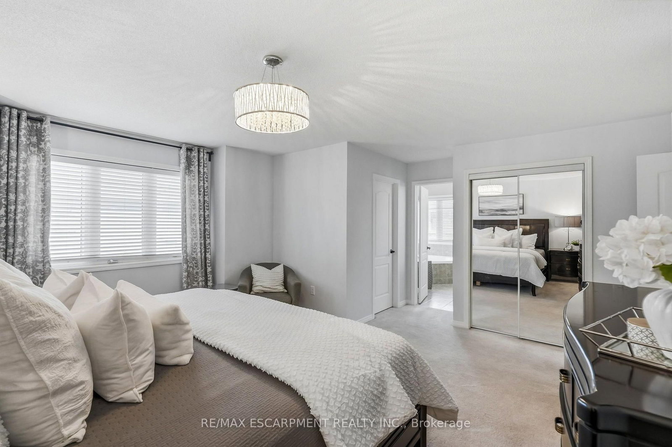
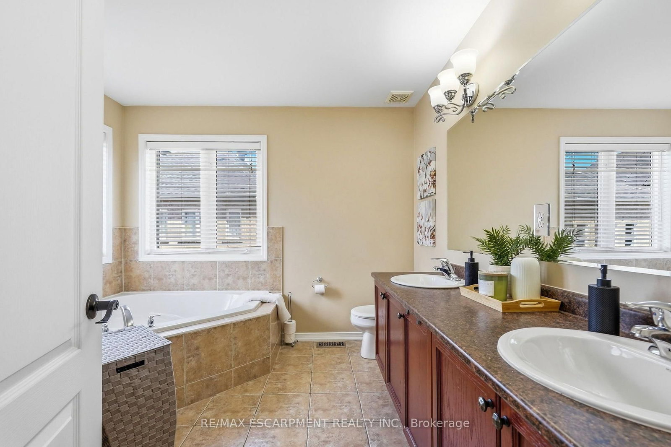
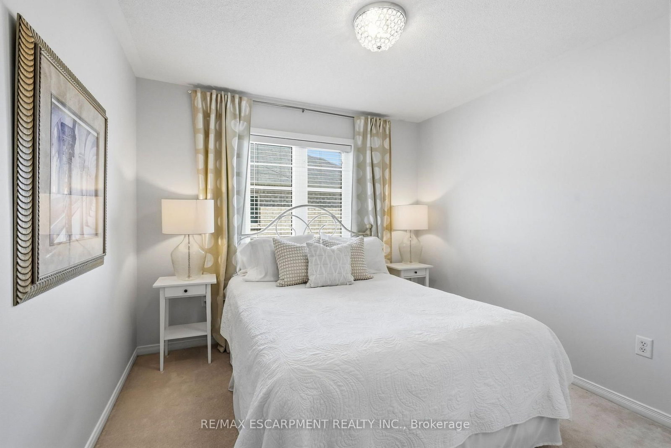
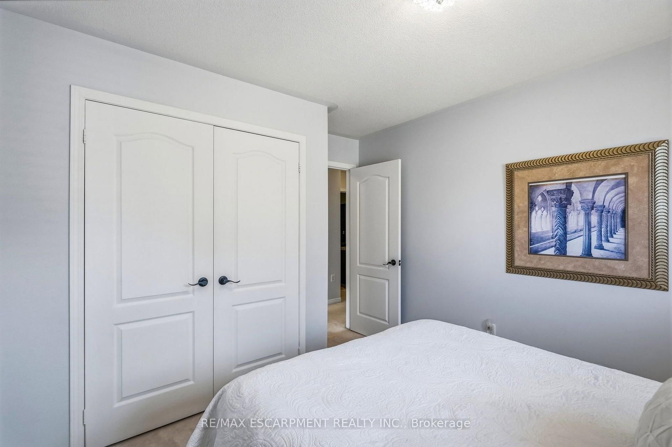
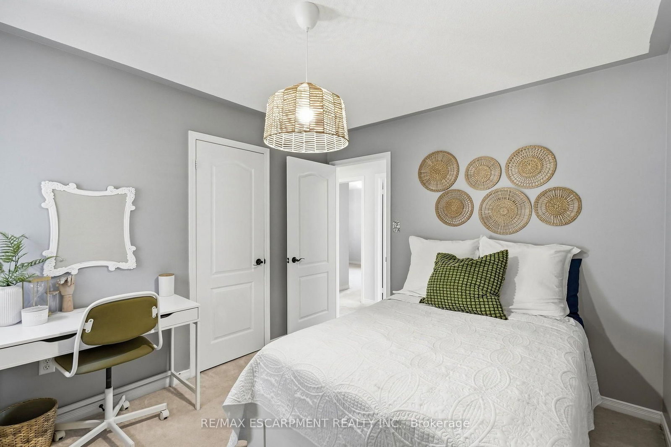
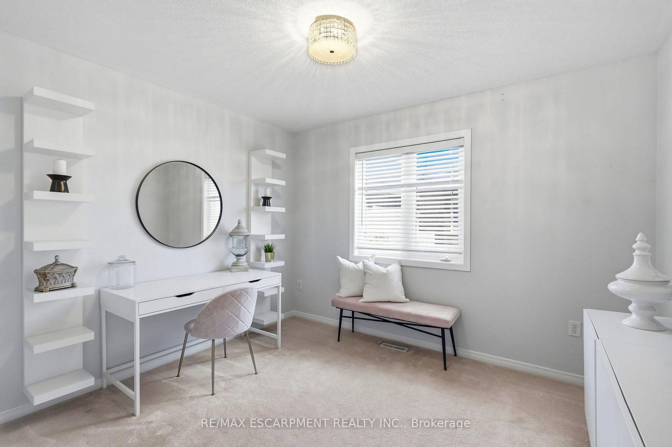
Meticulously maintained and move-in ready in highly sought-after Alton Village! This bright, spacious home offers a fantastic family-friendly layout with 4 bedrooms plus a bonus loft, 2.5 baths and generous principal rooms throughout. The main level features separate living and dining spaces, a welcoming breakfast area with walkout to the backyard, and an awesome mudroom entry ideal for busy family life. Plenty of natural light throughout, with beautifully landscaped front and back gardens adding to the home's curb appeal and outdoor space. The unfinished basement offers high ceilings and a 3-piece rough-in, providing excellent potential for future living space. Ideally located in one of Burlington's newer family neighbourhoods, close to highly ranked schools, parks, recreation centre, dog park and shopping, with quick access to Dundas, the 407 and QEW. Meticulous throughout and ready to move in and enjoy!

Property details

Property type
Detached
Style
2-Storey
Approx. age (yrs)
16-30
Total rooms
8
Lot size
36.09 × 85.3 ft
Property taxes
$7,238.94 (2026)
Occupancy
Flexible
Days on market
2
Status
Active
MLS®

Property history

Recently sold nearby

Listing data last updated: Sep 2, 2026, 1:25 p.m. EDT via TRREB IDX.

First listed: Sep 2, 2026, 11:48 a.m. EDT.