
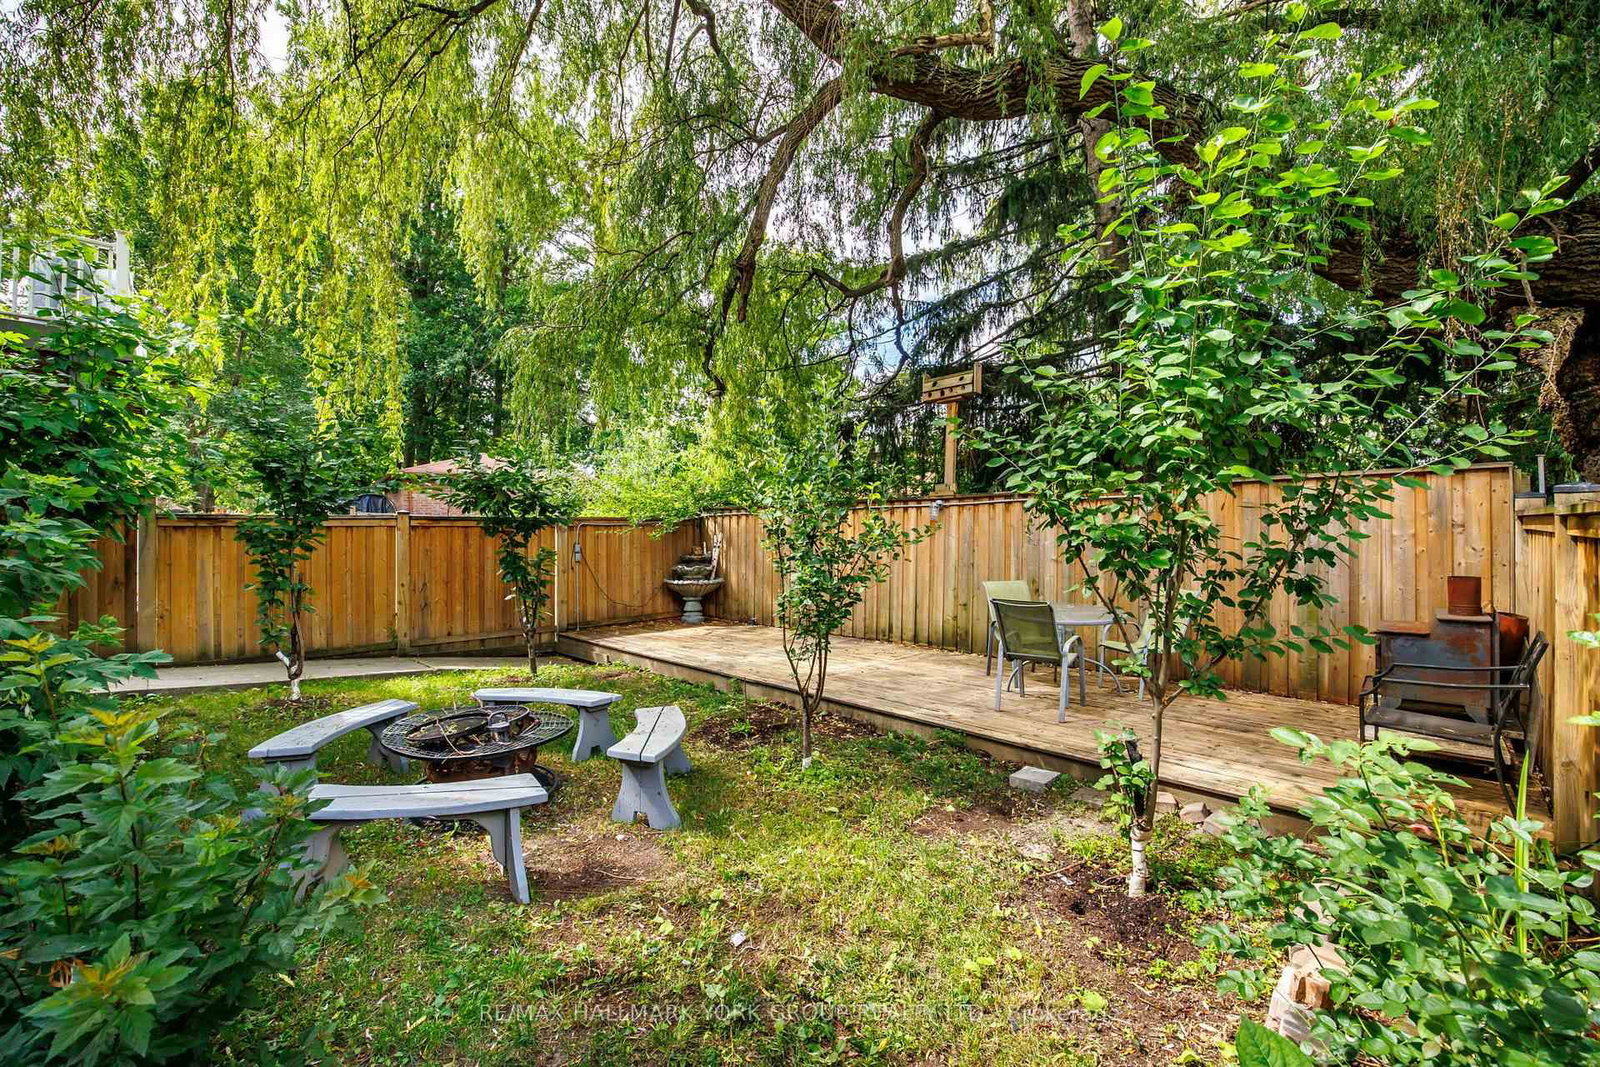
162 Bob Yuill Drive • Toronto, ON photo 1
162 Bob Yuill Drive • Toronto, ON photo 2
162 Bob Yuill Drive • Toronto, ON photo 3
162 Bob Yuill Drive • Toronto, ON photo 4
162 Bob Yuill Drive • Toronto, ON photo 5
162 Bob Yuill Drive • Toronto, ON photo 6
162 Bob Yuill Drive • Toronto, ON photo 7
162 Bob Yuill Drive • Toronto, ON photo 8
162 Bob Yuill Drive • Toronto, ON photo 9
162 Bob Yuill Drive • Toronto, ON photo 10
162 Bob Yuill Drive • Toronto, ON photo 11
162 Bob Yuill Drive • Toronto, ON photo 12
162 Bob Yuill Drive • Toronto, ON photo 13
162 Bob Yuill Drive • Toronto, ON photo 14
162 Bob Yuill Drive • Toronto, ON photo 15
162 Bob Yuill Drive • Toronto, ON photo 16
162 Bob Yuill Drive • Toronto, ON photo 17
162 Bob Yuill Drive • Toronto, ON photo 18
162 Bob Yuill Drive • Toronto, ON photo 19
162 Bob Yuill Drive • Toronto, ON photo 20
162 Bob Yuill Drive • Toronto, ON photo 21
162 Bob Yuill Drive • Toronto, ON photo 22
162 Bob Yuill Drive • Toronto, ON photo 23
162 Bob Yuill Drive • Toronto, ON photo 24
162 Bob Yuill Drive • Toronto, ON photo 25
162 Bob Yuill Drive • Toronto, ON photo 26
162 Bob Yuill Drive • Toronto, ON photo 27
162 Bob Yuill Drive • Toronto, ON photo 28
162 Bob Yuill Drive • Toronto, ON photo 29
162 Bob Yuill Drive • Toronto, ON photo 30
162 Bob Yuill Drive • Toronto, ON photo 31
162 Bob Yuill Drive • Toronto, ON photo 32
162 Bob Yuill Drive • Toronto, ON photo 33
162 Bob Yuill Drive • Toronto, ON photo 34
New1 / 34
$999,000
162 Bob Yuill Drive • Toronto, ONNew
Courtesy of RE/MAX HALLMARK YORK GROUP REALTY LTD.
4+2
Bedrooms
15
Bathrooms
1500-2000
Square feet
6
Parking

About this home

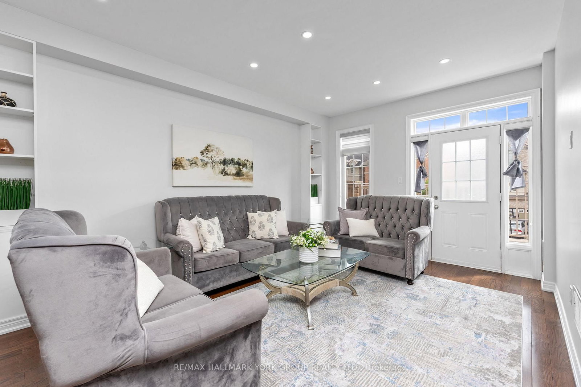
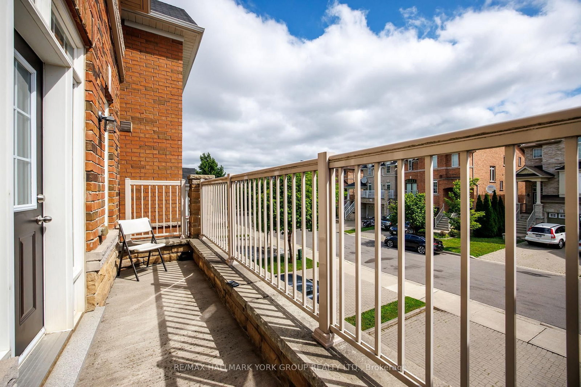
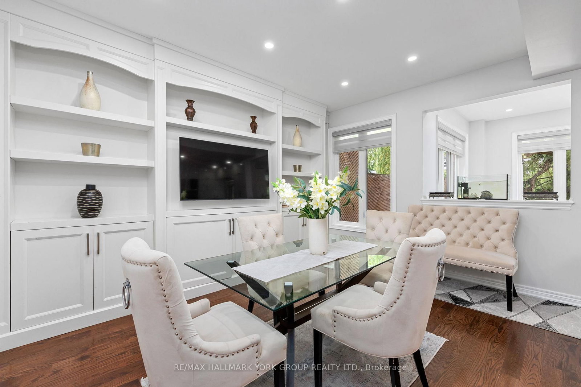
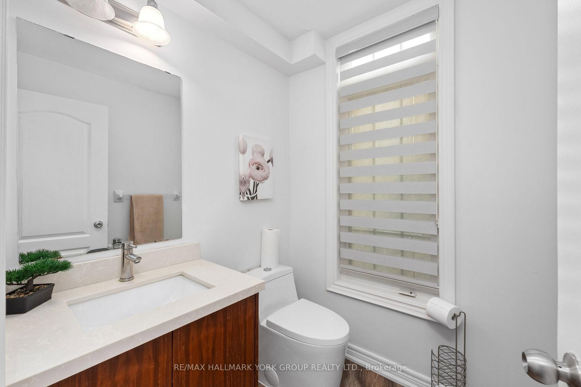
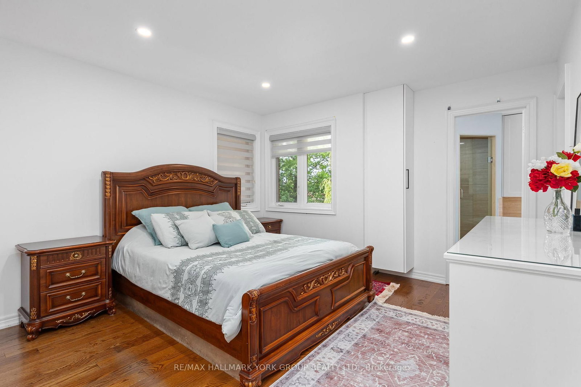
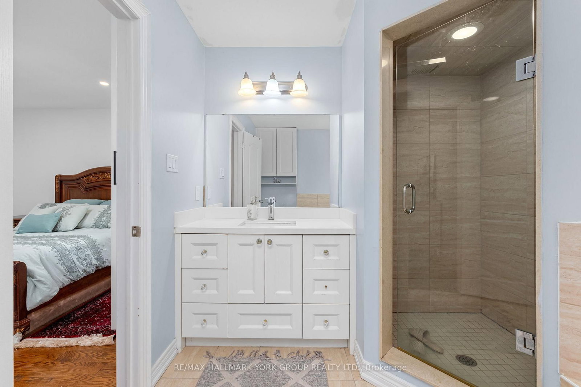
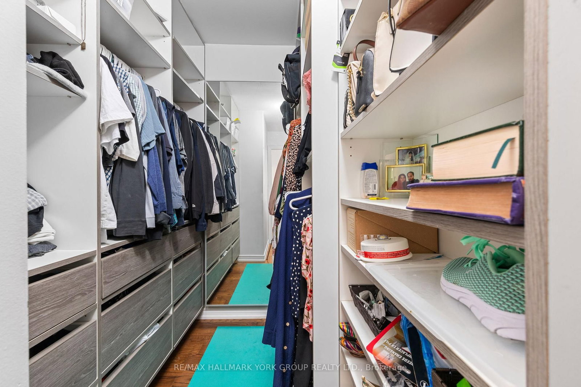
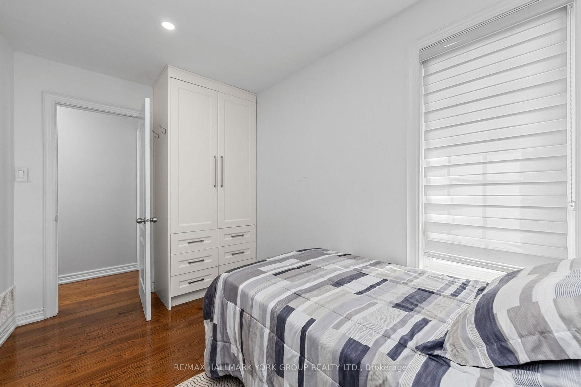
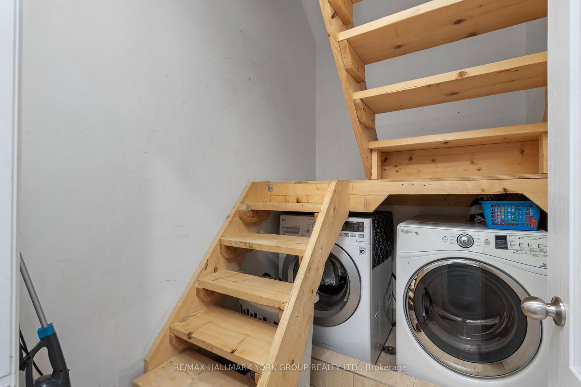
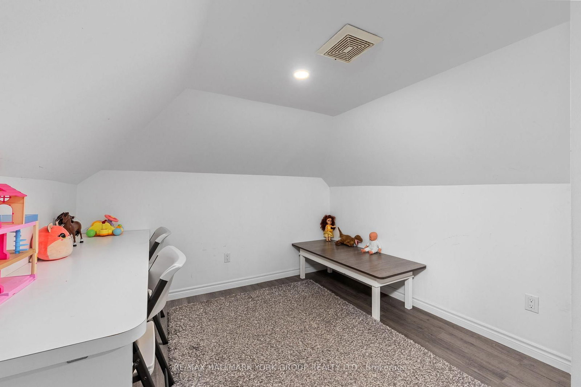
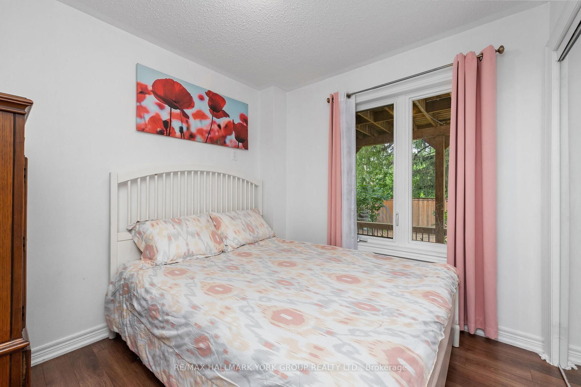
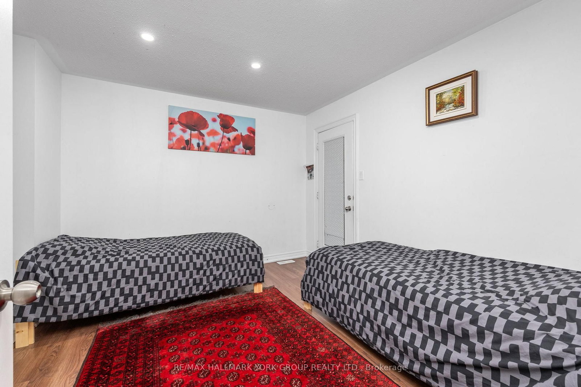
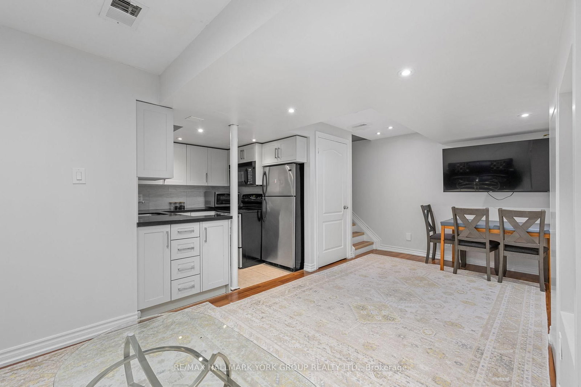
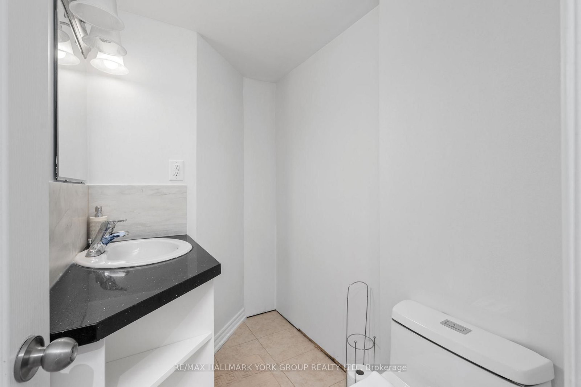
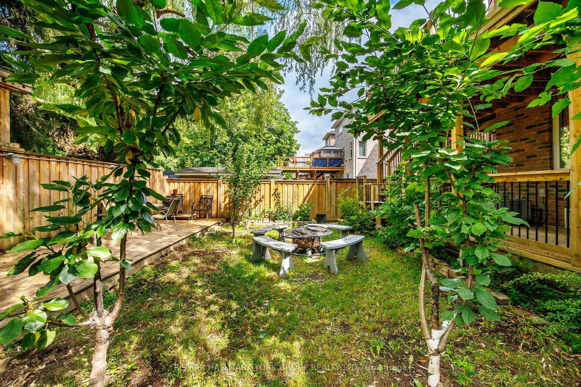
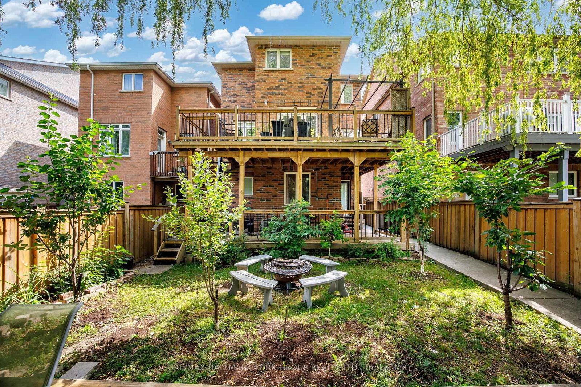
Welcome to 162 Bob Yuill Drive, North York-a rare opportunity offering exceptional space, flexibility, and future potential.First time on the market, this beautifully maintained, move-in-ready home features 4 bedrooms upstairs, 2 more in the bright walk-out basement, plus a versatile loft ideal for a bedroom, office, playroom, or private retreat.Perfect for large or multi-generational families, the two-level walk-out basement with 2 full bathrooms offers excellent in-law suite or rental potential. For investors, the flexible layout and multiple living areas create an attractive opportunity for strong rental income and potential positive cash flow.Spacious, versatile, and investment-friendly-this is a home you don't want to miss.

Property details

Property type
Detached
Style
2-Storey
Approx. age (yrs)
6-15
Total rooms
9
Lot size
9.75 × 31.6 m
Property taxes
$5,371.18 (2026)
Days on market
4
Status
Active
MLS®

Property history

Recently sold nearby

Listing data last updated: Sep 4, 2026, 3:10 p.m. EDT via TRREB IDX.

First listed: Sep 2, 2026, 10:38 a.m. EDT.