
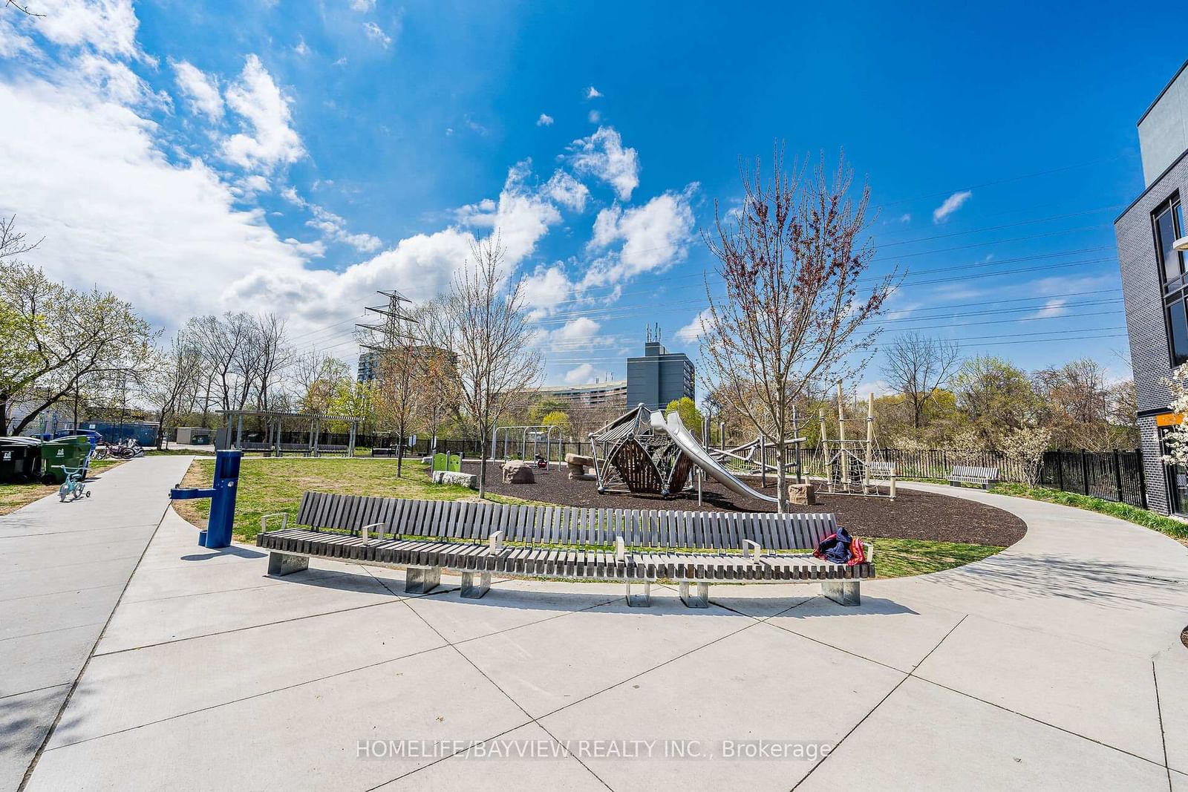
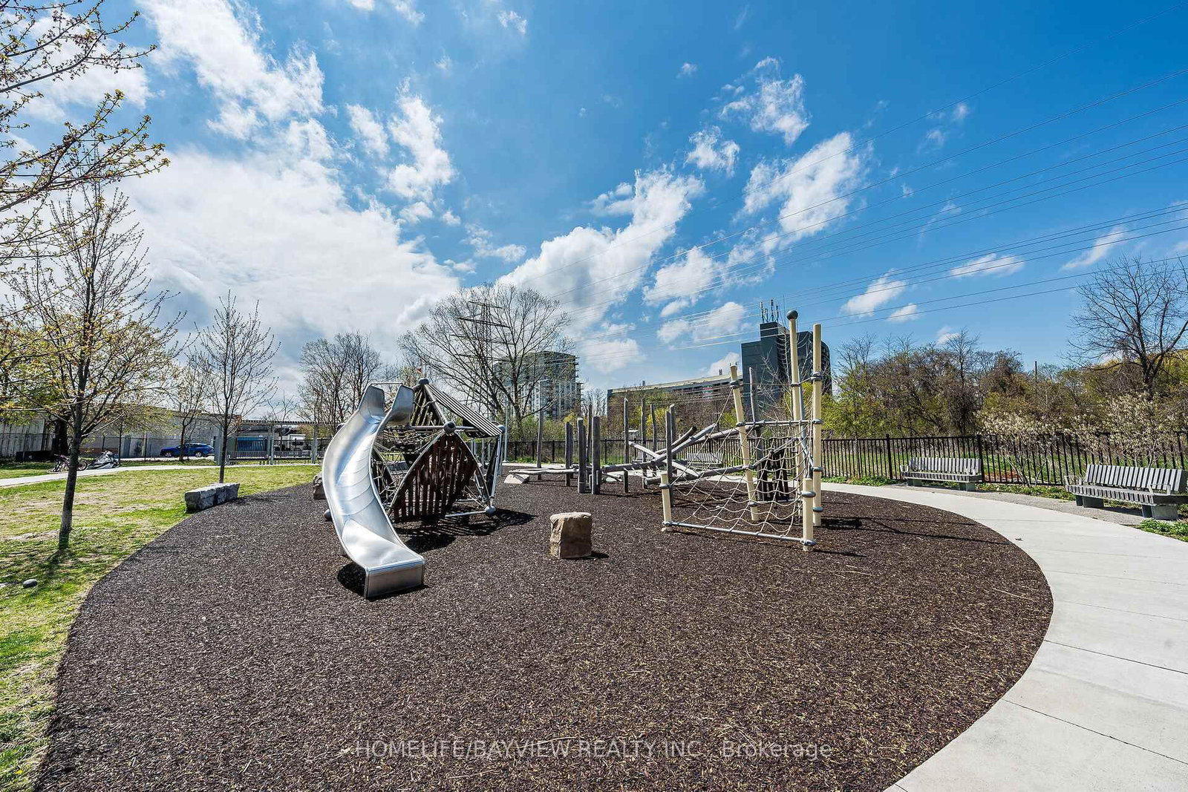
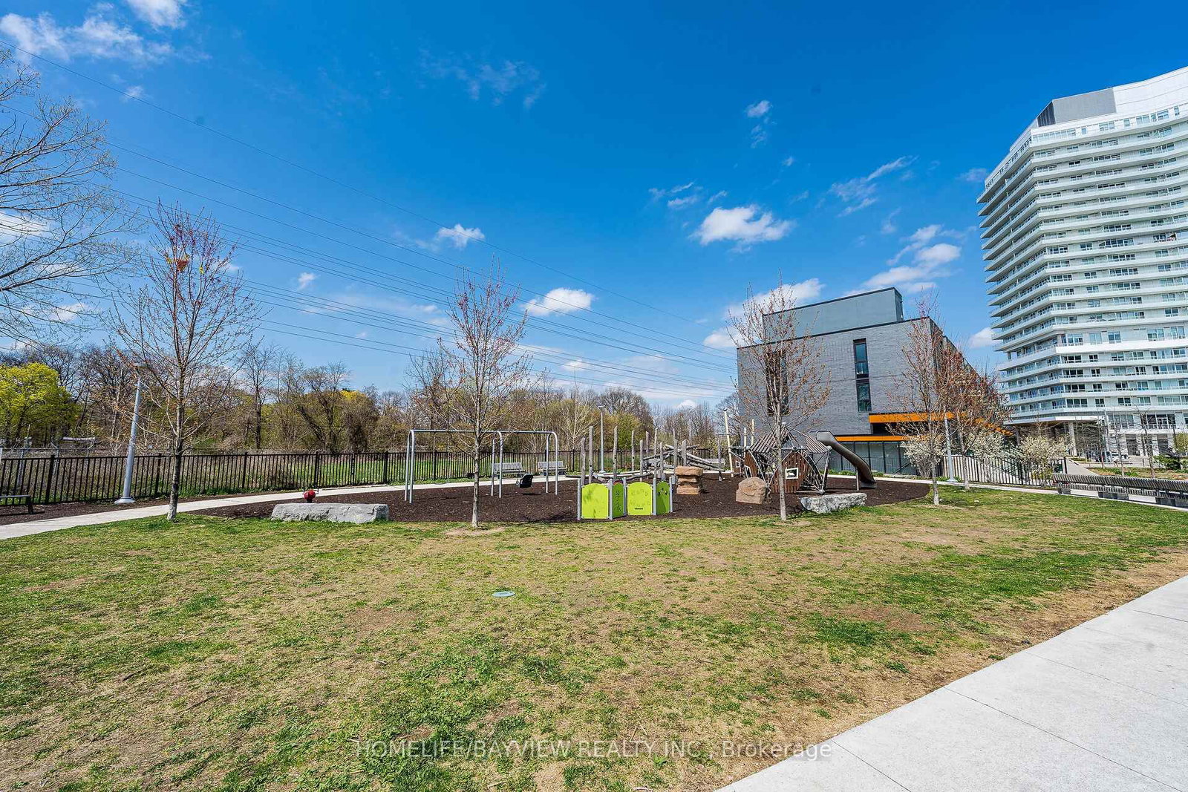
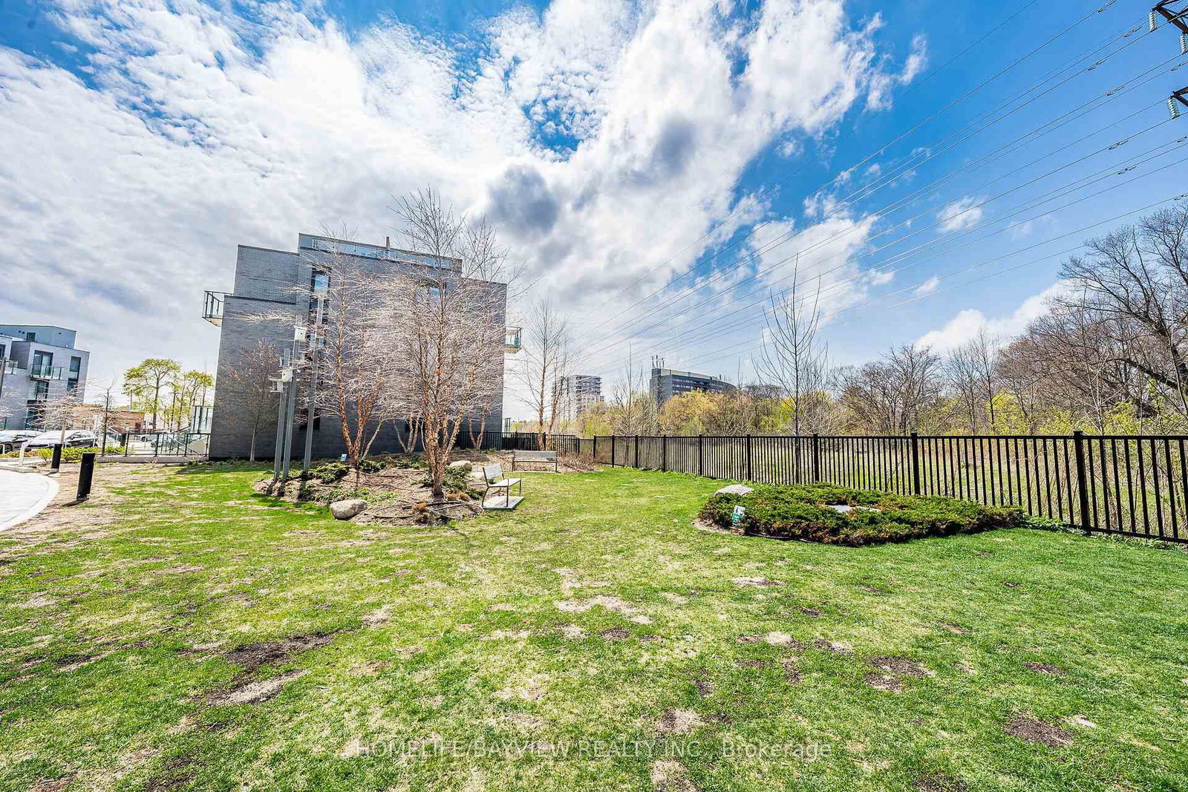
10 Brin Drive • #24 • Toronto, ON photo 1
10 Brin Drive • #24 • Toronto, ON photo 2
10 Brin Drive • #24 • Toronto, ON photo 3
10 Brin Drive • #24 • Toronto, ON photo 4
10 Brin Drive • #24 • Toronto, ON photo 5
10 Brin Drive • #24 • Toronto, ON photo 6
10 Brin Drive • #24 • Toronto, ON photo 7
10 Brin Drive • #24 • Toronto, ON photo 8
10 Brin Drive • #24 • Toronto, ON photo 9
10 Brin Drive • #24 • Toronto, ON photo 10
10 Brin Drive • #24 • Toronto, ON photo 11
10 Brin Drive • #24 • Toronto, ON photo 12
10 Brin Drive • #24 • Toronto, ON photo 13
10 Brin Drive • #24 • Toronto, ON photo 14
10 Brin Drive • #24 • Toronto, ON photo 15
10 Brin Drive • #24 • Toronto, ON photo 16
10 Brin Drive • #24 • Toronto, ON photo 17
10 Brin Drive • #24 • Toronto, ON photo 18
10 Brin Drive • #24 • Toronto, ON photo 19
10 Brin Drive • #24 • Toronto, ON photo 20
10 Brin Drive • #24 • Toronto, ON photo 21
10 Brin Drive • #24 • Toronto, ON photo 22
10 Brin Drive • #24 • Toronto, ON photo 23
10 Brin Drive • #24 • Toronto, ON photo 24
10 Brin Drive • #24 • Toronto, ON photo 25
10 Brin Drive • #24 • Toronto, ON photo 26
10 Brin Drive • #24 • Toronto, ON photo 27
10 Brin Drive • #24 • Toronto, ON photo 28
10 Brin Drive • #24 • Toronto, ON photo 29
10 Brin Drive • #24 • Toronto, ON photo 30
10 Brin Drive • #24 • Toronto, ON photo 31
10 Brin Drive • #24 • Toronto, ON photo 32
10 Brin Drive • #24 • Toronto, ON photo 33
10 Brin Drive • #24 • Toronto, ON photo 34
10 Brin Drive • #24 • Toronto, ON photo 35
10 Brin Drive • #24 • Toronto, ON photo 36
10 Brin Drive • #24 • Toronto, ON photo 37
10 Brin Drive • #24 • Toronto, ON photo 38
10 Brin Drive • #24 • Toronto, ON photo 39
10 Brin Drive • #24 • Toronto, ON photo 40
10 Brin Drive • #24 • Toronto, ON photo 41
10 Brin Drive • #24 • Toronto, ON photo 42
10 Brin Drive • #24 • Toronto, ON photo 43
10 Brin Drive • #24 • Toronto, ON photo 44
10 Brin Drive • #24 • Toronto, ON photo 45
10 Brin Drive • #24 • Toronto, ON photo 46
New1 / 46
$749,000
10 Brin Drive • #24 • Toronto, ONNew
Courtesy of HOMELIFE/BAYVIEW REALTY INC.
3
Bedrooms
2
Bathrooms
1000-1199
Square feet
1
Parking

About this home

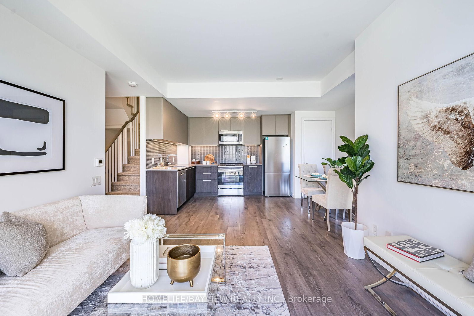
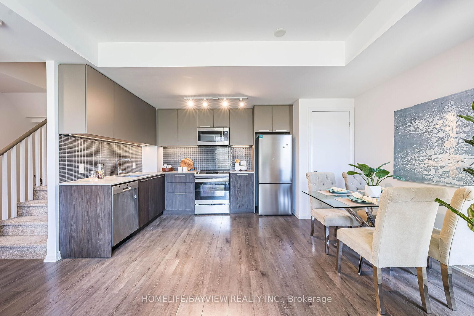
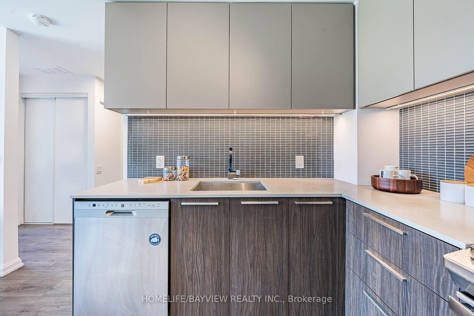
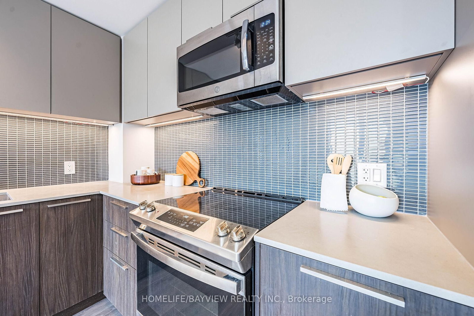
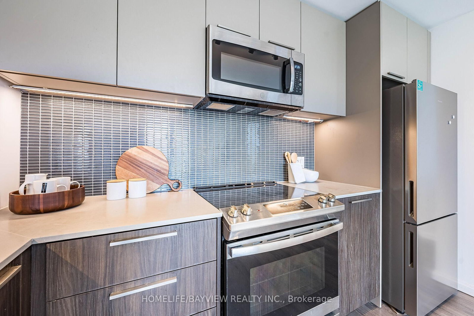
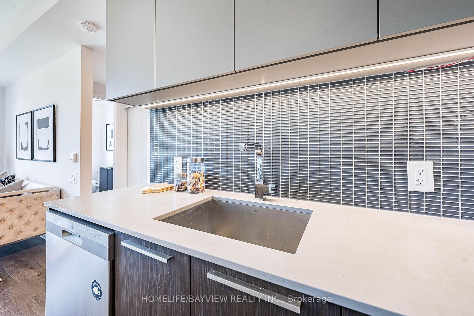
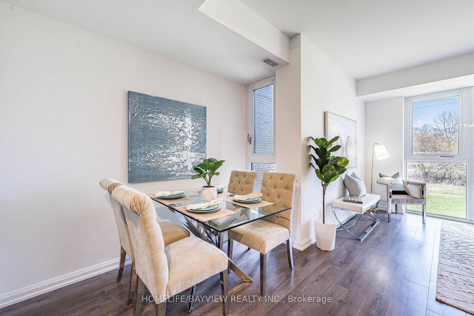
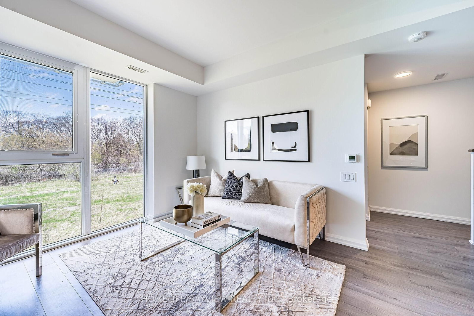
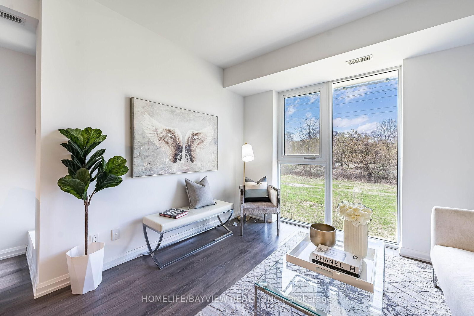
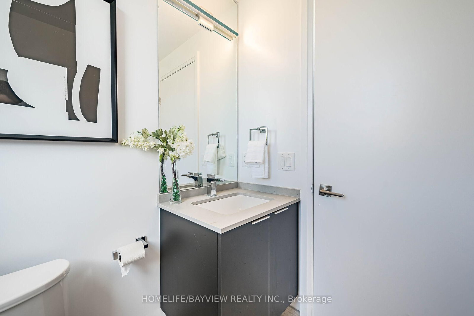
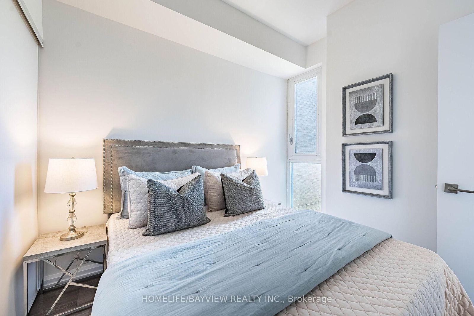
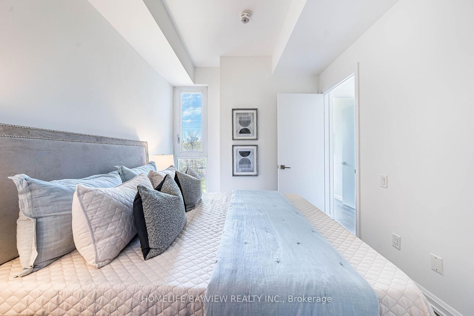
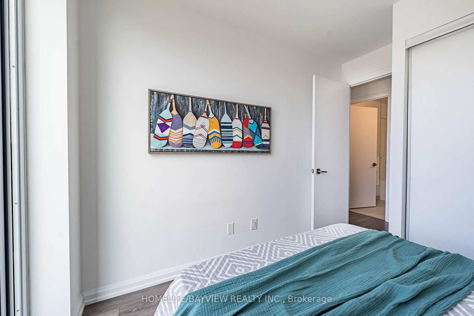
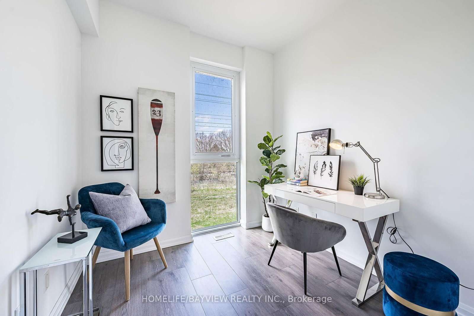
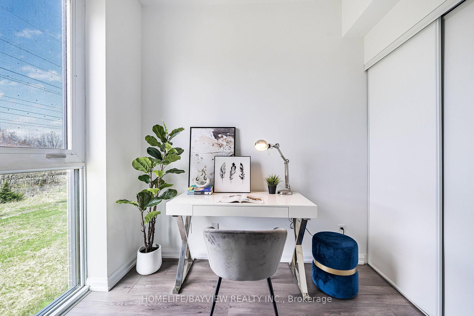
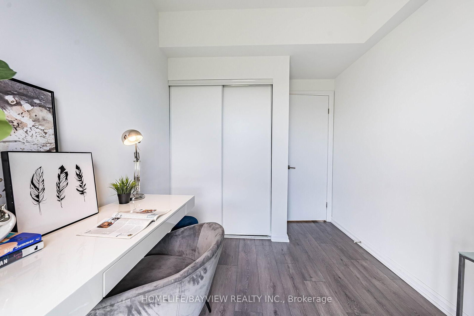
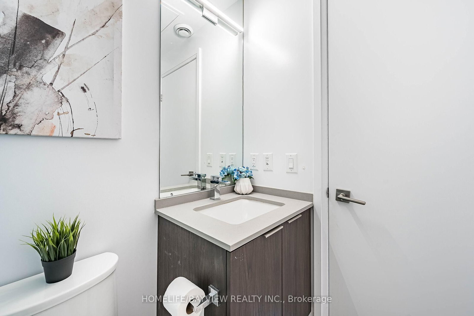
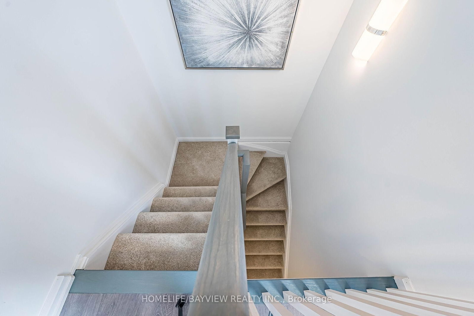
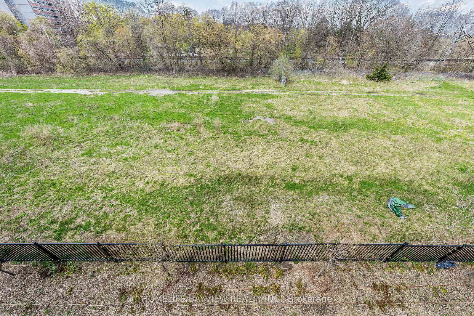
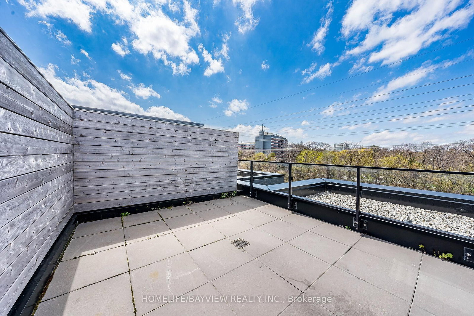
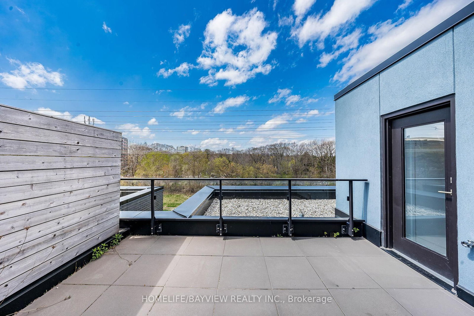
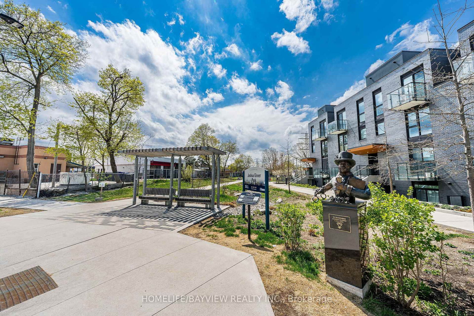
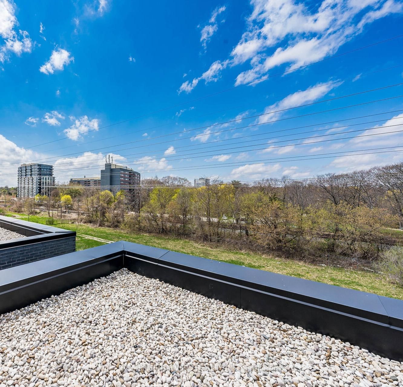
Stunning Sun-Filled 3 Bedroom Townhome At The Kingsway By The River , One Of The Etobicoke's Most Desirable Pocket And Sought-After Communities. Excellent Contemporary Upgrades With 9Ft And 8'6" Ft High Smooth Ceiling On Main and Second Floors Respectively, Wide-Plank Engineering Floors Throughout, Open Concept Living Dining Rooms With Modern Kitchen Built With Bryon Patton Design Cabinetry, Backsplash, Vanity Lighting, Stone C-Top And Undermount Sink , Upgraded Bathrooms With Quartz Counters, Porcelain Tiles and Again Cabinets Designed by Bryon Patton Studio, Enjoy Rooftop Terrace With Unobstructed Views Of Humber River Valley and Conservation Green Area For Your Sunset Pleasure, Great Family Oriented Neighbourhood With Proximity To High Rated Reputable Schools Like Lambton Kingsway Junior Middle School , Just Steps From Your Door Is Recently Opened Marche Leos Market With Fresh Groceries and Culinary, Fine Dining With Cozy And Warm Restaurants On Bloor and Dundas , Find Pleasure In Humber River Discovery Walk With Parks And Trails, Convenient Public Transportation With Very Reasonable Commute To Core Downtown. Unbeatable Beneficial Location And Property Remarkable Fresh Move-In Condition Make This Home A Wonderful Choice.

Property details

Property type
Condo Townhouse
Style
Multi-Level
Approx. age (yrs)
0-5
Total rooms
6
Maintenance fee
$436.11/mo
Exposure
North
Property taxes
$3,611.21 (2025)
Days on market
1
Status
Active
MLS®

Property history

Recently sold nearby

Listing data last updated: Sep 2, 2026, 8:38 a.m. EDT via TRREB IDX.

First listed: Sep 2, 2026, 8:38 a.m. EDT.