
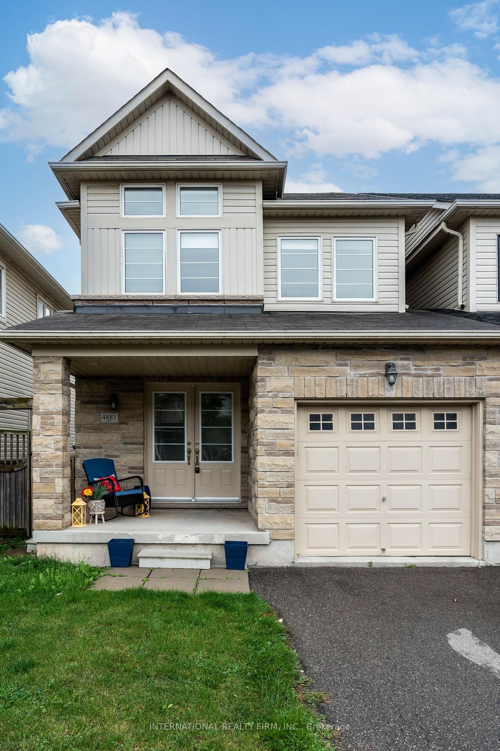
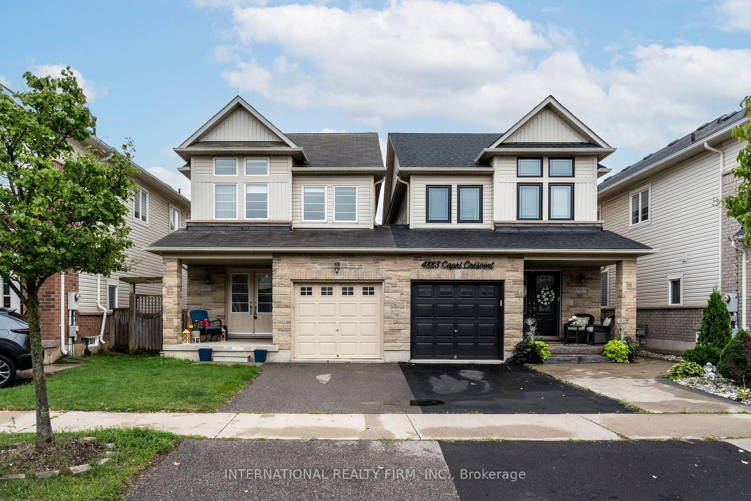
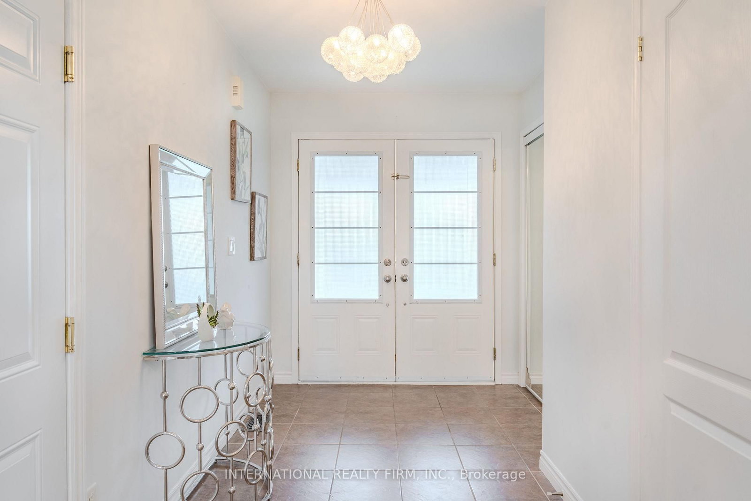
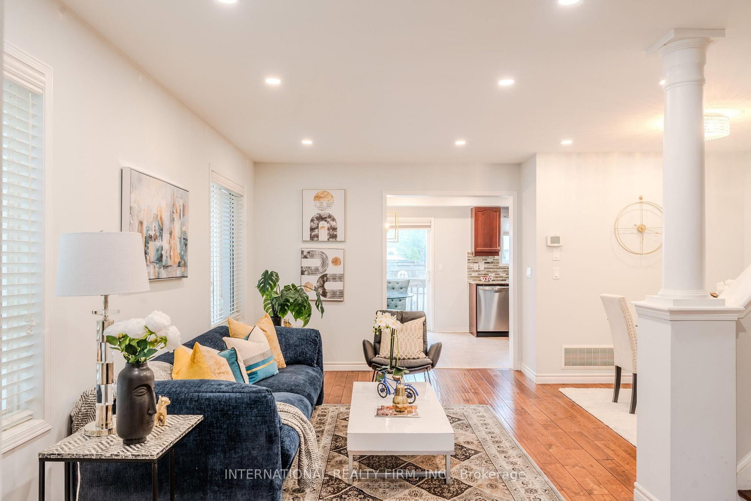
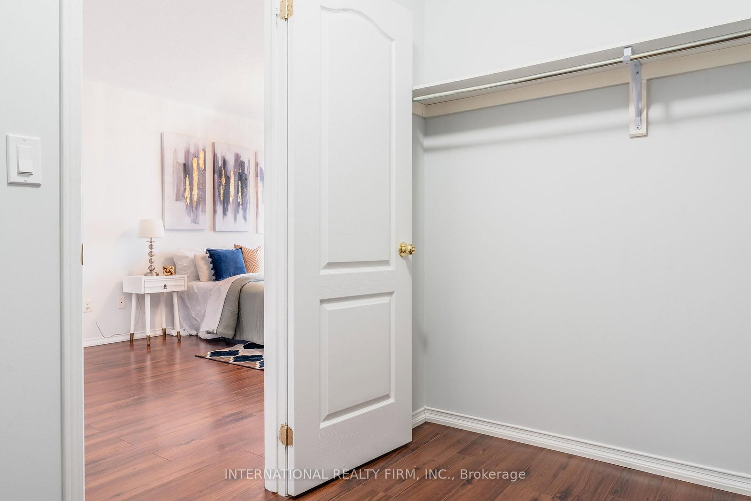
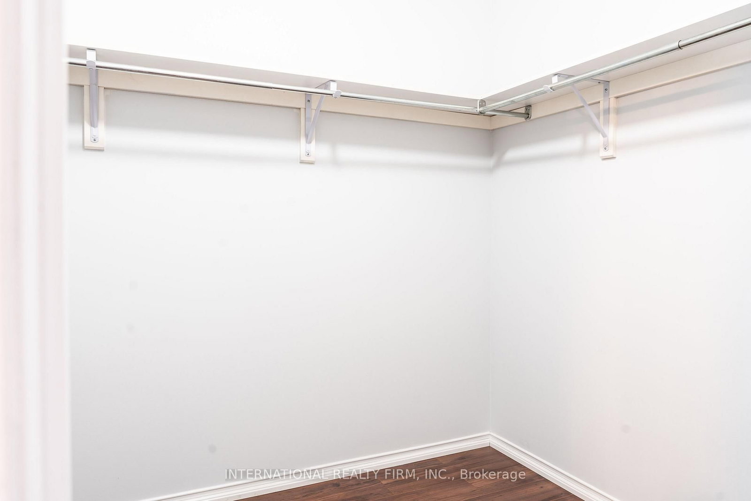
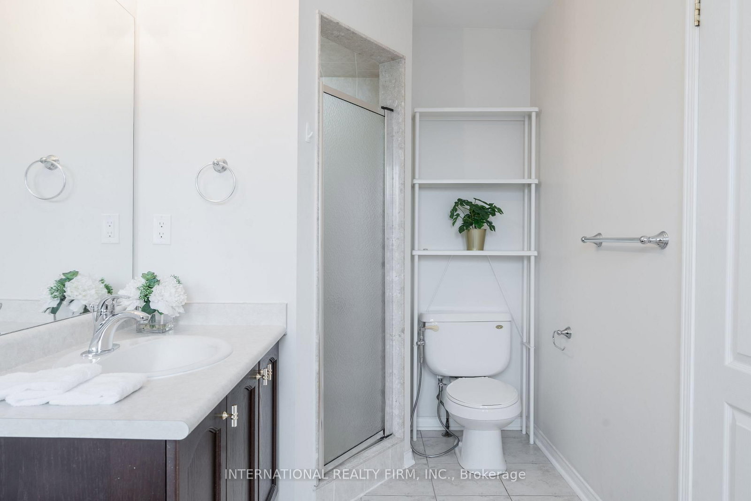
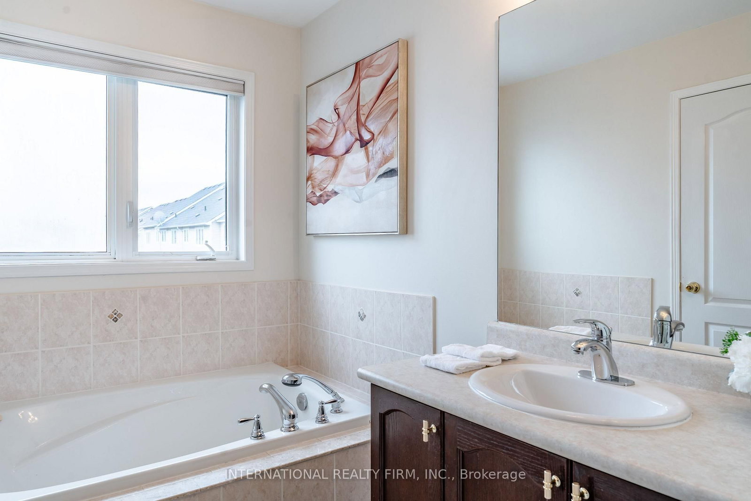
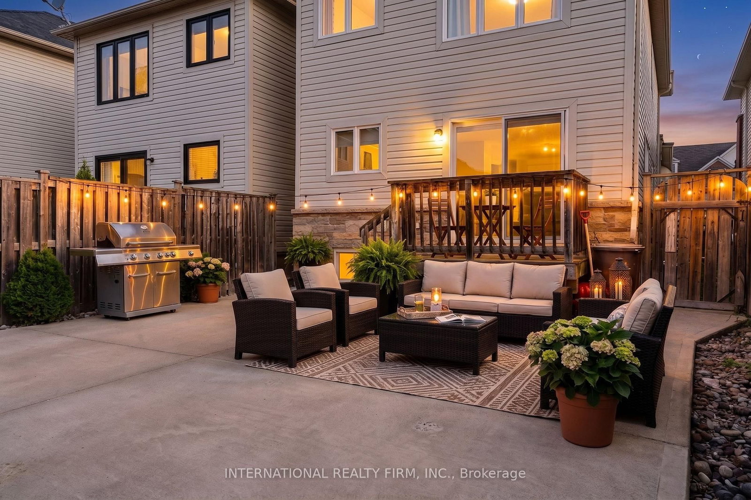
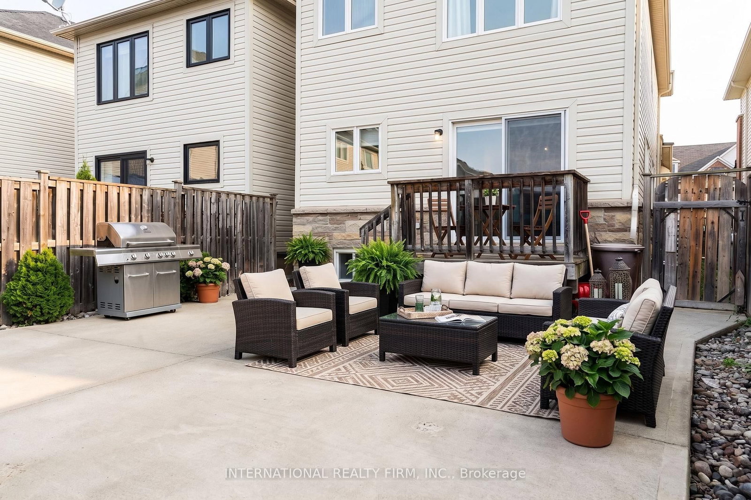
4881 CAPRI Crescent • Burlington, ON photo 1
4881 CAPRI Crescent • Burlington, ON photo 2
4881 CAPRI Crescent • Burlington, ON photo 3
4881 CAPRI Crescent • Burlington, ON photo 4
4881 CAPRI Crescent • Burlington, ON photo 5
4881 CAPRI Crescent • Burlington, ON photo 6
4881 CAPRI Crescent • Burlington, ON photo 7
4881 CAPRI Crescent • Burlington, ON photo 8
4881 CAPRI Crescent • Burlington, ON photo 9
4881 CAPRI Crescent • Burlington, ON photo 10
4881 CAPRI Crescent • Burlington, ON photo 11
4881 CAPRI Crescent • Burlington, ON photo 12
4881 CAPRI Crescent • Burlington, ON photo 13
4881 CAPRI Crescent • Burlington, ON photo 14
4881 CAPRI Crescent • Burlington, ON photo 15
4881 CAPRI Crescent • Burlington, ON photo 16
4881 CAPRI Crescent • Burlington, ON photo 17
4881 CAPRI Crescent • Burlington, ON photo 18
4881 CAPRI Crescent • Burlington, ON photo 19
4881 CAPRI Crescent • Burlington, ON photo 20
4881 CAPRI Crescent • Burlington, ON photo 21
4881 CAPRI Crescent • Burlington, ON photo 22
4881 CAPRI Crescent • Burlington, ON photo 23
4881 CAPRI Crescent • Burlington, ON photo 24
4881 CAPRI Crescent • Burlington, ON photo 25
4881 CAPRI Crescent • Burlington, ON photo 26
4881 CAPRI Crescent • Burlington, ON photo 27
4881 CAPRI Crescent • Burlington, ON photo 28
4881 CAPRI Crescent • Burlington, ON photo 29
4881 CAPRI Crescent • Burlington, ON photo 30
4881 CAPRI Crescent • Burlington, ON photo 31
4881 CAPRI Crescent • Burlington, ON photo 32
4881 CAPRI Crescent • Burlington, ON photo 33
4881 CAPRI Crescent • Burlington, ON photo 34
4881 CAPRI Crescent • Burlington, ON photo 35
4881 CAPRI Crescent • Burlington, ON photo 36
4881 CAPRI Crescent • Burlington, ON photo 37
4881 CAPRI Crescent • Burlington, ON photo 38
4881 CAPRI Crescent • Burlington, ON photo 39
4881 CAPRI Crescent • Burlington, ON photo 40
4881 CAPRI Crescent • Burlington, ON photo 41
New1 / 41
$999,999
4881 CAPRI Crescent • Burlington, ONNew
Courtesy of INTERNATIONAL REALTY FIRM, INC.
3
Bedrooms
4
Bathrooms
< 700
Square feet
2
Parking

About this home

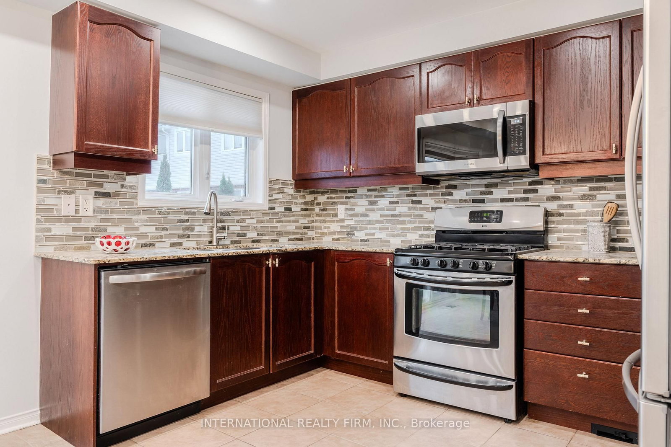
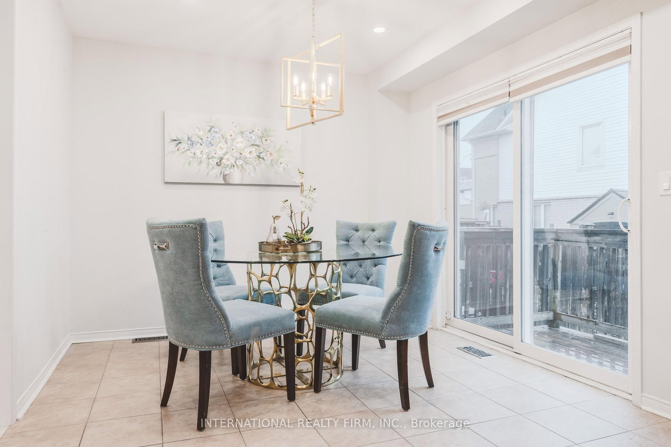
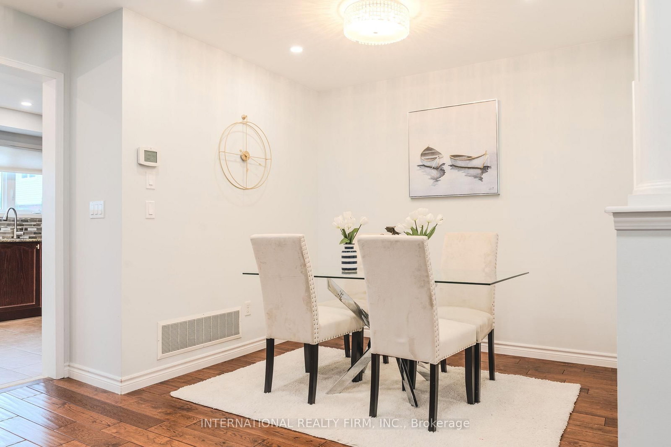
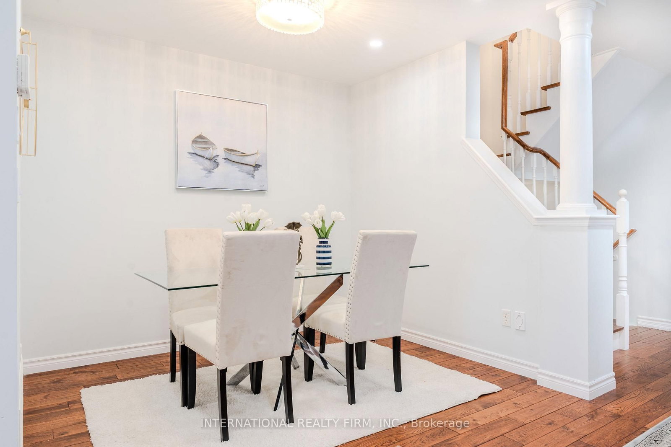
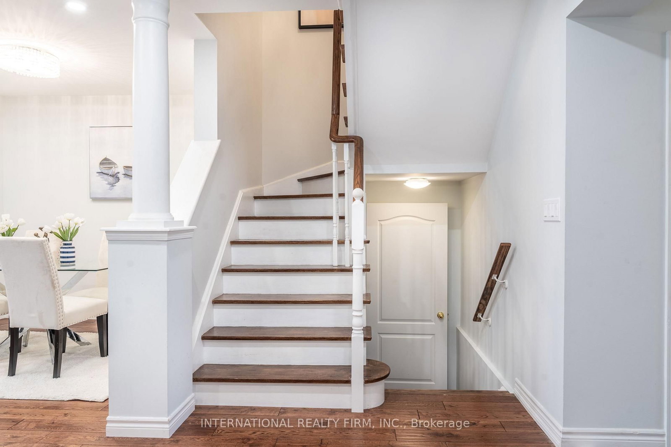
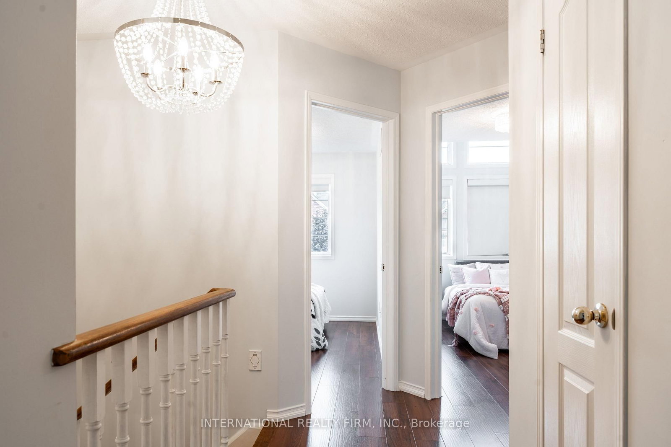
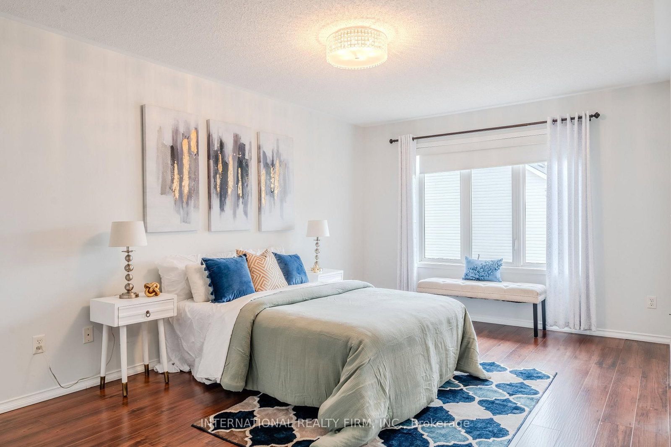
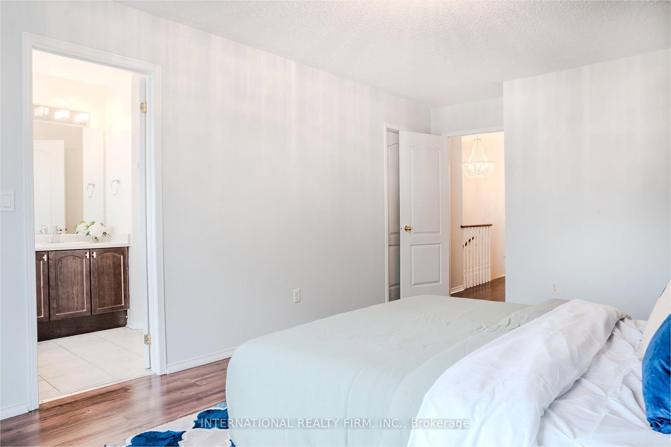
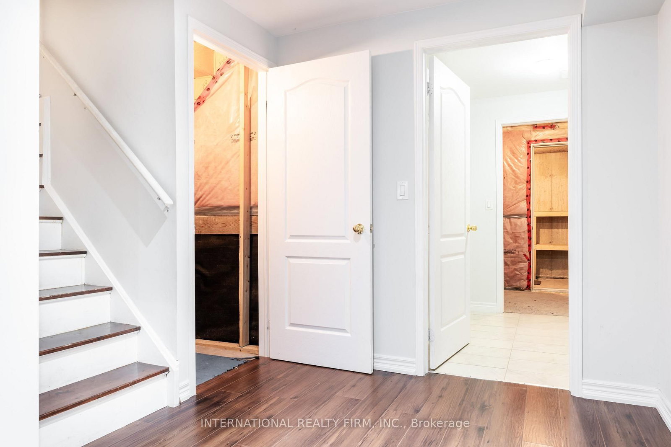
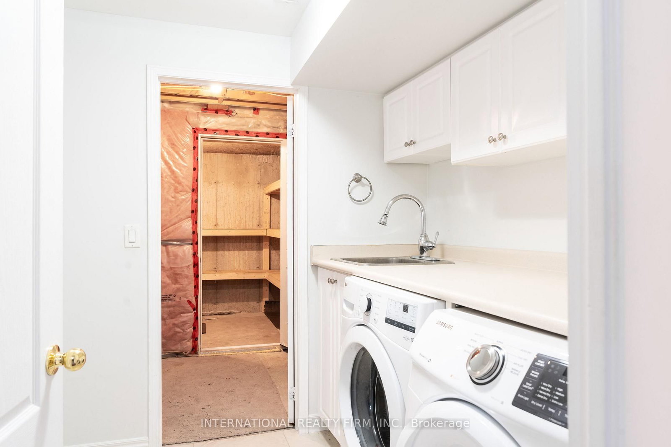
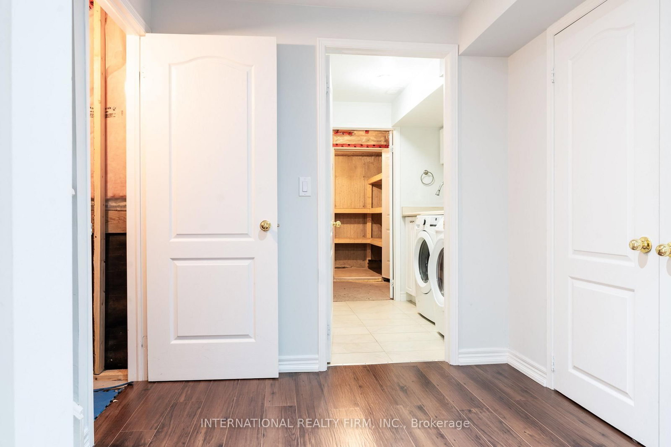
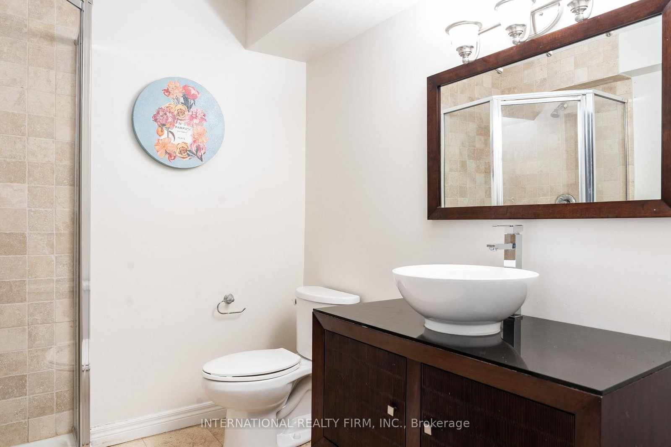
Stunning Home In Prestigious Alton Village. Better Than Semi-Detached, Attached Only At The Garage. Double Door Entry With Nice Welcoming Foyer. Recently Upgraded, Including Professional Painting, Luxurious Laminated Floor On 2nd Level And Basement (No Carpet). Gorgeous Light Fixtures Flooding On The Hardwood Staircase. Huge concrete Patio For Outdoor Entertainment. Perfect Size Kitchen With Granite Countertop, Back Splash

Property details

Property type
Semi-Detached
Style
2-Storey
Approx. age (yrs)
0-5
Total rooms
7
Lot size
24.93 × 98.43 ft
Property taxes
$5,177.93 (2026)
Occupancy
flexible
Days on market
2
Status
Active
MLS®

Property history

Recently sold nearby

Listing data last updated: Sep 1, 2026, 6:01 p.m. EDT via TRREB IDX.

First listed: Sep 1, 2026, 6:01 p.m. EDT.