15 Viking Lane • #3310 • Toronto, ON photo 1
15 Viking Lane • #3310 • Toronto, ON photo 2
15 Viking Lane • #3310 • Toronto, ON photo 3
15 Viking Lane • #3310 • Toronto, ON photo 4
15 Viking Lane • #3310 • Toronto, ON photo 5
15 Viking Lane • #3310 • Toronto, ON photo 6
15 Viking Lane • #3310 • Toronto, ON photo 7
15 Viking Lane • #3310 • Toronto, ON photo 8
15 Viking Lane • #3310 • Toronto, ON photo 9
15 Viking Lane • #3310 • Toronto, ON photo 10
15 Viking Lane • #3310 • Toronto, ON photo 11
15 Viking Lane • #3310 • Toronto, ON photo 12
15 Viking Lane • #3310 • Toronto, ON photo 13
15 Viking Lane • #3310 • Toronto, ON photo 14
15 Viking Lane • #3310 • Toronto, ON photo 15
15 Viking Lane • #3310 • Toronto, ON photo 16
15 Viking Lane • #3310 • Toronto, ON photo 17
15 Viking Lane • #3310 • Toronto, ON photo 18
15 Viking Lane • #3310 • Toronto, ON photo 19
15 Viking Lane • #3310 • Toronto, ON photo 20
15 Viking Lane • #3310 • Toronto, ON photo 21
15 Viking Lane • #3310 • Toronto, ON photo 22
15 Viking Lane • #3310 • Toronto, ON photo 23
15 Viking Lane • #3310 • Toronto, ON photo 24
15 Viking Lane • #3310 • Toronto, ON photo 25
15 Viking Lane • #3310 • Toronto, ON photo 26
15 Viking Lane • #3310 • Toronto, ON photo 27
15 Viking Lane • #3310 • Toronto, ON photo 28
15 Viking Lane • #3310 • Toronto, ON photo 29
15 Viking Lane • #3310 • Toronto, ON photo 30
15 Viking Lane • #3310 • Toronto, ON photo 31
15 Viking Lane • #3310 • Toronto, ON photo 32
15 Viking Lane • #3310 • Toronto, ON photo 33
15 Viking Lane • #3310 • Toronto, ON photo 34
New1 / 34
$530,000
15 Viking Lane • #3310 • Toronto, ONNew
Courtesy of RE/MAX REALTY SPECIALISTS INC.
1+1
Bedrooms
1
Bathroom
600-699
Square feet
1
Parking

About this home

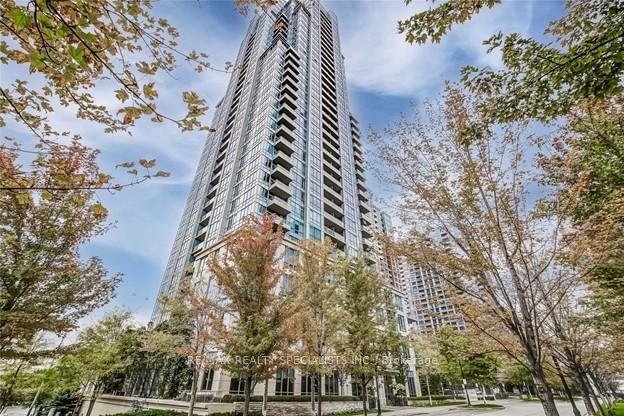
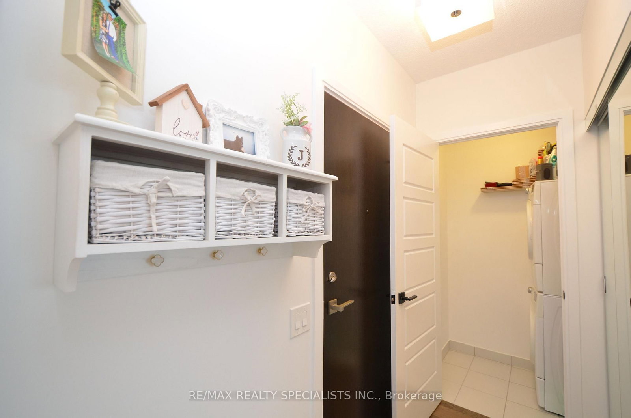
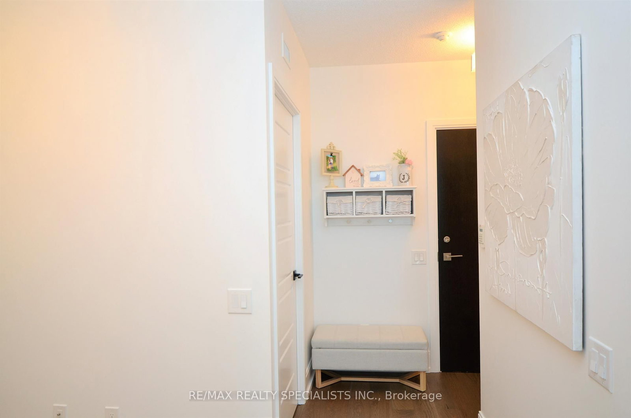
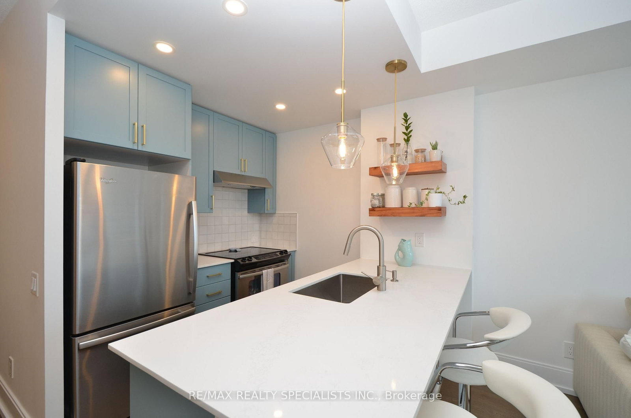
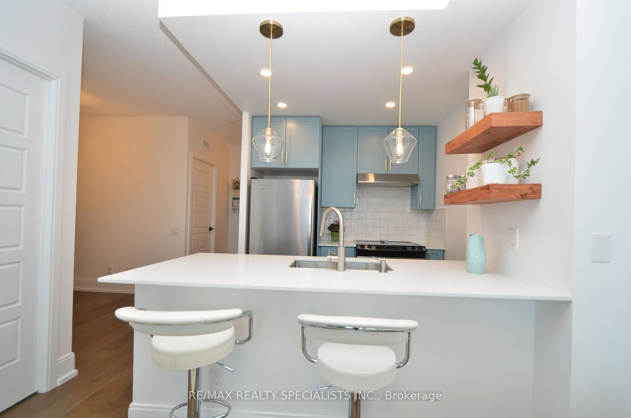
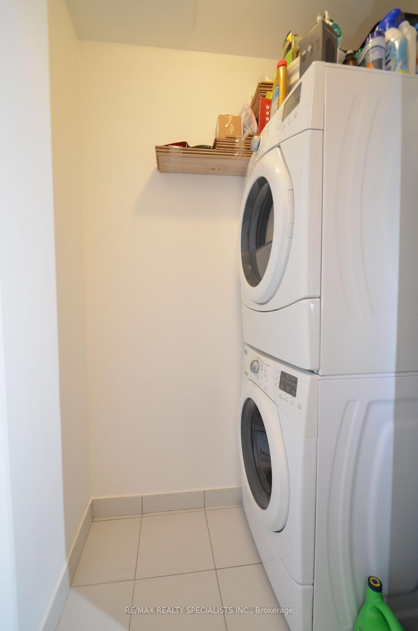
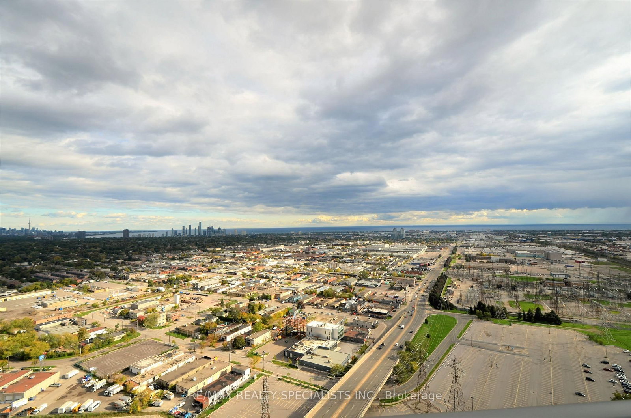
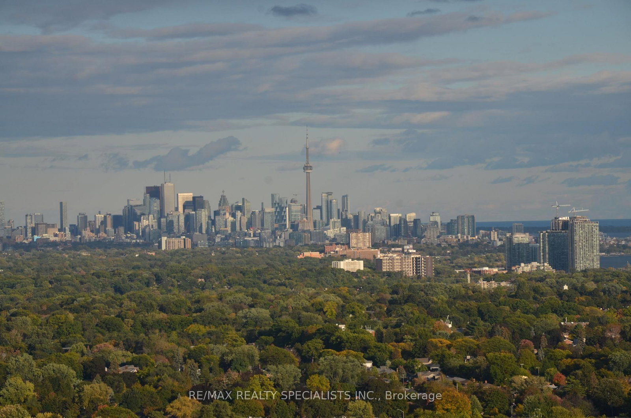
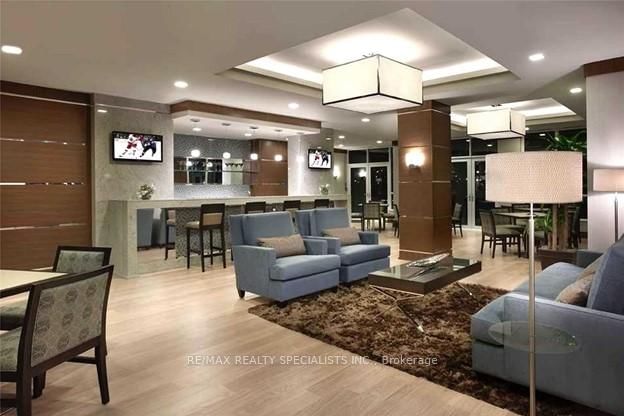
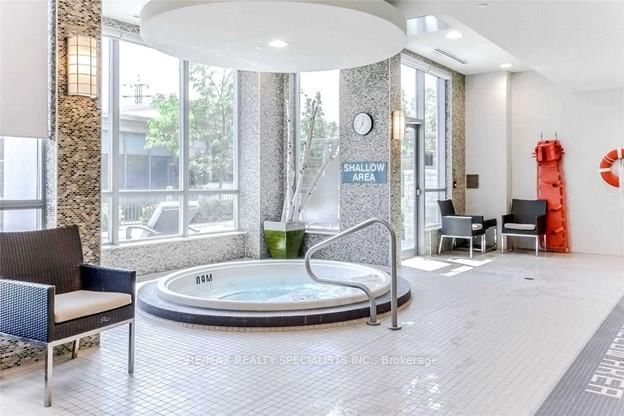
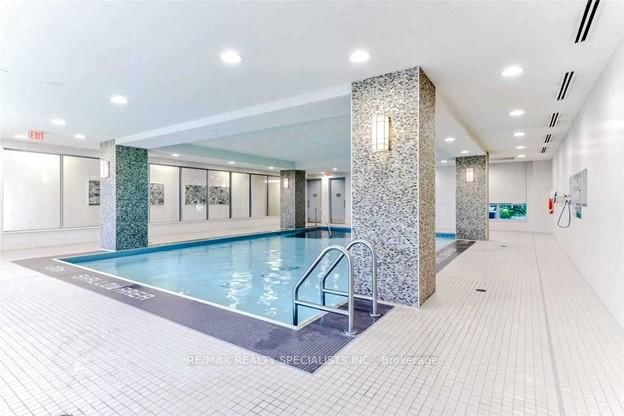
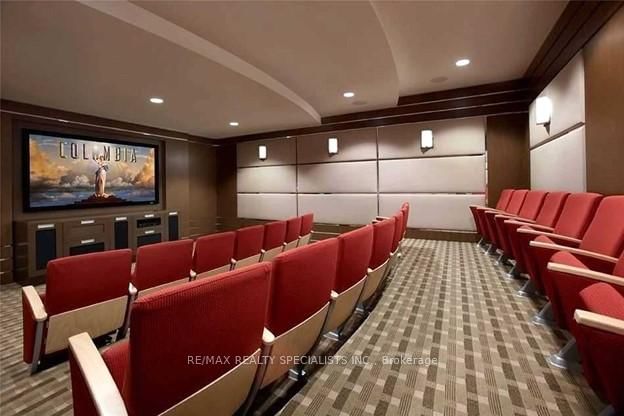
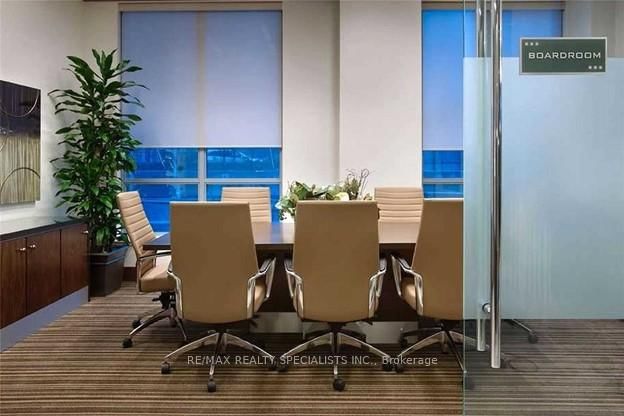
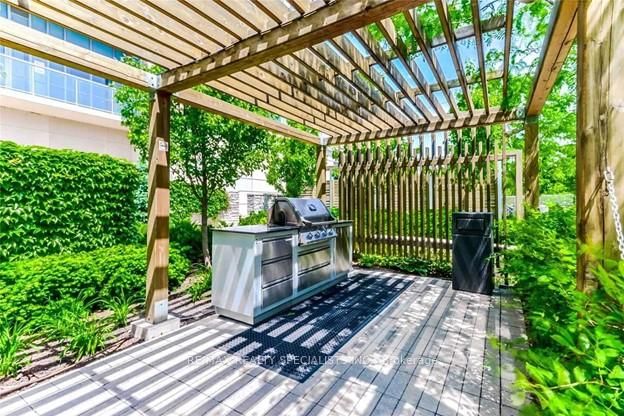
Welcome to Parc Nuvo, This Chic 1 Bedroom + Den. This Beautiful Unit Boasts Amazing Views of Lake Ontario, CN Tower and Spectacular Sunrises to Enjoy. Spacious Layout, 9 Ft Ceilings, Granite Counters, Trendy Wide Plank High Quality Engineered Hardwood Floors, Spectacular Finishes, Granite Counter, New Tile Backsplash, Undermount Sink, 9' Ceilings, Modern Kit. S/S Fridge, S/S Stove, S/S B/I Dishwasher, S/S Hood Fan. Ensuite Laundry. 5 Star Amenities: Indoor Pool, Theatre, Billiard, Dining and Party Room, Guest Suite, 24Hrs Concierge. One Underground Parking Included. Walk-Out Balcony. Photos from previous listing..

Property details

Property type
Condo Apartment
Style
1 Storey/Apt
Approx. age (yrs)
6-10
Total rooms
5
Maintenance fee
$566.08/mo
Exposure
South
Property taxes
$2,463.07 (2026)
Occupancy
TBA
Days on market
1
Status
Active
MLS®

Property history

Recently sold nearby

Listing data last updated: Sep 1, 2026, 2:06 p.m. EDT via TRREB IDX.

First listed: Sep 1, 2026, 2:06 p.m. EDT.