
107 Glendale Avenue • Toronto, ON photo 1
107 Glendale Avenue • Toronto, ON photo 2
107 Glendale Avenue • Toronto, ON photo 3
107 Glendale Avenue • Toronto, ON photo 4
107 Glendale Avenue • Toronto, ON photo 5
107 Glendale Avenue • Toronto, ON photo 6
107 Glendale Avenue • Toronto, ON photo 7
107 Glendale Avenue • Toronto, ON photo 8
107 Glendale Avenue • Toronto, ON photo 9
107 Glendale Avenue • Toronto, ON photo 10
107 Glendale Avenue • Toronto, ON photo 11
107 Glendale Avenue • Toronto, ON photo 12
107 Glendale Avenue • Toronto, ON photo 13
107 Glendale Avenue • Toronto, ON photo 14
107 Glendale Avenue • Toronto, ON photo 15
107 Glendale Avenue • Toronto, ON photo 16
107 Glendale Avenue • Toronto, ON photo 17
107 Glendale Avenue • Toronto, ON photo 18
107 Glendale Avenue • Toronto, ON photo 19
107 Glendale Avenue • Toronto, ON photo 20
107 Glendale Avenue • Toronto, ON photo 21
107 Glendale Avenue • Toronto, ON photo 22
107 Glendale Avenue • Toronto, ON photo 23
107 Glendale Avenue • Toronto, ON photo 24
107 Glendale Avenue • Toronto, ON photo 25
107 Glendale Avenue • Toronto, ON photo 26
107 Glendale Avenue • Toronto, ON photo 27
107 Glendale Avenue • Toronto, ON photo 28
107 Glendale Avenue • Toronto, ON photo 29
107 Glendale Avenue • Toronto, ON photo 30
107 Glendale Avenue • Toronto, ON photo 31
107 Glendale Avenue • Toronto, ON photo 32
107 Glendale Avenue • Toronto, ON photo 33
107 Glendale Avenue • Toronto, ON photo 34
107 Glendale Avenue • Toronto, ON photo 35
107 Glendale Avenue • Toronto, ON photo 36
107 Glendale Avenue • Toronto, ON photo 37
New1 / 37
$1,880,000
107 Glendale Avenue • Toronto, ONNew
Courtesy of AIMHOME REALTY INC.
4
Bedrooms
4
Bathrooms
2000-2500
Square feet
2
Parking

About this home

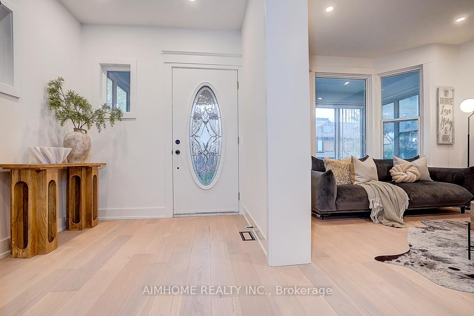
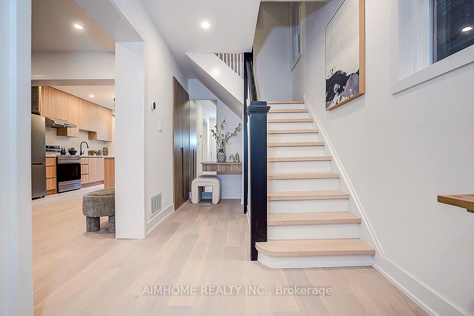
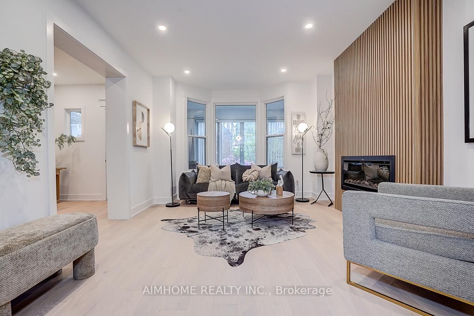
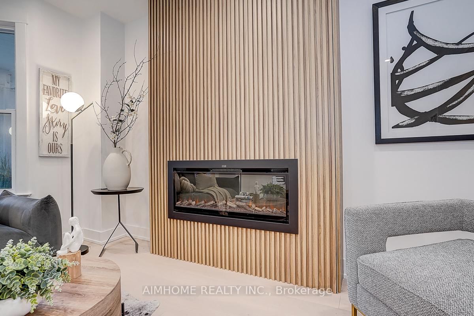
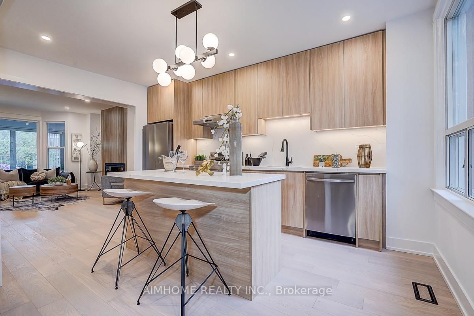
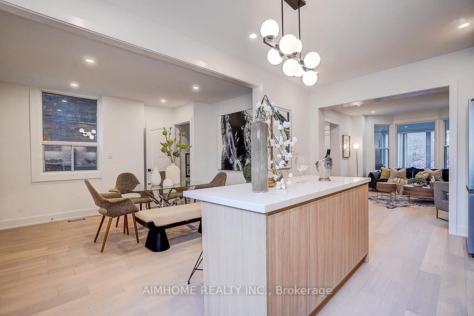
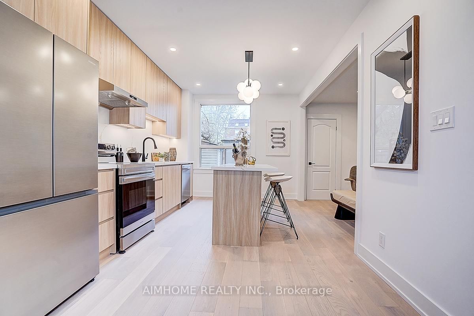
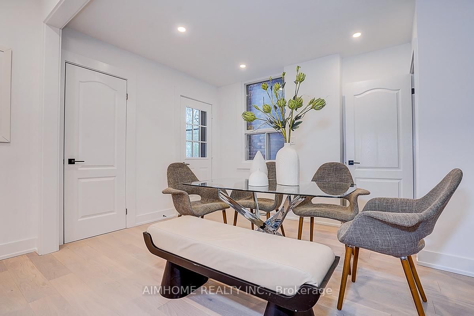
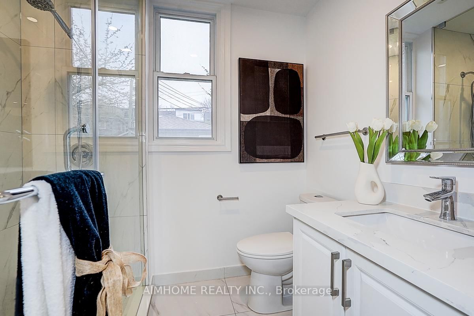
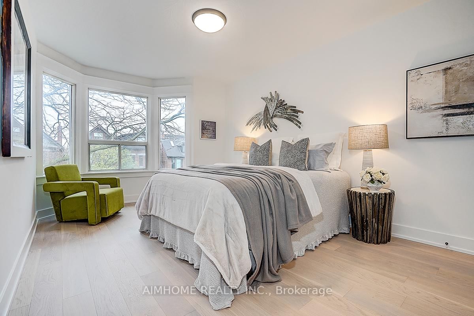
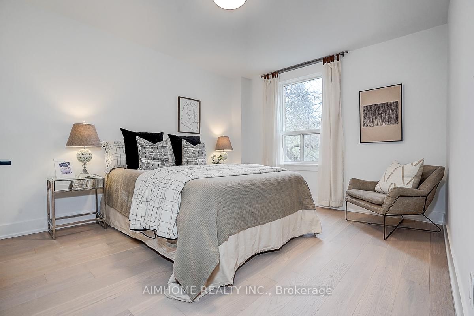
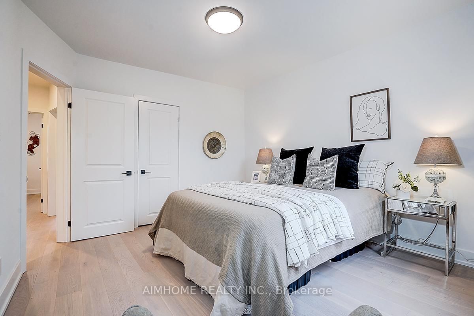
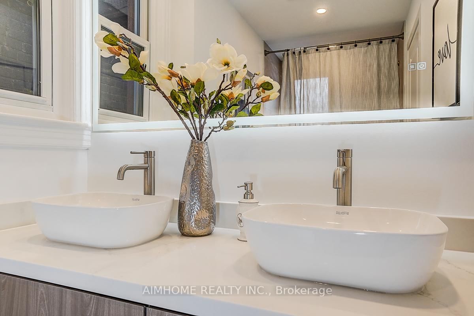
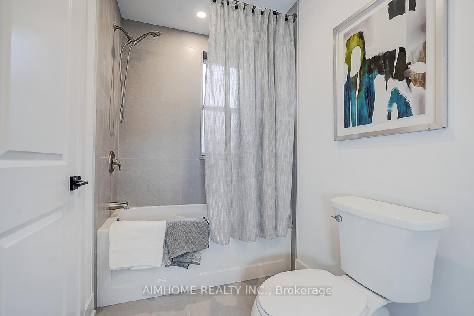
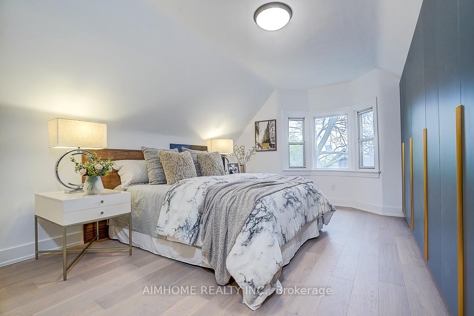
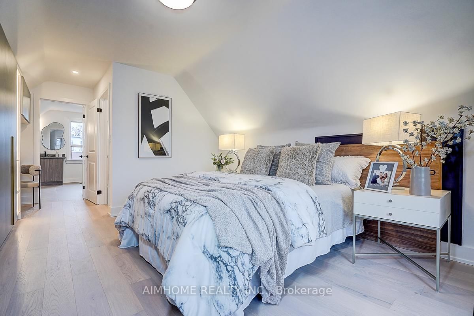
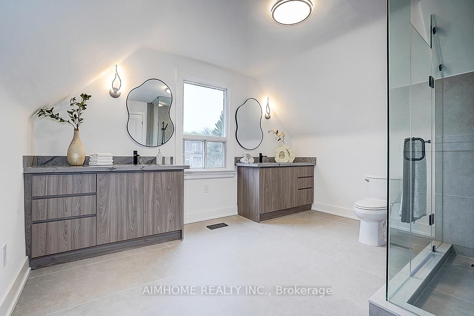
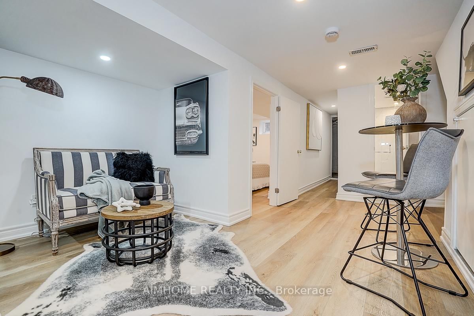
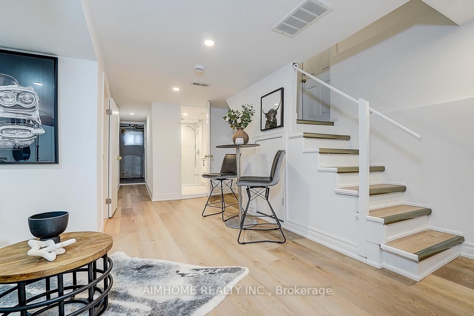
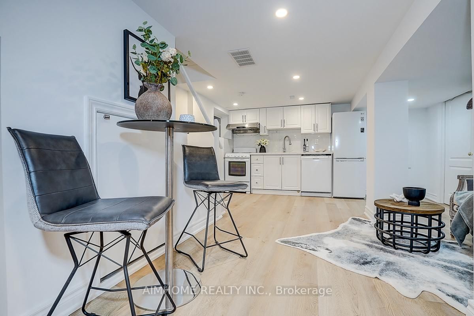
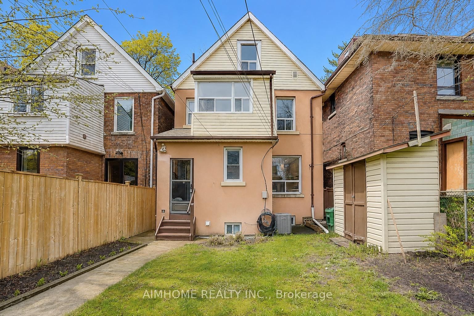
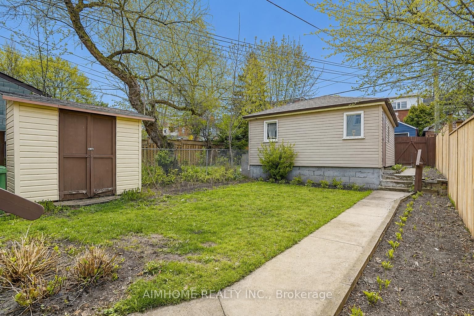
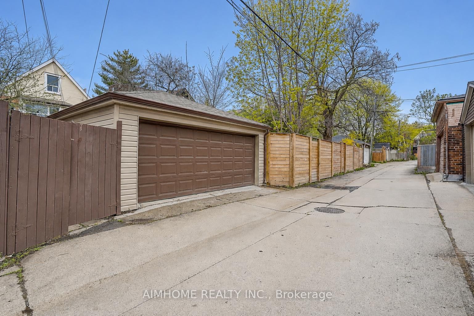
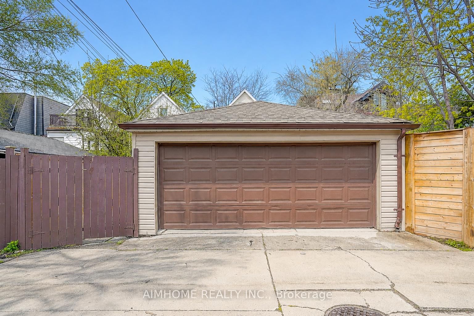
Amazing High Demand Location On A Desirable Street East of High Park! New renovated to the stud. Hardwood floor throughout. Modern Kitchen, fireplace and closet. Porch Closet Mirror with Led Light. Quartz countertop. Spacious 4 Br, 3 Bathroom, 2 1/2 Storey home With Rare Large Detached Double Garage Via Lane! Spacious Primary Rooms With En-suite bathroom and super large closet. High Ceilings! High Basement With Separate Side Entrance! New Roof(26), Furnace(20), Garage Roof & Siding(20). Gas Water heater owned.

Property details

Property type
Detached
Style
2 1/2 Storey
Total rooms
10
Lot size
25.75 × 113.58 ft
Property taxes
$8,521.18 (2025)
Days on market
1
Status
Active
MLS®

Property history

Recently sold nearby

Listing data last updated: Sep 1, 2026, 12:57 p.m. EDT via TRREB IDX.

First listed: Sep 1, 2026, 12:45 p.m. EDT.