
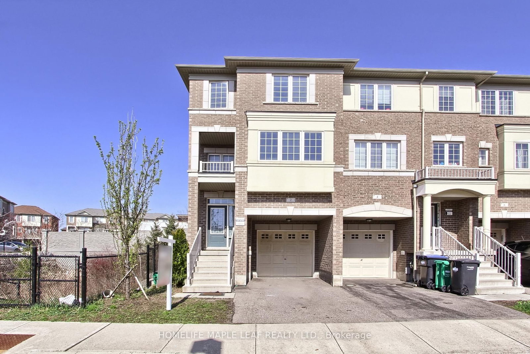
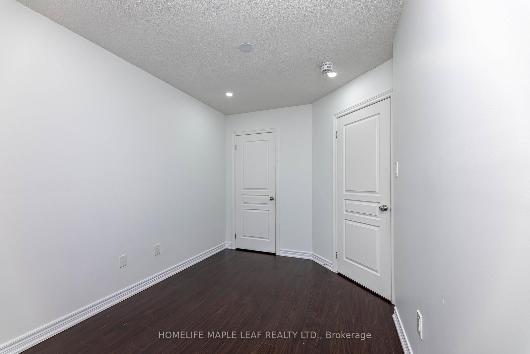
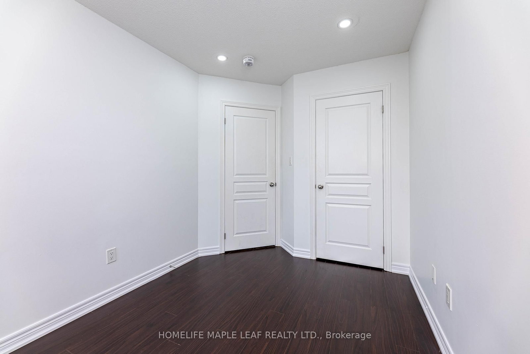
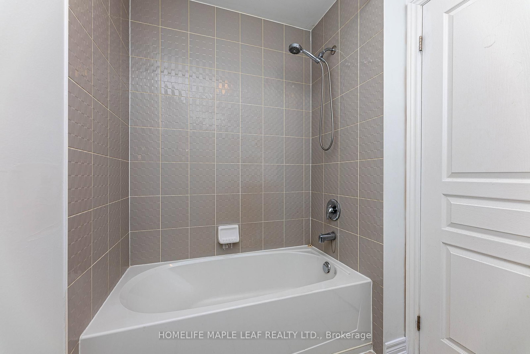
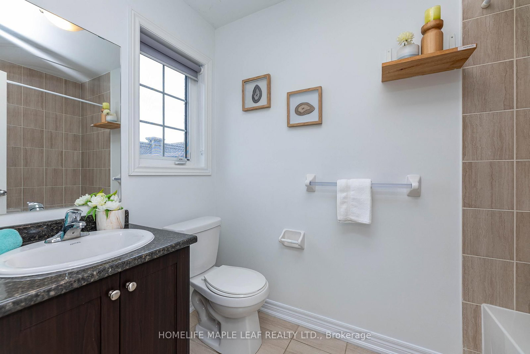
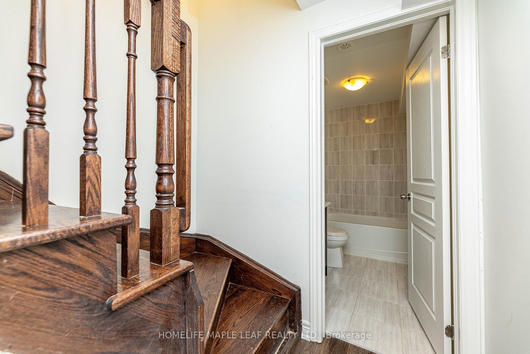
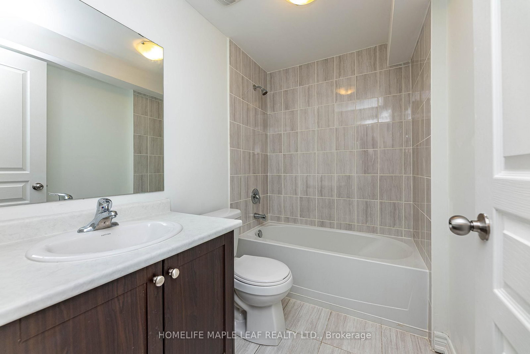
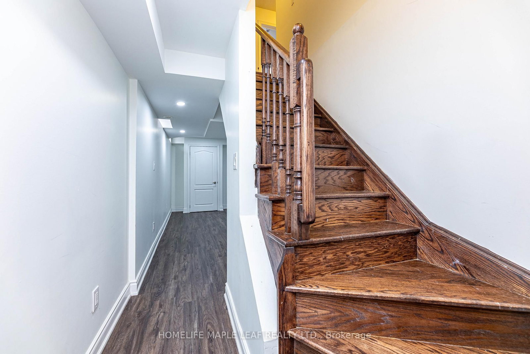
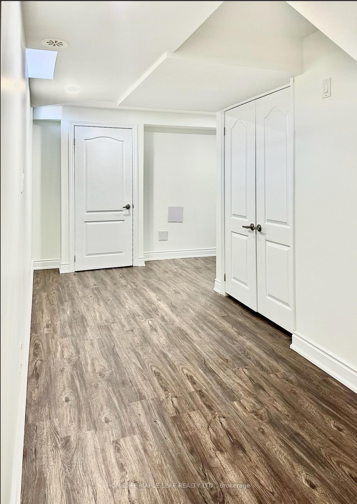
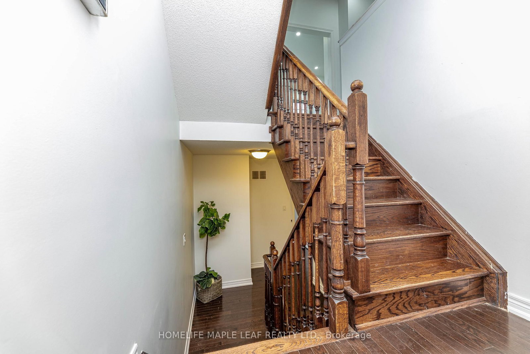
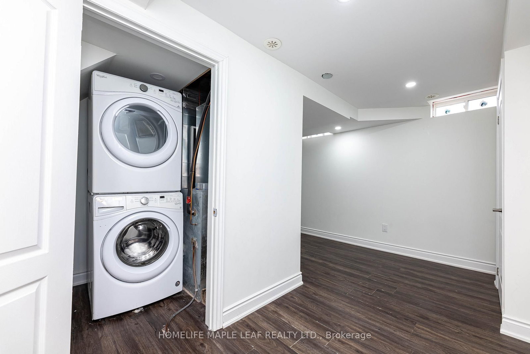
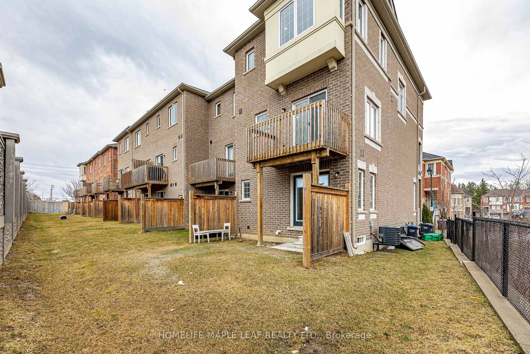
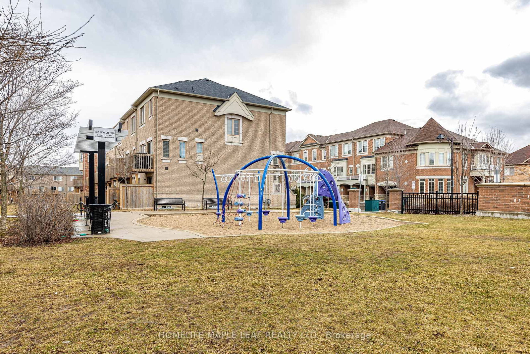
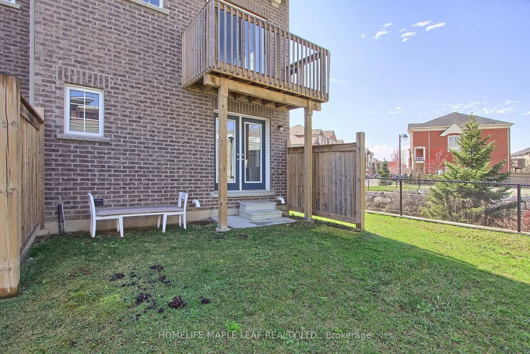
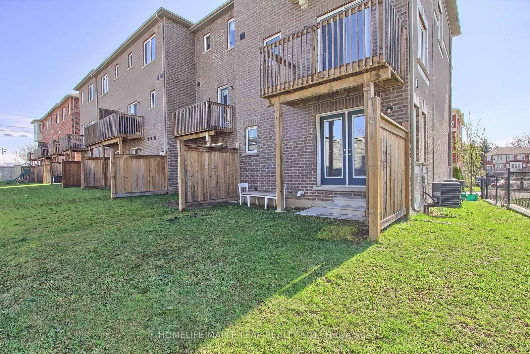
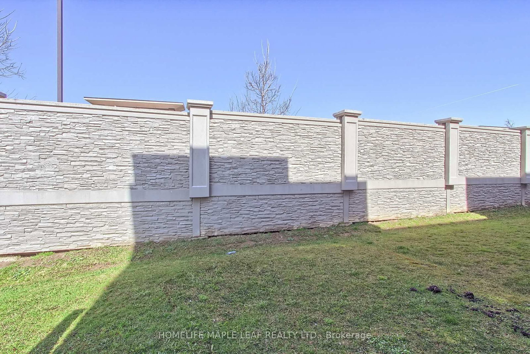
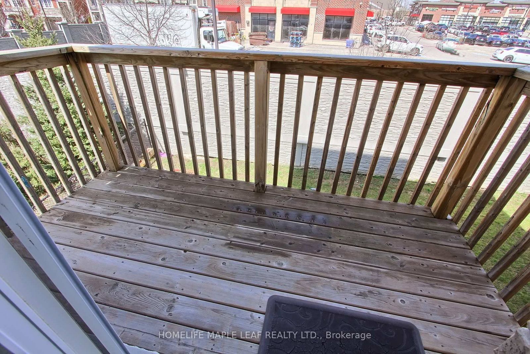
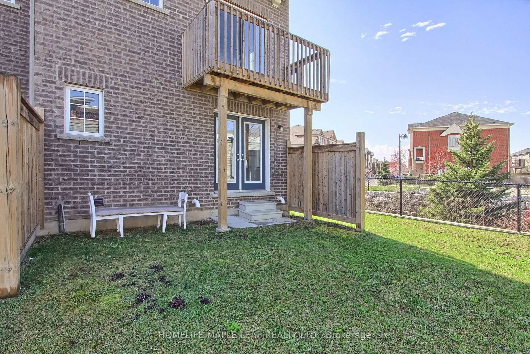
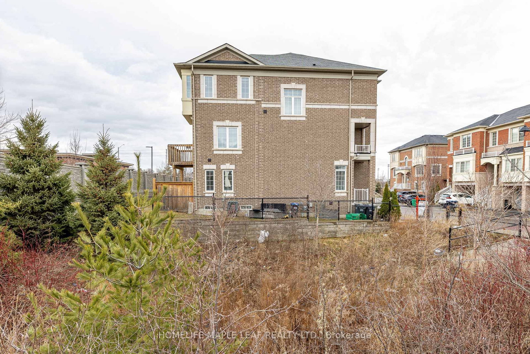
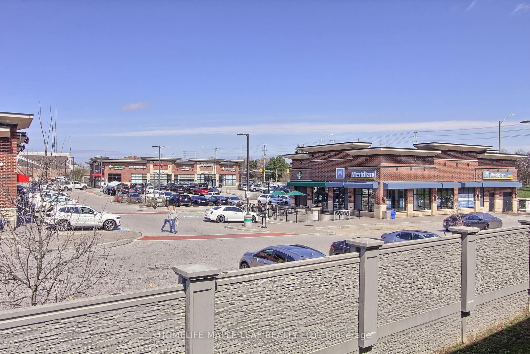
2 Cedarland Road E • Brampton, ON photo 1
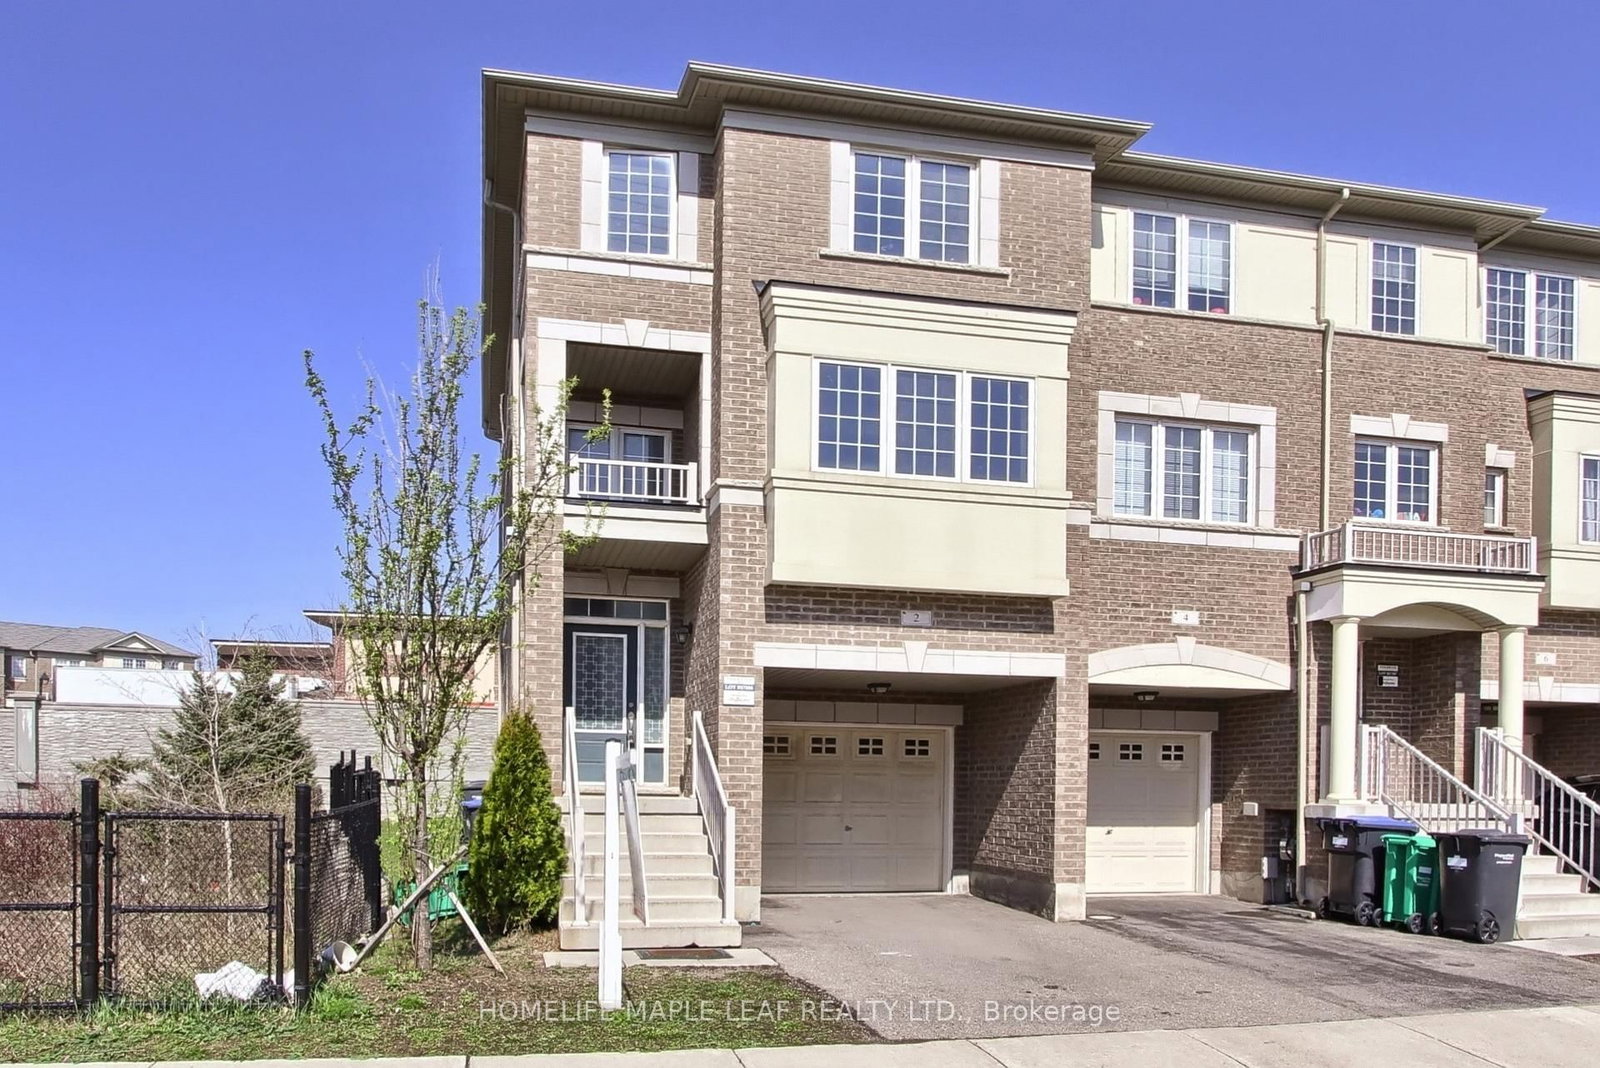
2 Cedarland Road E • Brampton, ON photo 2
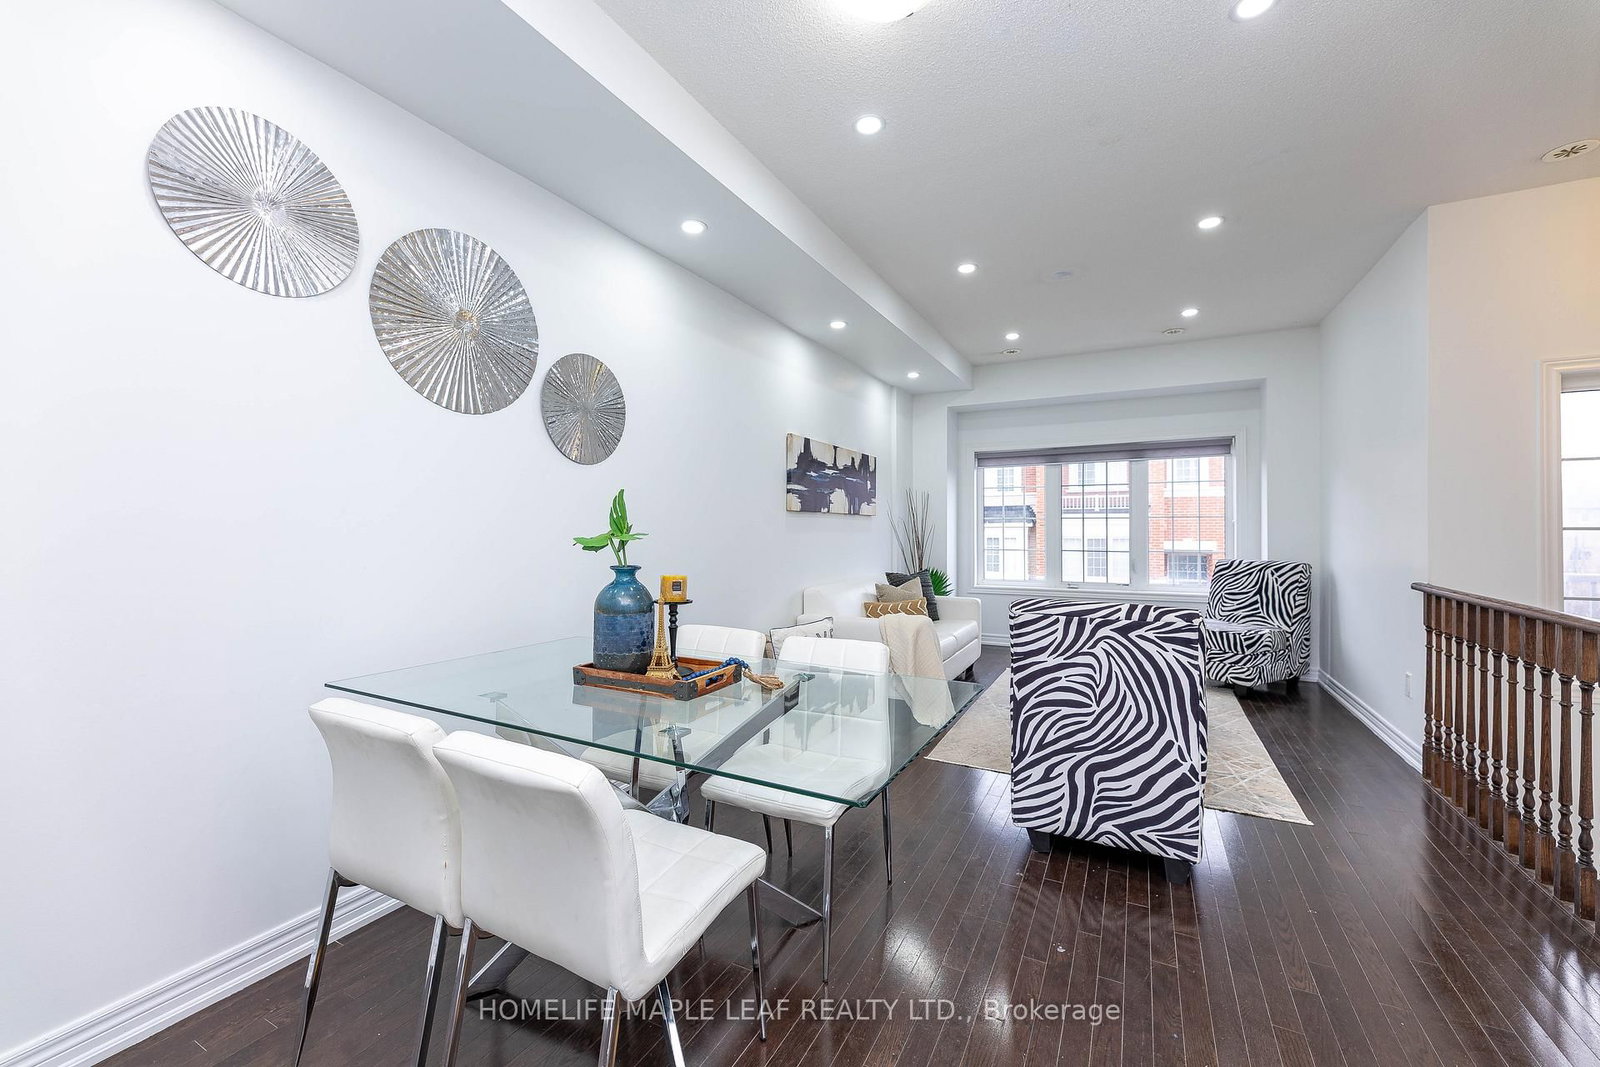
2 Cedarland Road E • Brampton, ON photo 3
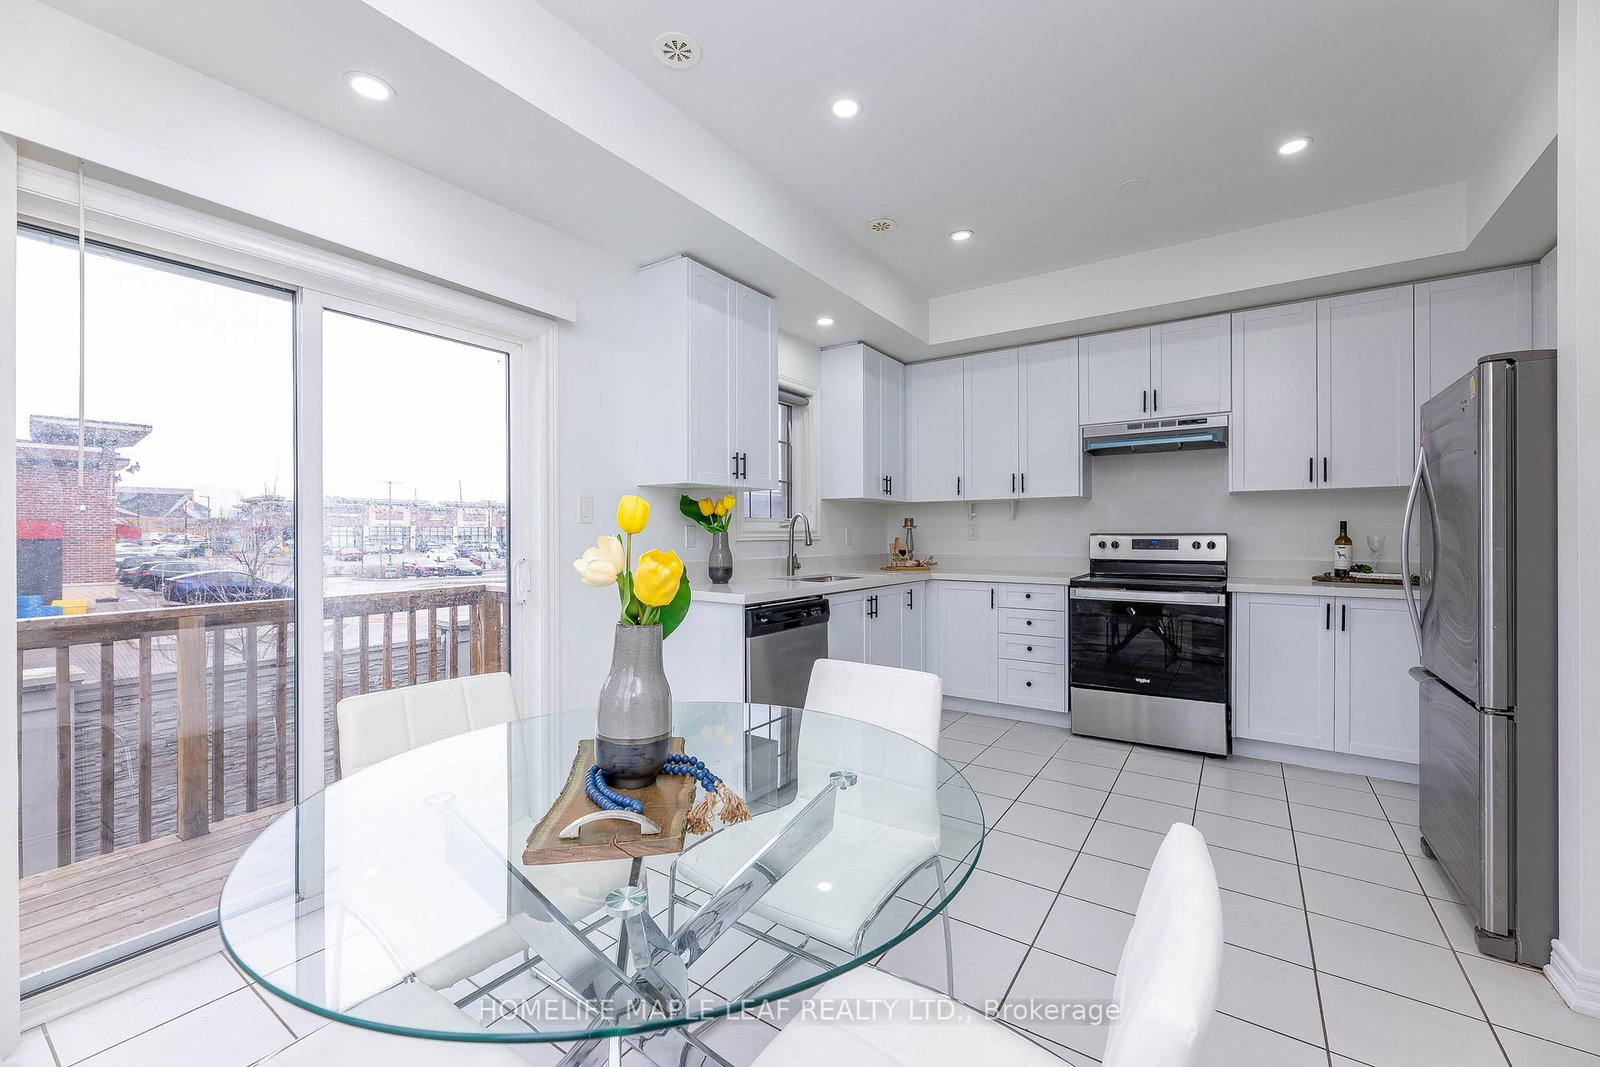
2 Cedarland Road E • Brampton, ON photo 4
2 Cedarland Road E • Brampton, ON photo 5
2 Cedarland Road E • Brampton, ON photo 6
2 Cedarland Road E • Brampton, ON photo 7
2 Cedarland Road E • Brampton, ON photo 8
2 Cedarland Road E • Brampton, ON photo 9
2 Cedarland Road E • Brampton, ON photo 10
2 Cedarland Road E • Brampton, ON photo 11
2 Cedarland Road E • Brampton, ON photo 12
2 Cedarland Road E • Brampton, ON photo 13
2 Cedarland Road E • Brampton, ON photo 14
2 Cedarland Road E • Brampton, ON photo 15
2 Cedarland Road E • Brampton, ON photo 16
2 Cedarland Road E • Brampton, ON photo 17
2 Cedarland Road E • Brampton, ON photo 18
2 Cedarland Road E • Brampton, ON photo 19
2 Cedarland Road E • Brampton, ON photo 20
2 Cedarland Road E • Brampton, ON photo 21
2 Cedarland Road E • Brampton, ON photo 22
2 Cedarland Road E • Brampton, ON photo 23
2 Cedarland Road E • Brampton, ON photo 24
2 Cedarland Road E • Brampton, ON photo 25
2 Cedarland Road E • Brampton, ON photo 26
2 Cedarland Road E • Brampton, ON photo 27
2 Cedarland Road E • Brampton, ON photo 28
2 Cedarland Road E • Brampton, ON photo 29
2 Cedarland Road E • Brampton, ON photo 30
2 Cedarland Road E • Brampton, ON photo 31
2 Cedarland Road E • Brampton, ON photo 32
2 Cedarland Road E • Brampton, ON photo 33
2 Cedarland Road E • Brampton, ON photo 34
2 Cedarland Road E • Brampton, ON photo 35
2 Cedarland Road E • Brampton, ON photo 36
2 Cedarland Road E • Brampton, ON photo 37
2 Cedarland Road E • Brampton, ON photo 38
2 Cedarland Road E • Brampton, ON photo 39
2 Cedarland Road E • Brampton, ON photo 40
2 Cedarland Road E • Brampton, ON photo 41
2 Cedarland Road E • Brampton, ON photo 42
2 Cedarland Road E • Brampton, ON photo 43
2 Cedarland Road E • Brampton, ON photo 44
2 Cedarland Road E • Brampton, ON photo 45
2 Cedarland Road E • Brampton, ON photo 46
2 Cedarland Road E • Brampton, ON photo 47
New1 / 47
$779,000
2 Cedarland Road E • Brampton, ONNew
Courtesy of HOMELIFE MAPLE LEAF REALTY LTD.
4
Bedrooms
5
Bathrooms
1500-2000
Square feet
2
Parking

About this home

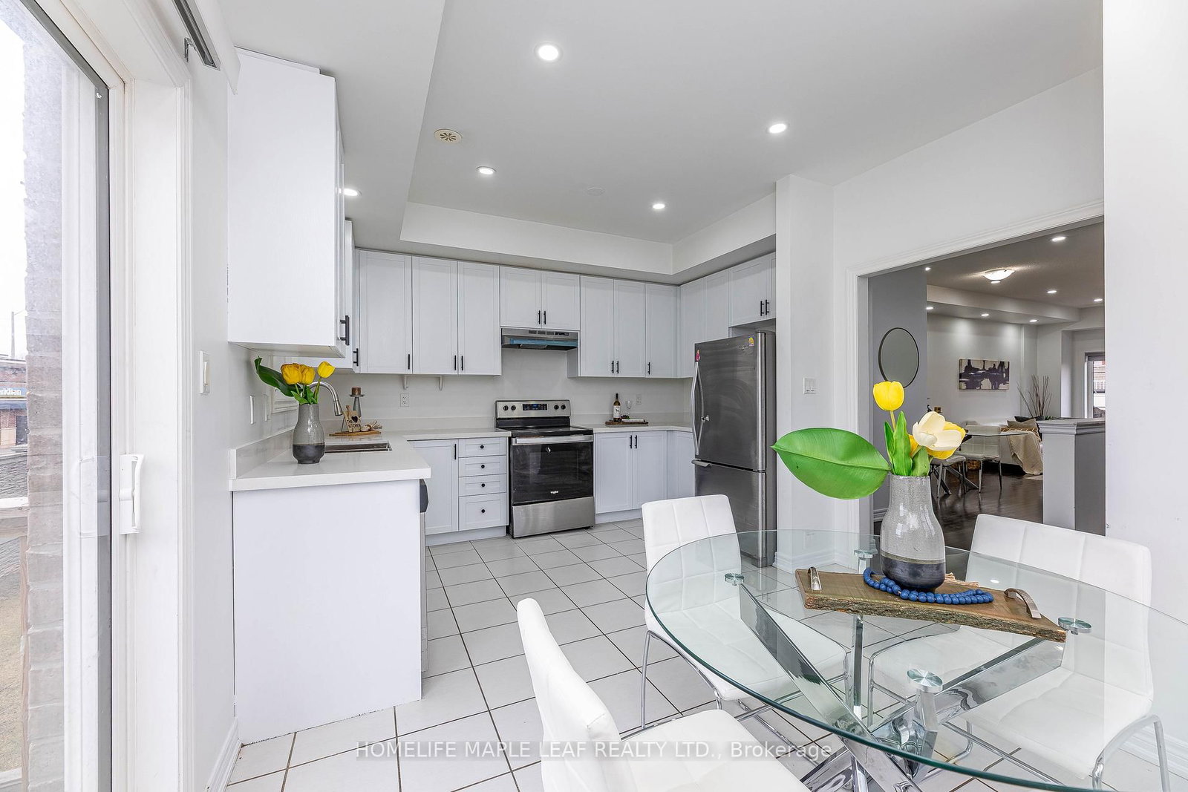
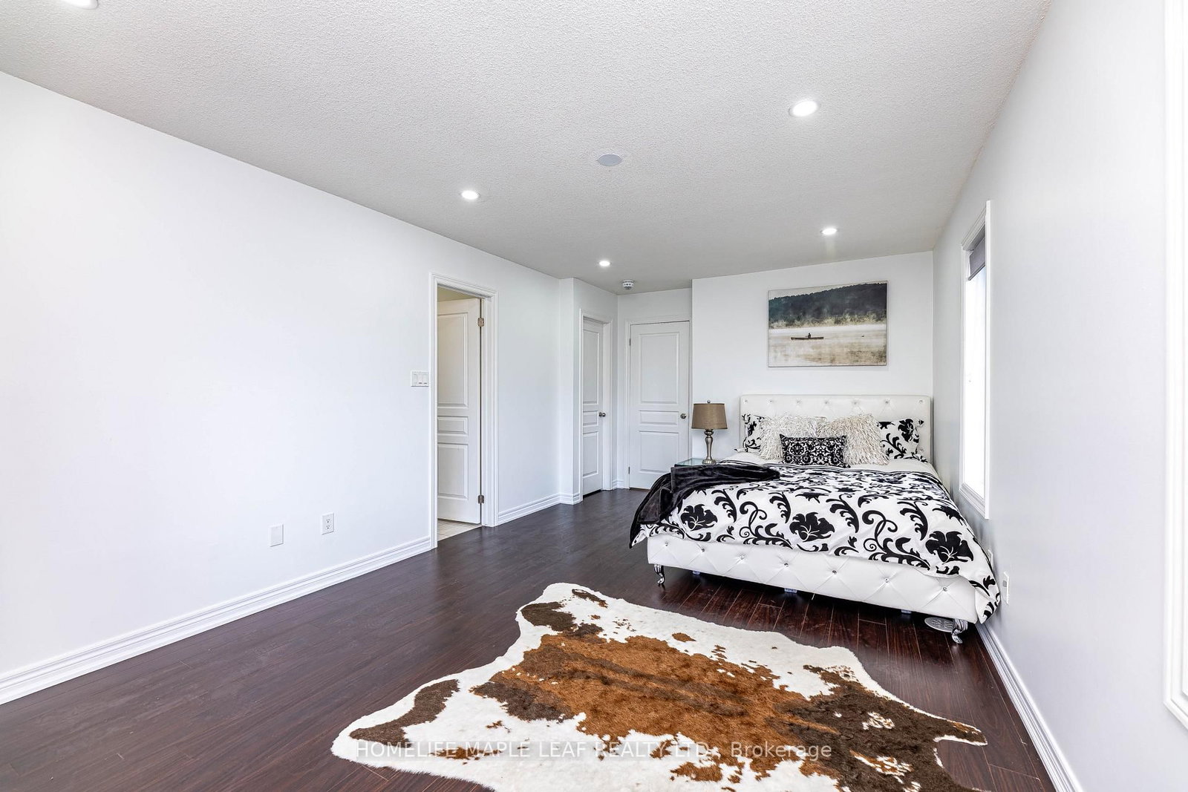
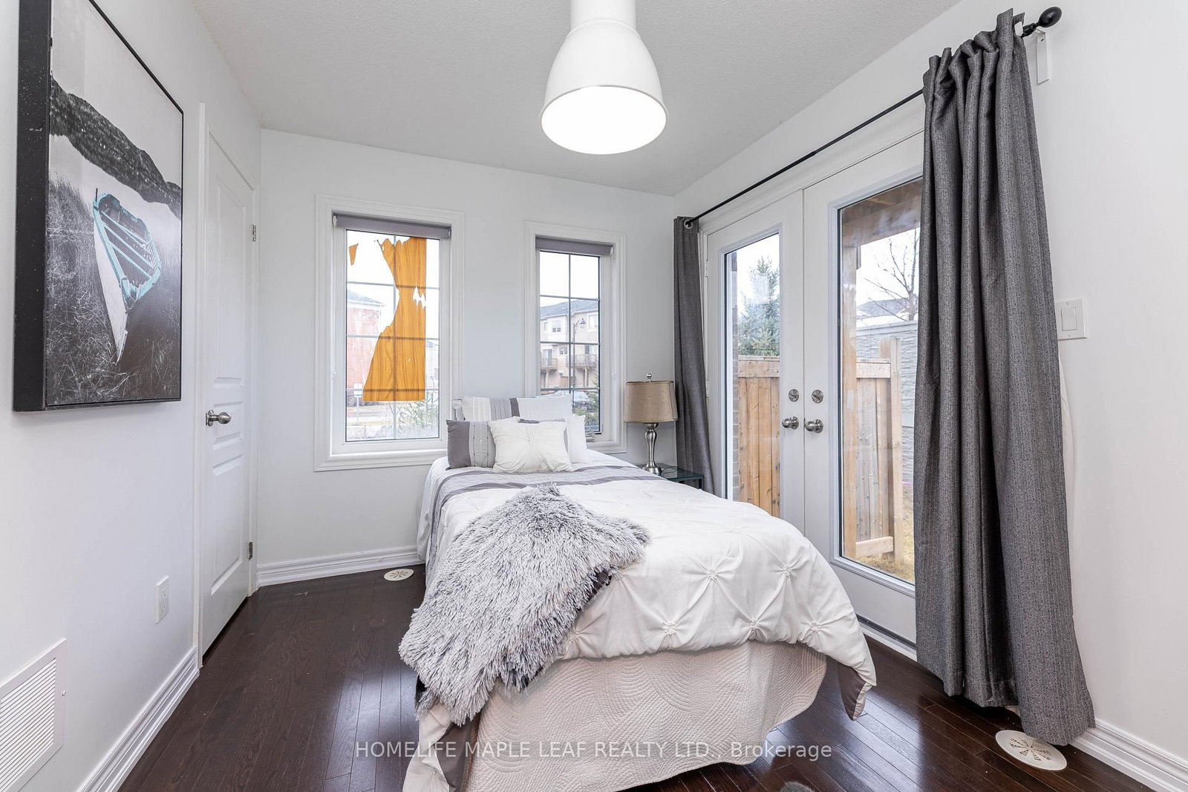
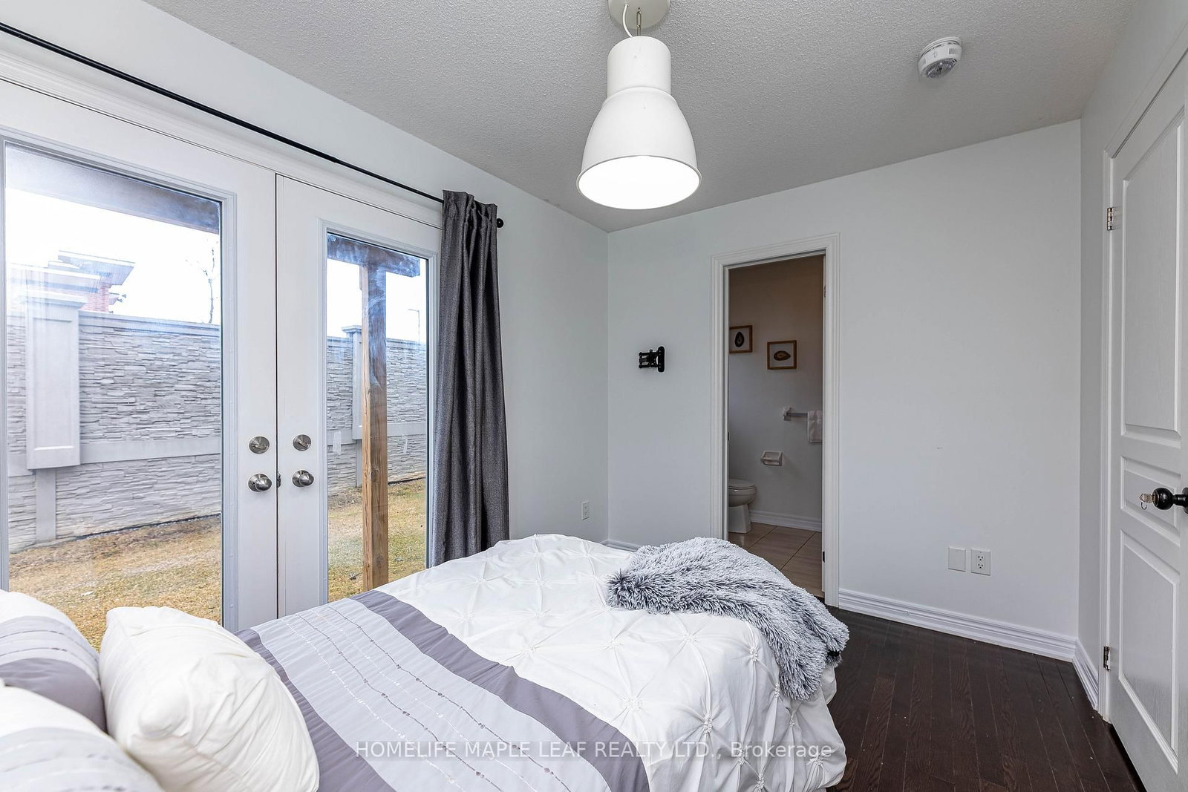
*Motivated Seller* Welcome to this massive, sun-filled end-unit townhouse feels exactly like a semi-detached boasting 4 bedrooms, 5 washrooms, and a fully finished basement.This home stands completely in a class of its own. This is the largest and most premium layout available. Designed with ultimate flexibility in mind, this rare floor plan features 3 separate builder entrances and 2 Primary Ensuites. The ground-floor bedroom suite is ideal for multi-generational living (elderly parents), a nanny suite, or premium rental income. The second luxurious primary retreat awaits on the 3rd level. Perfect for families and a goldmine for investors! Located just 10 minutes from Sheridan College. Steps to public transit, Starbucks, grocery stores, banks, parks, and walking trails.Some Pictures Virtually staged for visualization purposes.Totally turnkey, immaculately maintained, and move-in ready anytime!

Property details

Property type
Att/Row/Townhouse
Style
3-Storey
Total rooms
9
Lot size
20 × 80 ft
Property taxes
$5,627 (2026)
Days on market
1
Status
Active
MLS®

Property history

Recently sold nearby

Listing data last updated: Sep 1, 2026, 12:31 p.m. EDT via TRREB IDX.

First listed: Sep 1, 2026, 12:31 p.m. EDT.