





About this home
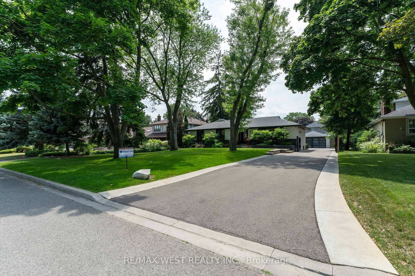
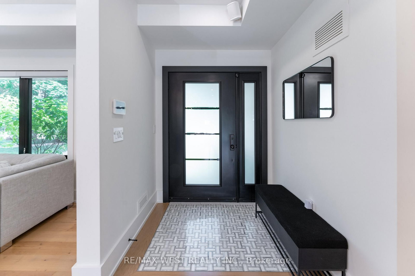
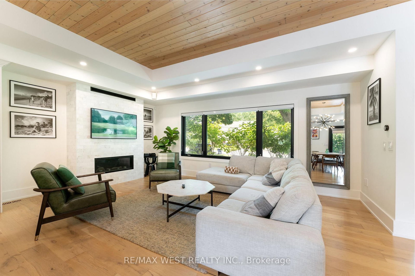
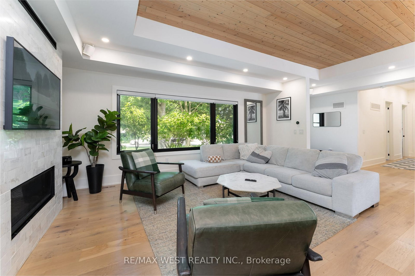
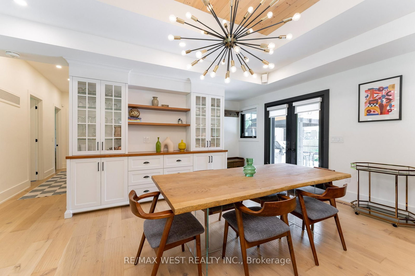
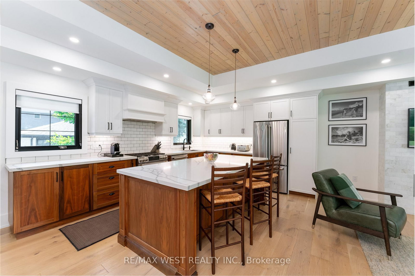
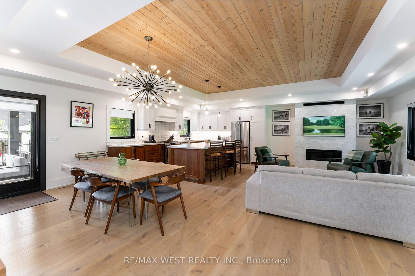
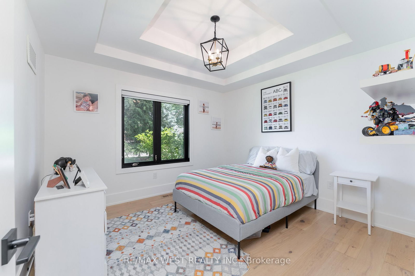
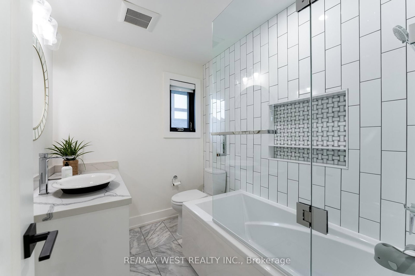
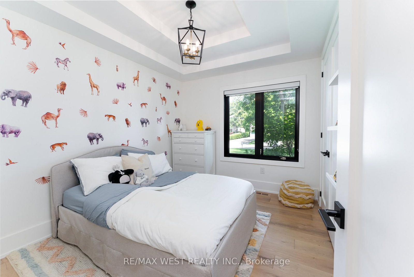
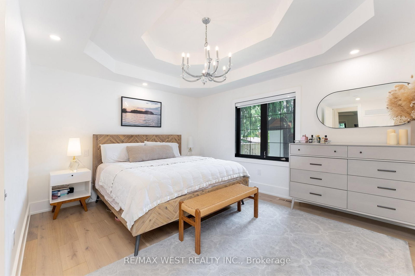
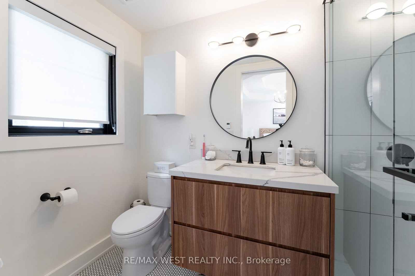
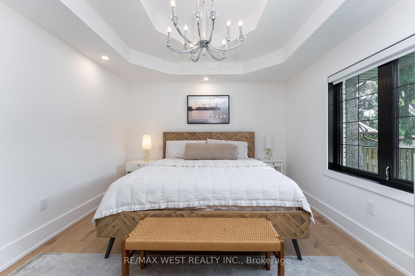
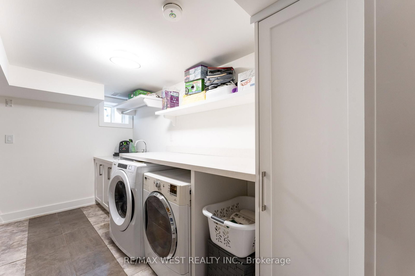
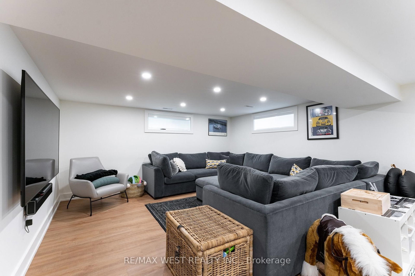
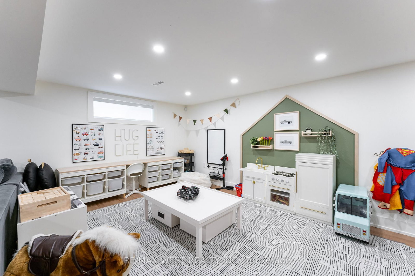
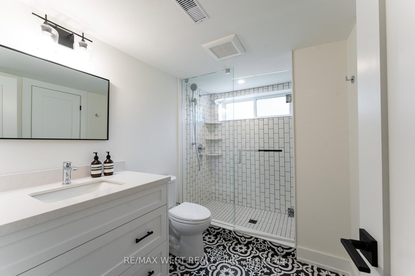
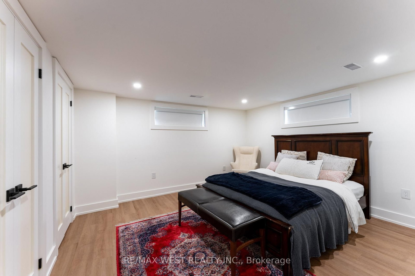
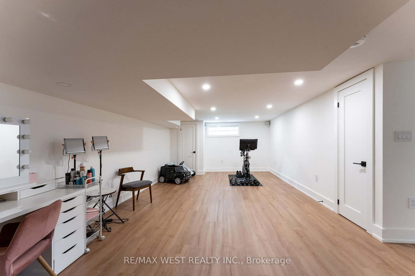
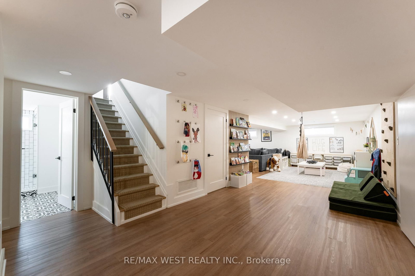
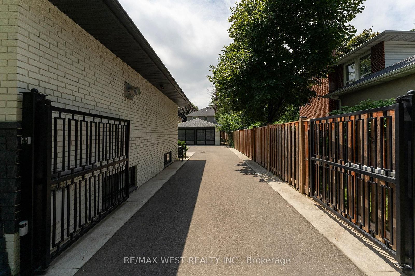
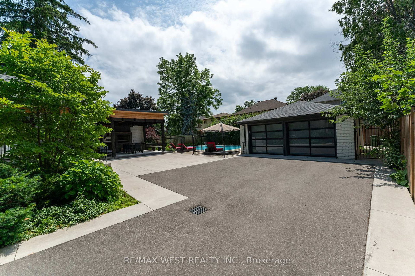
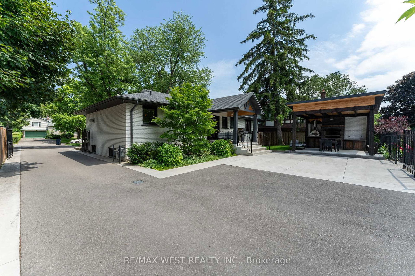
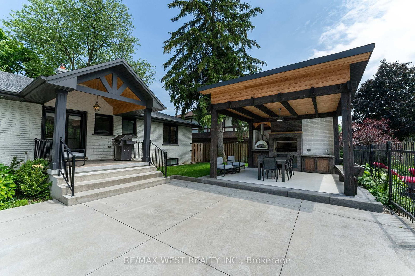
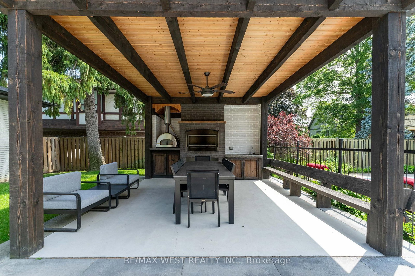
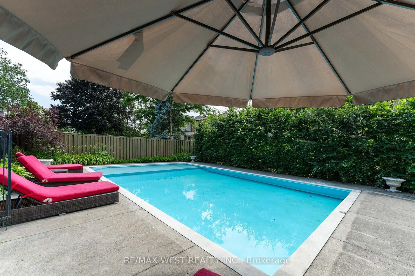
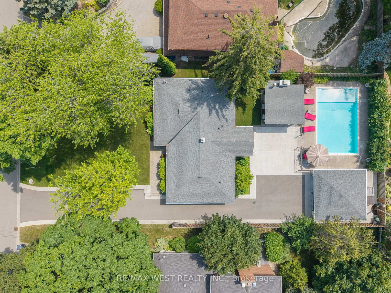
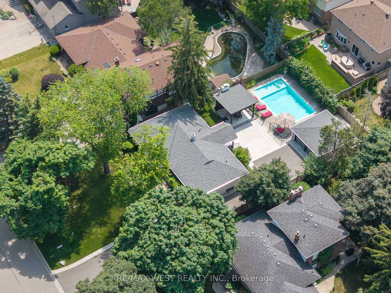
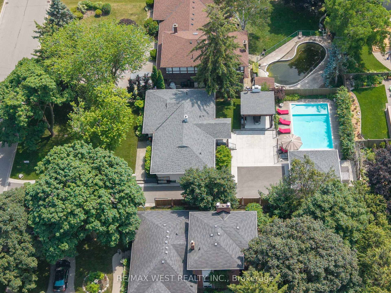
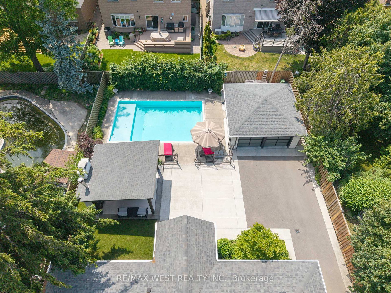
Stunning Wardwood Road, bungalow boasting 3+1 spacious bedrooms & 2 +1 modern washrooms. This fully renovated home features an incredible in-ground salt water pool perfect for warm days, finished basement with a massive rec-room ideal for entertainment, and a double car garage insulated, new cement floors . The beautiful modern kitchen is a chef's dream, with stunning backsplash, sleek quartz countertops, and pot lights through-out all set amidst elegant hardwood floors on the main level. The open concept main floor seamlessly flows to a gorgeous outdoor sitting area, complete with a custom made barbeque and pizza oven, perfect for all fresco dining and gatherings. The primary suite is a serene retreat featuring a luxurious 4-piece modern en-suite including heated floor great touch for comfort, spacious walk-in closet, and impressive10 foot high ceilings with coffered detailing. The expansive private driveway with electronic gates can add a lot of convenience, child safe backyard, accommodating 8+ cars, providing plenty of parking for family and friends. Beautifully landscaped & mature trees. Don't miss out on this dream home in a highly Sought-after location. Close to all amenities... True pride of ownership. Shows impeccable. This is the one you been waiting for. It could be yours...
Property details
- Property type
- Detached
- Style
- Bungalow
- Approx. age (yrs)
- 51-99
- Total rooms
- 6
- Lot size
- 73.1 × 155.87 ft
- Property taxes
- $6,952.68 (2025)
- Occupancy
- Immediately
- Days on market
- 50
- Status
- Active
- MLS®
Property history
Location
Open in Google MapsRecently sold nearby
Listing data last updated: Oct 19, 2026, 5:38 p.m. EDT via TRREB IDX.
First listed: Sep 1, 2026, 12:01 p.m. EDT.