
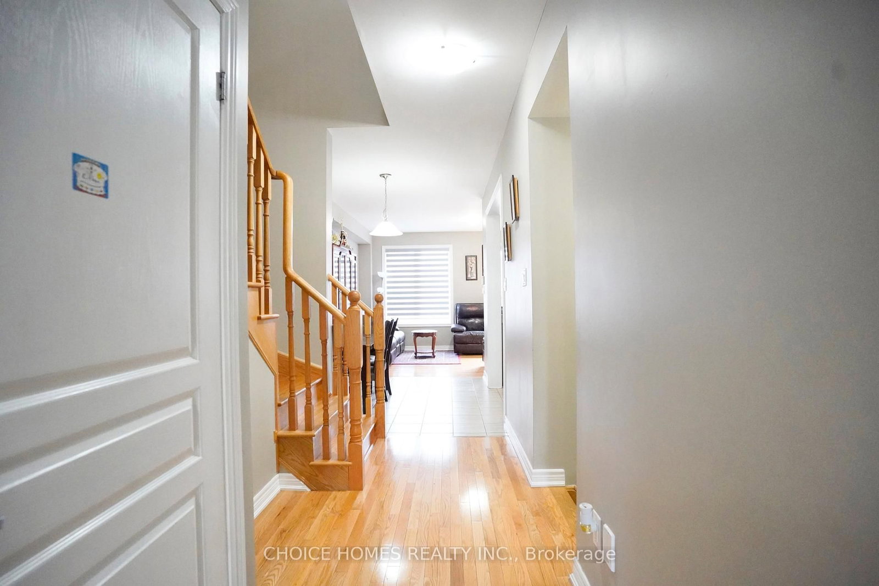
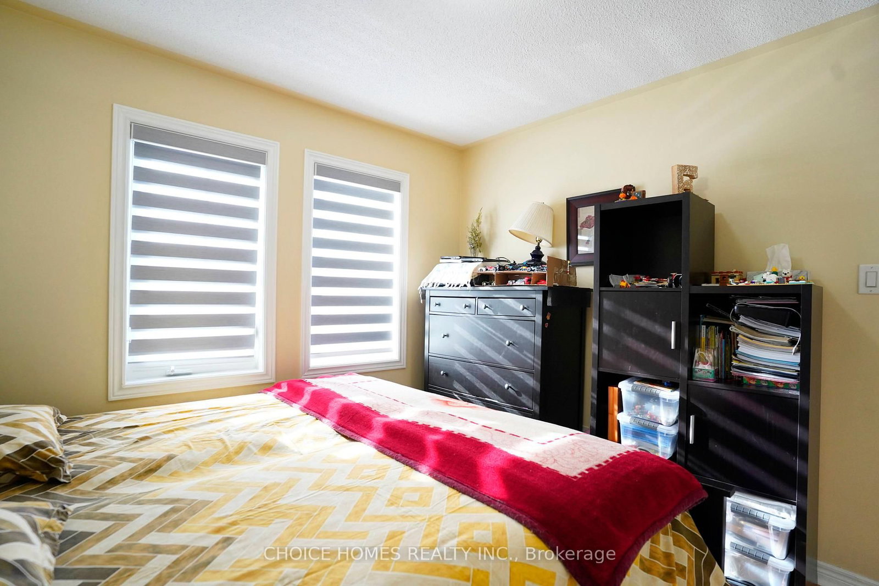
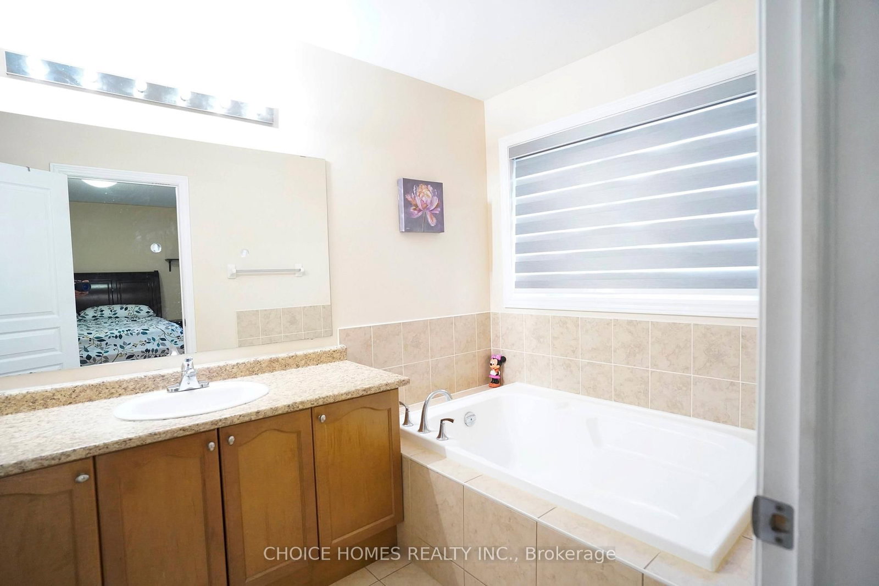
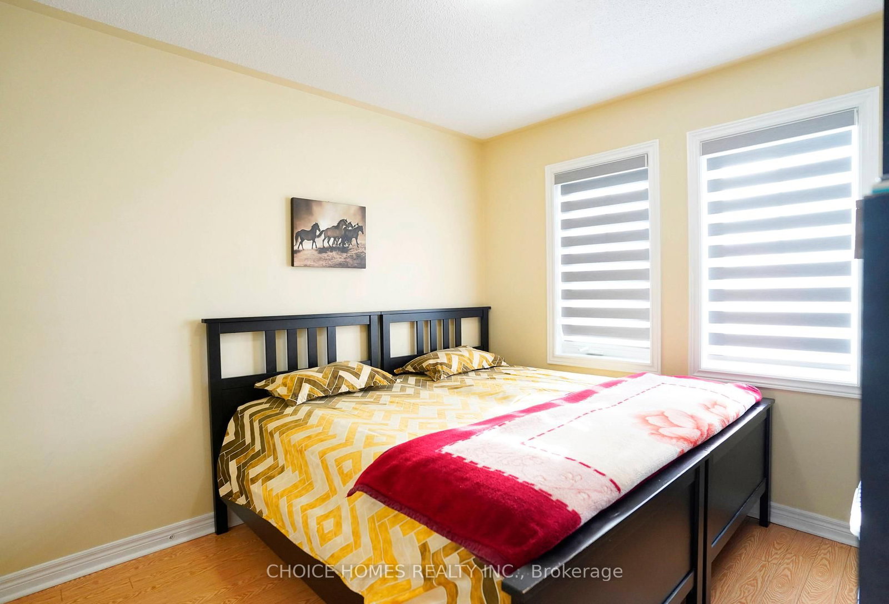
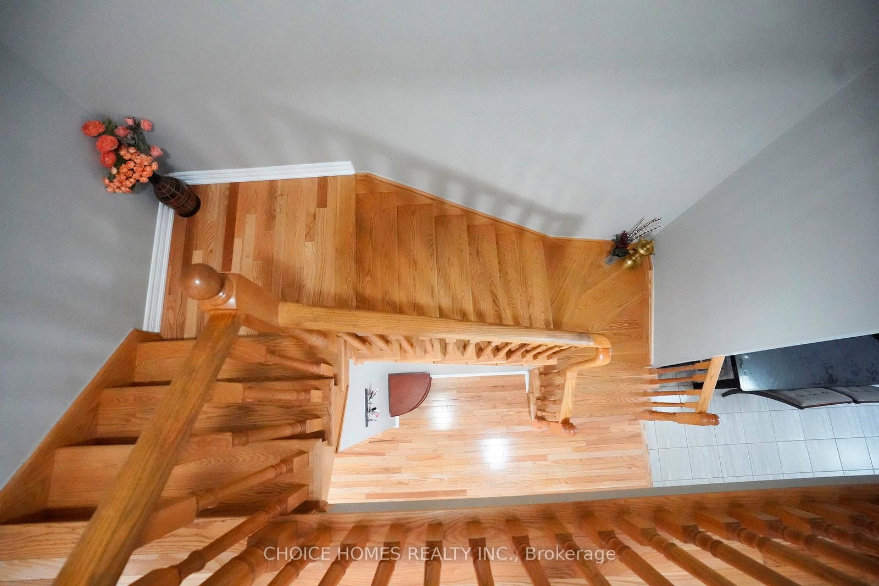
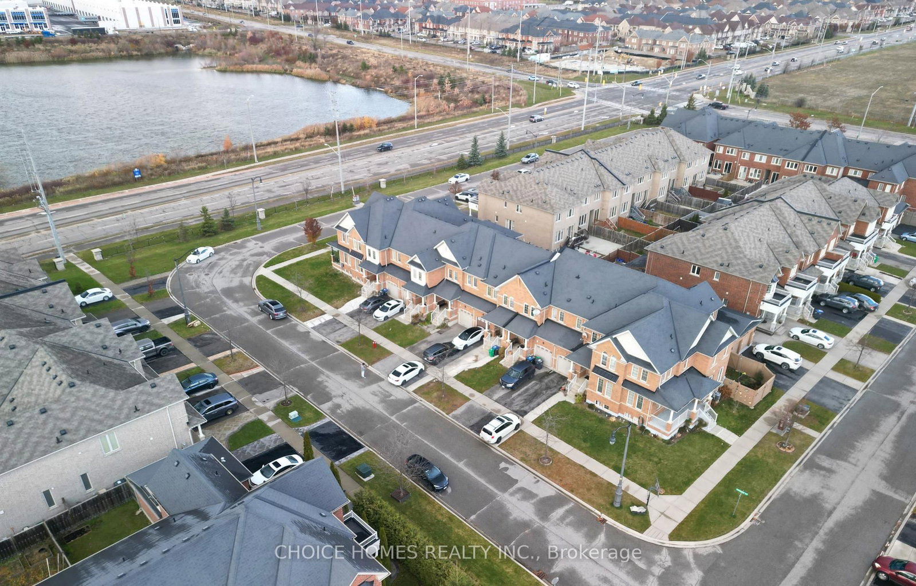
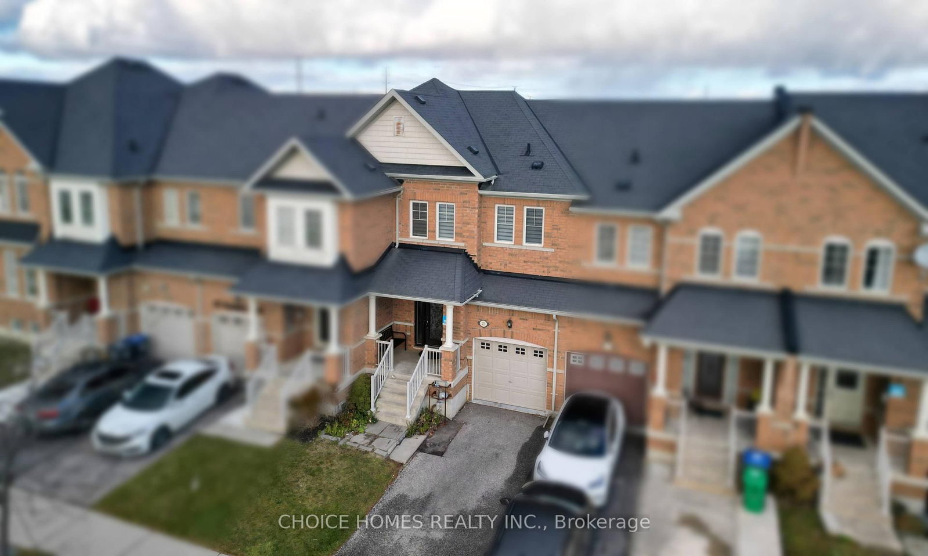
71 Pendulum Circle • Brampton, ON photo 1
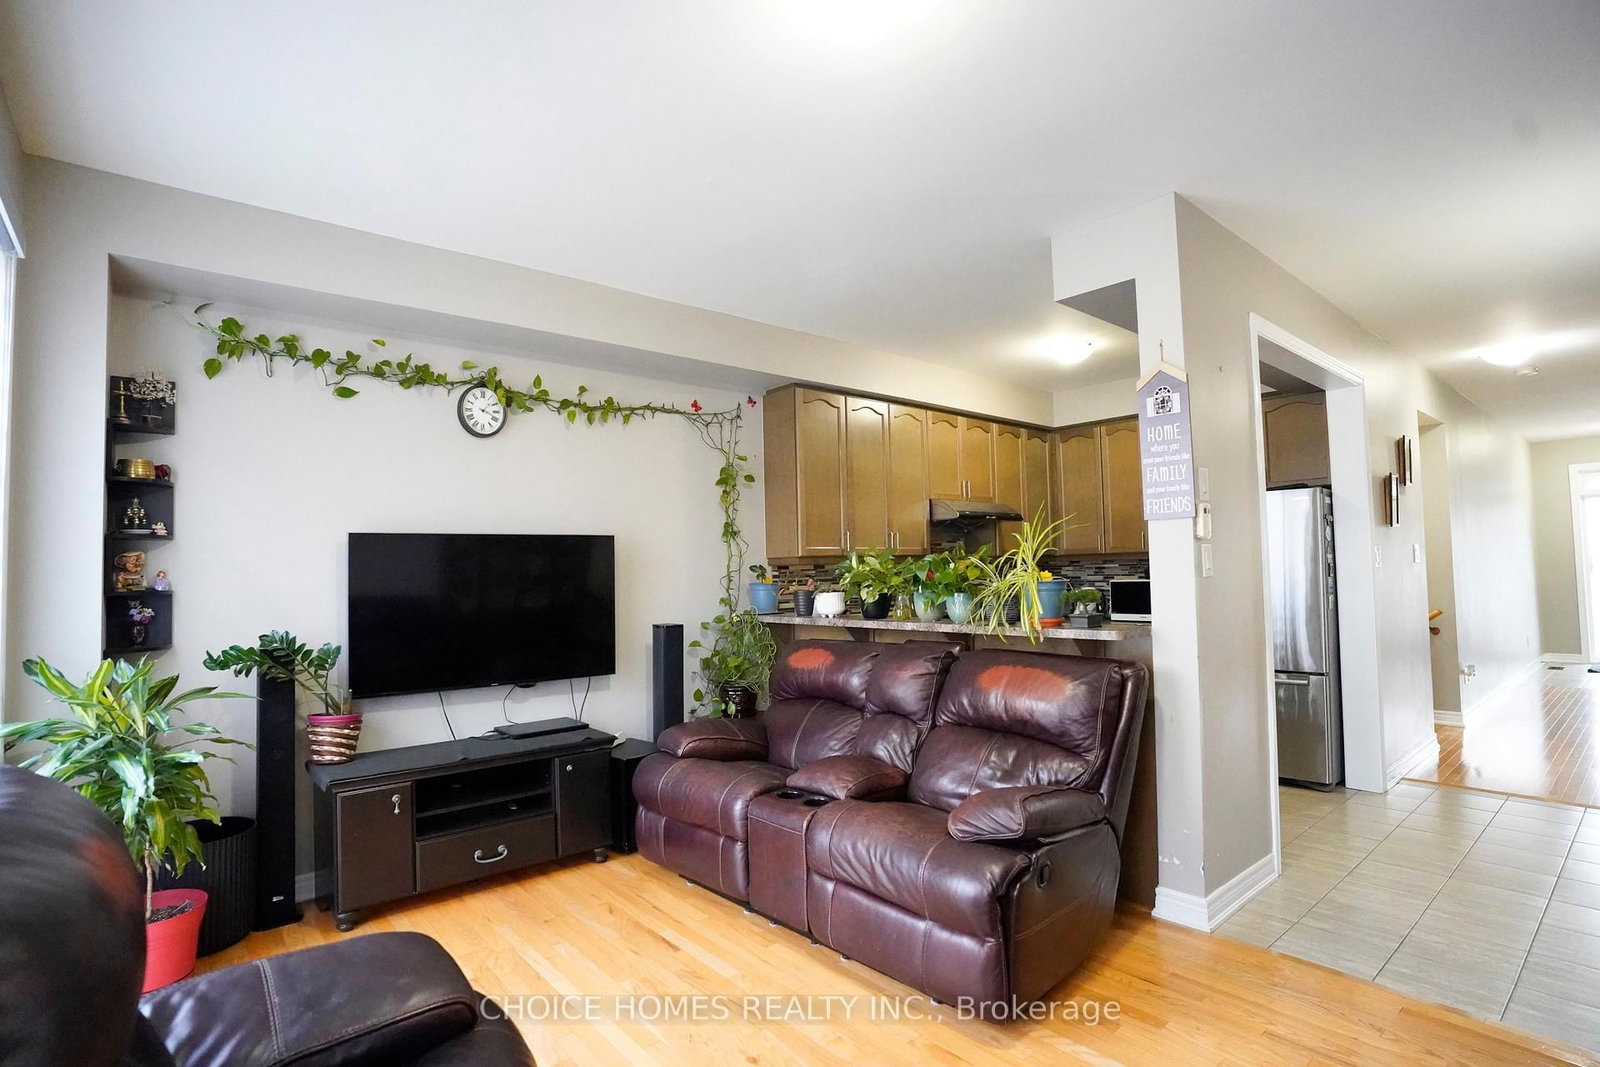
71 Pendulum Circle • Brampton, ON photo 2
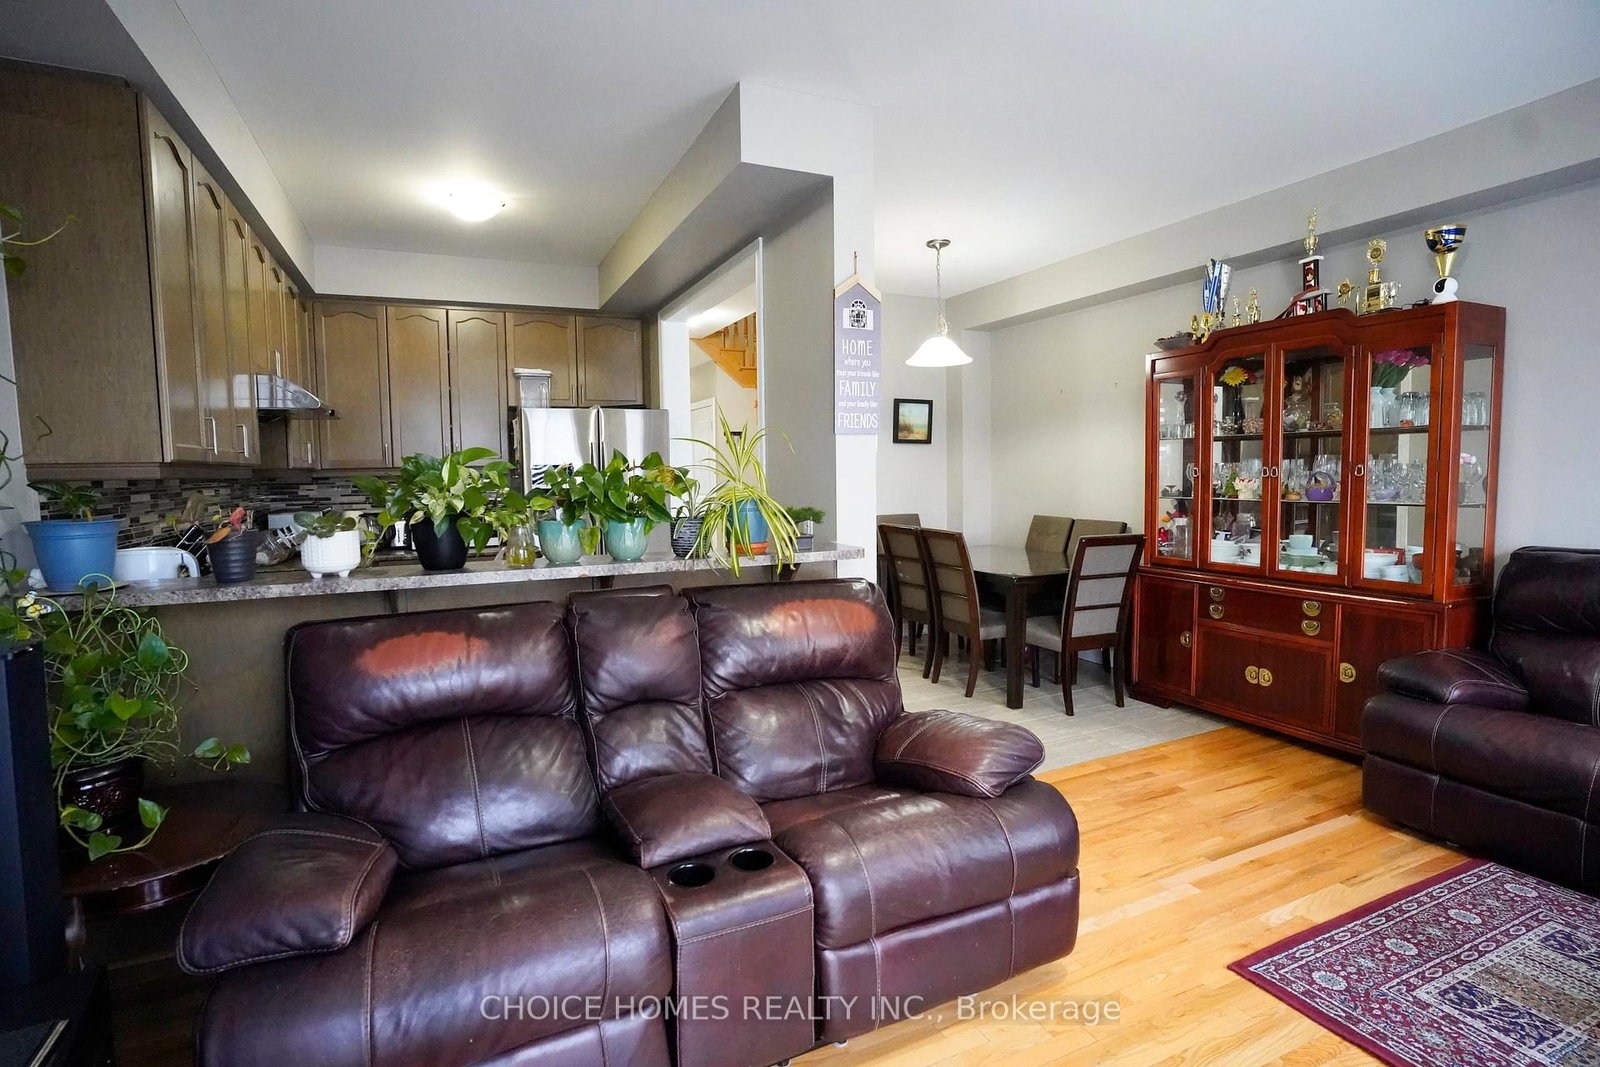
71 Pendulum Circle • Brampton, ON photo 3
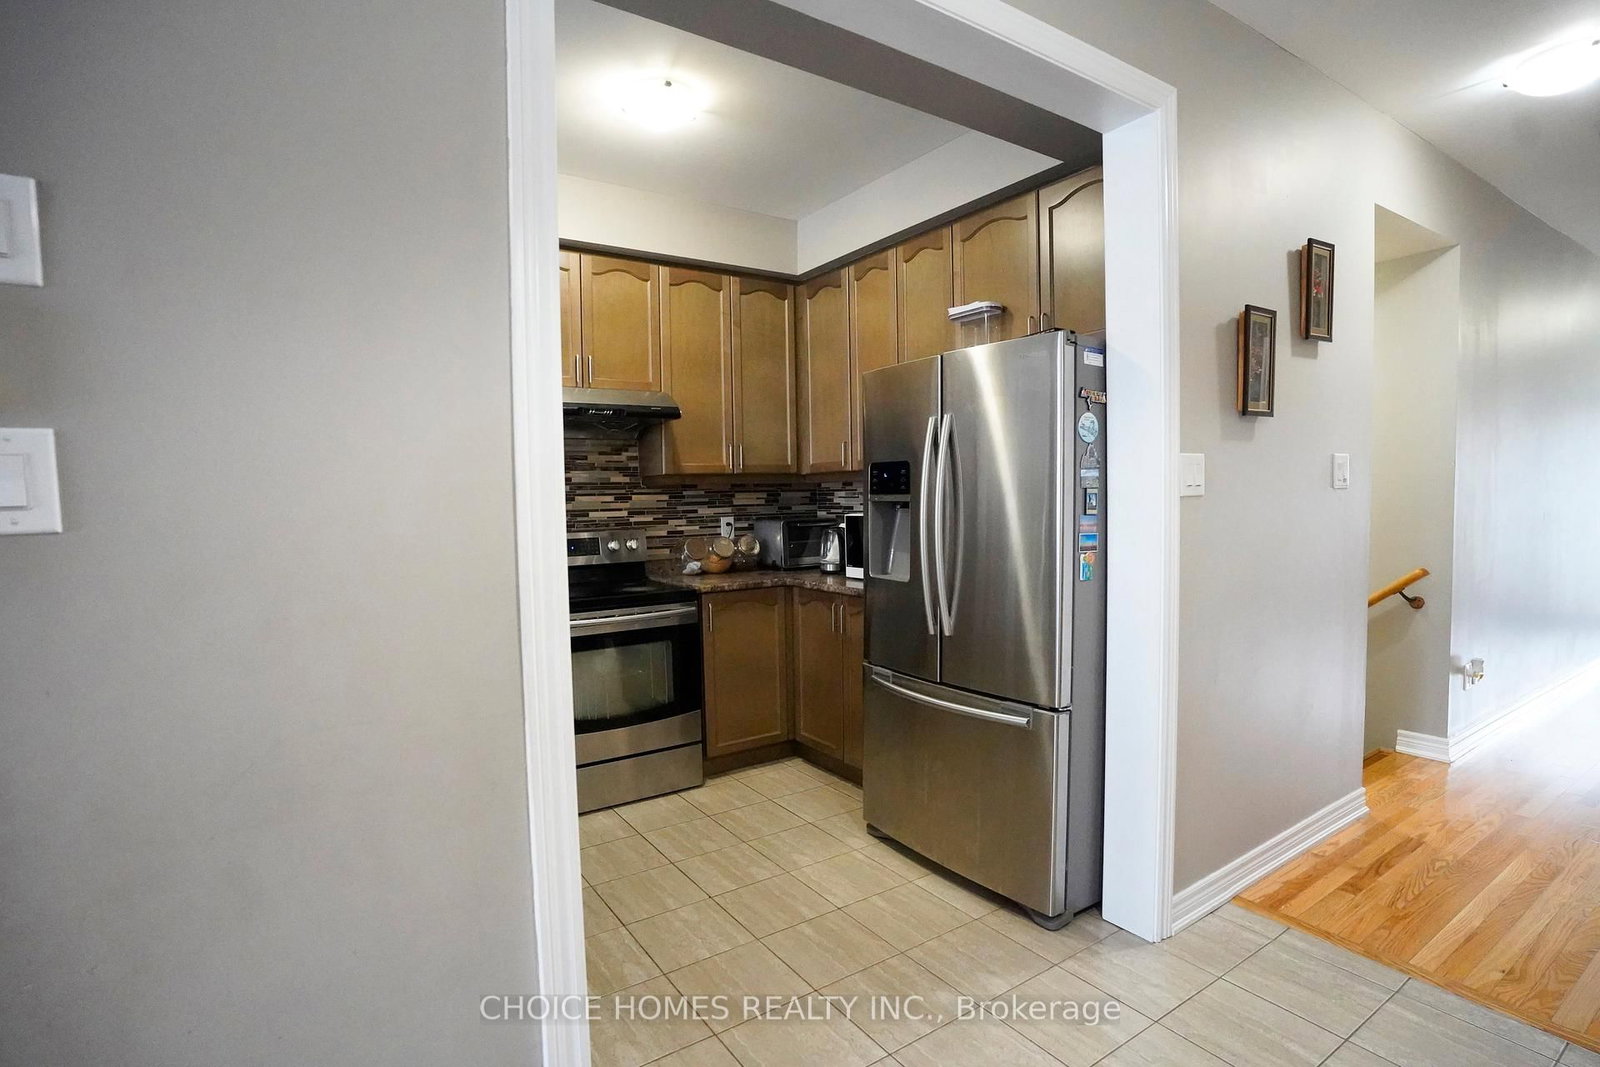
71 Pendulum Circle • Brampton, ON photo 4
71 Pendulum Circle • Brampton, ON photo 5
71 Pendulum Circle • Brampton, ON photo 6
71 Pendulum Circle • Brampton, ON photo 7
71 Pendulum Circle • Brampton, ON photo 8
71 Pendulum Circle • Brampton, ON photo 9
71 Pendulum Circle • Brampton, ON photo 10
71 Pendulum Circle • Brampton, ON photo 11
71 Pendulum Circle • Brampton, ON photo 12
71 Pendulum Circle • Brampton, ON photo 13
71 Pendulum Circle • Brampton, ON photo 14
71 Pendulum Circle • Brampton, ON photo 15
71 Pendulum Circle • Brampton, ON photo 16
71 Pendulum Circle • Brampton, ON photo 17
71 Pendulum Circle • Brampton, ON photo 18
71 Pendulum Circle • Brampton, ON photo 19
71 Pendulum Circle • Brampton, ON photo 20
71 Pendulum Circle • Brampton, ON photo 21
71 Pendulum Circle • Brampton, ON photo 22
71 Pendulum Circle • Brampton, ON photo 23
71 Pendulum Circle • Brampton, ON photo 24
71 Pendulum Circle • Brampton, ON photo 25
71 Pendulum Circle • Brampton, ON photo 26
71 Pendulum Circle • Brampton, ON photo 27
71 Pendulum Circle • Brampton, ON photo 28
71 Pendulum Circle • Brampton, ON photo 29
71 Pendulum Circle • Brampton, ON photo 30
71 Pendulum Circle • Brampton, ON photo 31
71 Pendulum Circle • Brampton, ON photo 32
71 Pendulum Circle • Brampton, ON photo 33
71 Pendulum Circle • Brampton, ON photo 34
71 Pendulum Circle • Brampton, ON photo 35
71 Pendulum Circle • Brampton, ON photo 36
71 Pendulum Circle • Brampton, ON photo 37
71 Pendulum Circle • Brampton, ON photo 38
71 Pendulum Circle • Brampton, ON photo 39
71 Pendulum Circle • Brampton, ON photo 40
New1 / 40
$749,999
71 Pendulum Circle • Brampton, ONNew
Courtesy of CHOICE HOMES REALTY INC.
3
Bedrooms
3
Bathrooms
1500-2000
Square feet
3
Parking

About this home

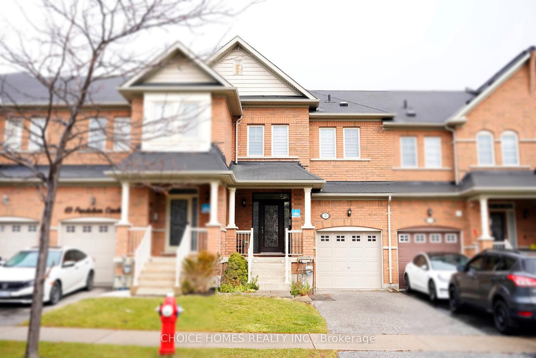
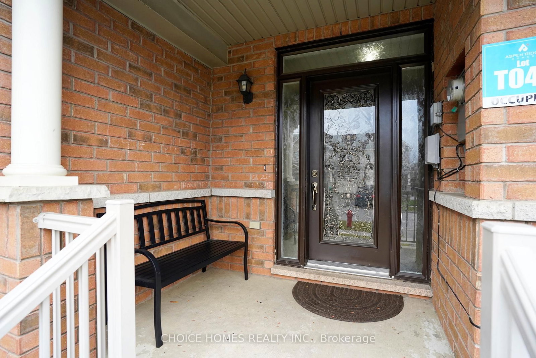
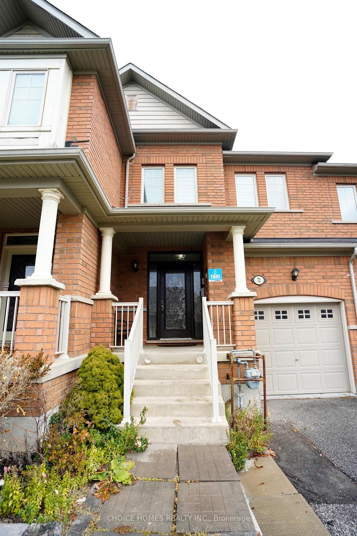
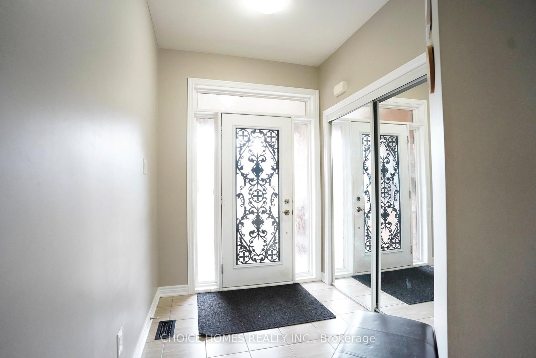
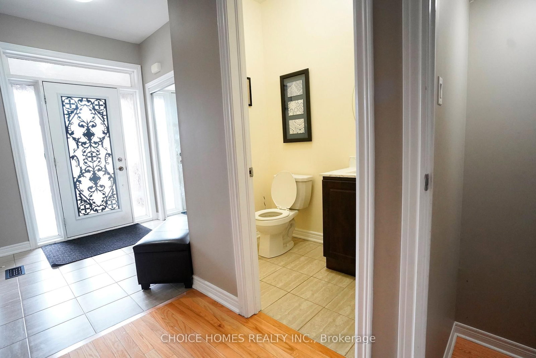
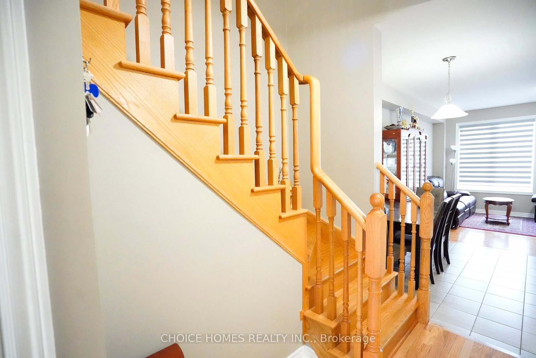
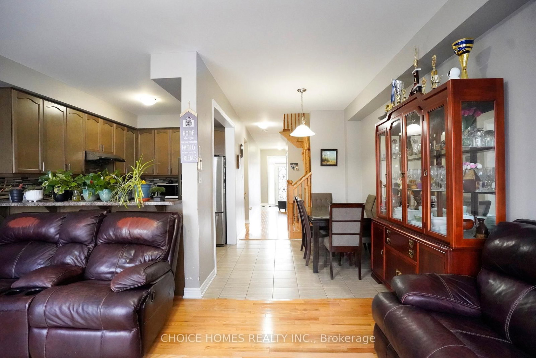
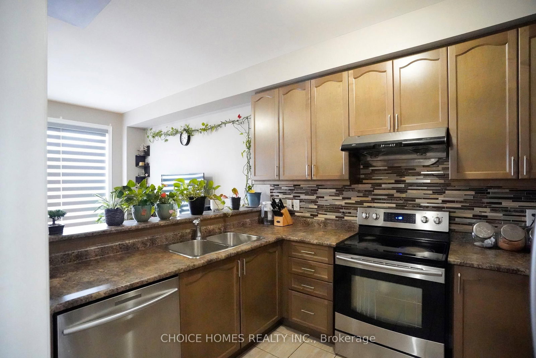
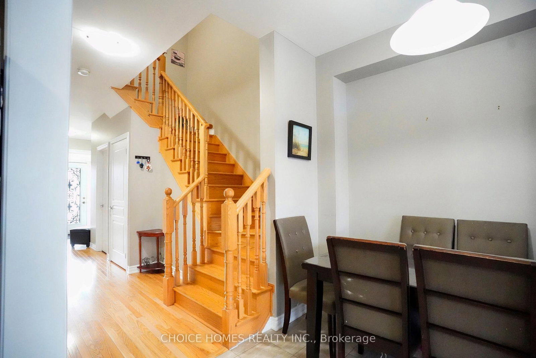
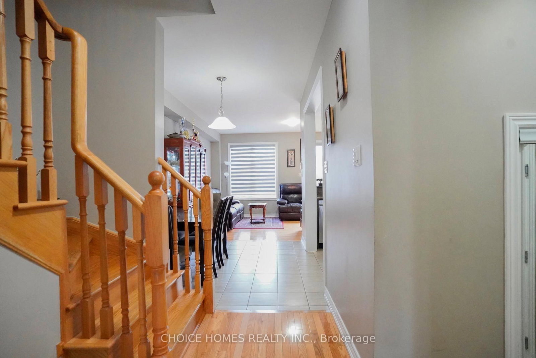
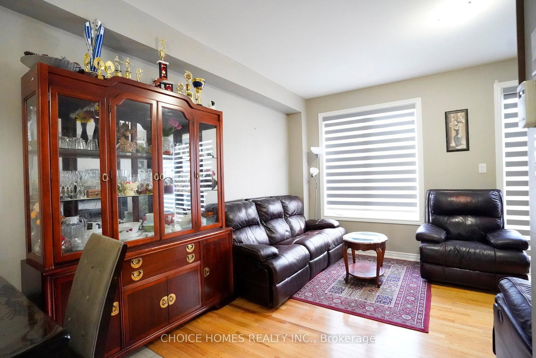
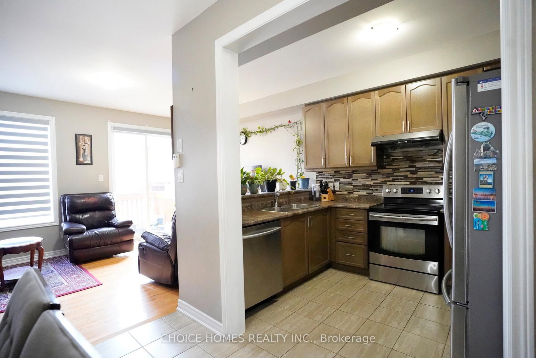
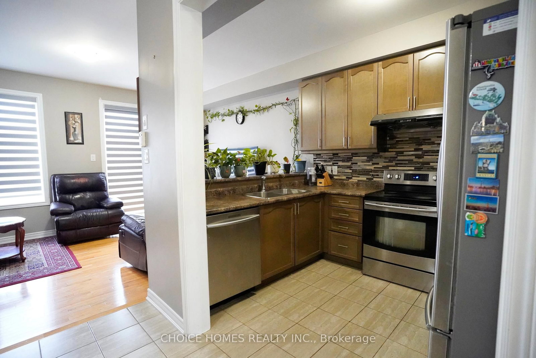
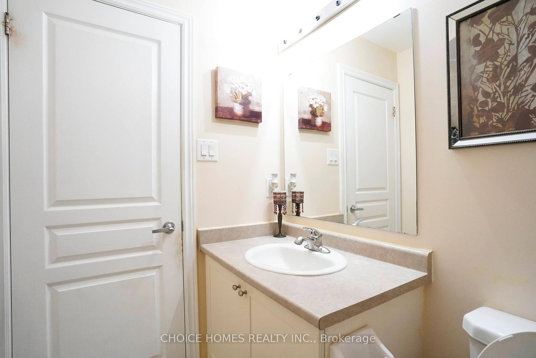
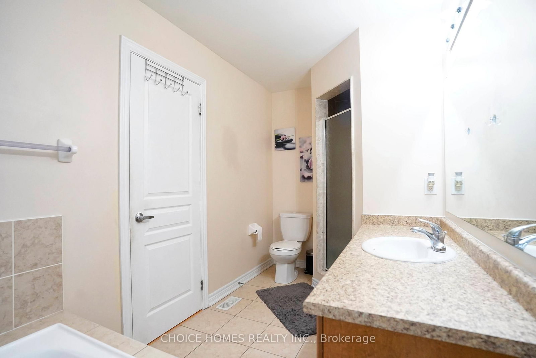
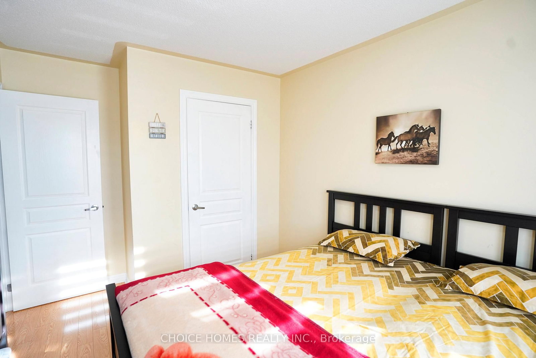
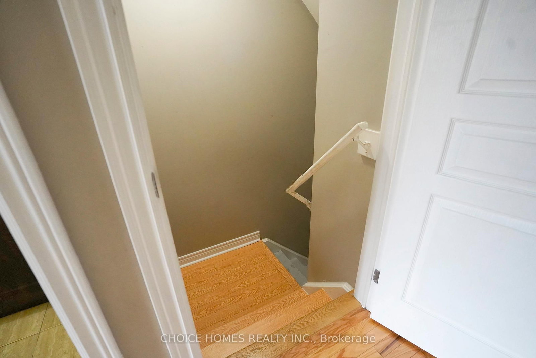
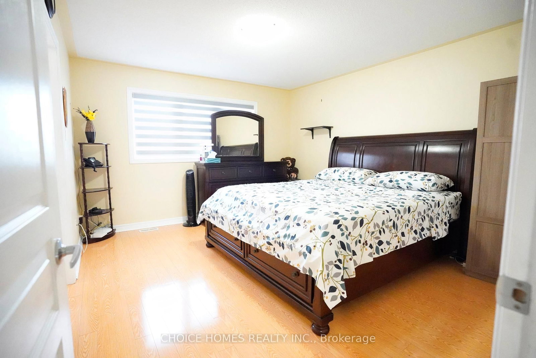
Client RemarksPride of Ownership! This real showstopper freehold townhouse offers an exceptional layout in a highly sought-after neighbourhood. Featuring 9' ceilings on the main floor, gleaming hardwood, fresh paint, and no carpet throughout, this home is move-in ready. Enjoy a cozy living room, upgraded kitchen with stainless steel appliances and stylish backsplash, and plenty of natural light. The spacious primary bedroom includes a 4-piece en-suite, and the oak staircase adds elegance to the home. Convenient garage access completes the package. This home is not to be missed!

Property details

Property type
Att/Row/Townhouse
Style
2-Storey
Total rooms
6
Lot size
20.01 × 100.07 ft
Property taxes
$4,994.68 (2025)
Occupancy
TBD
Days on market
1
Status
Active
MLS®

Property history

Recently sold nearby

Listing data last updated: Sep 1, 2026, 8:39 a.m. EDT via TRREB IDX.

First listed: Sep 1, 2026, 8:39 a.m. EDT.