
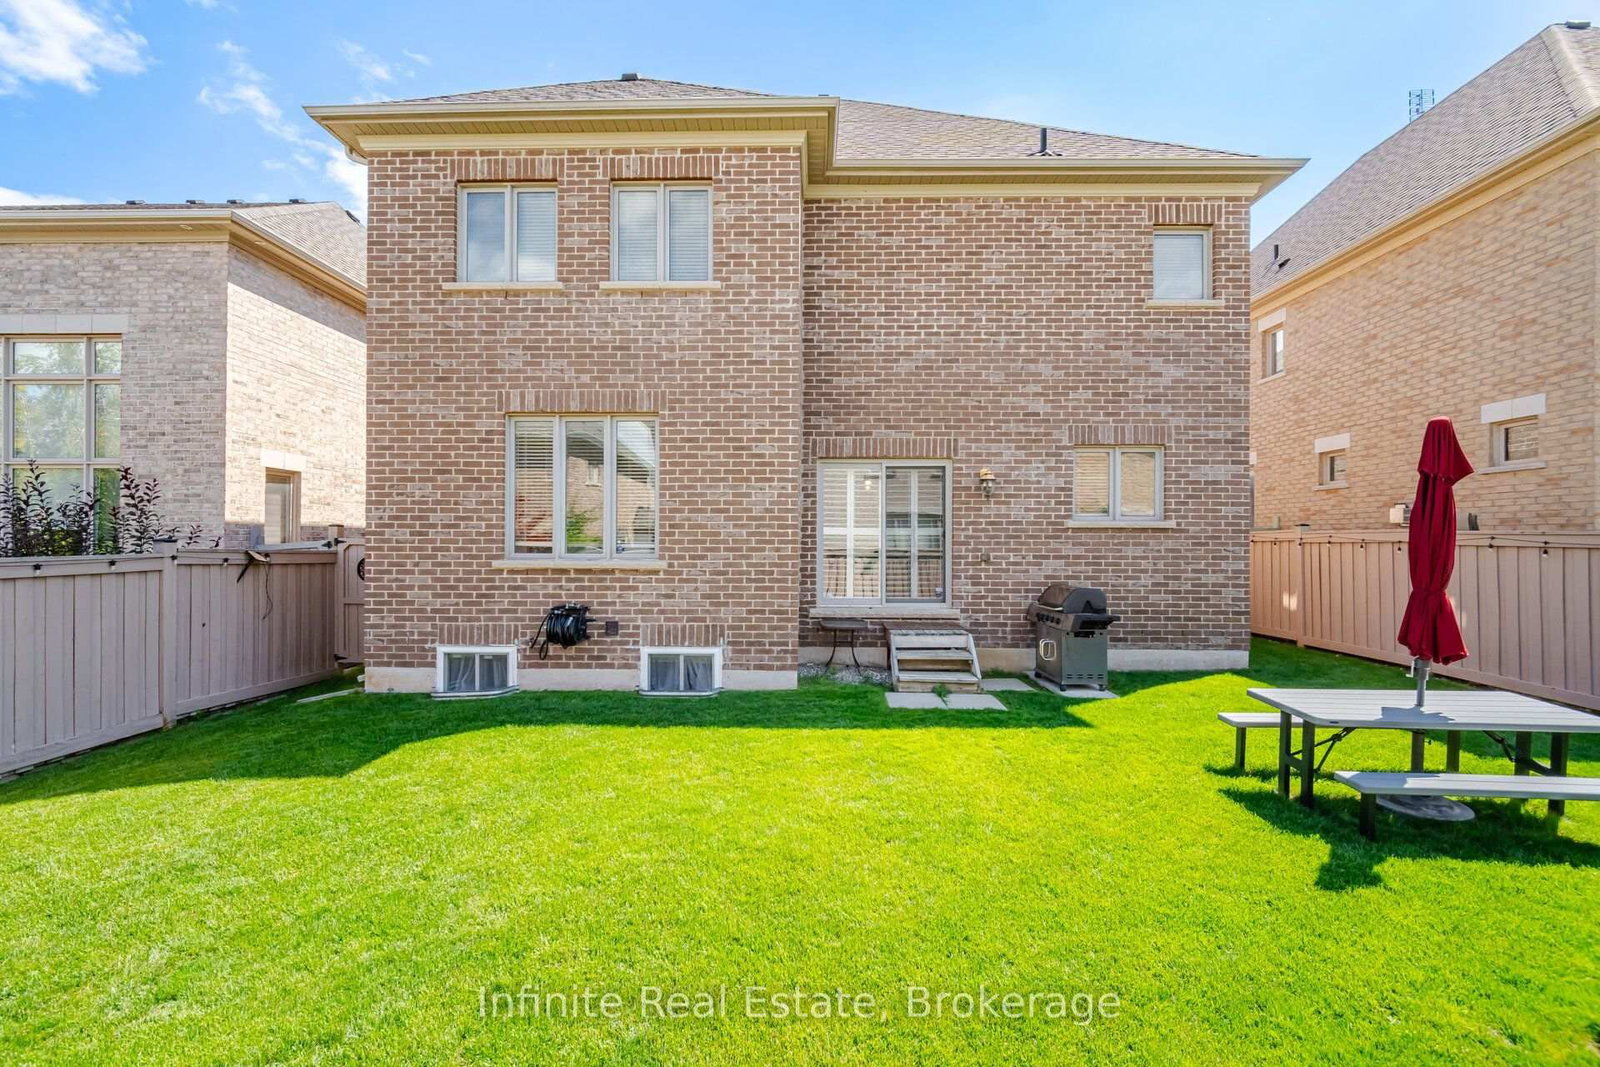
32 Bear Run Road • Brampton, ON photo 1
32 Bear Run Road • Brampton, ON photo 2
32 Bear Run Road • Brampton, ON photo 3
32 Bear Run Road • Brampton, ON photo 4
32 Bear Run Road • Brampton, ON photo 5
32 Bear Run Road • Brampton, ON photo 6
32 Bear Run Road • Brampton, ON photo 7
32 Bear Run Road • Brampton, ON photo 8
32 Bear Run Road • Brampton, ON photo 9
32 Bear Run Road • Brampton, ON photo 10
32 Bear Run Road • Brampton, ON photo 11
32 Bear Run Road • Brampton, ON photo 12
32 Bear Run Road • Brampton, ON photo 13
32 Bear Run Road • Brampton, ON photo 14
32 Bear Run Road • Brampton, ON photo 15
32 Bear Run Road • Brampton, ON photo 16
32 Bear Run Road • Brampton, ON photo 17
32 Bear Run Road • Brampton, ON photo 18
32 Bear Run Road • Brampton, ON photo 19
32 Bear Run Road • Brampton, ON photo 20
32 Bear Run Road • Brampton, ON photo 21
32 Bear Run Road • Brampton, ON photo 22
32 Bear Run Road • Brampton, ON photo 23
32 Bear Run Road • Brampton, ON photo 24
32 Bear Run Road • Brampton, ON photo 25
32 Bear Run Road • Brampton, ON photo 26
32 Bear Run Road • Brampton, ON photo 27
32 Bear Run Road • Brampton, ON photo 28
32 Bear Run Road • Brampton, ON photo 29
32 Bear Run Road • Brampton, ON photo 30
32 Bear Run Road • Brampton, ON photo 31
32 Bear Run Road • Brampton, ON photo 32
32 Bear Run Road • Brampton, ON photo 33
32 Bear Run Road • Brampton, ON photo 34
32 Bear Run Road • Brampton, ON photo 35
32 Bear Run Road • Brampton, ON photo 36
32 Bear Run Road • Brampton, ON photo 37
32 Bear Run Road • Brampton, ON photo 38
32 Bear Run Road • Brampton, ON photo 39
32 Bear Run Road • Brampton, ON photo 40
32 Bear Run Road • Brampton, ON photo 41
32 Bear Run Road • Brampton, ON photo 42
32 Bear Run Road • Brampton, ON photo 43
New1 / 43
$1,489,000
32 Bear Run Road • Brampton, ONNew
Courtesy of Infinite Real Estate
4+2
Bedrooms
5
Bathrooms
3000-3500
Square feet
4
Parking

About this home

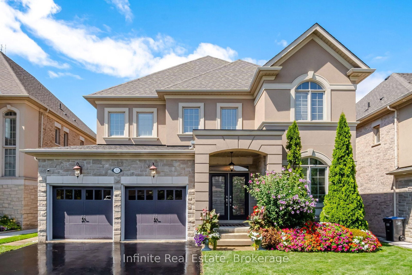
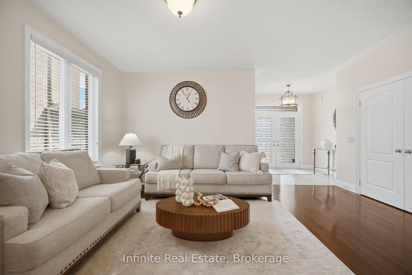
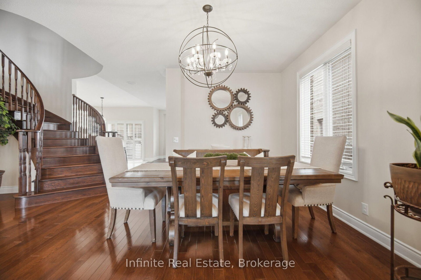
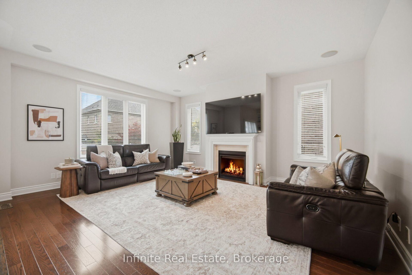
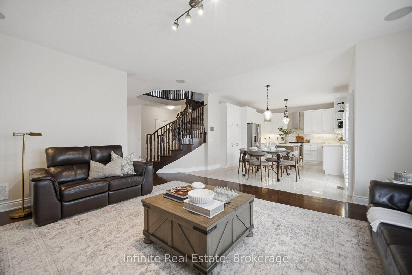
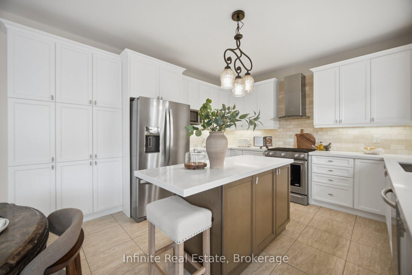
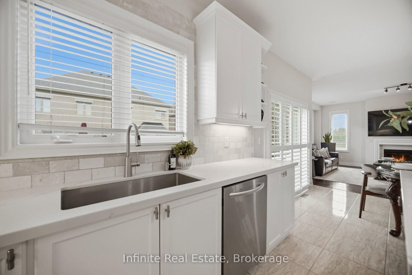
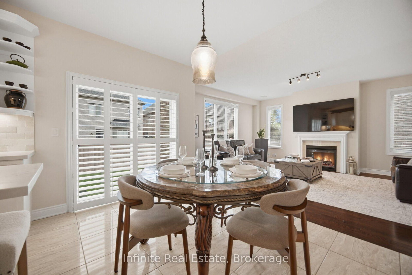
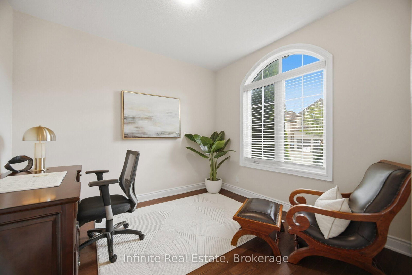
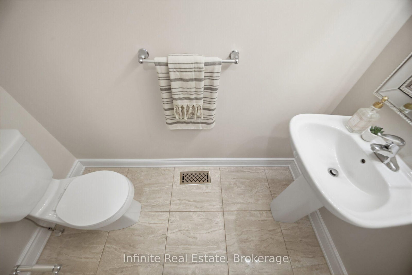
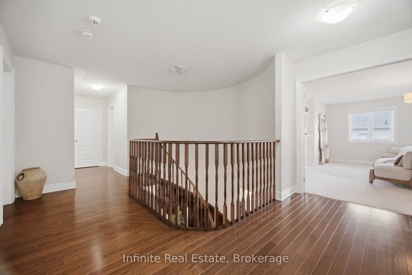
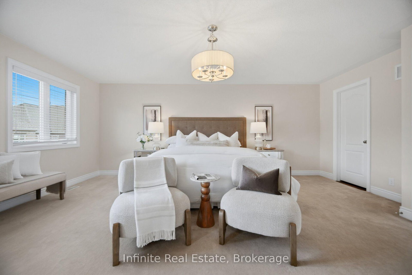
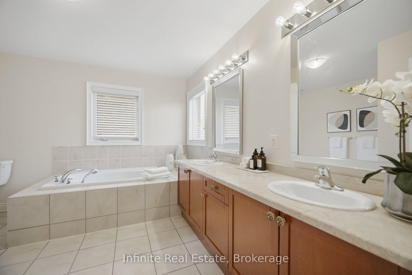
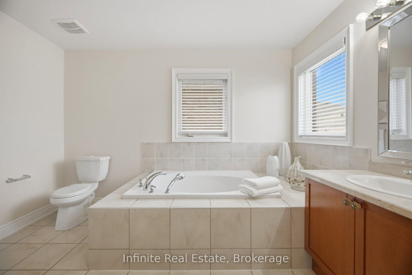
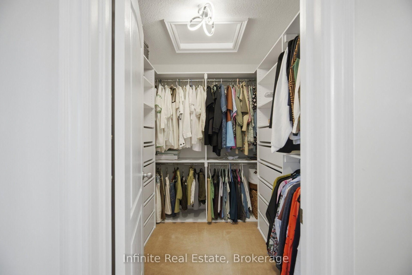
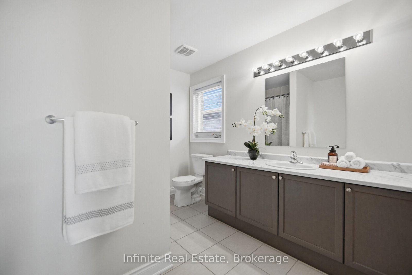
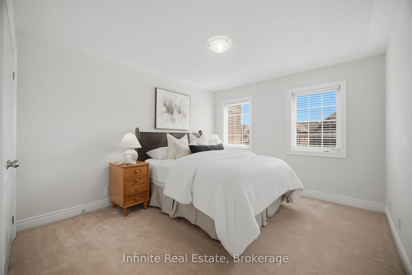
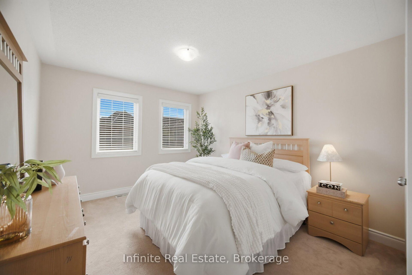
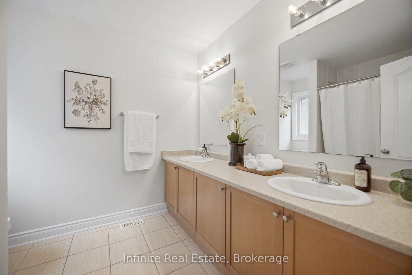
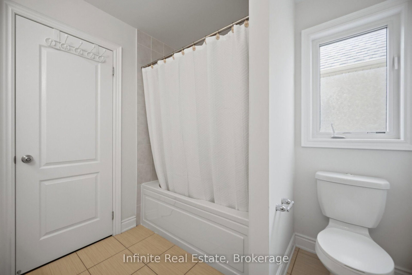
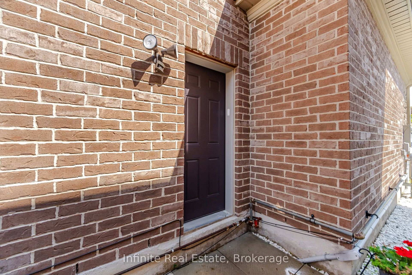
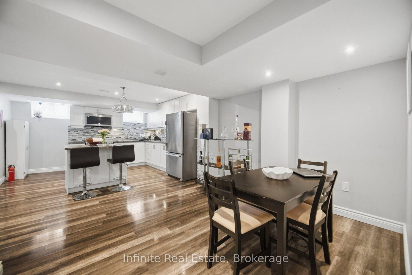
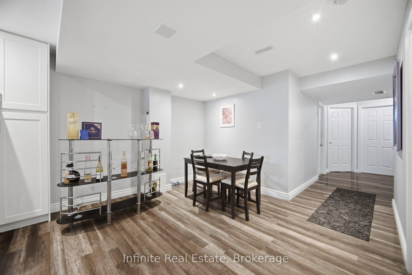
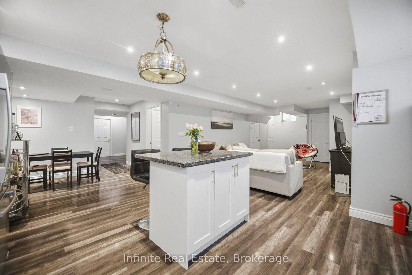
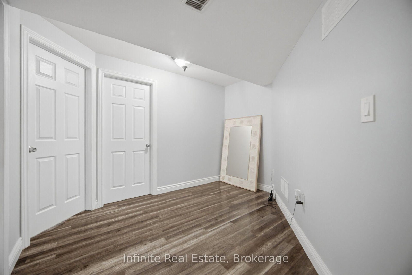
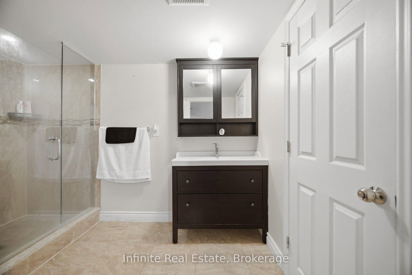
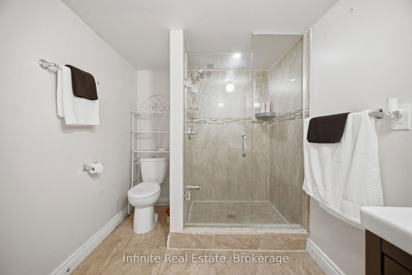
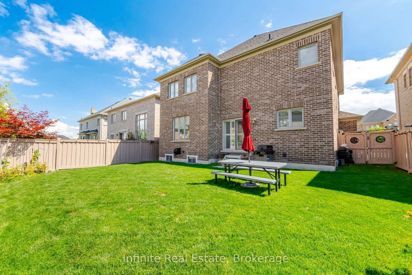
Immaculately well-maintained 50ft lot home with 3,245 above ground square footage in Estates of Credit Ridge, on one of the quietest streets in the community with nearby ravine. Features separate dining, family and office on main floor with hardwood throughout. Upstairs includes 4 spacious bedrooms, and 3 bathrooms, all with ample natural light. There is a separate entrance with finished in-law suite basement with approx 900 sq ft of space. In close proximity to Mount Pleasant GO station, schools, parks, grocery stores and other amenities.

Property details

Property type
Detached
Style
2-Storey
Approx. age (yrs)
6-15
Total rooms
7
Lot size
50.27 × 102.27 ft
Property taxes
$9,400.36 (2026)
Occupancy
Flexible
Days on market
1
Status
Active
MLS®

Property history

Recently sold nearby

Listing data last updated: Sep 1, 2026, 8:35 a.m. EDT via TRREB IDX.

First listed: Sep 1, 2026, 8:35 a.m. EDT.