
2381 Grand Oak Trail • Oakville, ON photo 1
2381 Grand Oak Trail • Oakville, ON photo 2
2381 Grand Oak Trail • Oakville, ON photo 3
2381 Grand Oak Trail • Oakville, ON photo 4
2381 Grand Oak Trail • Oakville, ON photo 5
2381 Grand Oak Trail • Oakville, ON photo 6
2381 Grand Oak Trail • Oakville, ON photo 7
2381 Grand Oak Trail • Oakville, ON photo 8
2381 Grand Oak Trail • Oakville, ON photo 9
2381 Grand Oak Trail • Oakville, ON photo 10
2381 Grand Oak Trail • Oakville, ON photo 11
2381 Grand Oak Trail • Oakville, ON photo 12
2381 Grand Oak Trail • Oakville, ON photo 13
2381 Grand Oak Trail • Oakville, ON photo 14
2381 Grand Oak Trail • Oakville, ON photo 15
2381 Grand Oak Trail • Oakville, ON photo 16
2381 Grand Oak Trail • Oakville, ON photo 17
2381 Grand Oak Trail • Oakville, ON photo 18
2381 Grand Oak Trail • Oakville, ON photo 19
2381 Grand Oak Trail • Oakville, ON photo 20
2381 Grand Oak Trail • Oakville, ON photo 21
2381 Grand Oak Trail • Oakville, ON photo 22
2381 Grand Oak Trail • Oakville, ON photo 23
2381 Grand Oak Trail • Oakville, ON photo 24
2381 Grand Oak Trail • Oakville, ON photo 25
2381 Grand Oak Trail • Oakville, ON photo 26
2381 Grand Oak Trail • Oakville, ON photo 27
2381 Grand Oak Trail • Oakville, ON photo 28
2381 Grand Oak Trail • Oakville, ON photo 29
2381 Grand Oak Trail • Oakville, ON photo 30
2381 Grand Oak Trail • Oakville, ON photo 31
2381 Grand Oak Trail • Oakville, ON photo 32
2381 Grand Oak Trail • Oakville, ON photo 33
2381 Grand Oak Trail • Oakville, ON photo 34
2381 Grand Oak Trail • Oakville, ON photo 35
2381 Grand Oak Trail • Oakville, ON photo 36
2381 Grand Oak Trail • Oakville, ON photo 37
2381 Grand Oak Trail • Oakville, ON photo 38
2381 Grand Oak Trail • Oakville, ON photo 39
2381 Grand Oak Trail • Oakville, ON photo 40
2381 Grand Oak Trail • Oakville, ON photo 41
New1 / 41
$1,615,000
2381 Grand Oak Trail • Oakville, ONNew
Courtesy of RE/MAX ABOUTOWNE REALTY CORP.
4+1
Bedrooms
4
Bathrooms
2500-3000
Square feet
4
Parking

About this home

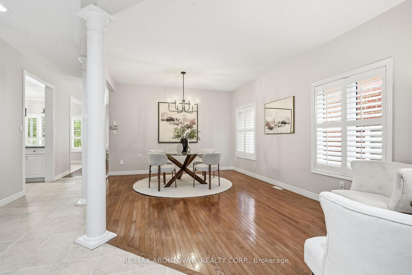
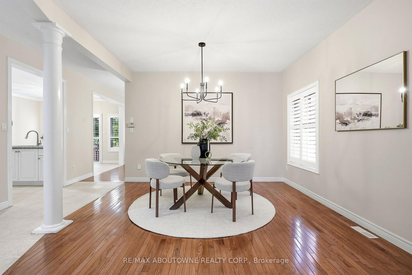
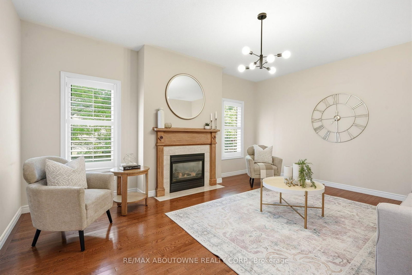
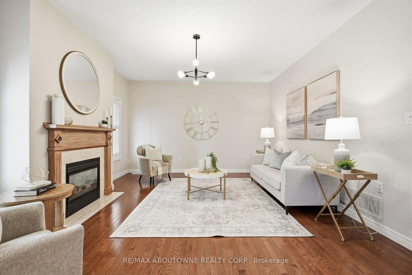
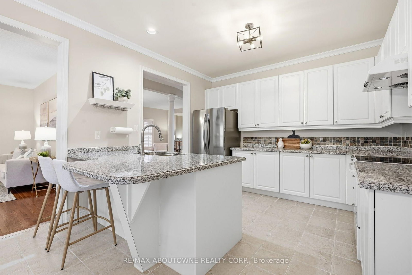
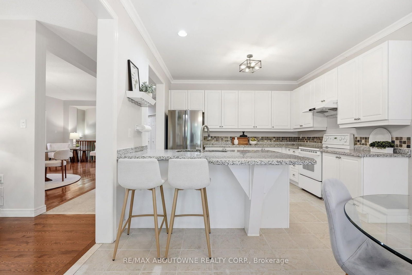
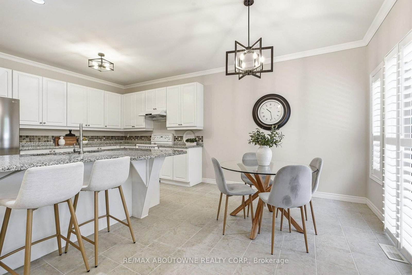
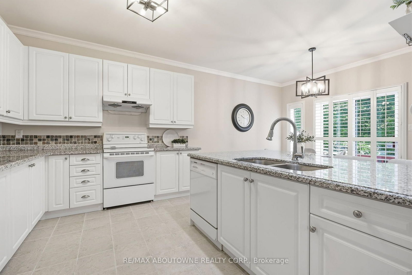
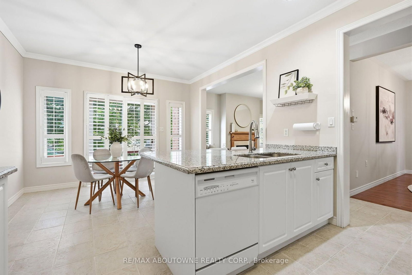
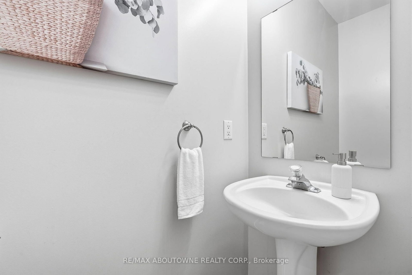
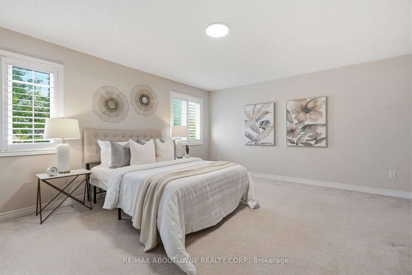
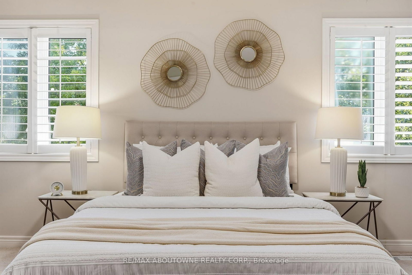
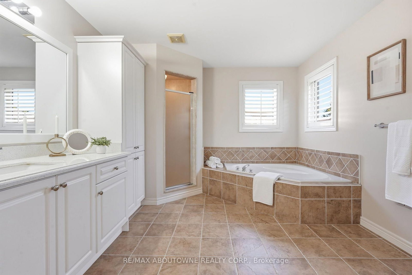
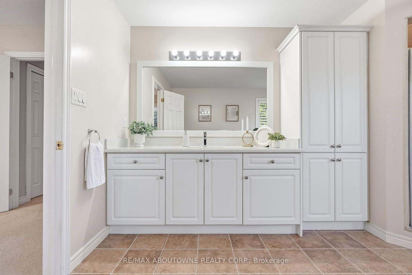
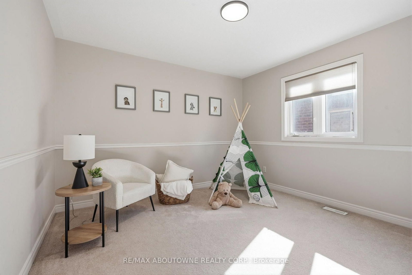
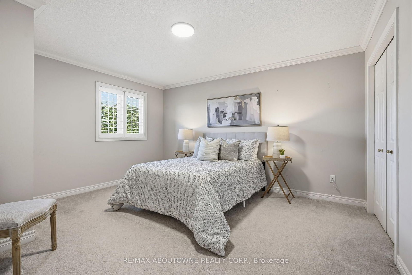
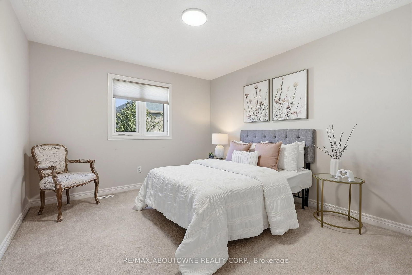
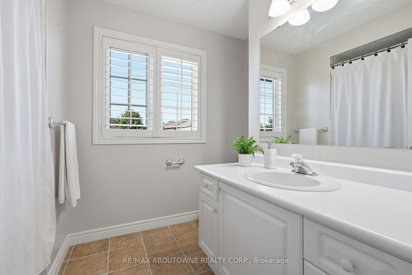
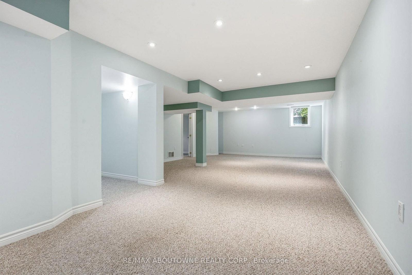
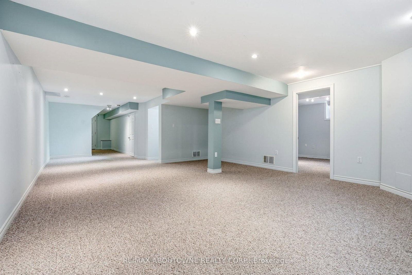
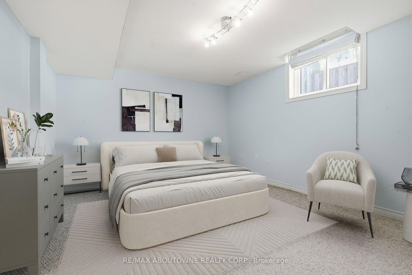
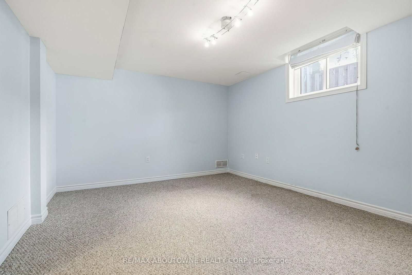
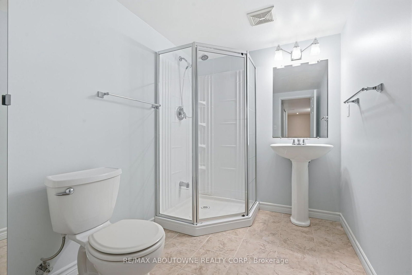
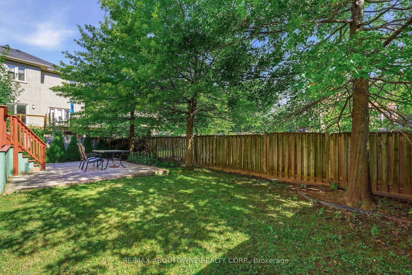
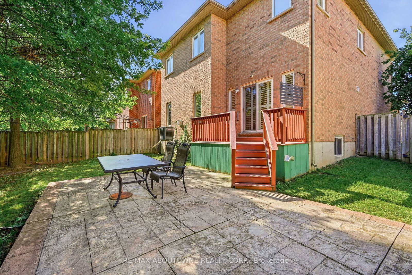
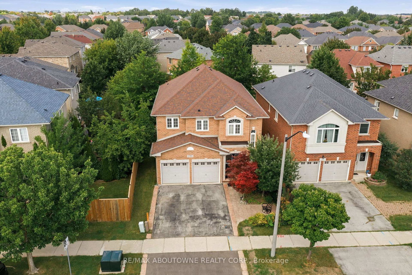
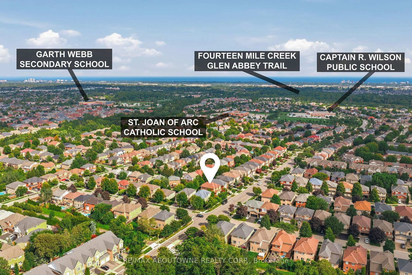
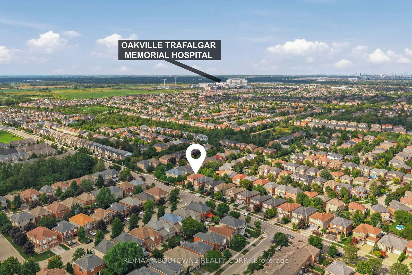
Welcome to 2381 Grand Oak Trail - a beautifully maintained 4-bedroom, 2.5-bathroom detached home in Oakville's highly sought-after Westmount neighbourhood. Meticulously kept and offering approximately 2,550 sq. ft. of comfortable living space, this inviting home features a bright and spacious layout with hardwood flooring on the main level. The well-appointed kitchen showcases granite countertops and flows effortlessly into the adjoining living and dining areas-perfect for everyday family living and entertaining. Upstairs, the spacious primary bedroom offers a wonderful private retreat, complete with a large 4-piece ensuite and generous walk-in closet. Three additional well-sized bedrooms and a full bathroom provide plenty of space for the whole family. The finished basement adds valuable living space, featuring a bedroom and 3-piece bathroom-ideal for guests, a teenager, home office or private retreat.Situated on a 36 x 100 ft. lot, this home offers a wonderful balance of indoor and outdoor living. Enjoy the convenience of being within walking distance to Captain R. Wilson Elementary School and Garth Webb Secondary School, with easy access to Oakville Hospital, GO Transit, major highways, shopping, parks and everyday amenities. A lovingly cared-for family home in a wonderful Westmount location-ready for you to move in and make it your own.

Property details

Property type
Detached
Style
2-Storey
Approx. age (yrs)
16-30
Total rooms
8
Lot size
36.81 × 100.07 ft
Property taxes
$6,944 (2026)
Days on market
1
Status
Active
MLS®

Property history

Recently sold nearby

Listing data last updated: Sep 1, 2026, 7:43 a.m. EDT via TRREB IDX.

First listed: Sep 1, 2026, 7:43 a.m. EDT.