Advantage Group Real Estate
19 Gatherwood Terrace • Caledon, ON photo 1
19 Gatherwood Terrace • Caledon, ON photo 2
19 Gatherwood Terrace • Caledon, ON photo 3
19 Gatherwood Terrace • Caledon, ON photo 4
19 Gatherwood Terrace • Caledon, ON photo 5
19 Gatherwood Terrace • Caledon, ON photo 6
19 Gatherwood Terrace • Caledon, ON photo 7
19 Gatherwood Terrace • Caledon, ON photo 8
19 Gatherwood Terrace • Caledon, ON photo 9
19 Gatherwood Terrace • Caledon, ON photo 10
19 Gatherwood Terrace • Caledon, ON photo 11
19 Gatherwood Terrace • Caledon, ON photo 12
19 Gatherwood Terrace • Caledon, ON photo 13
19 Gatherwood Terrace • Caledon, ON photo 14
19 Gatherwood Terrace • Caledon, ON photo 15
19 Gatherwood Terrace • Caledon, ON photo 16
19 Gatherwood Terrace • Caledon, ON photo 17
19 Gatherwood Terrace • Caledon, ON photo 18
19 Gatherwood Terrace • Caledon, ON photo 19
19 Gatherwood Terrace • Caledon, ON photo 20
19 Gatherwood Terrace • Caledon, ON photo 21
19 Gatherwood Terrace • Caledon, ON photo 22
19 Gatherwood Terrace • Caledon, ON photo 23
19 Gatherwood Terrace • Caledon, ON photo 24
19 Gatherwood Terrace • Caledon, ON photo 25
19 Gatherwood Terrace • Caledon, ON photo 26
19 Gatherwood Terrace • Caledon, ON photo 27
19 Gatherwood Terrace • Caledon, ON photo 28
19 Gatherwood Terrace • Caledon, ON photo 29
19 Gatherwood Terrace • Caledon, ON photo 30
19 Gatherwood Terrace • Caledon, ON photo 31
19 Gatherwood Terrace • Caledon, ON photo 32
19 Gatherwood Terrace • Caledon, ON photo 33
19 Gatherwood Terrace • Caledon, ON photo 34
19 Gatherwood Terrace • Caledon, ON photo 35
19 Gatherwood Terrace • Caledon, ON photo 36
19 Gatherwood Terrace • Caledon, ON photo 37
19 Gatherwood Terrace • Caledon, ON photo 38
19 Gatherwood Terrace • Caledon, ON photo 39
19 Gatherwood Terrace • Caledon, ON photo 40
19 Gatherwood Terrace • Caledon, ON photo 41
19 Gatherwood Terrace • Caledon, ON photo 42
19 Gatherwood Terrace • Caledon, ON photo 43
19 Gatherwood Terrace • Caledon, ON photo 44
19 Gatherwood Terrace • Caledon, ON photo 45
19 Gatherwood Terrace • Caledon, ON photo 46
19 Gatherwood Terrace • Caledon, ON photo 47
19 Gatherwood Terrace • Caledon, ON photo 48
19 Gatherwood Terrace • Caledon, ON photo 49
19 Gatherwood Terrace • Caledon, ON photo 50
1 / 50
$1,199,990
19 Gatherwood Terrace • Caledon, ONPrice Change▲ 20.00%
Courtesy of RE/MAX OPTIMUM REALTY
4
Bedrooms
4
Bathrooms
2000-2500
Square feet
5
Parking

About this home

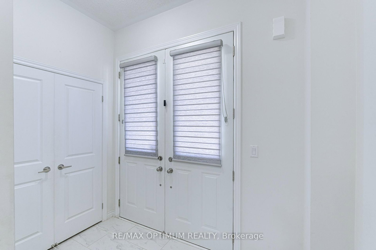
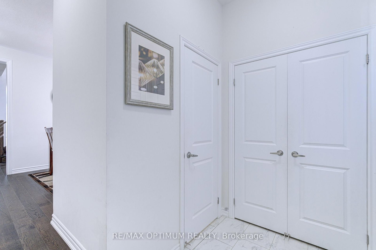
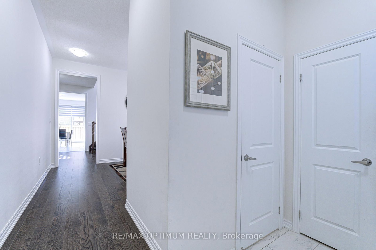
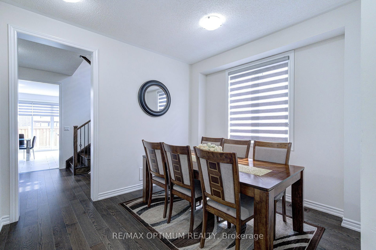
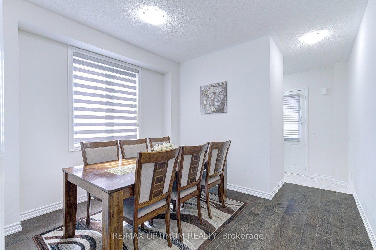
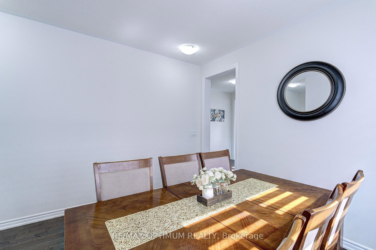
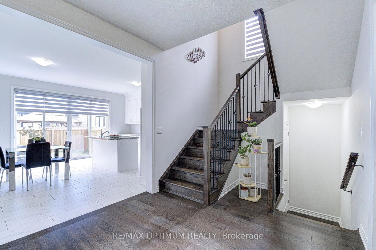
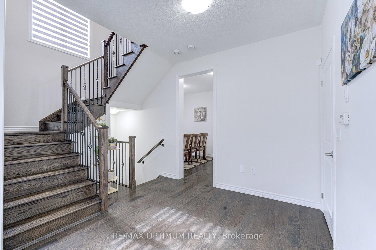
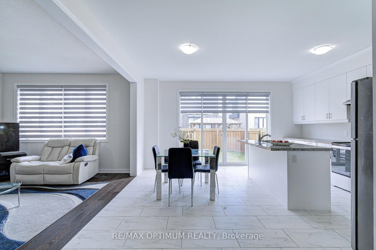
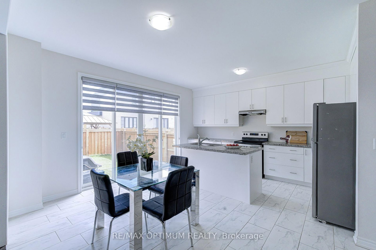
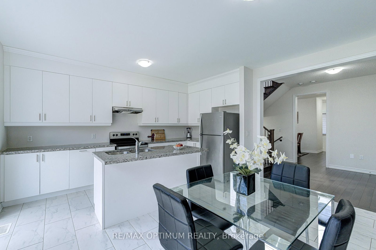
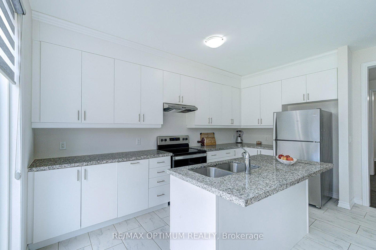
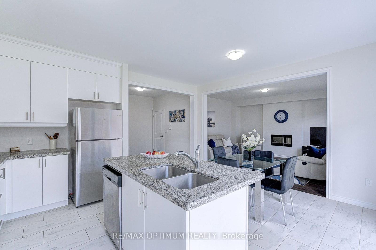
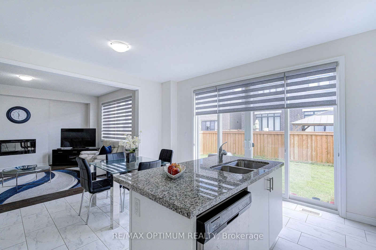
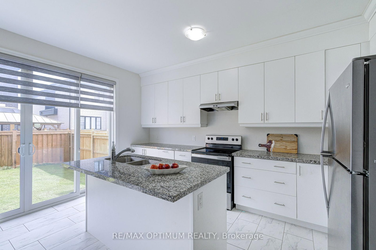
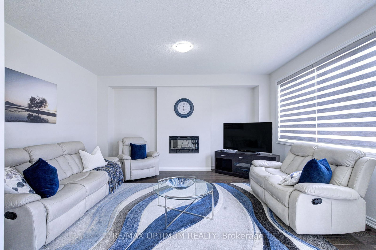
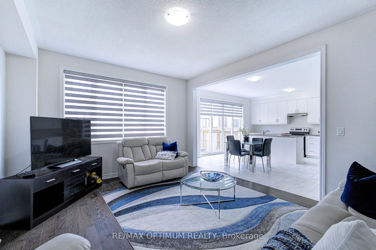
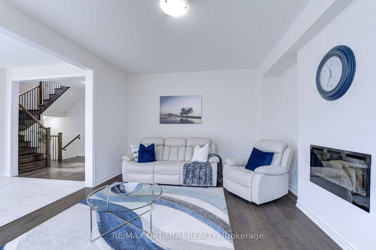
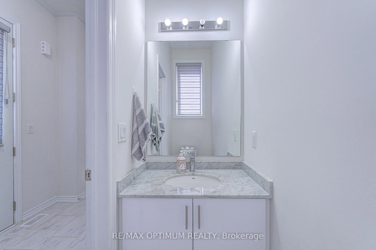
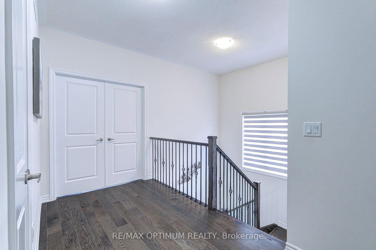
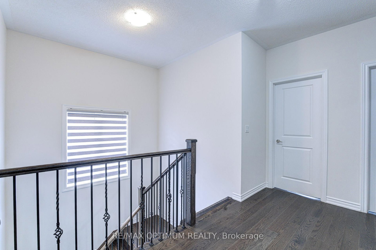
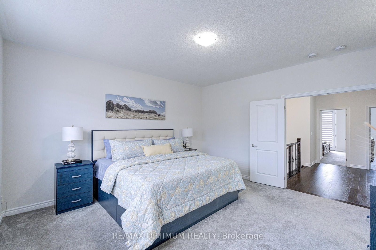
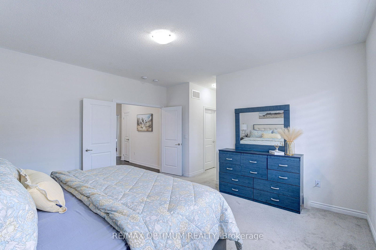
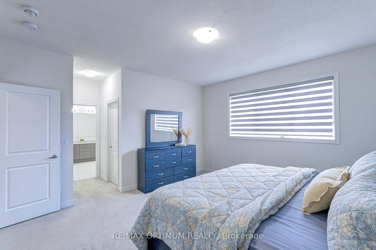
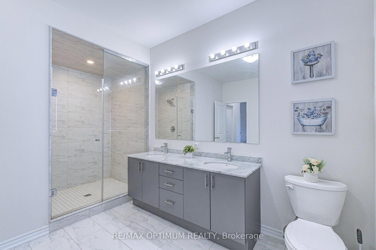
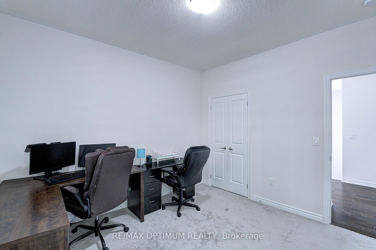
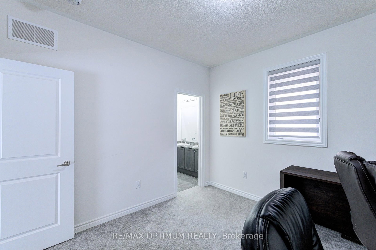
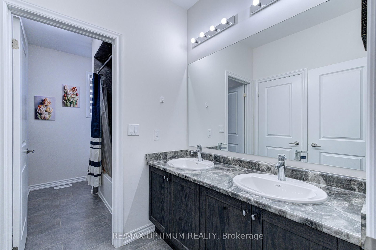
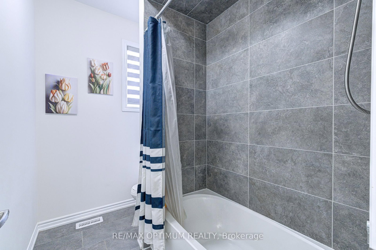
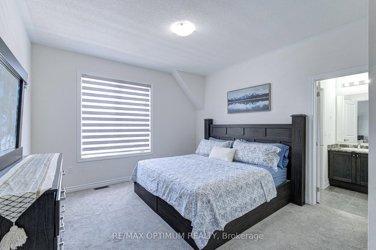
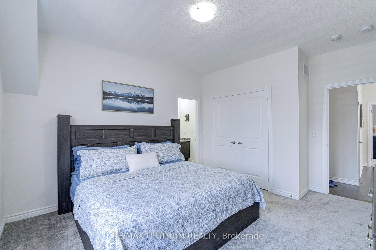
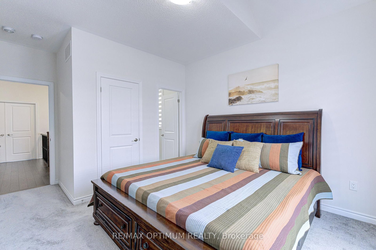
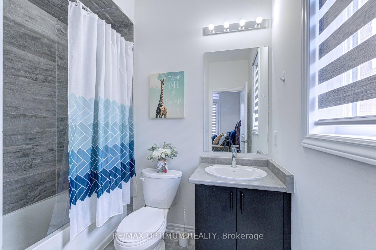
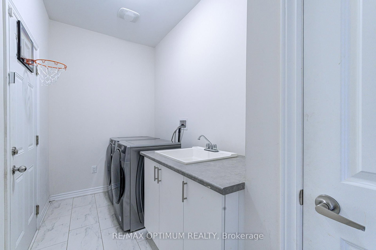
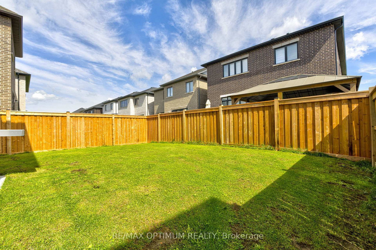
Welcome to 19 Gatherwood Terrace, a beautifully appointed 4-bedroom detached home located in the desirable Rural Caledon community. This spacious 2-storey residence offers a functional, family-friendly layout with a double-car garage and parking for up to 5 vehicles. The bright and inviting main floor and 2ns floor features 9 ft ceilings, a separate parlour room, ideal for formal entertaining, a home office or additional sitting area, along with a spacious great room with fireplace and also an open area beside the Breakfast area. The modern kitchen offers ample cabinetry, a centre island, stainless steel appliances, fridge and stove, and a breakfast area with a walkout to the backyard. The kitchen cabinetry is further enhanced by standard light-valance moulding and standard style crown moulding, adding a polished finishing touch. Convenient main-floor laundry provides added everyday functionality. An oak staircase with metal spindles leads to the upper level. Upstairs, the home offers four generously sized bedrooms with carpeted flooring. The primary bedroom features a spacious ensuite complete with granite countertop, dual vanity sinks and a convenient bank of drawers between the sinks for additional storage. Two secondary bedrooms enjoy access to a shared semi-ensuite bathroom, while the remaining bedroom offers excellent space, comfort and a Balcony. Additional features include cabinetry in the kitchen and washrooms, a granite countertop in the powder room, and thoughtfully selected finishes throughout. Ideally located close to parks, schools, shopping, transit and everyday amenities, this is an excellent opportunity for families looking for a spacious and well-designed home in Caledon.

Property details

Property type
Detached
Style
2-Storey
Approx. age (yrs)
0-5
Total rooms
7
Lot size
38.06 × 91.86 ft
Property taxes
$7,100 (2025)
Occupancy
TBA
Days on market
48
Status
Active
MLS®

Property history

Recently sold nearby

Listing data last updated: Oct 17, 2026, 2:56 p.m. EDT via TRREB IDX.

First listed: Aug 31, 2026, 8:23 p.m. EDT.