
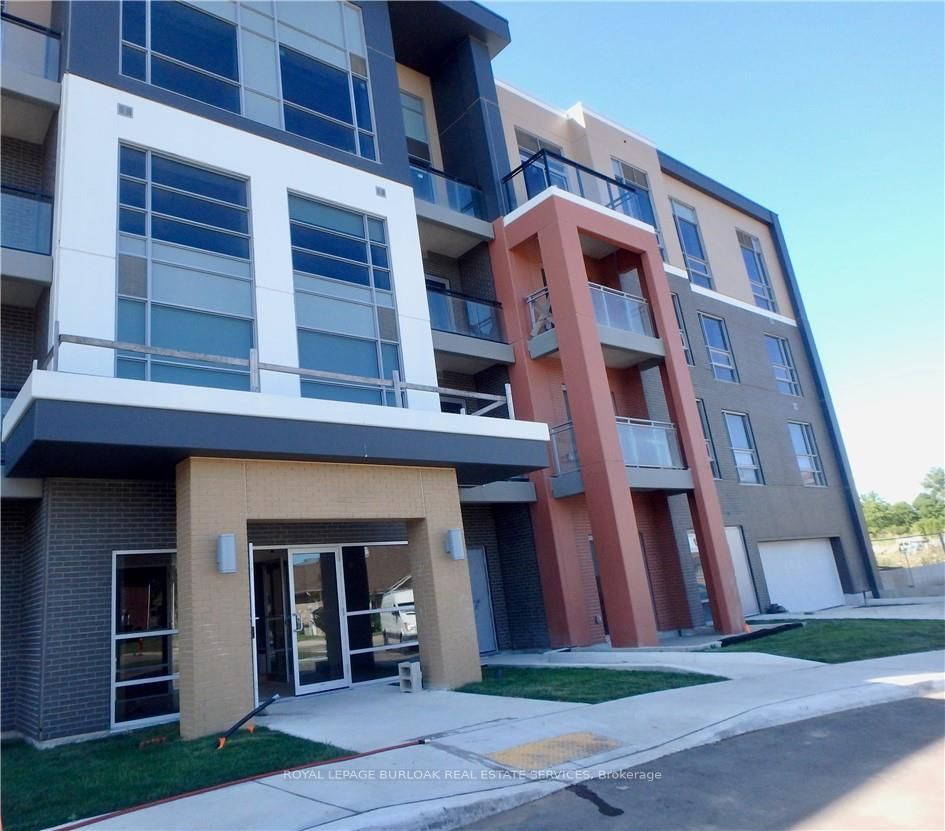
4040 Upper Middle Road • #106 • Burlington, ON photo 1
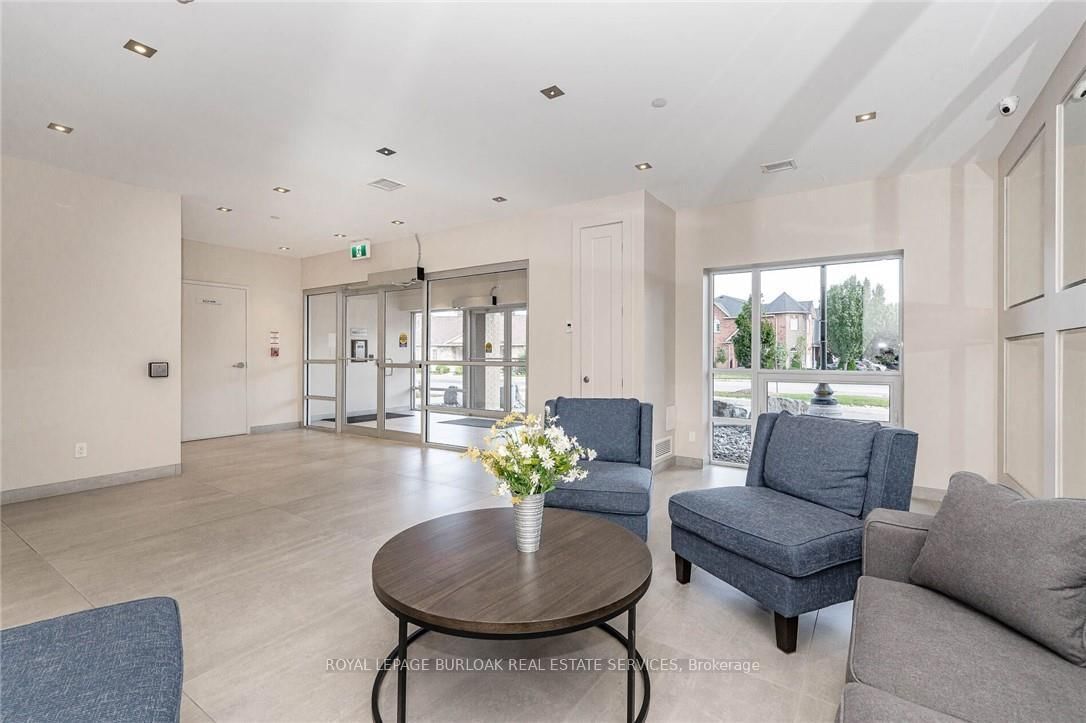
4040 Upper Middle Road • #106 • Burlington, ON photo 2
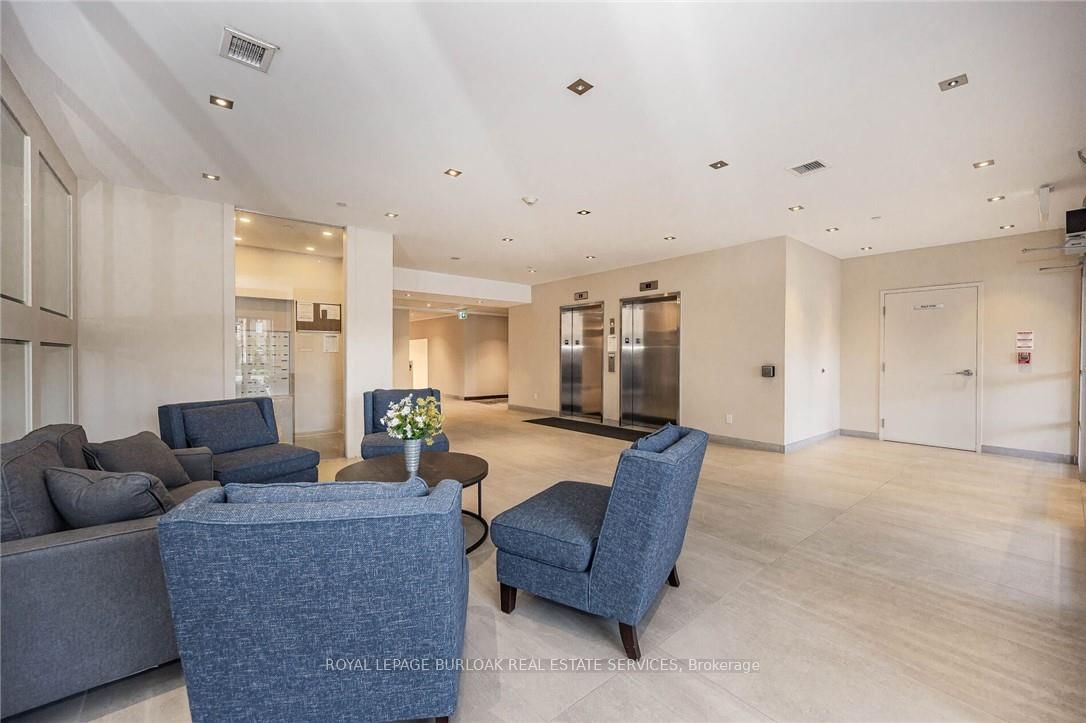
4040 Upper Middle Road • #106 • Burlington, ON photo 3
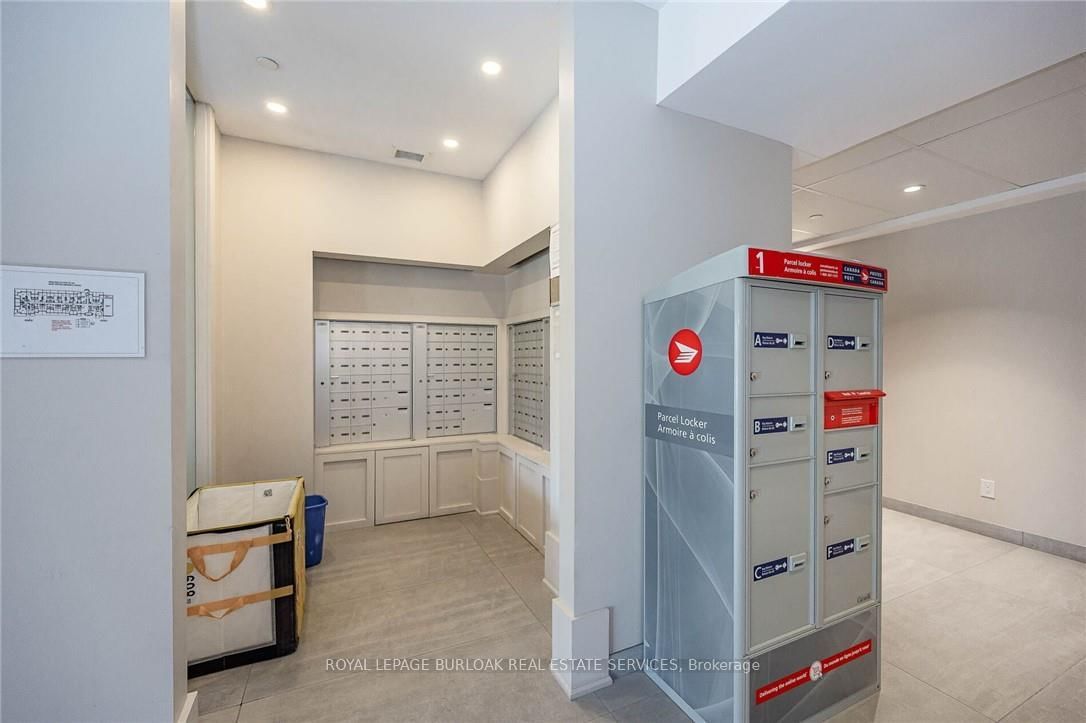
4040 Upper Middle Road • #106 • Burlington, ON photo 4
4040 Upper Middle Road • #106 • Burlington, ON photo 5
4040 Upper Middle Road • #106 • Burlington, ON photo 6
4040 Upper Middle Road • #106 • Burlington, ON photo 7
4040 Upper Middle Road • #106 • Burlington, ON photo 8
4040 Upper Middle Road • #106 • Burlington, ON photo 9
4040 Upper Middle Road • #106 • Burlington, ON photo 10
4040 Upper Middle Road • #106 • Burlington, ON photo 11
4040 Upper Middle Road • #106 • Burlington, ON photo 12
4040 Upper Middle Road • #106 • Burlington, ON photo 13
4040 Upper Middle Road • #106 • Burlington, ON photo 14
4040 Upper Middle Road • #106 • Burlington, ON photo 15
4040 Upper Middle Road • #106 • Burlington, ON photo 16
4040 Upper Middle Road • #106 • Burlington, ON photo 17
4040 Upper Middle Road • #106 • Burlington, ON photo 18
4040 Upper Middle Road • #106 • Burlington, ON photo 19
4040 Upper Middle Road • #106 • Burlington, ON photo 20
4040 Upper Middle Road • #106 • Burlington, ON photo 21
4040 Upper Middle Road • #106 • Burlington, ON photo 22
4040 Upper Middle Road • #106 • Burlington, ON photo 23
4040 Upper Middle Road • #106 • Burlington, ON photo 24
4040 Upper Middle Road • #106 • Burlington, ON photo 25
4040 Upper Middle Road • #106 • Burlington, ON photo 26
4040 Upper Middle Road • #106 • Burlington, ON photo 27
4040 Upper Middle Road • #106 • Burlington, ON photo 28
4040 Upper Middle Road • #106 • Burlington, ON photo 29
4040 Upper Middle Road • #106 • Burlington, ON photo 30
4040 Upper Middle Road • #106 • Burlington, ON photo 31
4040 Upper Middle Road • #106 • Burlington, ON photo 32
4040 Upper Middle Road • #106 • Burlington, ON photo 33
4040 Upper Middle Road • #106 • Burlington, ON photo 34
4040 Upper Middle Road • #106 • Burlington, ON photo 35
4040 Upper Middle Road • #106 • Burlington, ON photo 36
New1 / 36
$419,900
4040 Upper Middle Road • #106 • Burlington, ONNew
Courtesy of ROYAL LEPAGE BURLOAK REAL ESTATE SERVICES
1+1
Bedrooms
1
Bathroom
600-699
Square feet
1
Parking

About this home

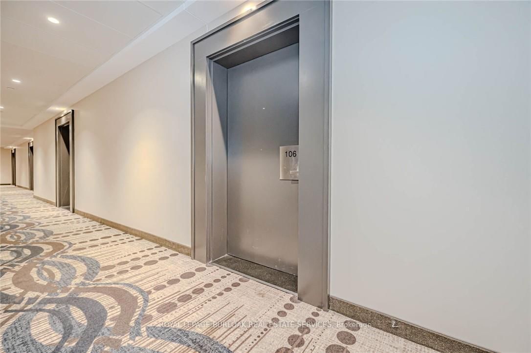
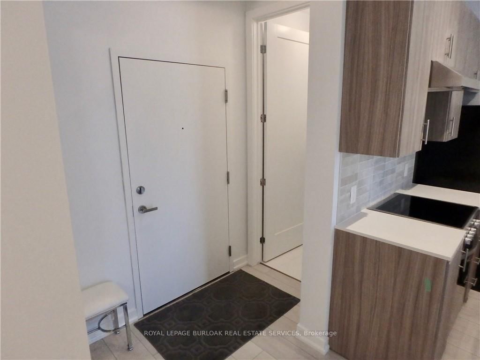
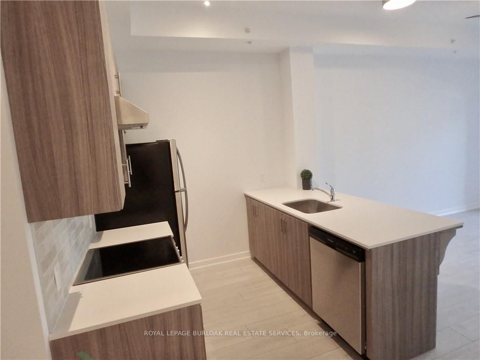
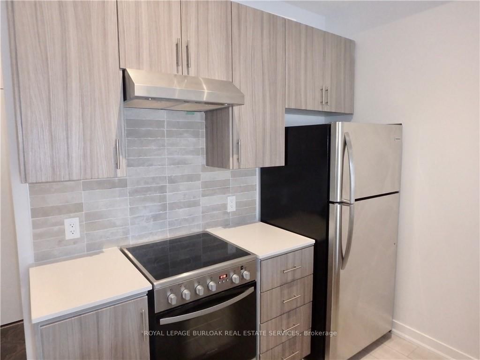
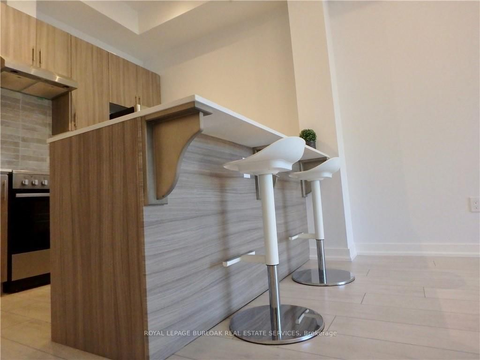
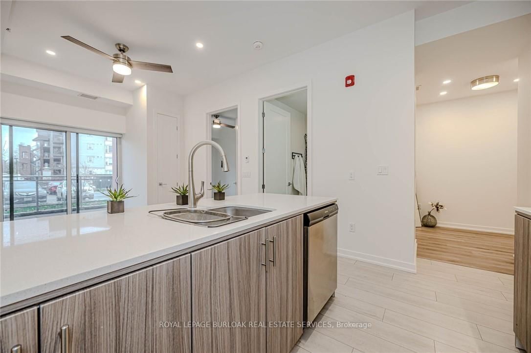
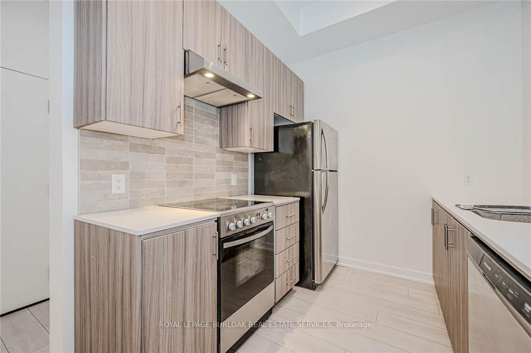
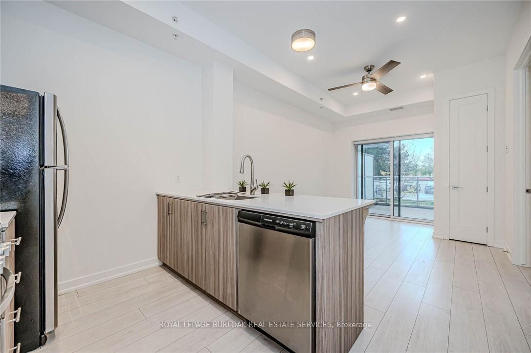
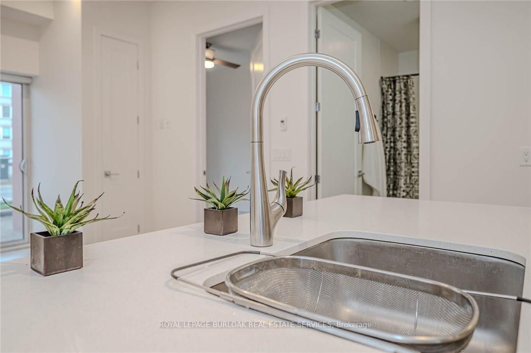
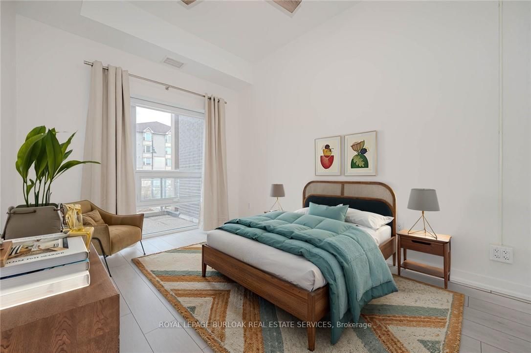
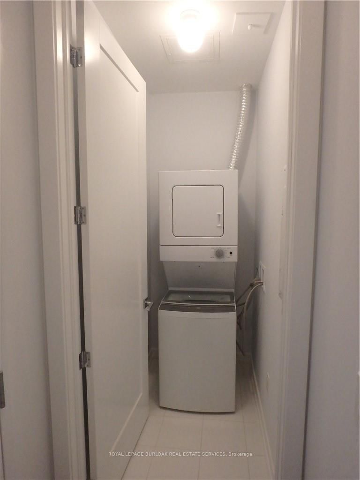
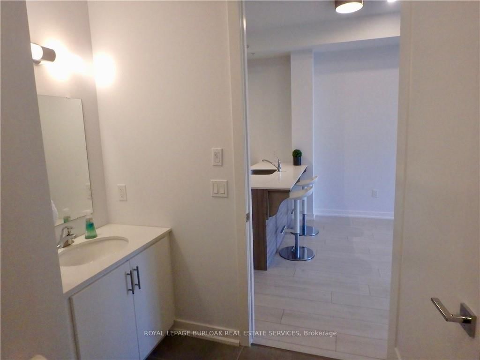
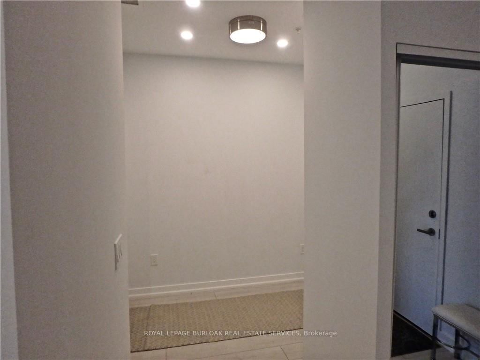
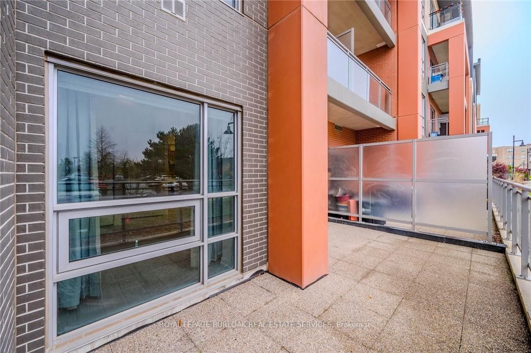
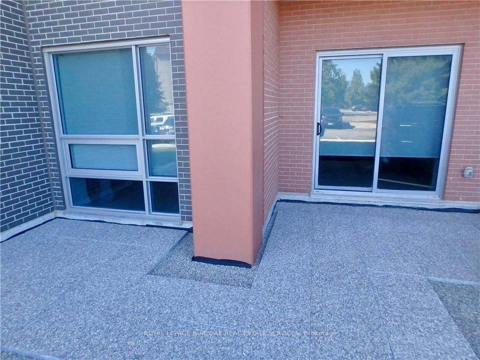
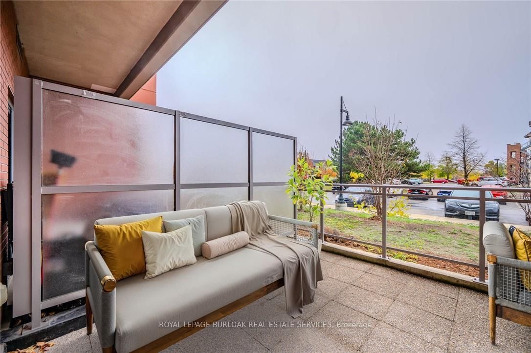
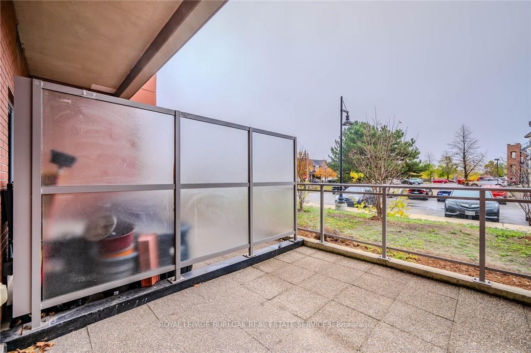
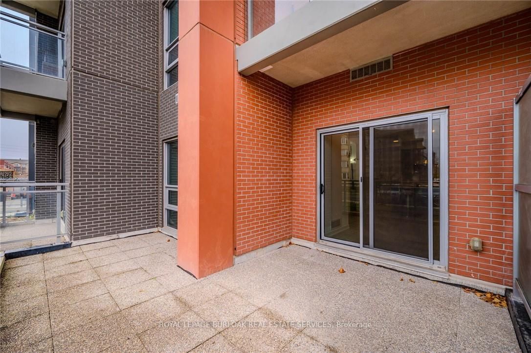
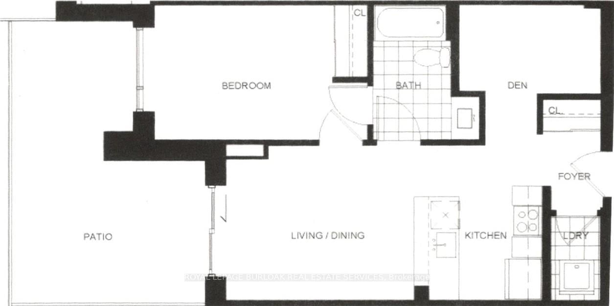
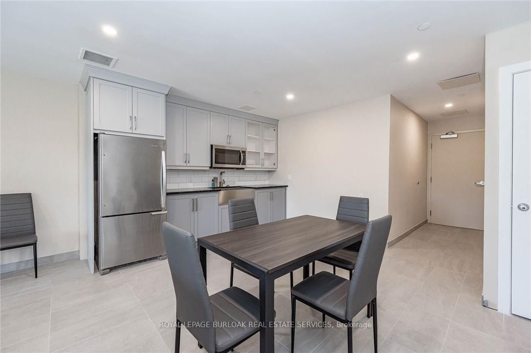
Recently updated and superbly suited for seniors and entry buyers looking in Burlington! No elevator required-this ground-level, 1-bedroom plus Den (Battersea model) is the epitome of easy condo living and has a rare walkout to an extra-large private outdoor terrace, perfect for pet lovers and sun worshippers alike. Quiet, end-of-cul-de-sac building, located off of Tobyn Drive in desirable Tansley Woods, with walking trails, community centre and parks, only minutes from main travel routes. This unit has been upgraded recently with new luxury vinyl flooring throughout, hardware &designer paint. Bright and airy 10ft ceilings (only on 1st and 4th floors), 2 ceiling fans, extra large windows with coverings, Primary bedroom with ensuite privilege plus flexible separate den space for Office, TV area or extra guests(can accommodate wall bed). All stainless steel appliances, in-suite laundry, 1 underground parking spot and 1 locker included. Condo fee includes heat and water, building maintenance, snow removal, visitor parking, party room and more. Flexible possession available!

Property details

Property type
Condo Apartment
Style
Apartment
Approx. age (yrs)
6-10
Total rooms
4
Maintenance fee
$634.29/mo
Exposure
South
Property taxes
$2,253.93 (2026)
Occupancy
Flex
Days on market
1
Status
Active
MLS®

Property history

Recently sold nearby

Listing data last updated: Aug 31, 2026, 8:05 p.m. EDT via TRREB IDX.

First listed: Aug 31, 2026, 8:05 p.m. EDT.