
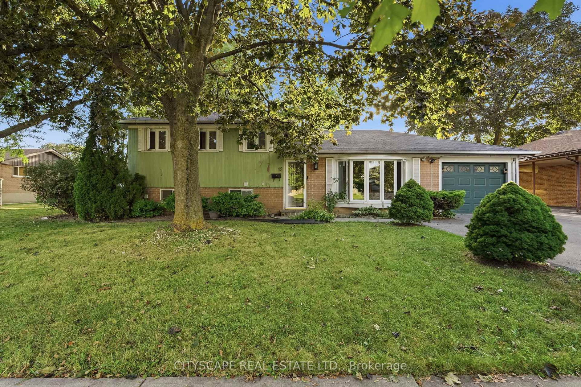
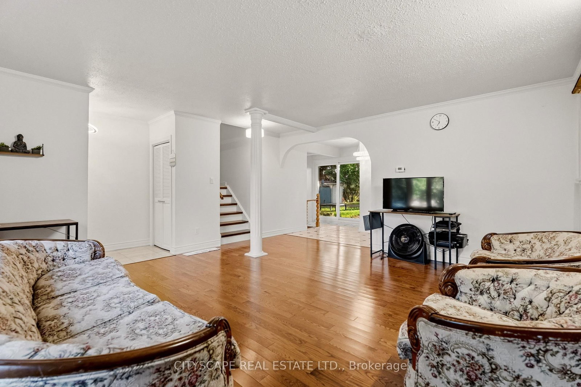
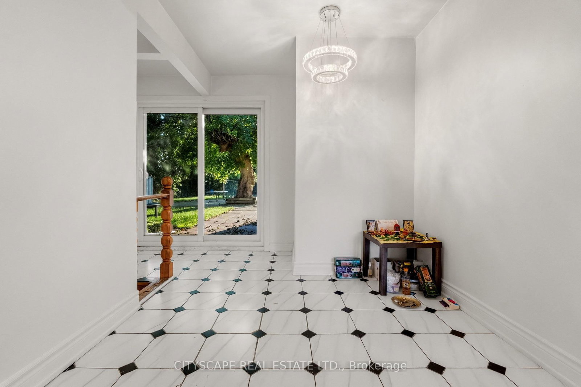
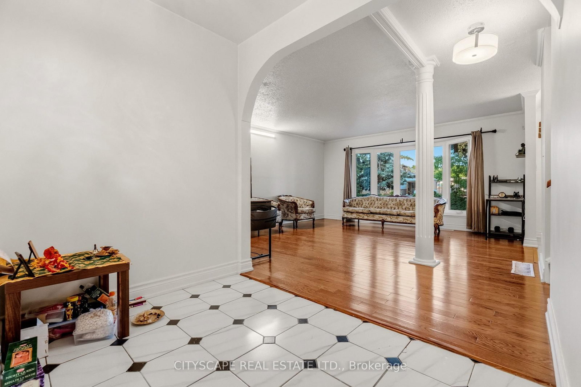
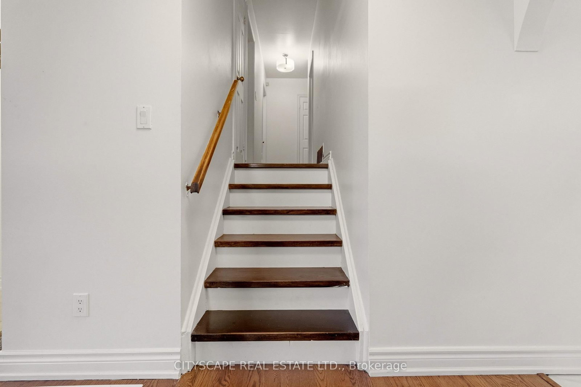
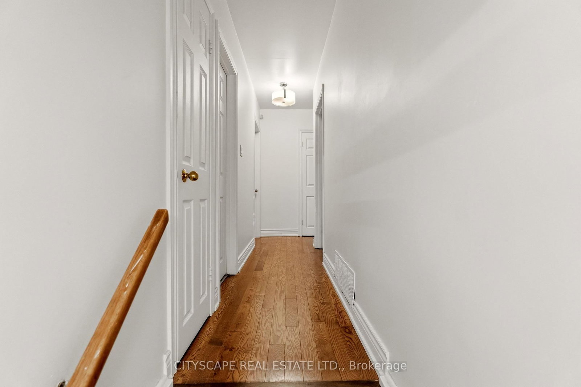
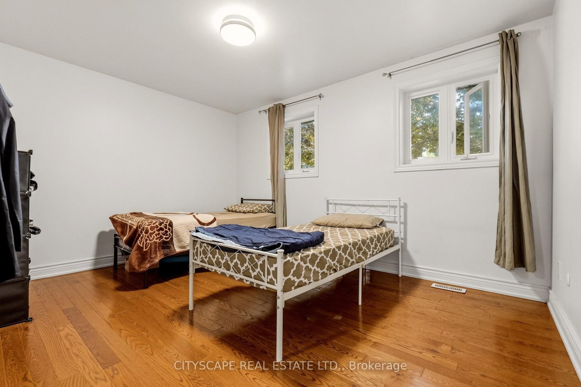
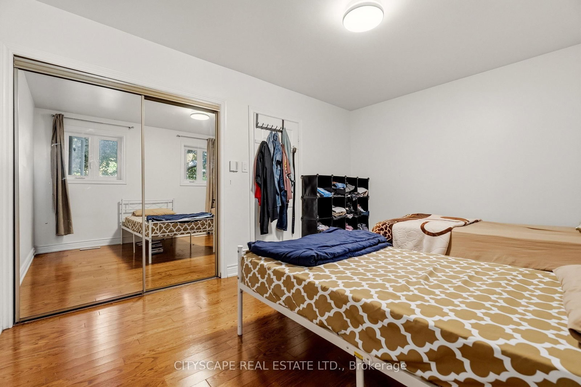
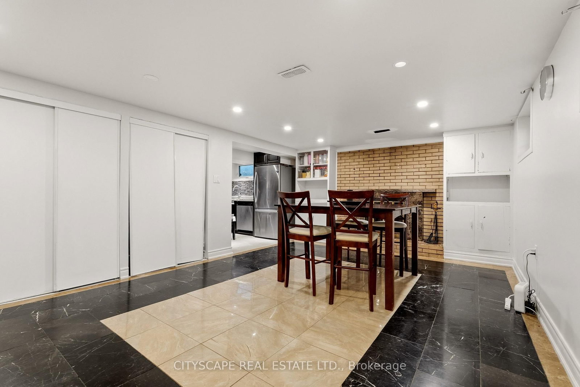
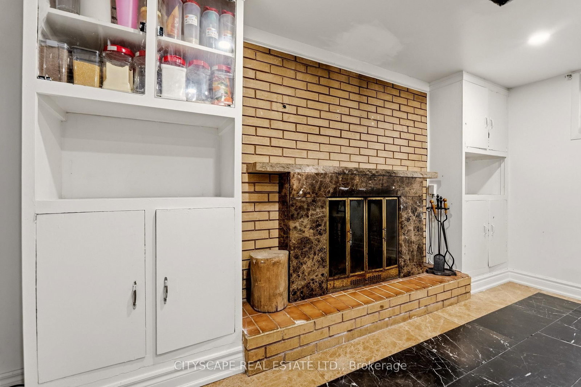
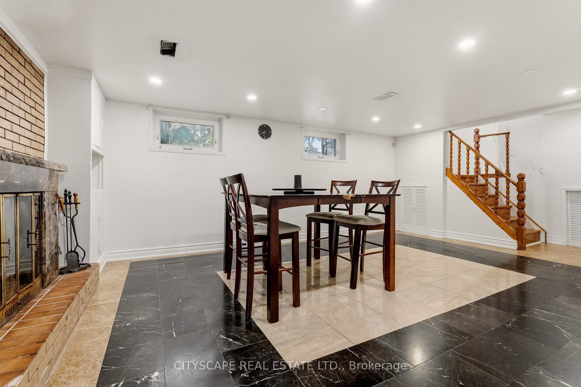
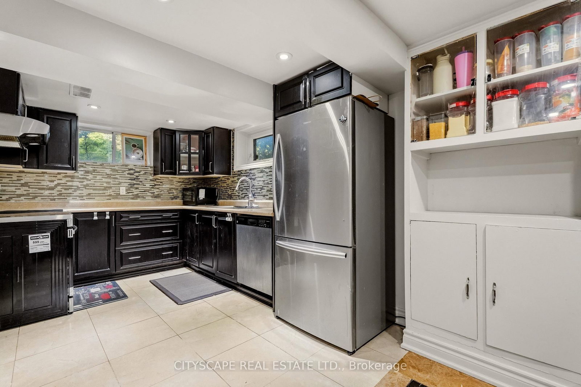
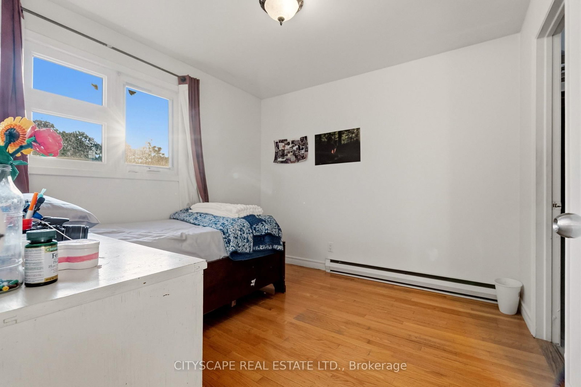
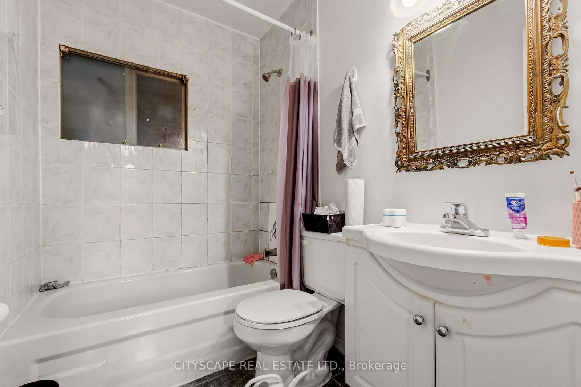
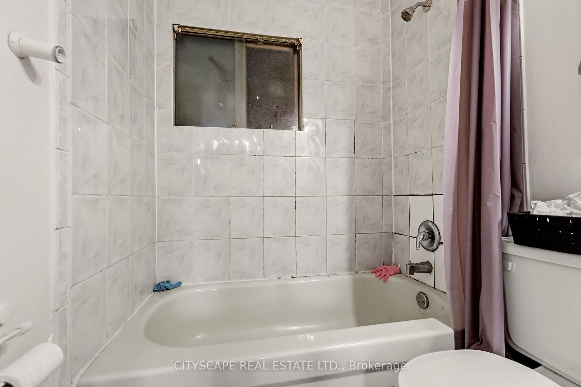
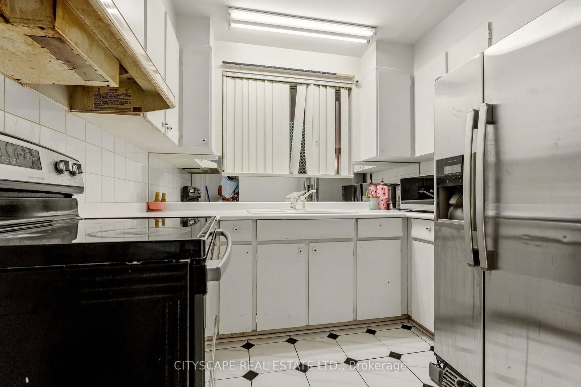
12 Vanderbrent Crescent • Toronto, ON photo 1
12 Vanderbrent Crescent • Toronto, ON photo 2
12 Vanderbrent Crescent • Toronto, ON photo 3
12 Vanderbrent Crescent • Toronto, ON photo 4
12 Vanderbrent Crescent • Toronto, ON photo 5
12 Vanderbrent Crescent • Toronto, ON photo 6
12 Vanderbrent Crescent • Toronto, ON photo 7
12 Vanderbrent Crescent • Toronto, ON photo 8
12 Vanderbrent Crescent • Toronto, ON photo 9
12 Vanderbrent Crescent • Toronto, ON photo 10
12 Vanderbrent Crescent • Toronto, ON photo 11
12 Vanderbrent Crescent • Toronto, ON photo 12
12 Vanderbrent Crescent • Toronto, ON photo 13
12 Vanderbrent Crescent • Toronto, ON photo 14
12 Vanderbrent Crescent • Toronto, ON photo 15
12 Vanderbrent Crescent • Toronto, ON photo 16
12 Vanderbrent Crescent • Toronto, ON photo 17
12 Vanderbrent Crescent • Toronto, ON photo 18
12 Vanderbrent Crescent • Toronto, ON photo 19
12 Vanderbrent Crescent • Toronto, ON photo 20
12 Vanderbrent Crescent • Toronto, ON photo 21
12 Vanderbrent Crescent • Toronto, ON photo 22
12 Vanderbrent Crescent • Toronto, ON photo 23
12 Vanderbrent Crescent • Toronto, ON photo 24
12 Vanderbrent Crescent • Toronto, ON photo 25
12 Vanderbrent Crescent • Toronto, ON photo 26
12 Vanderbrent Crescent • Toronto, ON photo 27
12 Vanderbrent Crescent • Toronto, ON photo 28
12 Vanderbrent Crescent • Toronto, ON photo 29
12 Vanderbrent Crescent • Toronto, ON photo 30
12 Vanderbrent Crescent • Toronto, ON photo 31
12 Vanderbrent Crescent • Toronto, ON photo 32
12 Vanderbrent Crescent • Toronto, ON photo 33
12 Vanderbrent Crescent • Toronto, ON photo 34
12 Vanderbrent Crescent • Toronto, ON photo 35
12 Vanderbrent Crescent • Toronto, ON photo 36
12 Vanderbrent Crescent • Toronto, ON photo 37
12 Vanderbrent Crescent • Toronto, ON photo 38
12 Vanderbrent Crescent • Toronto, ON photo 39
12 Vanderbrent Crescent • Toronto, ON photo 40
12 Vanderbrent Crescent • Toronto, ON photo 41
12 Vanderbrent Crescent • Toronto, ON photo 42
12 Vanderbrent Crescent • Toronto, ON photo 43
12 Vanderbrent Crescent • Toronto, ON photo 44
12 Vanderbrent Crescent • Toronto, ON photo 45
12 Vanderbrent Crescent • Toronto, ON photo 46
12 Vanderbrent Crescent • Toronto, ON photo 47
12 Vanderbrent Crescent • Toronto, ON photo 48
12 Vanderbrent Crescent • Toronto, ON photo 49
12 Vanderbrent Crescent • Toronto, ON photo 50
New1 / 50
$1,249,000
12 Vanderbrent Crescent • Toronto, ONNew
Courtesy of CITYSCAPE REAL ESTATE LTD.
4
Bedrooms
3
Bathrooms
1500-2000
Square feet
2
Parking

About this home

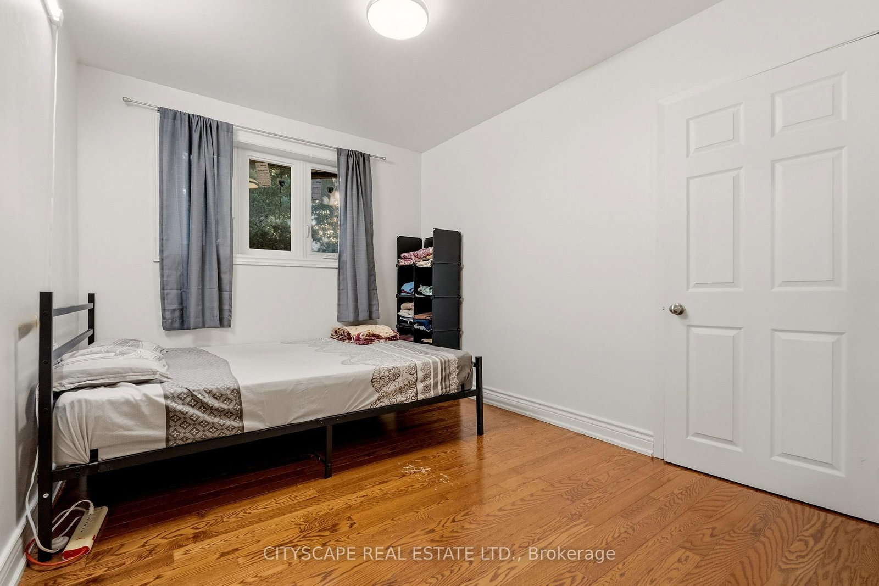
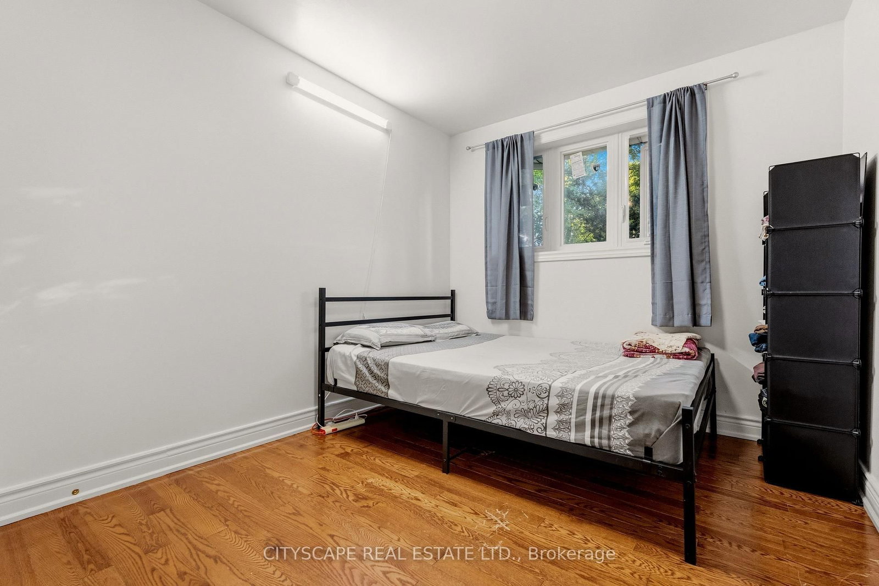
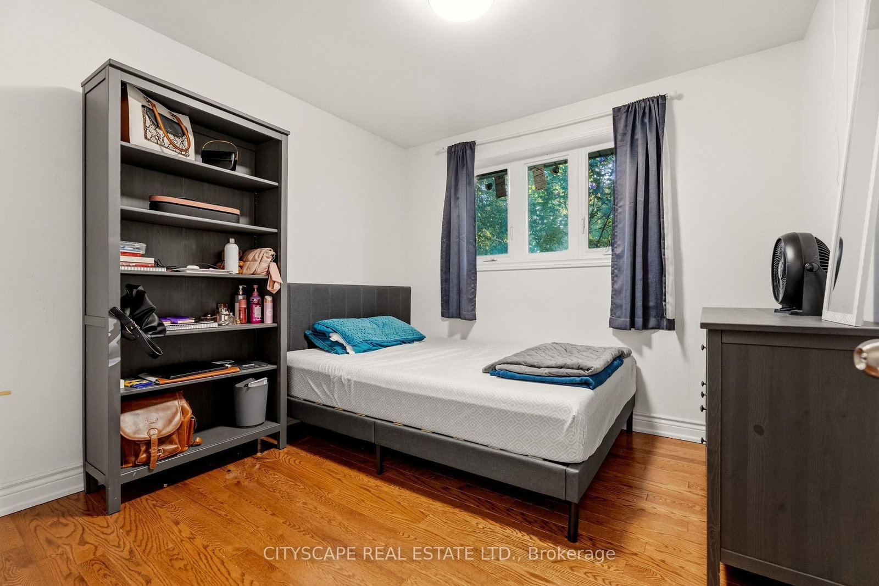
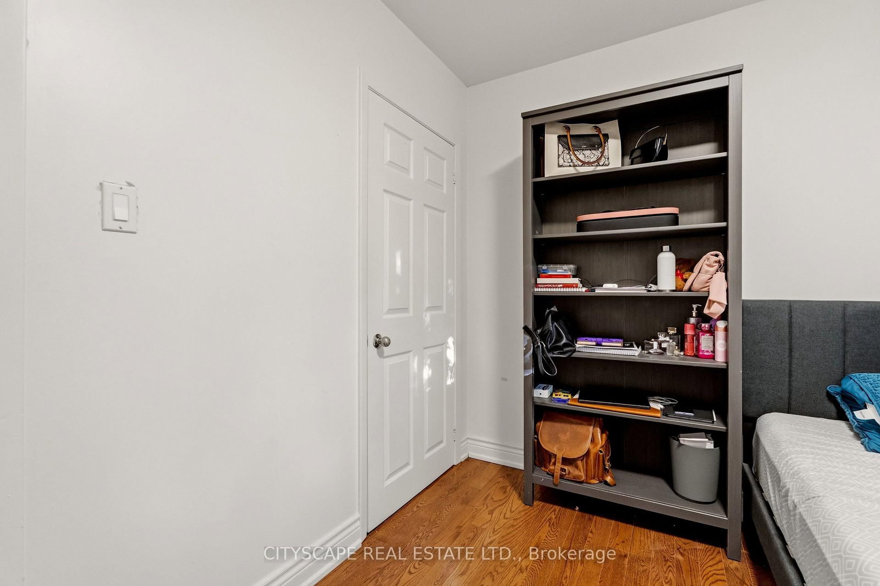
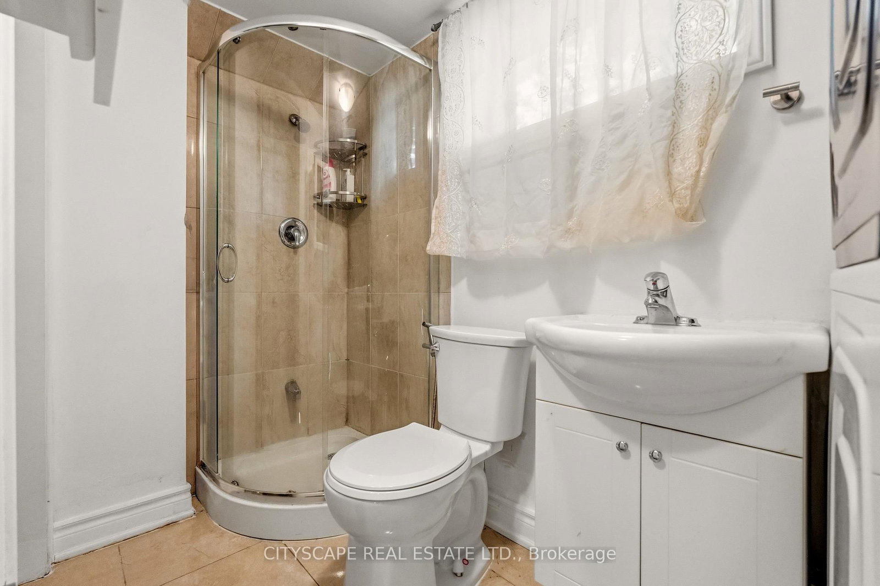
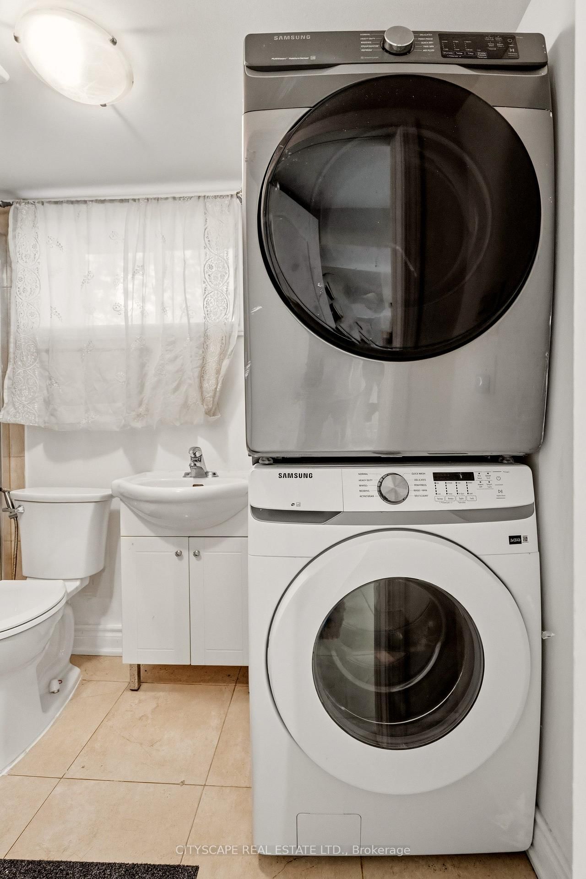
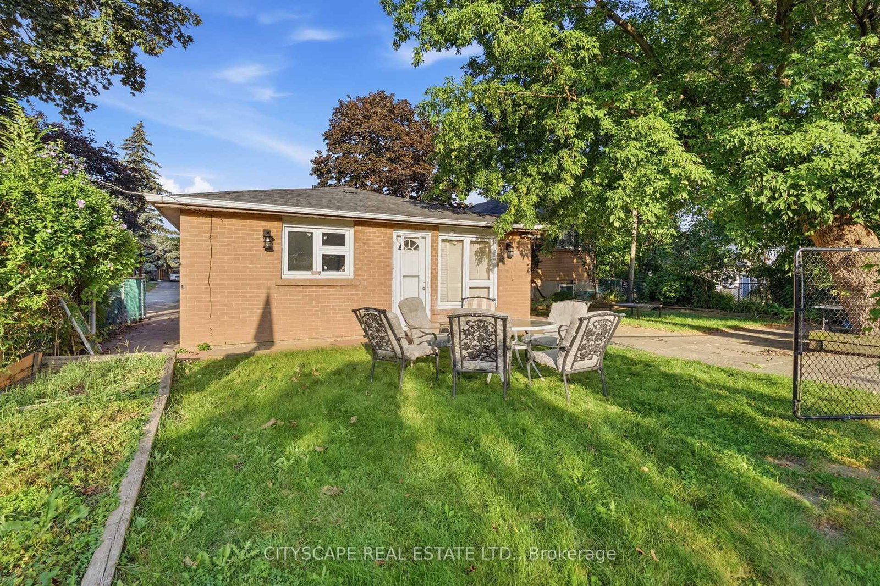
Welcome to this charming and spacious 4-bedroom detached home nestled on a quiet, family-friendly street and situated on an impressive 60 x 143 ft lot. Offering plenty of space both inside and out, this home features beautiful hardwood flooring throughout and a bright, functional layout that provides comfortable living areas and generously sized bedrooms. The expansive lot offers excellent outdoor space for families to enjoy, along with ample parking and the convenience of a peaceful residential setting. The house is split into two sections, one is occupied by the tenants and the other is occupied by the landlord. Perfectly positioned for commuters and families alike, the home is just minutes from Hwy 401 and Hwy 427 and offers easy access to public transit, including a direct one-bus connection to Kipling Subway Station. Enjoy close proximity to schools, parks, shopping, restaurants, and a wide range of everyday amenities. A great opportunity to lease a well-maintained detached home in a convenient and highly accessible location.

Property details

Property type
Detached
Style
Backsplit 3
Approx. age (yrs)
51-99
Total rooms
8
Lot size
60 × 143 ft
Property taxes
$5,029.76 (2025)
Days on market
2
Status
Active
MLS®

Property history

Recently sold nearby

Listing data last updated: Aug 31, 2026, 6:09 p.m. EDT via TRREB IDX.

First listed: Aug 31, 2026, 6:09 p.m. EDT.