
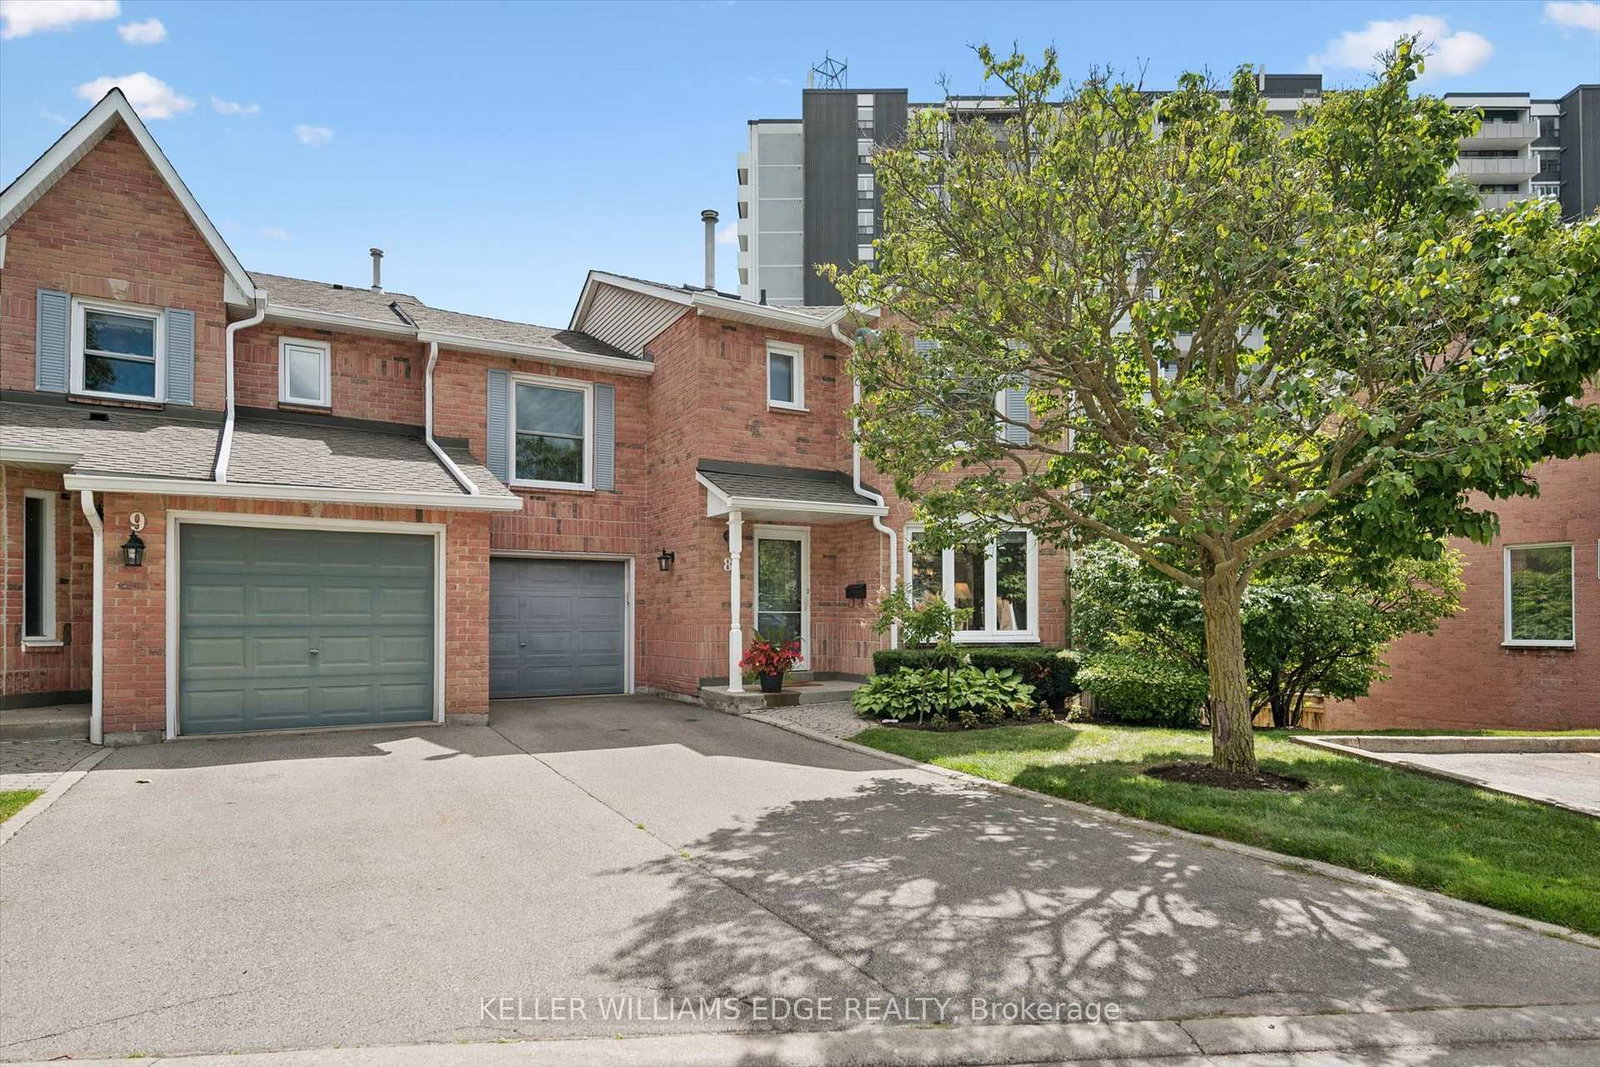
2155 Duncaster Drive • #8 • Burlington, ON photo 1
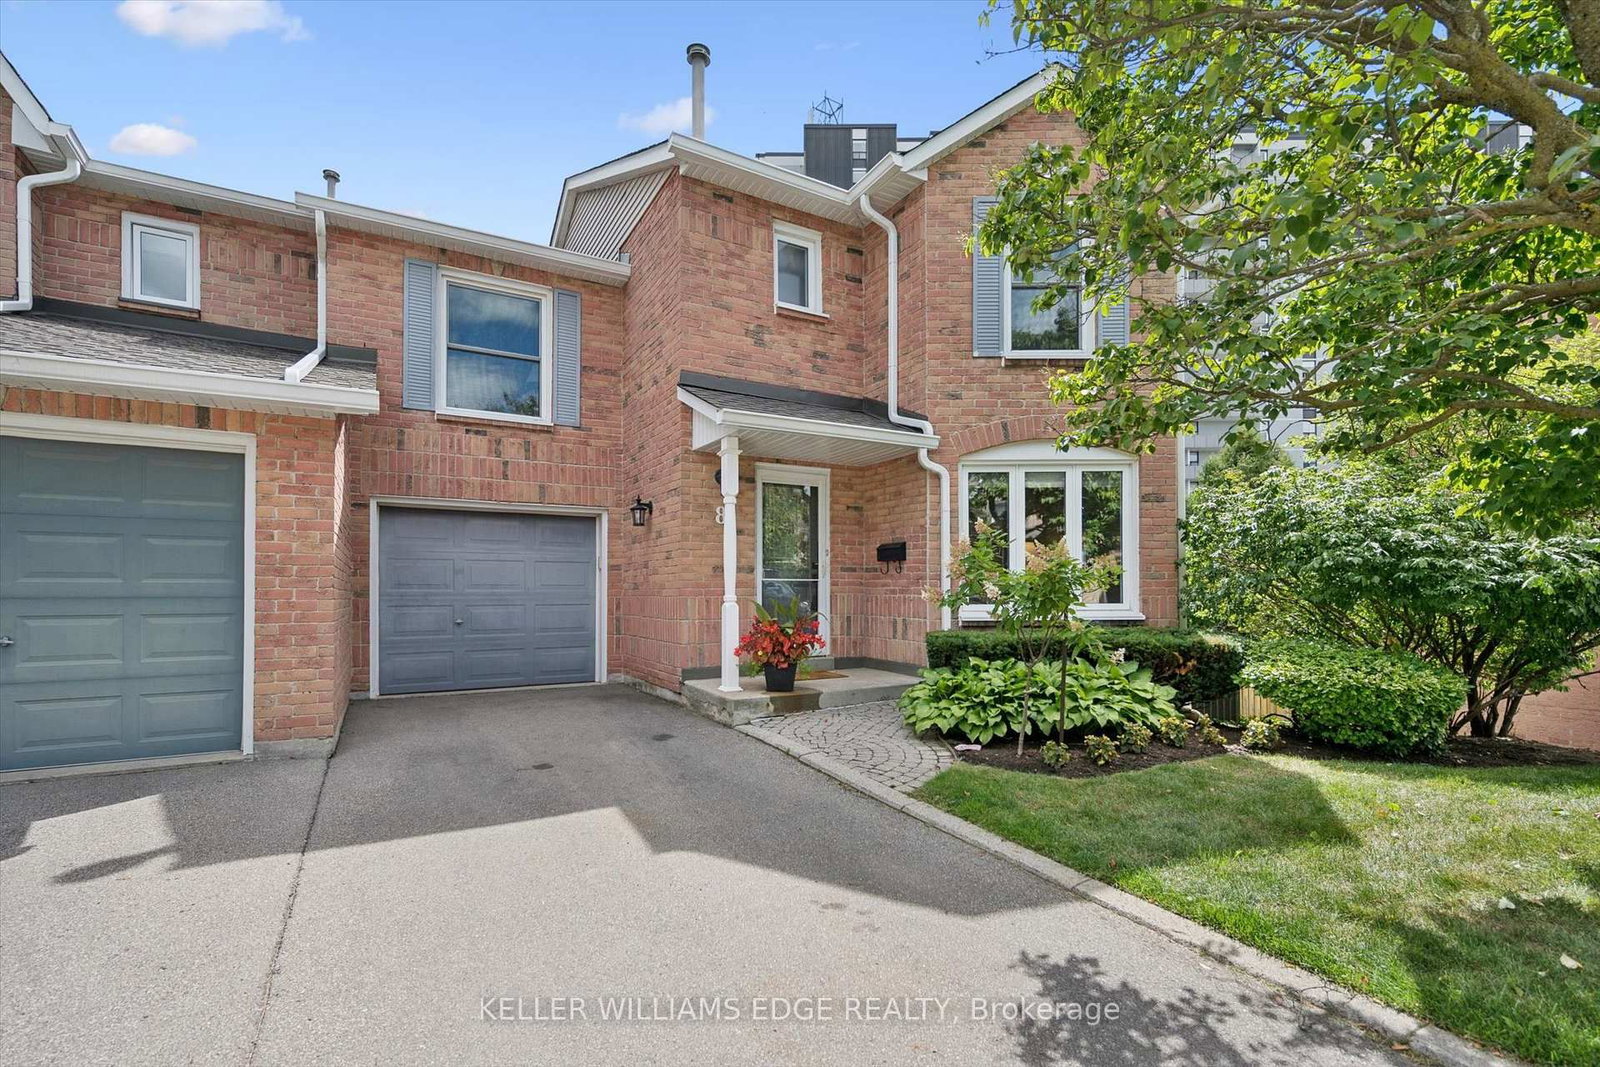
2155 Duncaster Drive • #8 • Burlington, ON photo 2
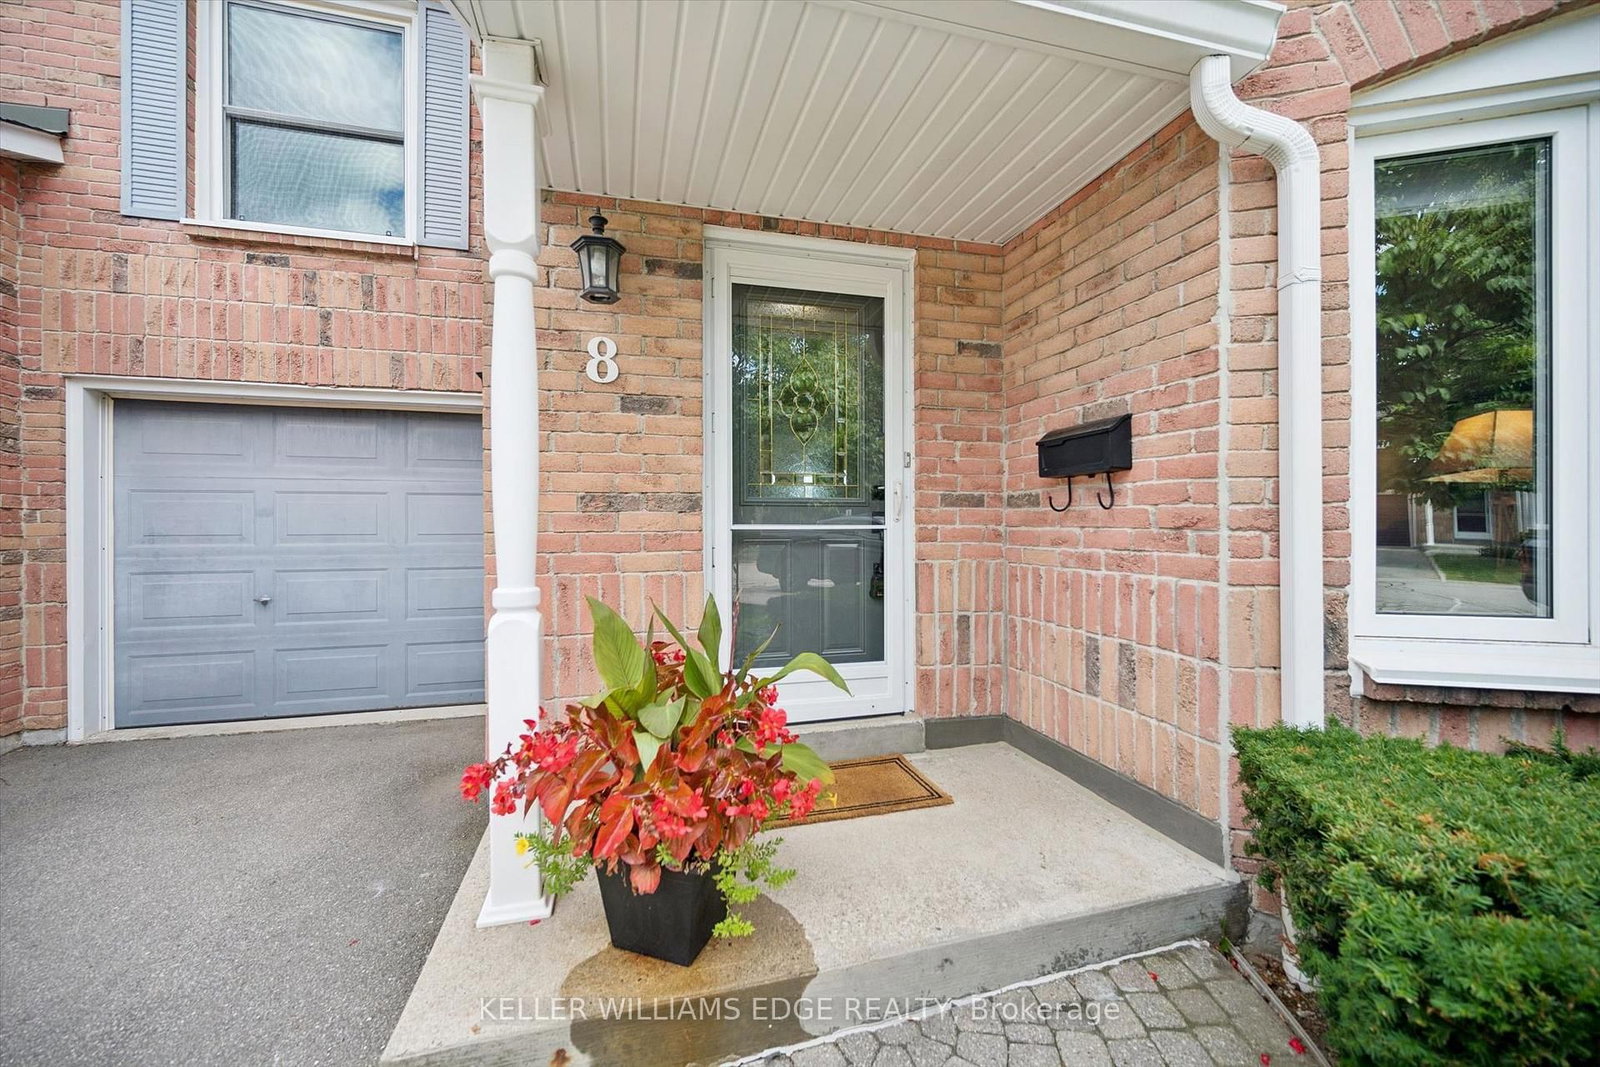
2155 Duncaster Drive • #8 • Burlington, ON photo 3
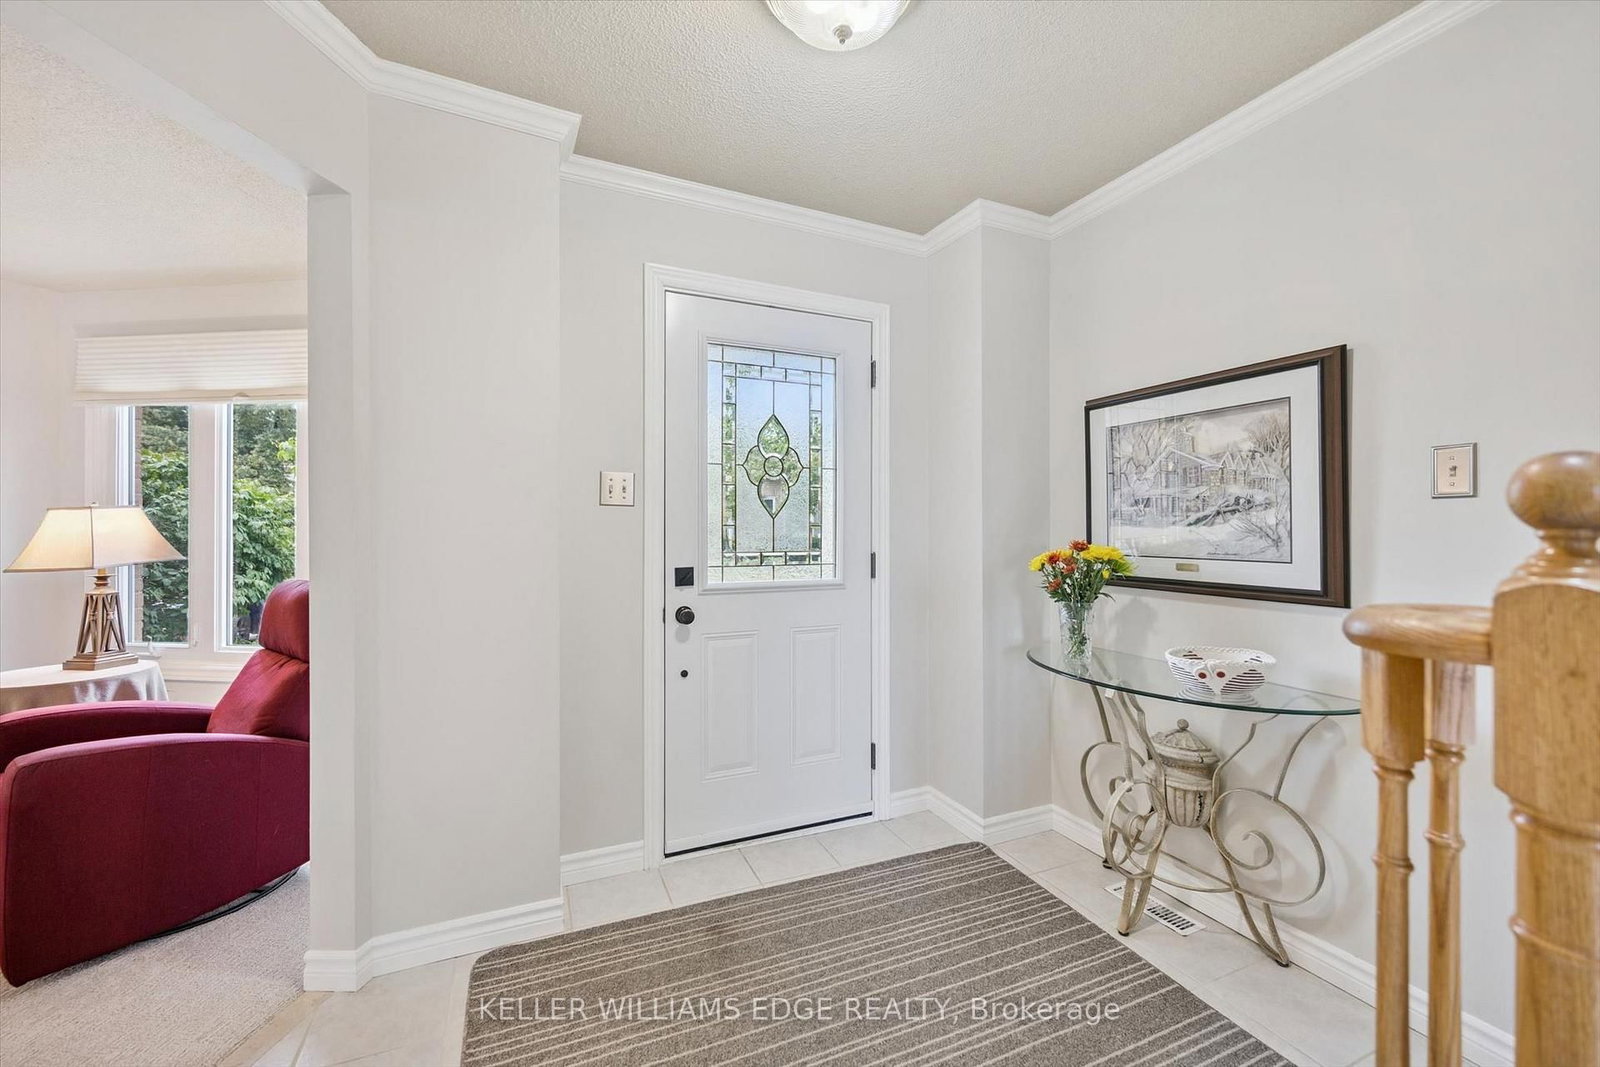
2155 Duncaster Drive • #8 • Burlington, ON photo 4
2155 Duncaster Drive • #8 • Burlington, ON photo 5
2155 Duncaster Drive • #8 • Burlington, ON photo 6
2155 Duncaster Drive • #8 • Burlington, ON photo 7
2155 Duncaster Drive • #8 • Burlington, ON photo 8
2155 Duncaster Drive • #8 • Burlington, ON photo 9
2155 Duncaster Drive • #8 • Burlington, ON photo 10
2155 Duncaster Drive • #8 • Burlington, ON photo 11
2155 Duncaster Drive • #8 • Burlington, ON photo 12
2155 Duncaster Drive • #8 • Burlington, ON photo 13
2155 Duncaster Drive • #8 • Burlington, ON photo 14
2155 Duncaster Drive • #8 • Burlington, ON photo 15
2155 Duncaster Drive • #8 • Burlington, ON photo 16
2155 Duncaster Drive • #8 • Burlington, ON photo 17
2155 Duncaster Drive • #8 • Burlington, ON photo 18
2155 Duncaster Drive • #8 • Burlington, ON photo 19
2155 Duncaster Drive • #8 • Burlington, ON photo 20
2155 Duncaster Drive • #8 • Burlington, ON photo 21
2155 Duncaster Drive • #8 • Burlington, ON photo 22
2155 Duncaster Drive • #8 • Burlington, ON photo 23
2155 Duncaster Drive • #8 • Burlington, ON photo 24
2155 Duncaster Drive • #8 • Burlington, ON photo 25
2155 Duncaster Drive • #8 • Burlington, ON photo 26
2155 Duncaster Drive • #8 • Burlington, ON photo 27
2155 Duncaster Drive • #8 • Burlington, ON photo 28
2155 Duncaster Drive • #8 • Burlington, ON photo 29
2155 Duncaster Drive • #8 • Burlington, ON photo 30
2155 Duncaster Drive • #8 • Burlington, ON photo 31
2155 Duncaster Drive • #8 • Burlington, ON photo 32
2155 Duncaster Drive • #8 • Burlington, ON photo 33
2155 Duncaster Drive • #8 • Burlington, ON photo 34
2155 Duncaster Drive • #8 • Burlington, ON photo 35
2155 Duncaster Drive • #8 • Burlington, ON photo 36
2155 Duncaster Drive • #8 • Burlington, ON photo 37
2155 Duncaster Drive • #8 • Burlington, ON photo 38
2155 Duncaster Drive • #8 • Burlington, ON photo 39
2155 Duncaster Drive • #8 • Burlington, ON photo 40
2155 Duncaster Drive • #8 • Burlington, ON photo 41
2155 Duncaster Drive • #8 • Burlington, ON photo 42
2155 Duncaster Drive • #8 • Burlington, ON photo 43
2155 Duncaster Drive • #8 • Burlington, ON photo 44
2155 Duncaster Drive • #8 • Burlington, ON photo 45
2155 Duncaster Drive • #8 • Burlington, ON photo 46
2155 Duncaster Drive • #8 • Burlington, ON photo 47
2155 Duncaster Drive • #8 • Burlington, ON photo 48
New1 / 48
$799,900
2155 Duncaster Drive • #8 • Burlington, ONNew
Courtesy of KELLER WILLIAMS EDGE REALTY
2
Bedrooms
4
Bathrooms
1800-1999
Square feet
3
Parking

About this home

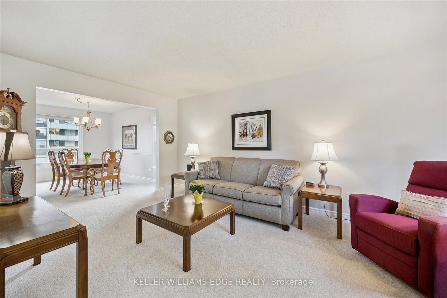
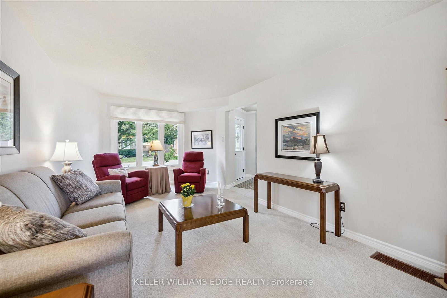
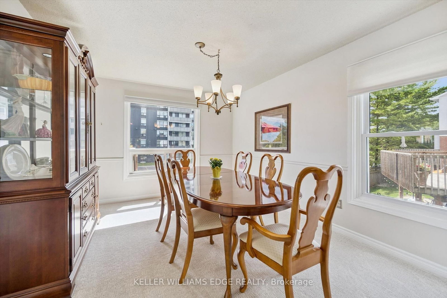
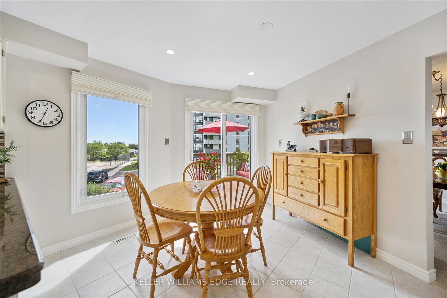
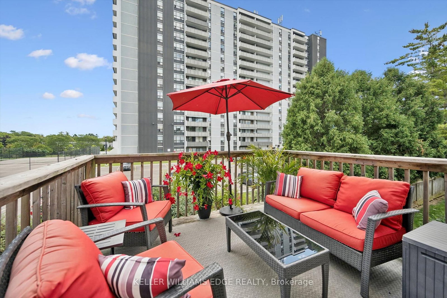
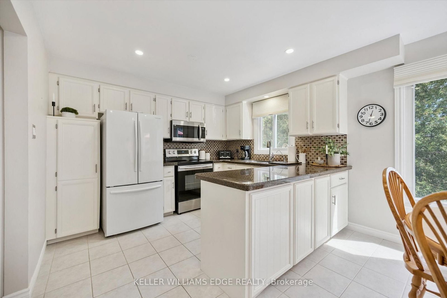
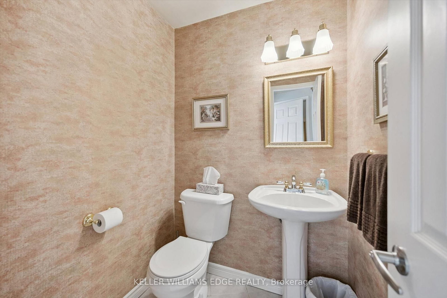
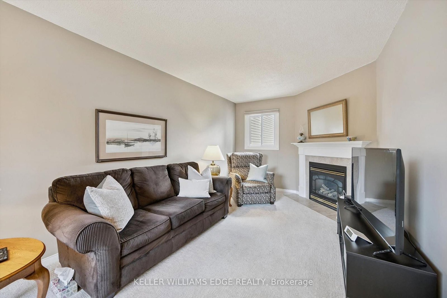
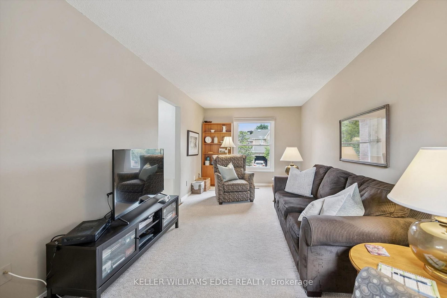
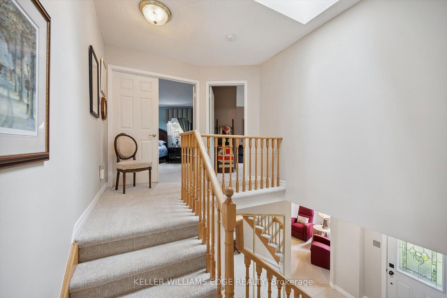
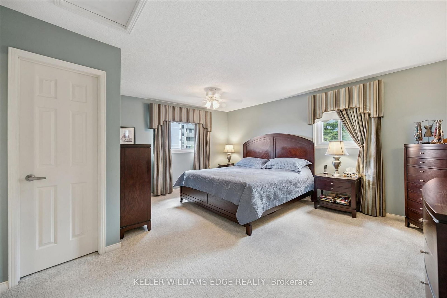
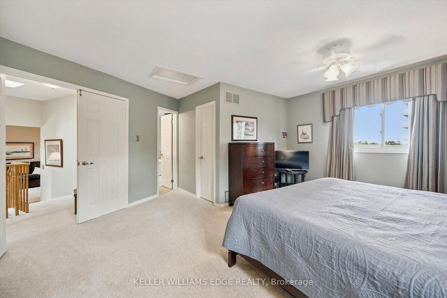
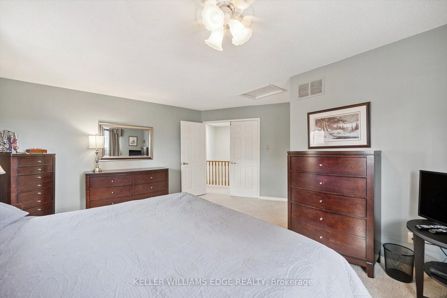
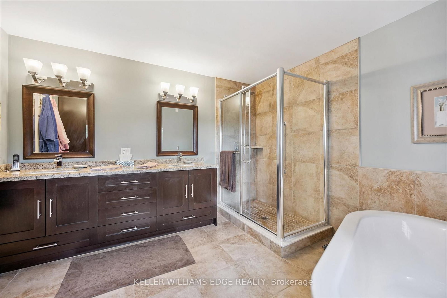
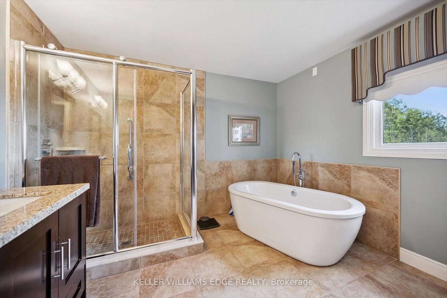
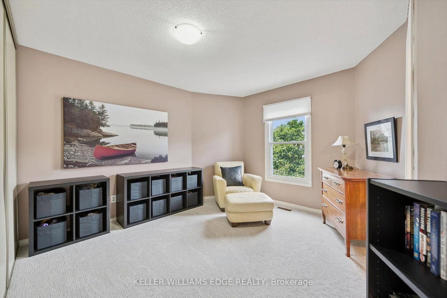
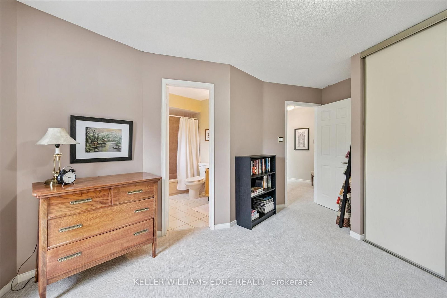
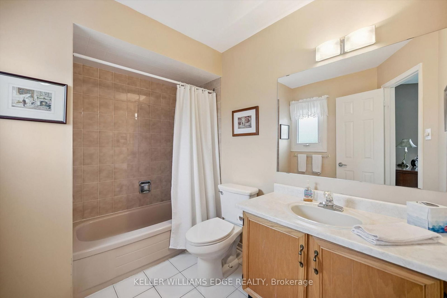
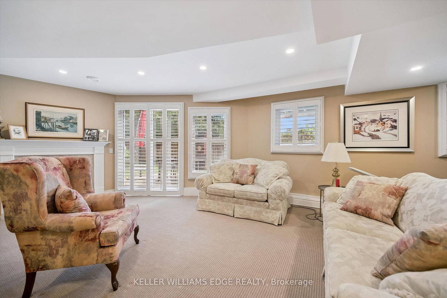
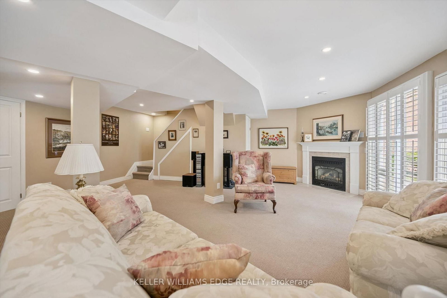
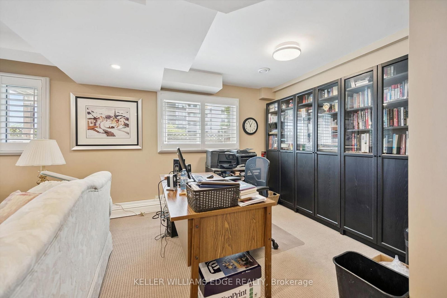
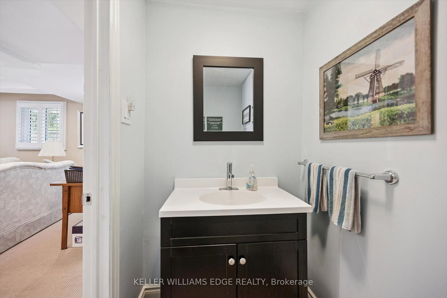
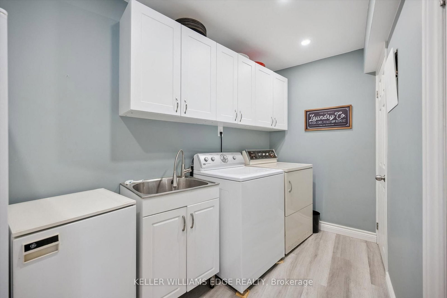
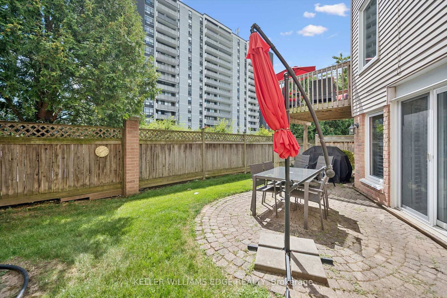
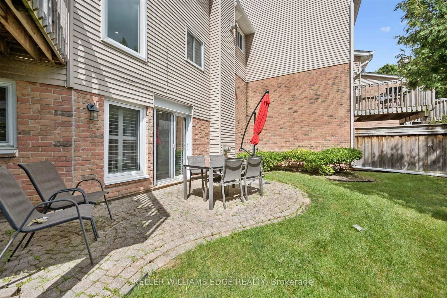
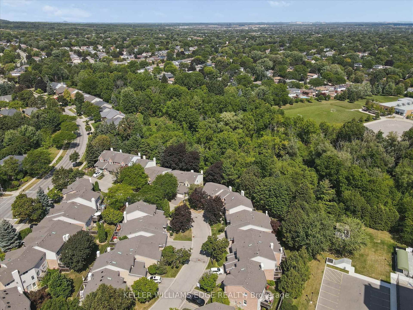
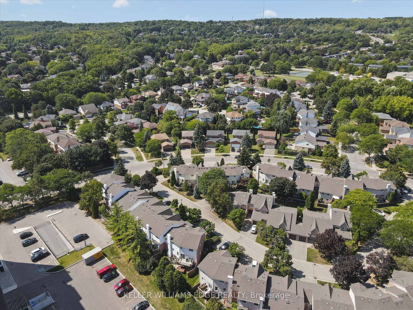
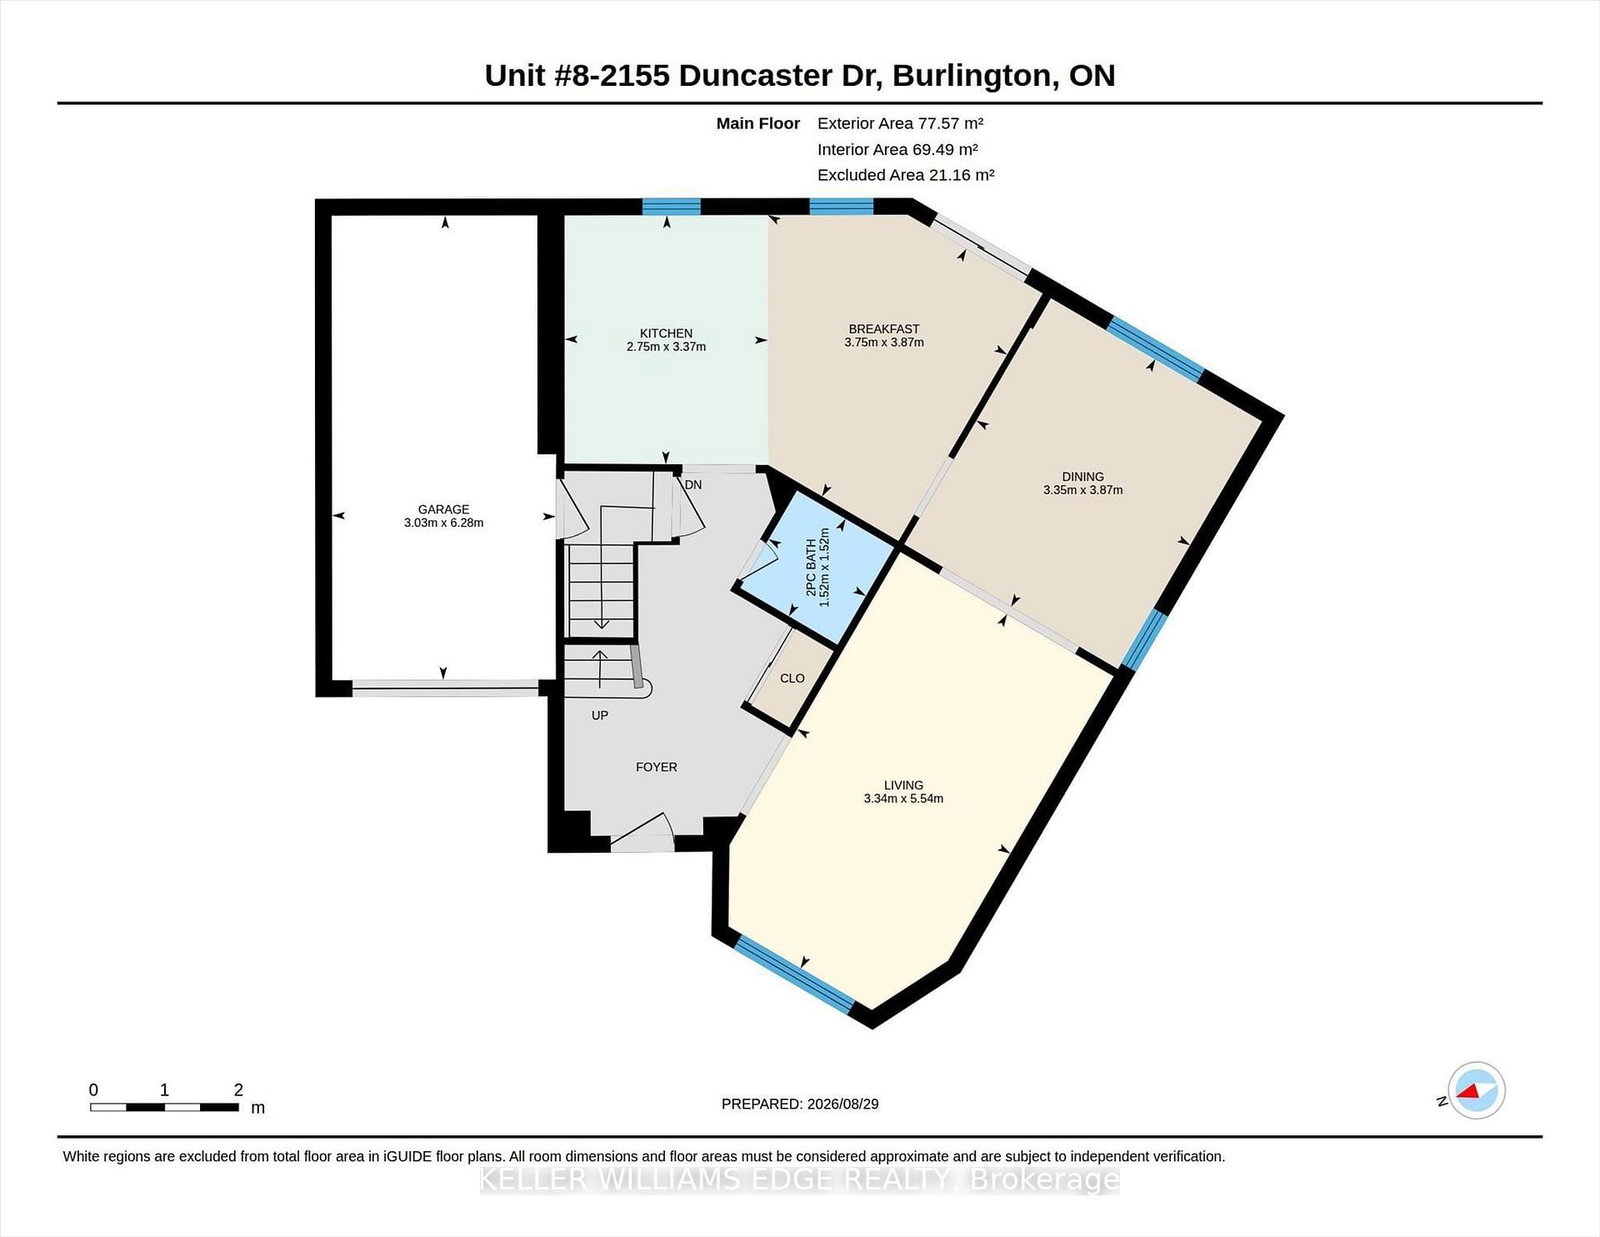
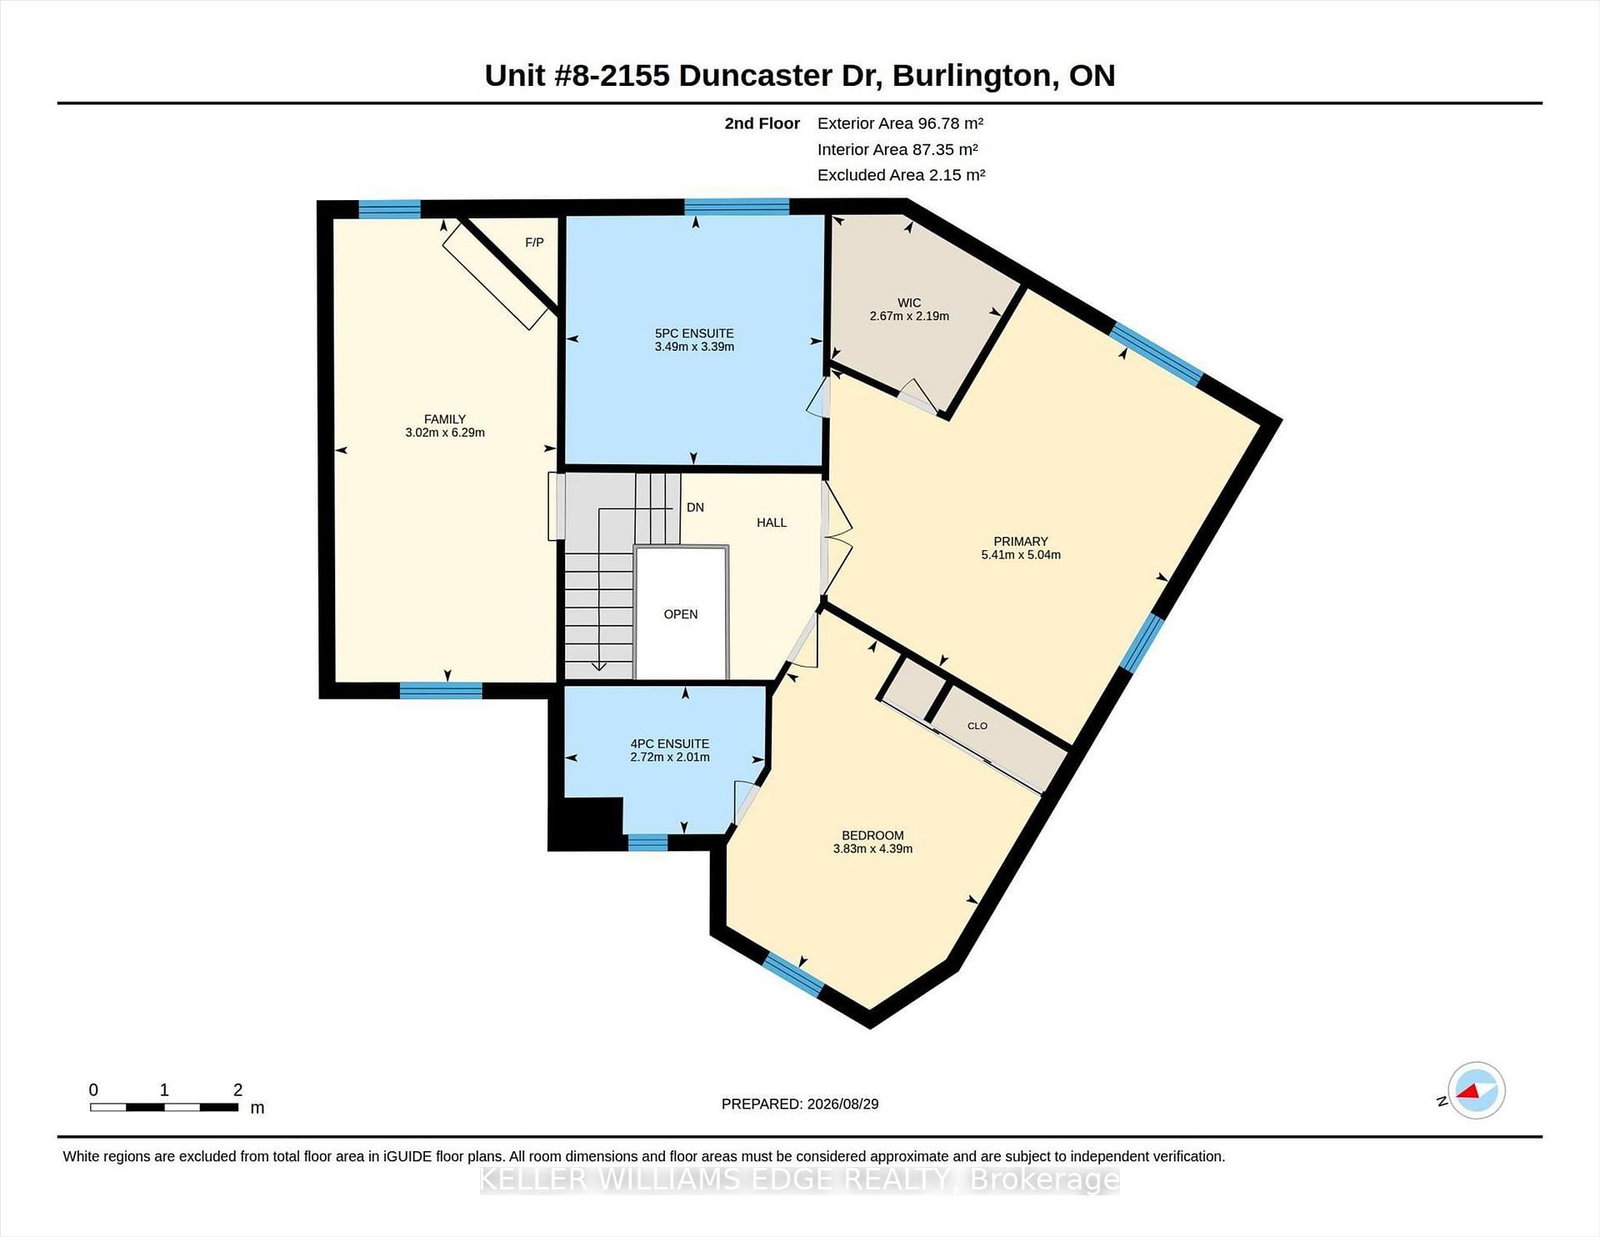
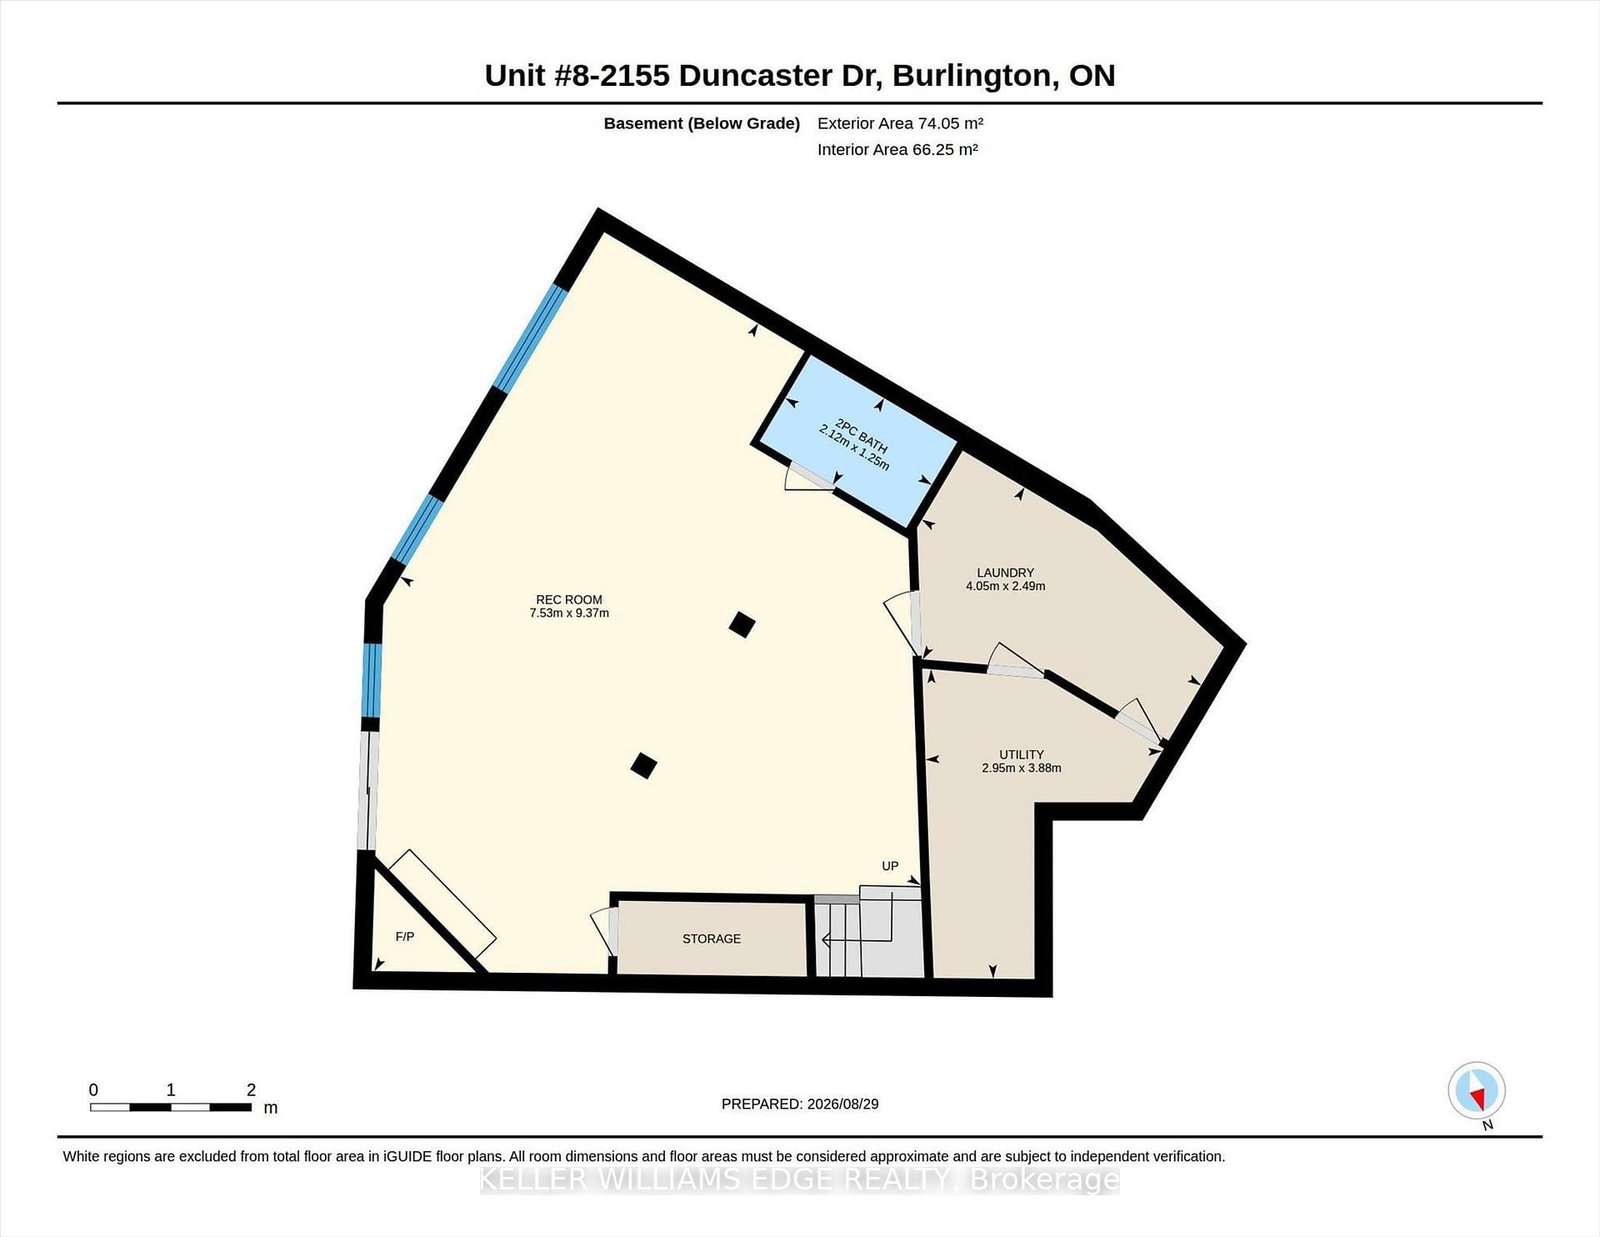
Exceptional end-unit townhome with basement walk-out in the desirable Brant Hills community of North Burlington! The main floor boasts a large eat-in kitchen with plenty of storage, granite countertops, undermount double sink, and a walk-out to a 8' x 10' sun deck, along with a spacious formal living and dining room. Upstairs, enjoy a comfortable family room/bonus room with a cozy gas fireplace, a skylight on the upper landing, and two generously sized bedrooms, each with its own full ensuite. The primary suite boasts a roomy walk-in closet and its updated 5-piece ensuite, complete with a granite top double-sink vanity, freestanding soaker tub, and glass shower with soothing rain showerhead. The finished lower level offers a spacious recreation room with a second fireplace, potlights, California shutters, built-in bookcases, plus a convenient walk-out to the interlock patio and landscaped backyard. Additional features include 2-piece powder rooms on both main and lower level, a single-car garage with inside entry, tandem driveway parking for two cars, updated A/C and high efficiency furnace (2020), and a direct vented high efficiency owned water heater. An excellent opportunity to own a spacious end-unit townhome with walk-out, close to schools, parks, trails, shopping, transit, and highway. Make it yours!

Property details

Property type
Condo Townhouse
Style
2-Storey
Approx. age (yrs)
31-50
Total rooms
9
Maintenance fee
$664.48/mo
Exposure
North West
Property taxes
$4,559 (2026)
Occupancy
TBA
Days on market
1
Status
Active
MLS®

Property history

Recently sold nearby

Listing data last updated: Aug 31, 2026, 3:59 p.m. EDT via TRREB IDX.

First listed: Aug 31, 2026, 3:19 p.m. EDT.