
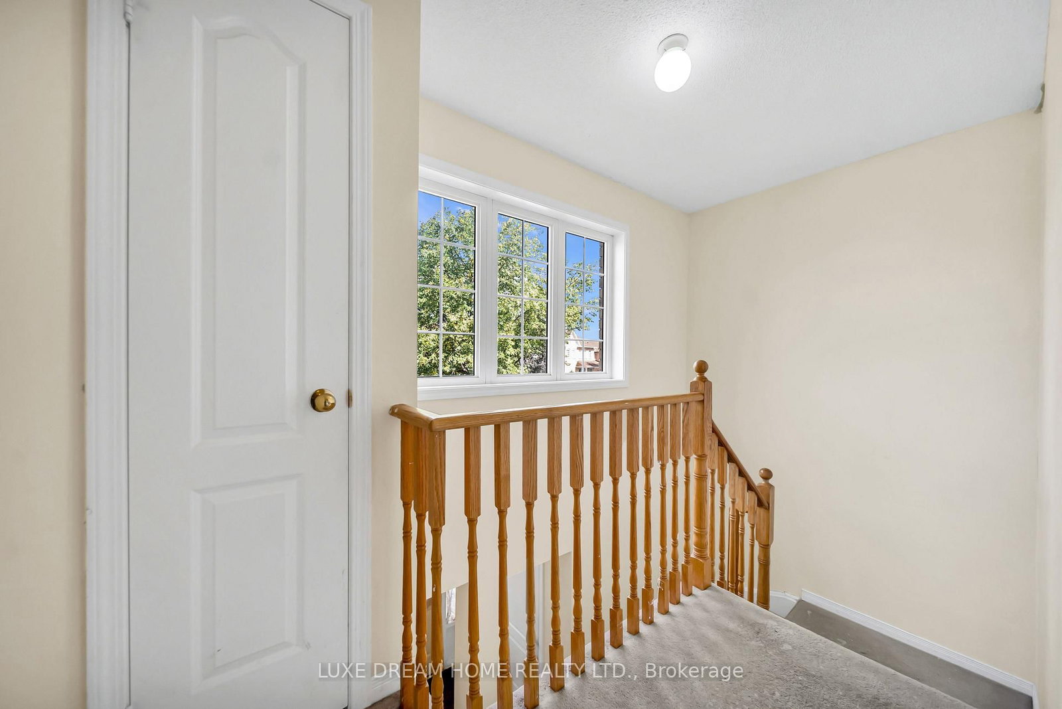
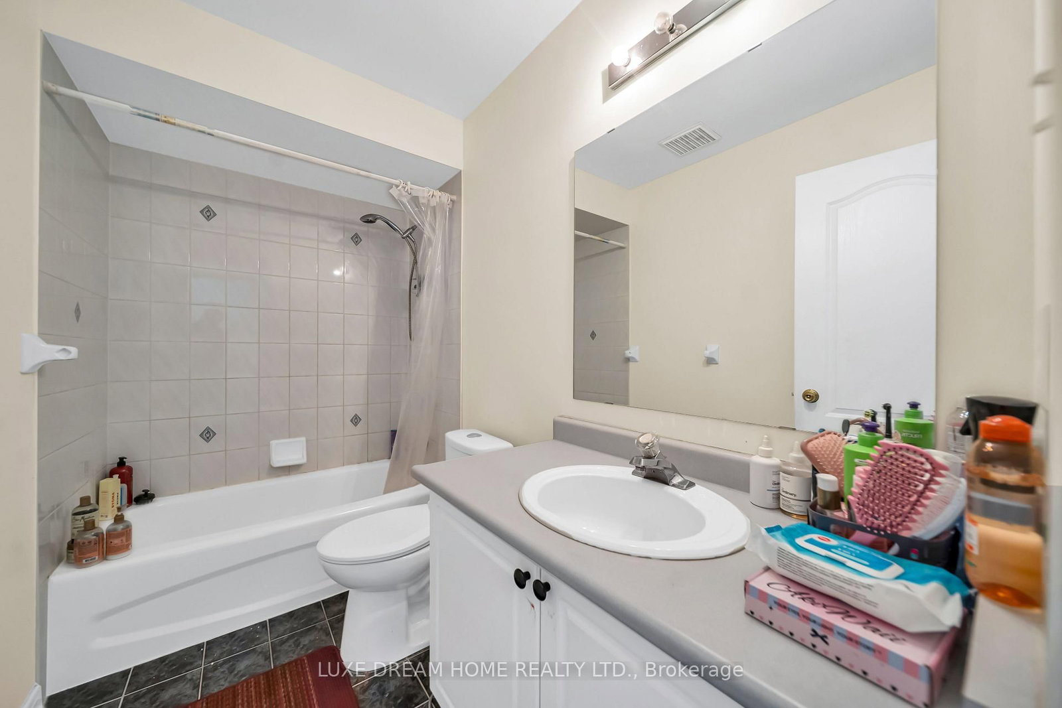
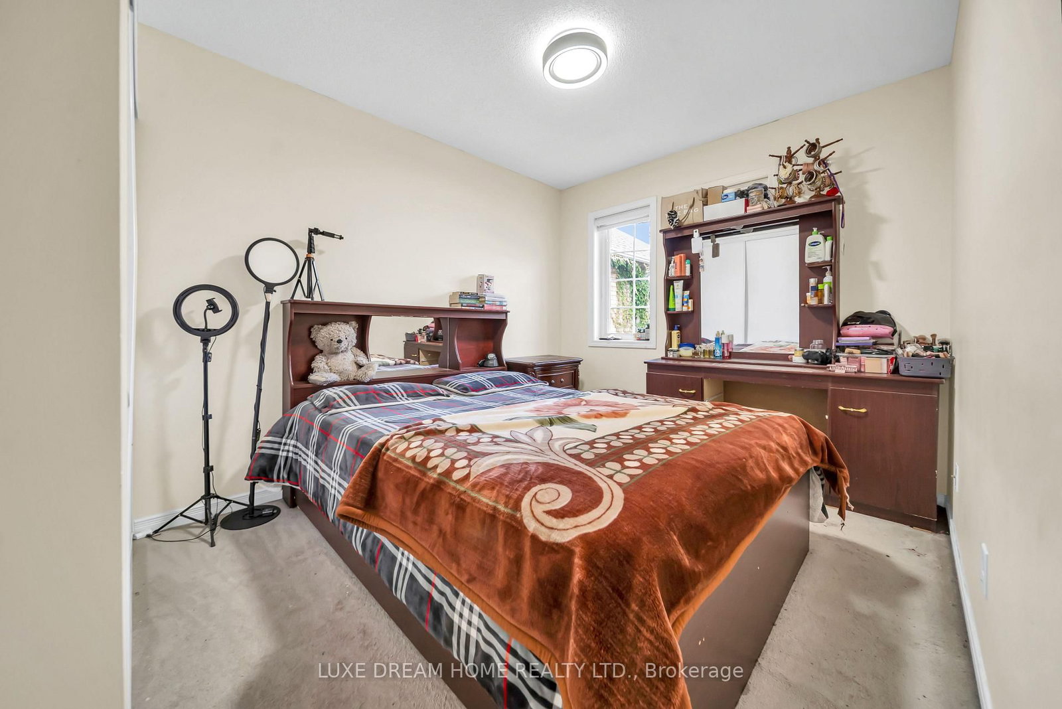
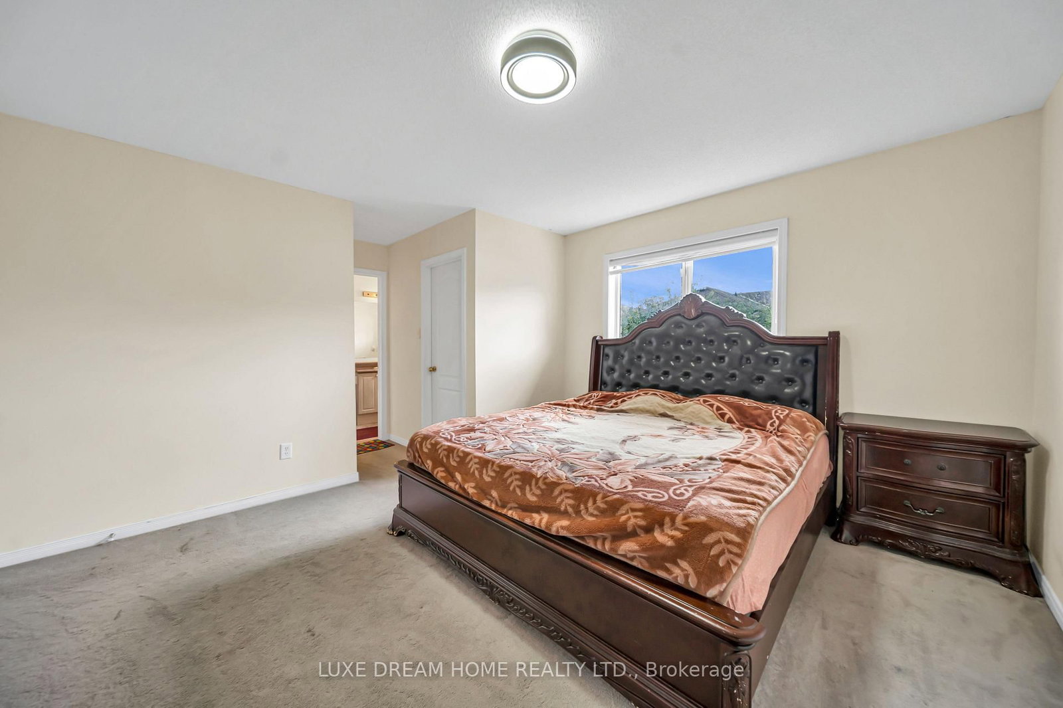
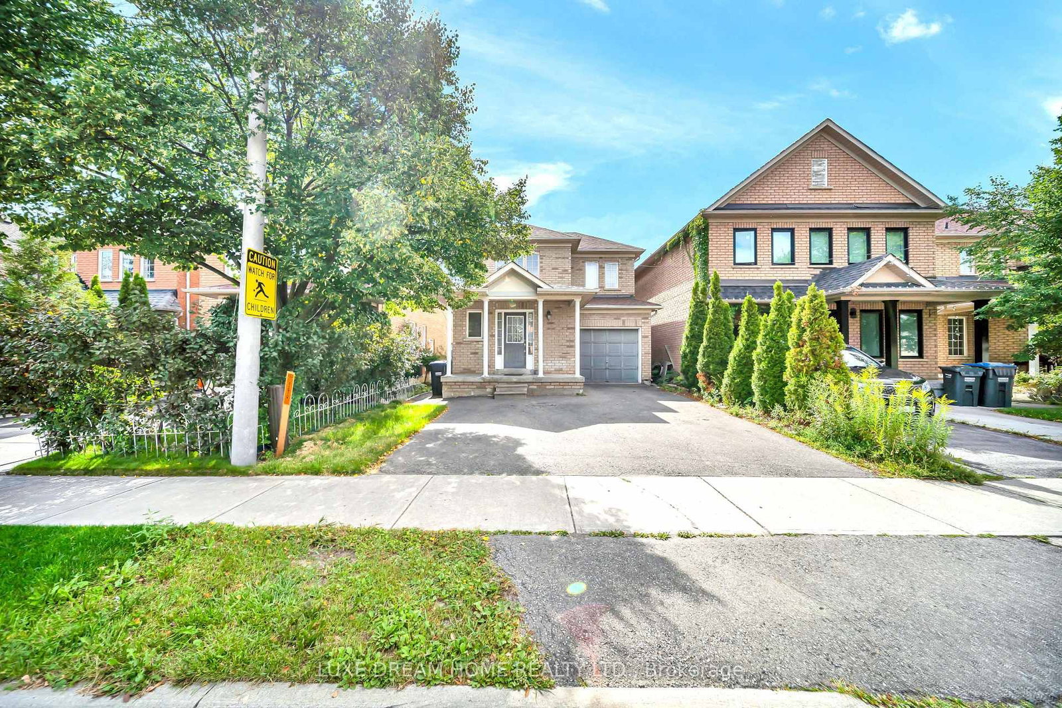
7 Grape Trail • Brampton, ON photo 1
7 Grape Trail • Brampton, ON photo 2
7 Grape Trail • Brampton, ON photo 3
7 Grape Trail • Brampton, ON photo 4
7 Grape Trail • Brampton, ON photo 5
7 Grape Trail • Brampton, ON photo 6
7 Grape Trail • Brampton, ON photo 7
7 Grape Trail • Brampton, ON photo 8
7 Grape Trail • Brampton, ON photo 9
7 Grape Trail • Brampton, ON photo 10
7 Grape Trail • Brampton, ON photo 11
7 Grape Trail • Brampton, ON photo 12
7 Grape Trail • Brampton, ON photo 13
7 Grape Trail • Brampton, ON photo 14
7 Grape Trail • Brampton, ON photo 15
7 Grape Trail • Brampton, ON photo 16
7 Grape Trail • Brampton, ON photo 17
7 Grape Trail • Brampton, ON photo 18
7 Grape Trail • Brampton, ON photo 19
7 Grape Trail • Brampton, ON photo 20
7 Grape Trail • Brampton, ON photo 21
7 Grape Trail • Brampton, ON photo 22
7 Grape Trail • Brampton, ON photo 23
7 Grape Trail • Brampton, ON photo 24
7 Grape Trail • Brampton, ON photo 25
7 Grape Trail • Brampton, ON photo 26
7 Grape Trail • Brampton, ON photo 27
7 Grape Trail • Brampton, ON photo 28
7 Grape Trail • Brampton, ON photo 29
7 Grape Trail • Brampton, ON photo 30
7 Grape Trail • Brampton, ON photo 31
7 Grape Trail • Brampton, ON photo 32
7 Grape Trail • Brampton, ON photo 33
7 Grape Trail • Brampton, ON photo 34
7 Grape Trail • Brampton, ON photo 35
7 Grape Trail • Brampton, ON photo 36
7 Grape Trail • Brampton, ON photo 37
7 Grape Trail • Brampton, ON photo 38
7 Grape Trail • Brampton, ON photo 39
7 Grape Trail • Brampton, ON photo 40
7 Grape Trail • Brampton, ON photo 41
7 Grape Trail • Brampton, ON photo 42
7 Grape Trail • Brampton, ON photo 43
7 Grape Trail • Brampton, ON photo 44
7 Grape Trail • Brampton, ON photo 45
New1 / 45
$789,000
7 Grape Trail • Brampton, ONNew
Courtesy of LUXE DREAM HOME REALTY LTD.
3+1
Bedrooms
4
Bathrooms
1100-1500
Square feet
3
Parking

About this home

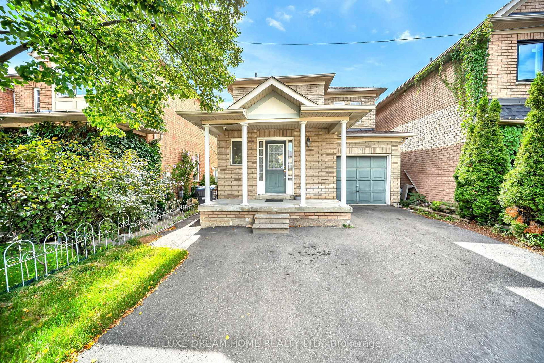
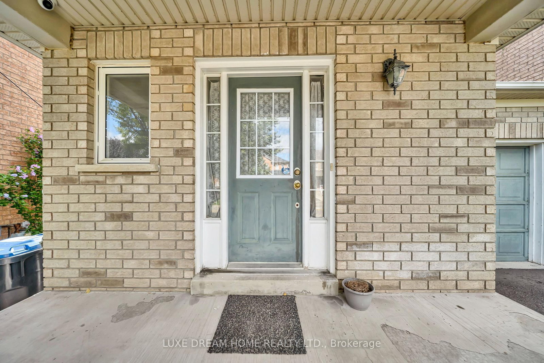
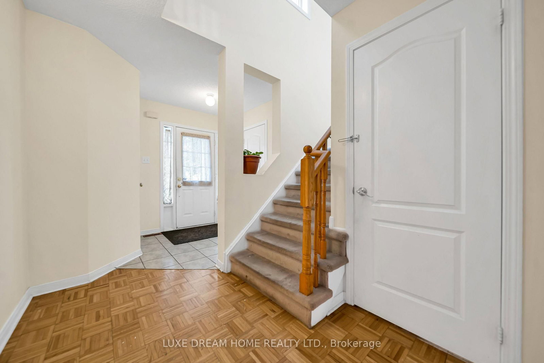
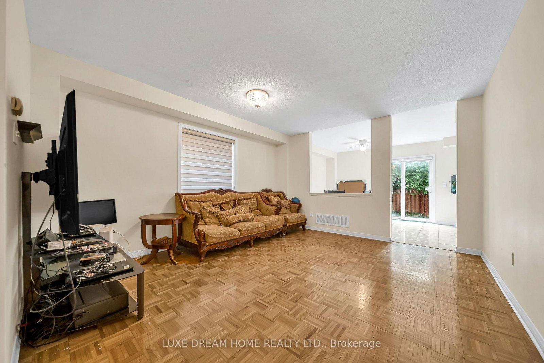
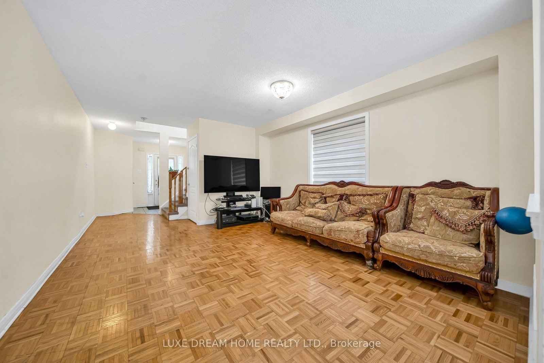
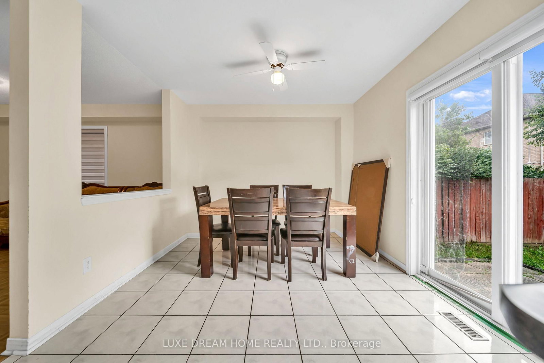
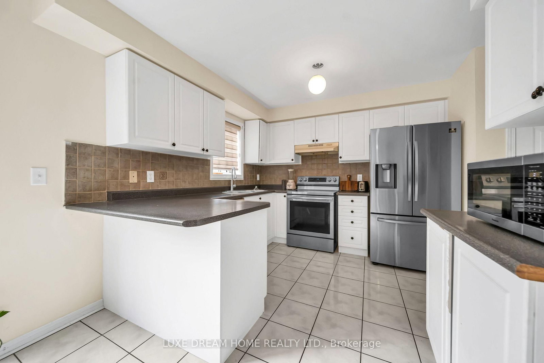
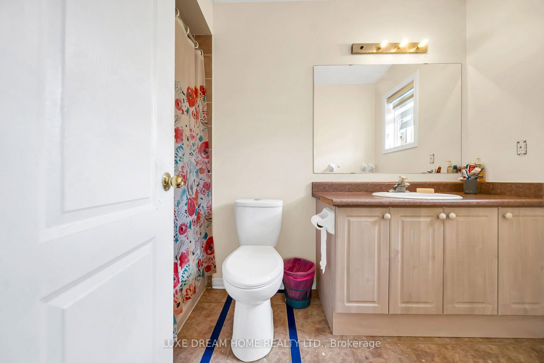
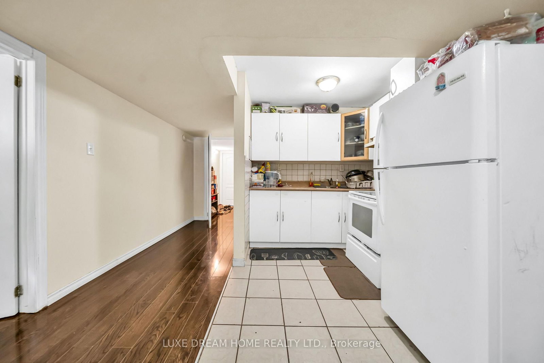
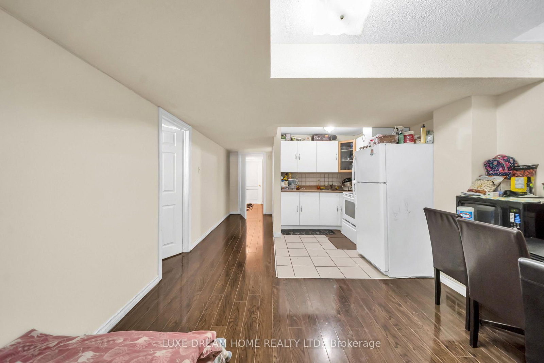
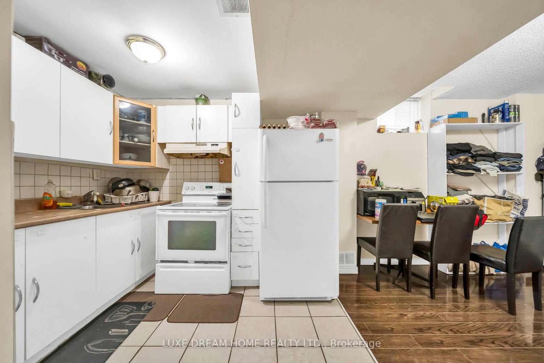
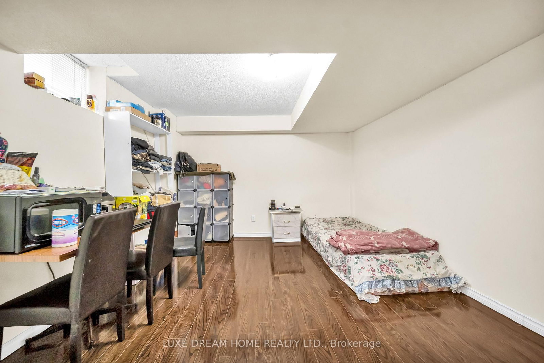
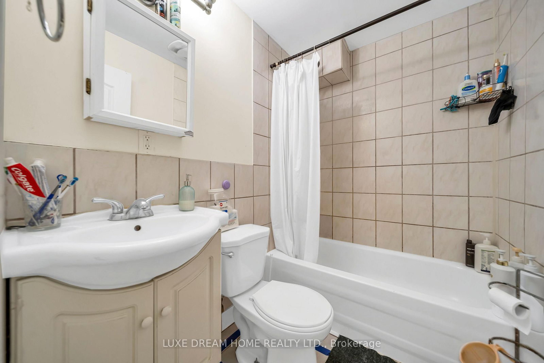
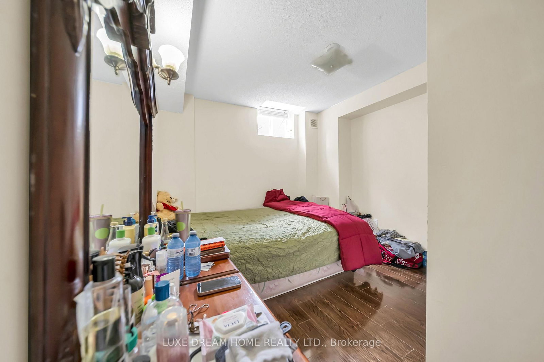
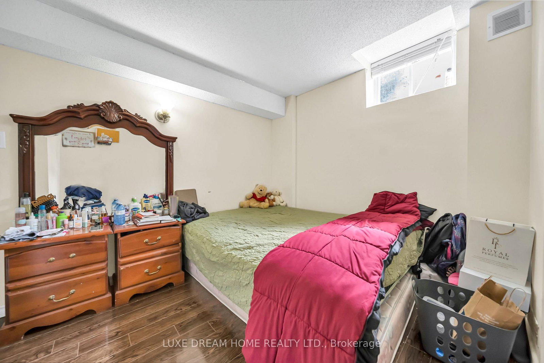
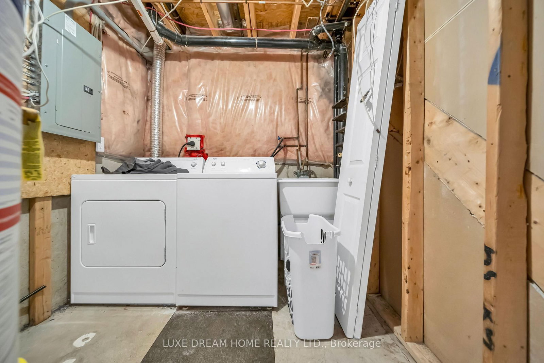
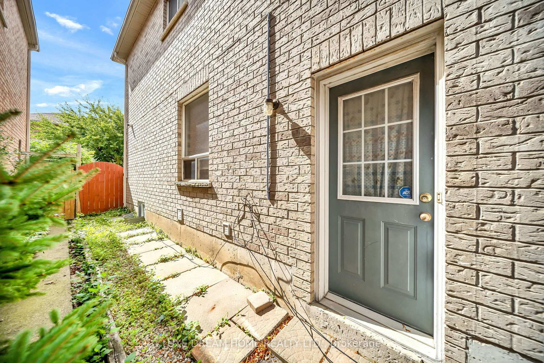
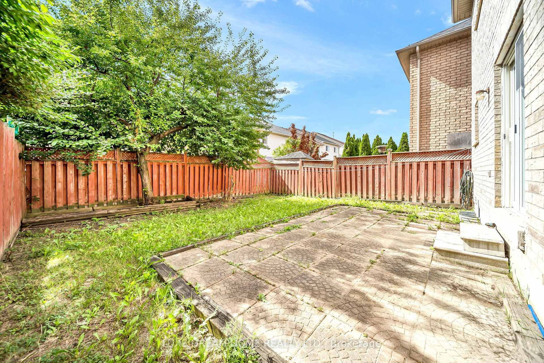
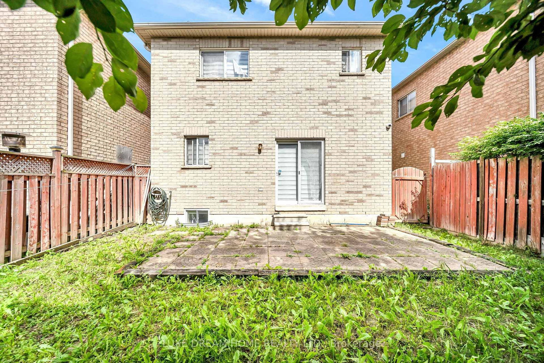
Beautifully landscaped all-brick detached home in a highly desirable location, conveniently close to all amenities, shopping, schools, public transit, and places of worship. This well-maintained home offers a spacious and functional layout, perfect for comfortable family living. The fabulous kitchen features a stylish backsplash, ample cabinetry, a large breakfast area, and convenient access to the garage. The bright and inviting living room is complemented by elegant parquet flooring, adding warmth and character to the main living space. The basement (not Legal)offers excellent potential and includes a one-bedroom layout with large windows, a four-piece washroom, a second kitchen, and a separate side entrance. With its flexible layout and independent entrance, the basement provides great potential for extended family living or rental income. This wonderful home combines a convenient location, spacious living areas, practical features, and excellent income potential, making it an attractive opportunity for both homeowners and investors.

Property details

Property type
Detached
Style
2-Storey
Approx. age (yrs)
16-30
Total rooms
6
Lot size
30 × 85.3 ft
Property taxes
$5,535 (2025)
Occupancy
TBD
Days on market
1
Status
Active
MLS®

Property history

Recently sold nearby

Listing data last updated: Aug 31, 2026, 3:51 p.m. EDT via TRREB IDX.

First listed: Aug 31, 2026, 2:26 p.m. EDT.