
251 Manitoba Street • #2704 • Toronto, ON photo 1
251 Manitoba Street • #2704 • Toronto, ON photo 2
251 Manitoba Street • #2704 • Toronto, ON photo 3
251 Manitoba Street • #2704 • Toronto, ON photo 4
251 Manitoba Street • #2704 • Toronto, ON photo 5
251 Manitoba Street • #2704 • Toronto, ON photo 6
251 Manitoba Street • #2704 • Toronto, ON photo 7
251 Manitoba Street • #2704 • Toronto, ON photo 8
251 Manitoba Street • #2704 • Toronto, ON photo 9
251 Manitoba Street • #2704 • Toronto, ON photo 10
251 Manitoba Street • #2704 • Toronto, ON photo 11
251 Manitoba Street • #2704 • Toronto, ON photo 12
251 Manitoba Street • #2704 • Toronto, ON photo 13
251 Manitoba Street • #2704 • Toronto, ON photo 14
251 Manitoba Street • #2704 • Toronto, ON photo 15
251 Manitoba Street • #2704 • Toronto, ON photo 16
251 Manitoba Street • #2704 • Toronto, ON photo 17
251 Manitoba Street • #2704 • Toronto, ON photo 18
251 Manitoba Street • #2704 • Toronto, ON photo 19
251 Manitoba Street • #2704 • Toronto, ON photo 20
251 Manitoba Street • #2704 • Toronto, ON photo 21
251 Manitoba Street • #2704 • Toronto, ON photo 22
251 Manitoba Street • #2704 • Toronto, ON photo 23
251 Manitoba Street • #2704 • Toronto, ON photo 24
251 Manitoba Street • #2704 • Toronto, ON photo 25
251 Manitoba Street • #2704 • Toronto, ON photo 26
251 Manitoba Street • #2704 • Toronto, ON photo 27
251 Manitoba Street • #2704 • Toronto, ON photo 28
251 Manitoba Street • #2704 • Toronto, ON photo 29
251 Manitoba Street • #2704 • Toronto, ON photo 30
251 Manitoba Street • #2704 • Toronto, ON photo 31
251 Manitoba Street • #2704 • Toronto, ON photo 32
251 Manitoba Street • #2704 • Toronto, ON photo 33
251 Manitoba Street • #2704 • Toronto, ON photo 34
251 Manitoba Street • #2704 • Toronto, ON photo 35
251 Manitoba Street • #2704 • Toronto, ON photo 36
251 Manitoba Street • #2704 • Toronto, ON photo 37
New1 / 37
$899,000
251 Manitoba Street • #2704 • Toronto, ONNew
Courtesy of ROYAL LEPAGE SIGNATURE REALTY
2+1
Bedrooms
2
Bathrooms
900-999
Square feet
1
Parking

About this home

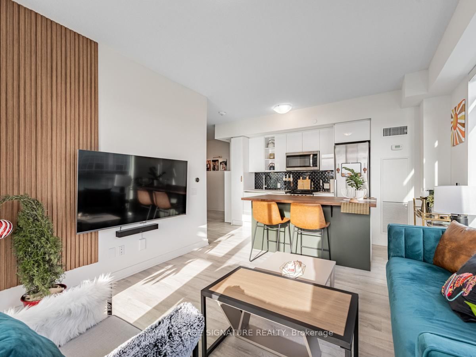
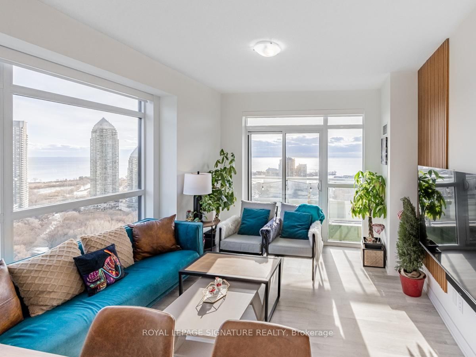
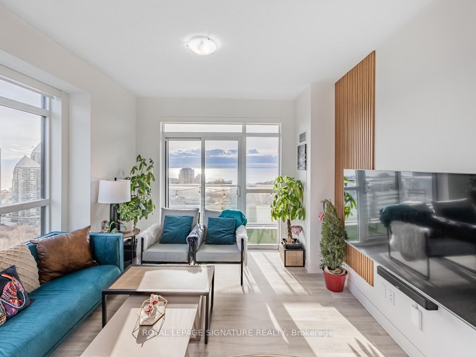
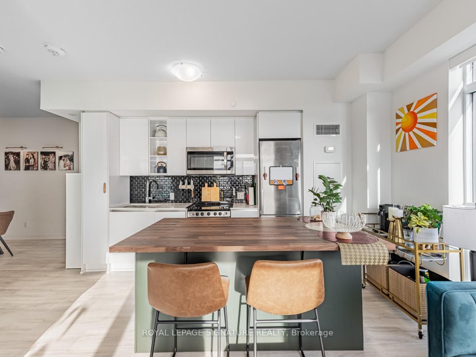
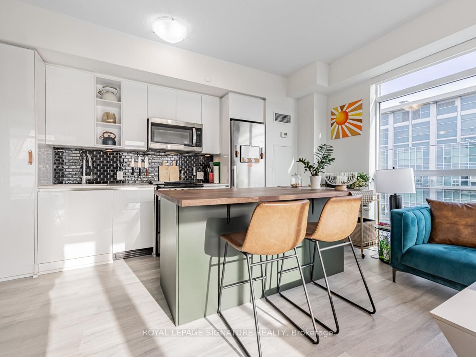
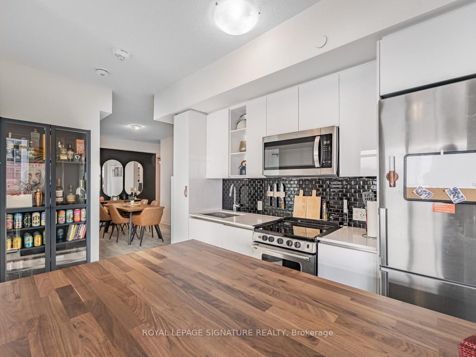
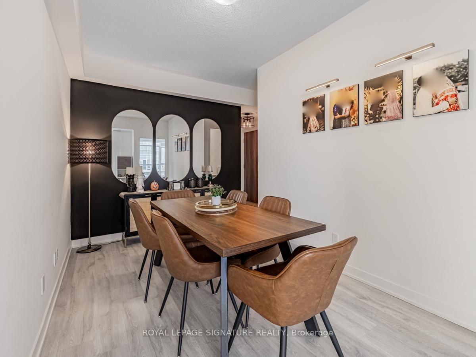
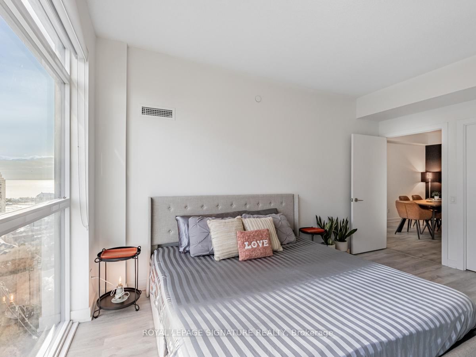
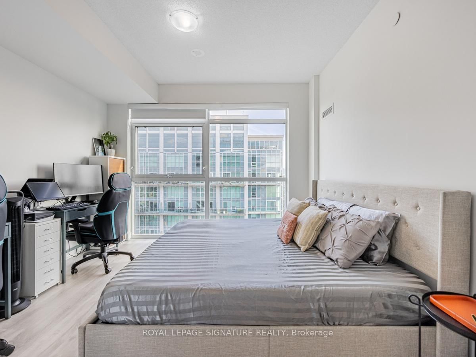
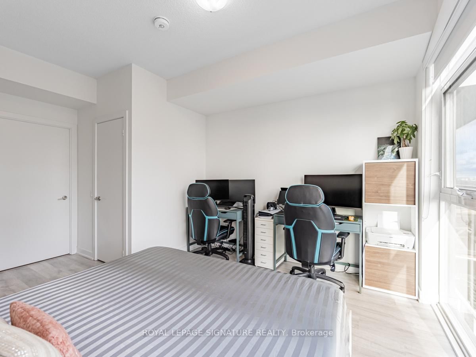
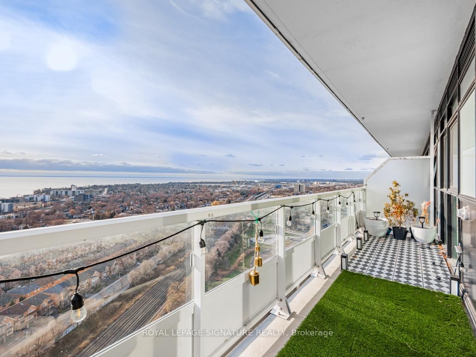
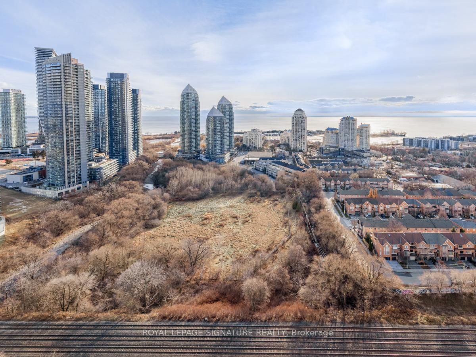
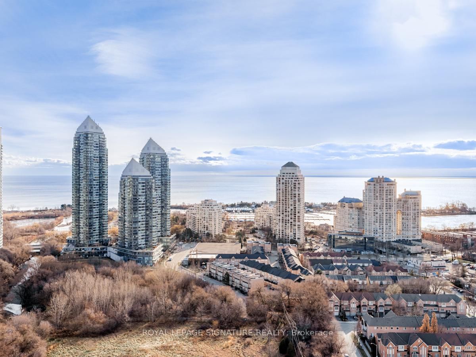
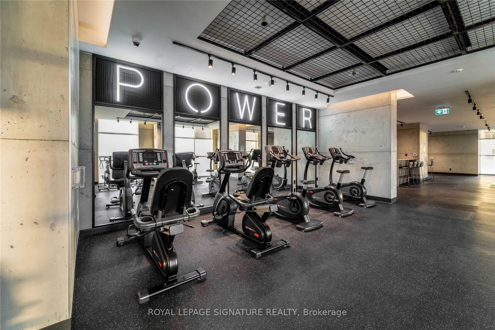
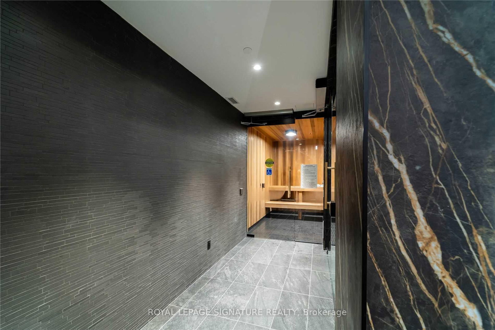
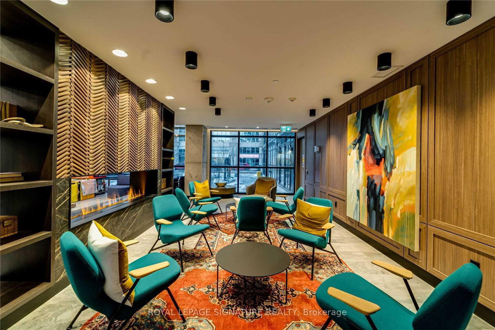
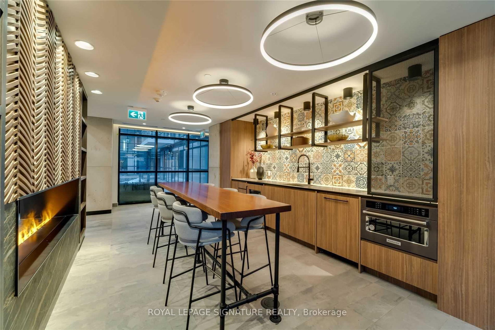
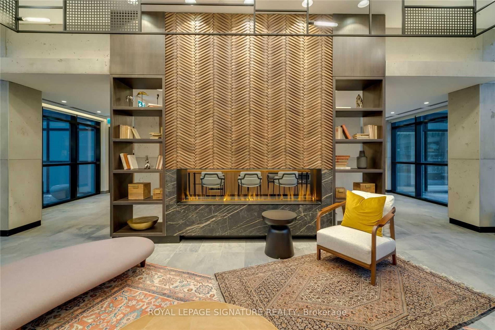
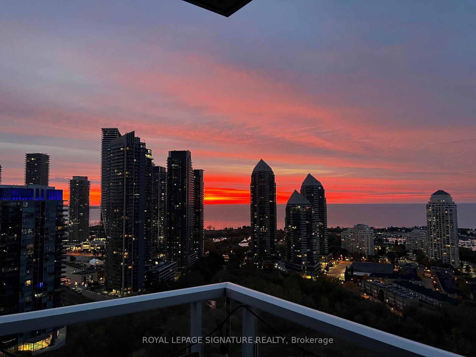
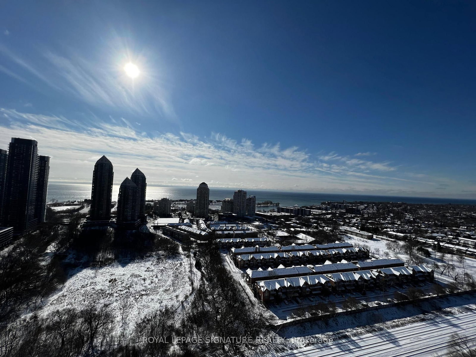
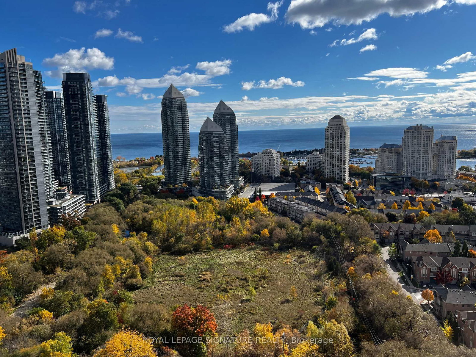
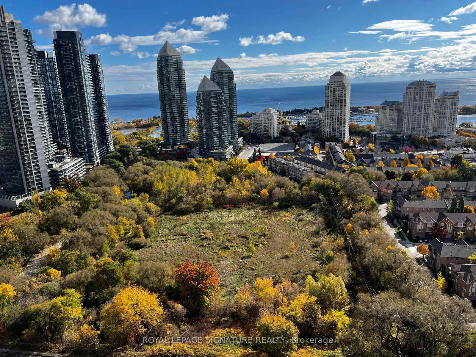
Welcome to Empire Phoenix, where the views are big, the layout actually makes sense, and you've got enough space to live without playing Tetris with your furniture. This bright corner suite offers 2 bedrooms + den, 2 bathrooms, parking and a highly functional open-concept layout, all wrapped in floor-to-ceiling windows with unobstructed views of the lake, parks and city. The kitchen flows seamlessly into the living and dining space, while the versatile den gives you a proper spot to work from home without sacrificing a bedroom. The primary features its own ensuite, and the building brings the lifestyle with an outdoor infinity pool, large gym, sauna, steam room, party rooms and a beautiful lobby lounge. Add in the waterfront, parks and trails nearby, plus quick access to downtown and Mimico GO, and you've got a pretty sweet middle ground between city living and a little breathing room. Come and get it.

Property details

Property type
Condo Apartment
Style
Apartment
Approx. age (yrs)
New
Total rooms
3
Maintenance fee
$682.97/mo
Exposure
South East
Property taxes
$3,844.23 (2026)
Occupancy
30/60
Days on market
1
Status
Active
MLS®

Property history

Recently sold nearby

Listing data last updated: Aug 31, 2026, 12:55 p.m. EDT via TRREB IDX.

First listed: Aug 31, 2026, 12:55 p.m. EDT.