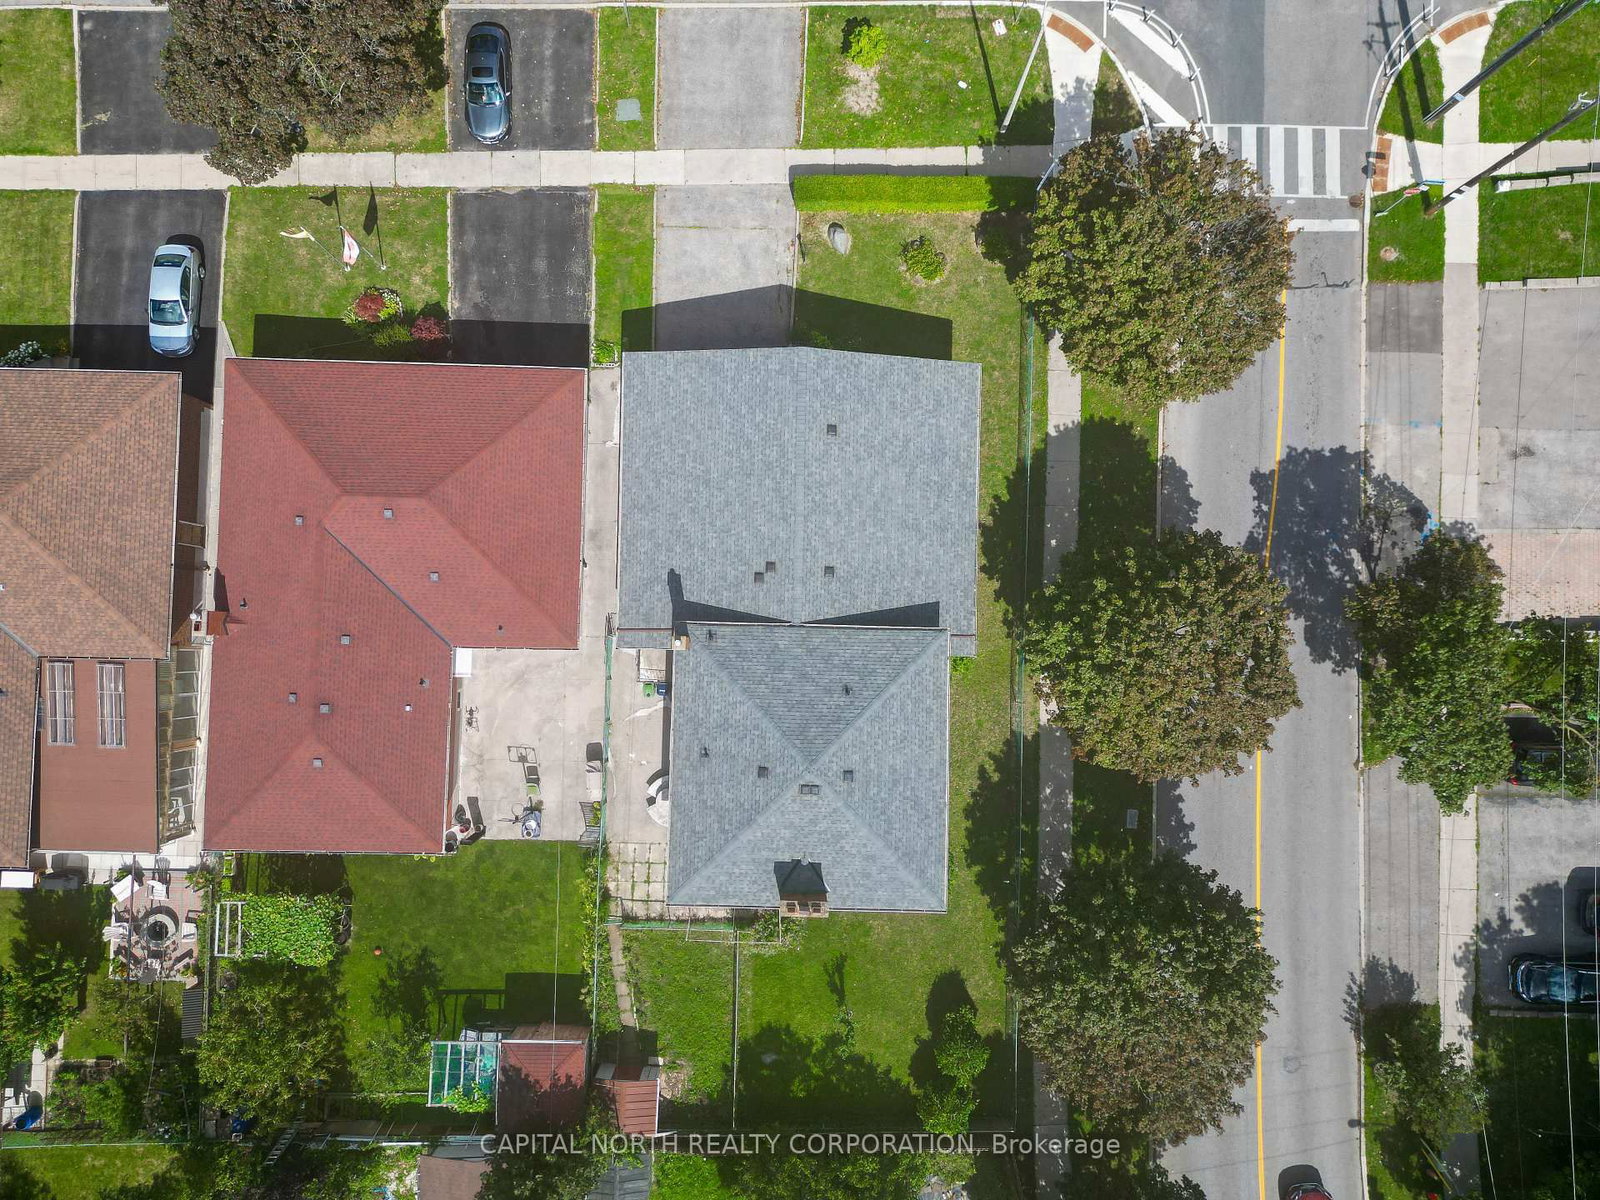
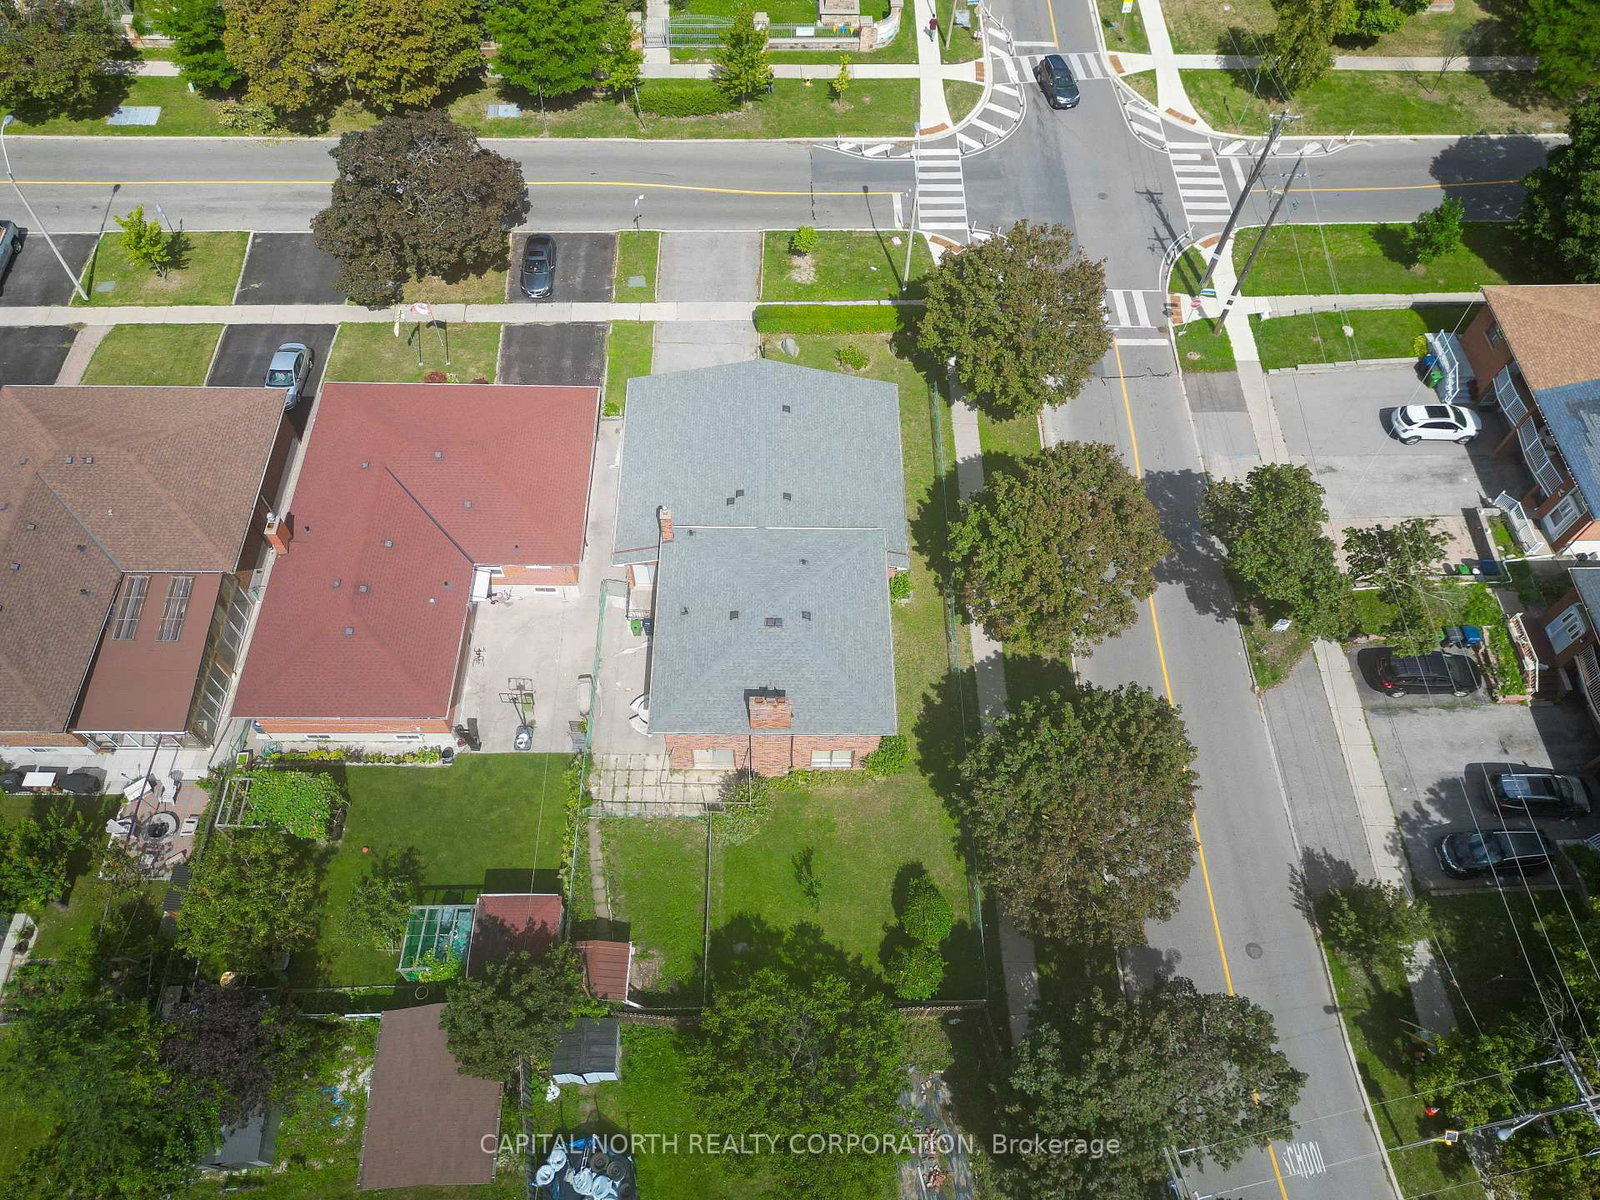
79 Shoreham Drive • Toronto, ON photo 1
79 Shoreham Drive • Toronto, ON photo 2
79 Shoreham Drive • Toronto, ON photo 3
79 Shoreham Drive • Toronto, ON photo 4
79 Shoreham Drive • Toronto, ON photo 5
79 Shoreham Drive • Toronto, ON photo 6
79 Shoreham Drive • Toronto, ON photo 7
79 Shoreham Drive • Toronto, ON photo 8
79 Shoreham Drive • Toronto, ON photo 9
79 Shoreham Drive • Toronto, ON photo 10
79 Shoreham Drive • Toronto, ON photo 11
79 Shoreham Drive • Toronto, ON photo 12
79 Shoreham Drive • Toronto, ON photo 13
79 Shoreham Drive • Toronto, ON photo 14
79 Shoreham Drive • Toronto, ON photo 15
79 Shoreham Drive • Toronto, ON photo 16
79 Shoreham Drive • Toronto, ON photo 17
79 Shoreham Drive • Toronto, ON photo 18
79 Shoreham Drive • Toronto, ON photo 19
79 Shoreham Drive • Toronto, ON photo 20
79 Shoreham Drive • Toronto, ON photo 21
79 Shoreham Drive • Toronto, ON photo 22
79 Shoreham Drive • Toronto, ON photo 23
79 Shoreham Drive • Toronto, ON photo 24
79 Shoreham Drive • Toronto, ON photo 25
79 Shoreham Drive • Toronto, ON photo 26
79 Shoreham Drive • Toronto, ON photo 27
79 Shoreham Drive • Toronto, ON photo 28
79 Shoreham Drive • Toronto, ON photo 29
79 Shoreham Drive • Toronto, ON photo 30
79 Shoreham Drive • Toronto, ON photo 31
79 Shoreham Drive • Toronto, ON photo 32
79 Shoreham Drive • Toronto, ON photo 33
79 Shoreham Drive • Toronto, ON photo 34
79 Shoreham Drive • Toronto, ON photo 35
79 Shoreham Drive • Toronto, ON photo 36
79 Shoreham Drive • Toronto, ON photo 37
79 Shoreham Drive • Toronto, ON photo 38
79 Shoreham Drive • Toronto, ON photo 39
79 Shoreham Drive • Toronto, ON photo 40
79 Shoreham Drive • Toronto, ON photo 41
79 Shoreham Drive • Toronto, ON photo 42
79 Shoreham Drive • Toronto, ON photo 43
79 Shoreham Drive • Toronto, ON photo 44
New1 / 44
$1,288,000
79 Shoreham Drive • Toronto, ONNew
Courtesy of CAPITAL NORTH REALTY CORPORATION
3
Bedrooms
3
Bathrooms
2500-3000
Square feet
6
Parking

About this home

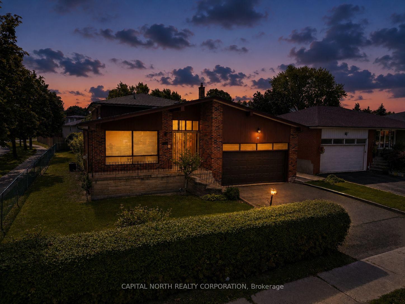
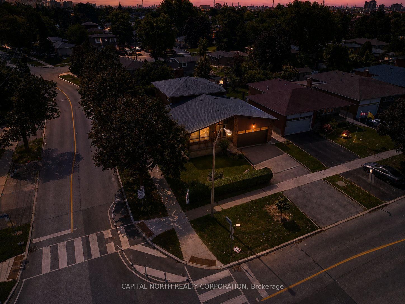
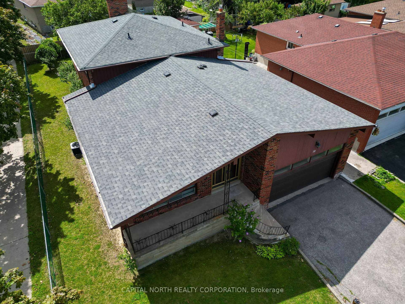
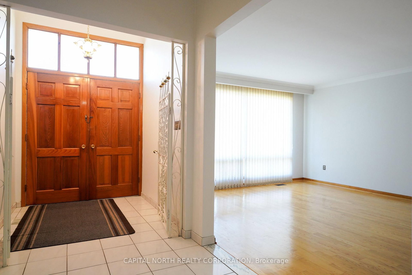
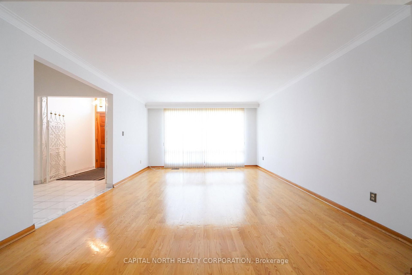
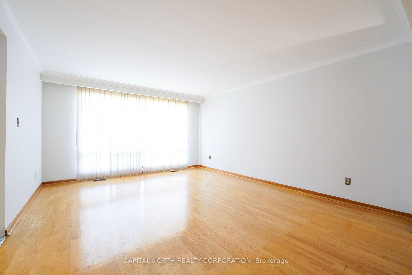
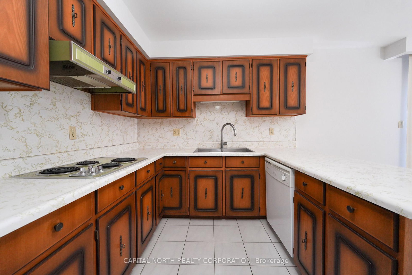
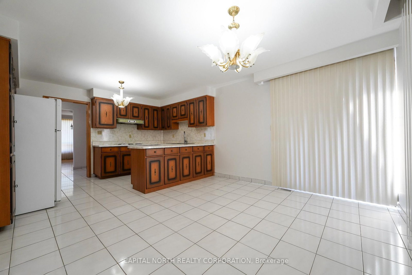
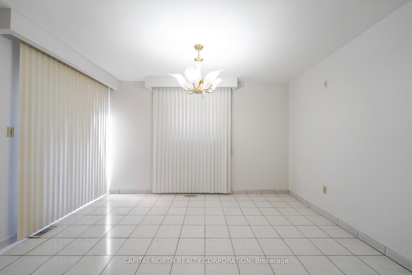
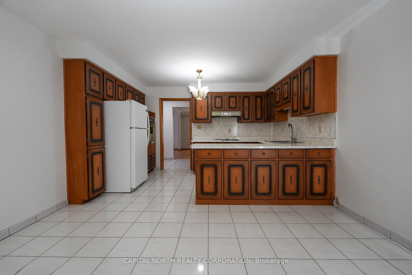
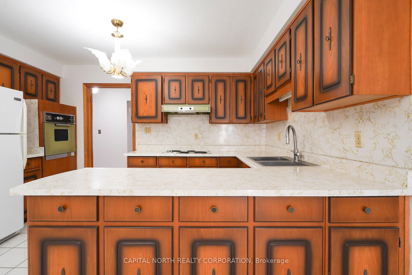
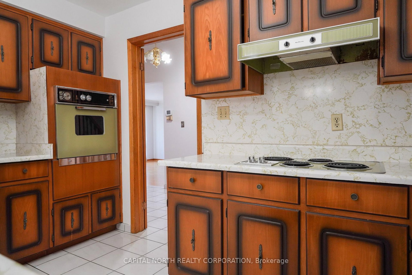
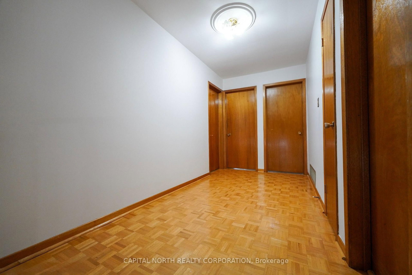
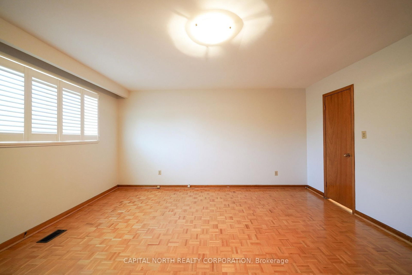
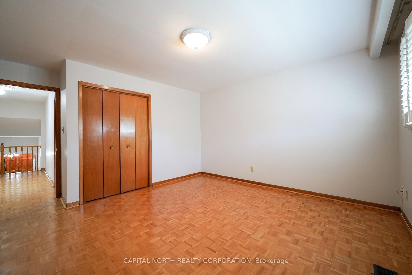
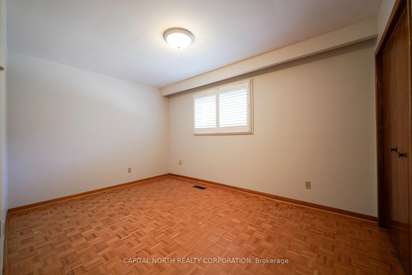
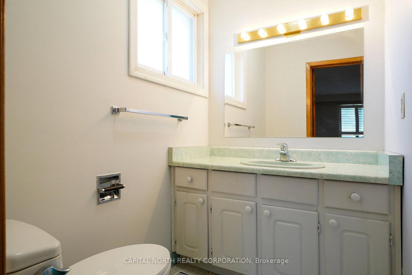
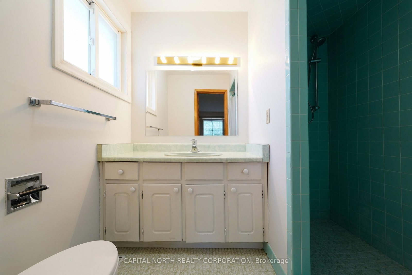
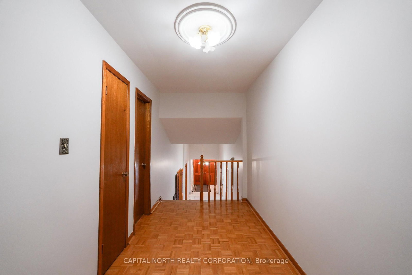
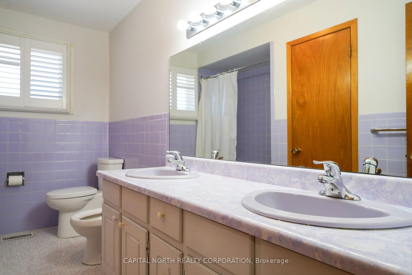
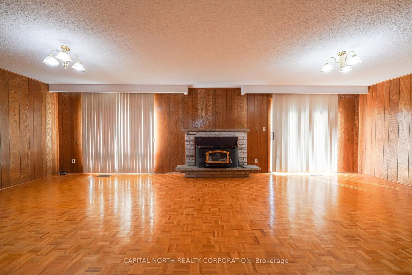
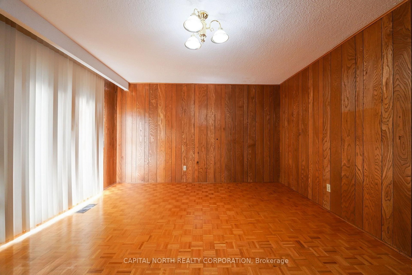
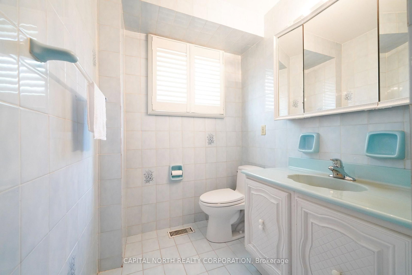
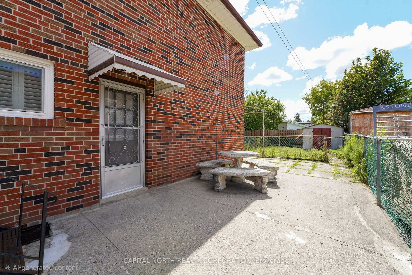
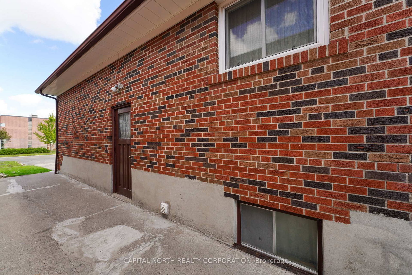
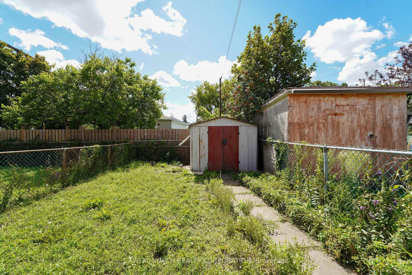
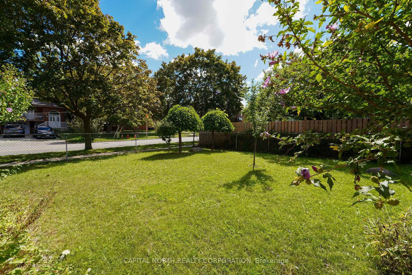
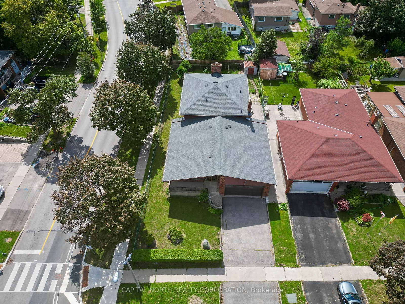
Welcome to this spacious custom-built backsplit, offering over 2,700 sq. ft. of living space and an incredible opportunity for the next family to make it their own. Perfect for renovators, investors, or families looking to create their dream home, this property offers generous space, a functional layout, and endless potential. The home features 4 spacious bedrooms, including 3 + 1 bedrooms on the main floor, along with an abundance of natural sunlight throughout. The spacious kitchen includes a convenient breakfast area, while the oversized family room provides plenty of room for family gatherings and everyday living. Enjoy generously sized living and dining rooms, ideal for entertaining guests. Adding even more versatility, the main floor also features a second kitchen, a side-door entrance, and additional space that can be customized to suit your family's needs. Located close to schools, shopping, hospital, places of worship, public transit, and TTC stops, with easy access to the 400-series highways, this home combines space, convenience, and tremendous potential. Bring your vision and transform this spacious property into the home of your dreams!

Property details

Property type
Detached
Style
Backsplit 3
Total rooms
10
Lot size
56.49 × 125.96 ft
Property taxes
$5,248.41 (2026)
Occupancy
TBA-VACANT
Days on market
1
Status
Active
MLS®

Property history

Recently sold nearby

Listing data last updated: Aug 31, 2026, 11:48 a.m. EDT via TRREB IDX.

First listed: Aug 31, 2026, 11:33 a.m. EDT.