
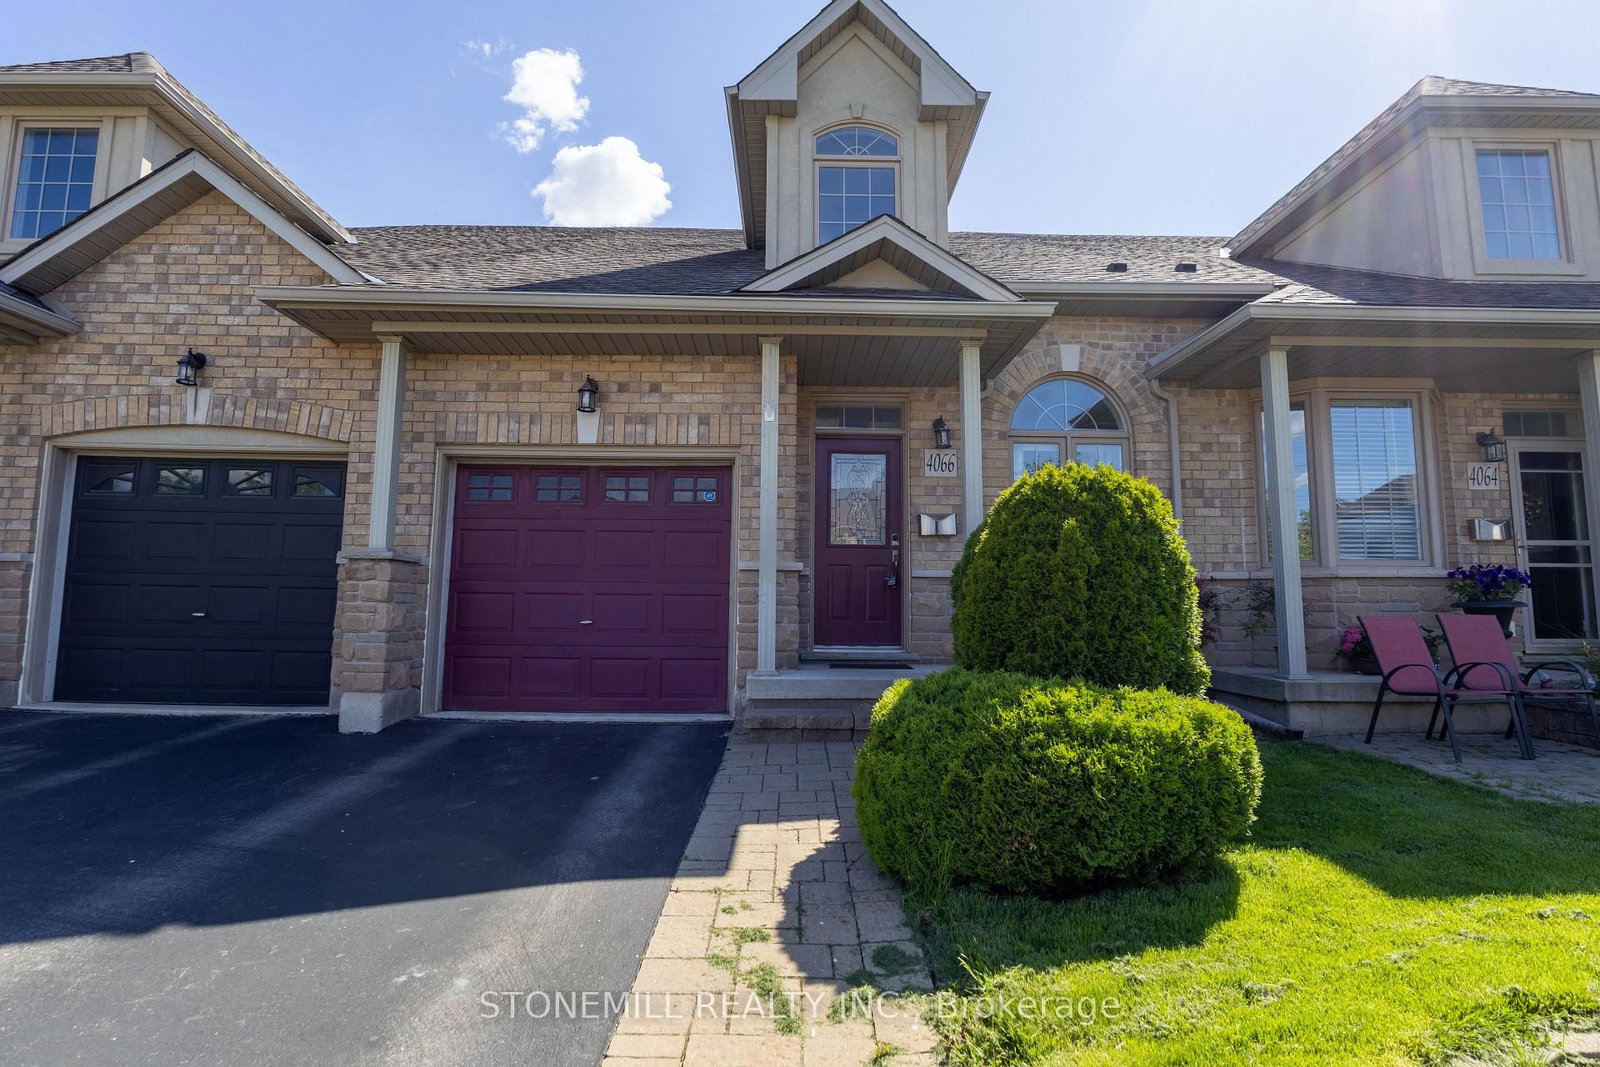
4066 Medland Drive • Burlington, ON photo 1
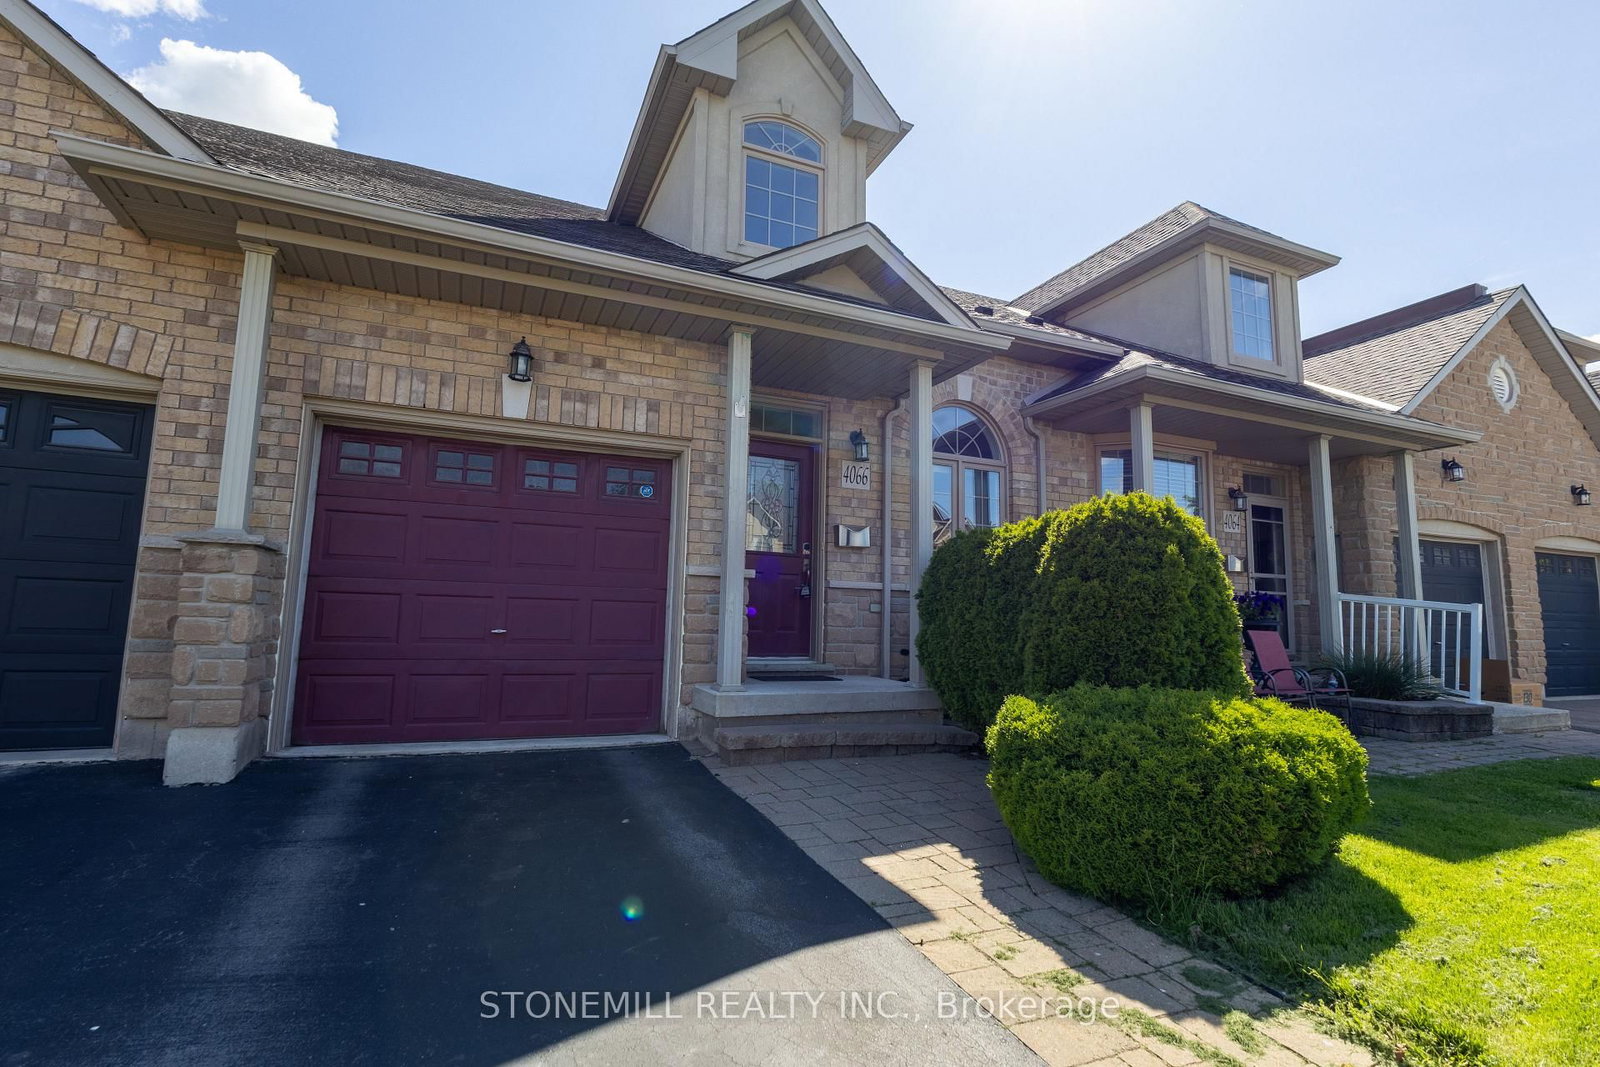
4066 Medland Drive • Burlington, ON photo 2
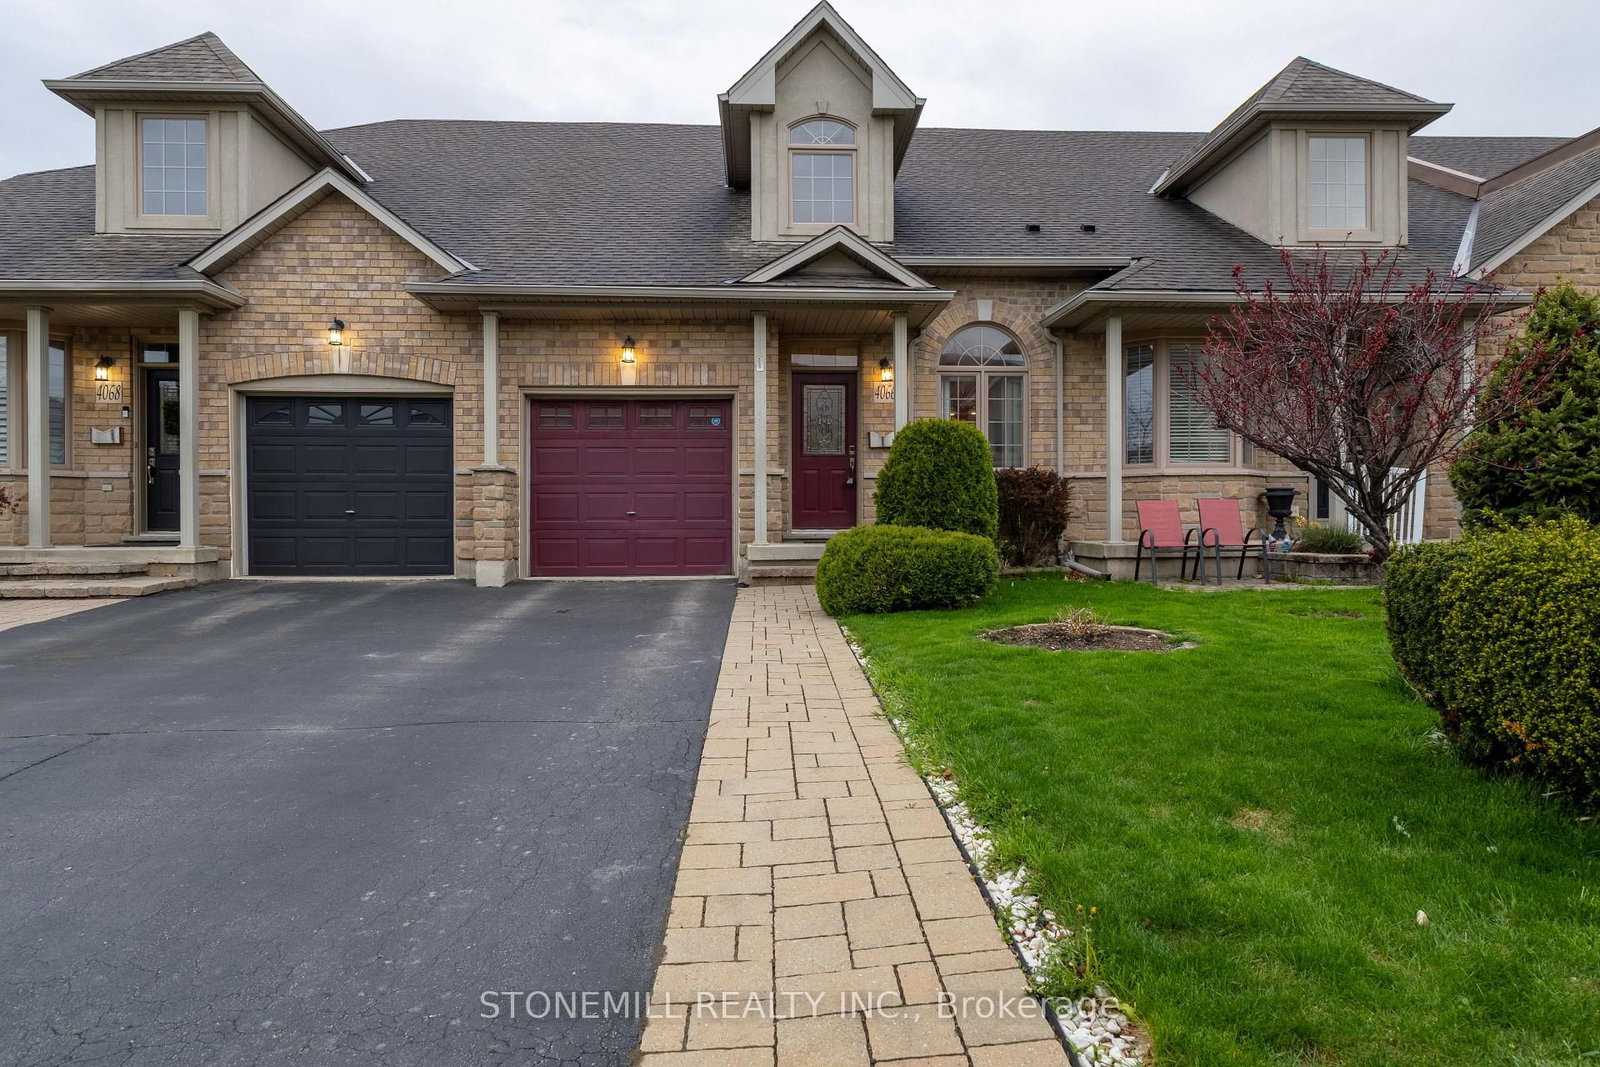
4066 Medland Drive • Burlington, ON photo 3
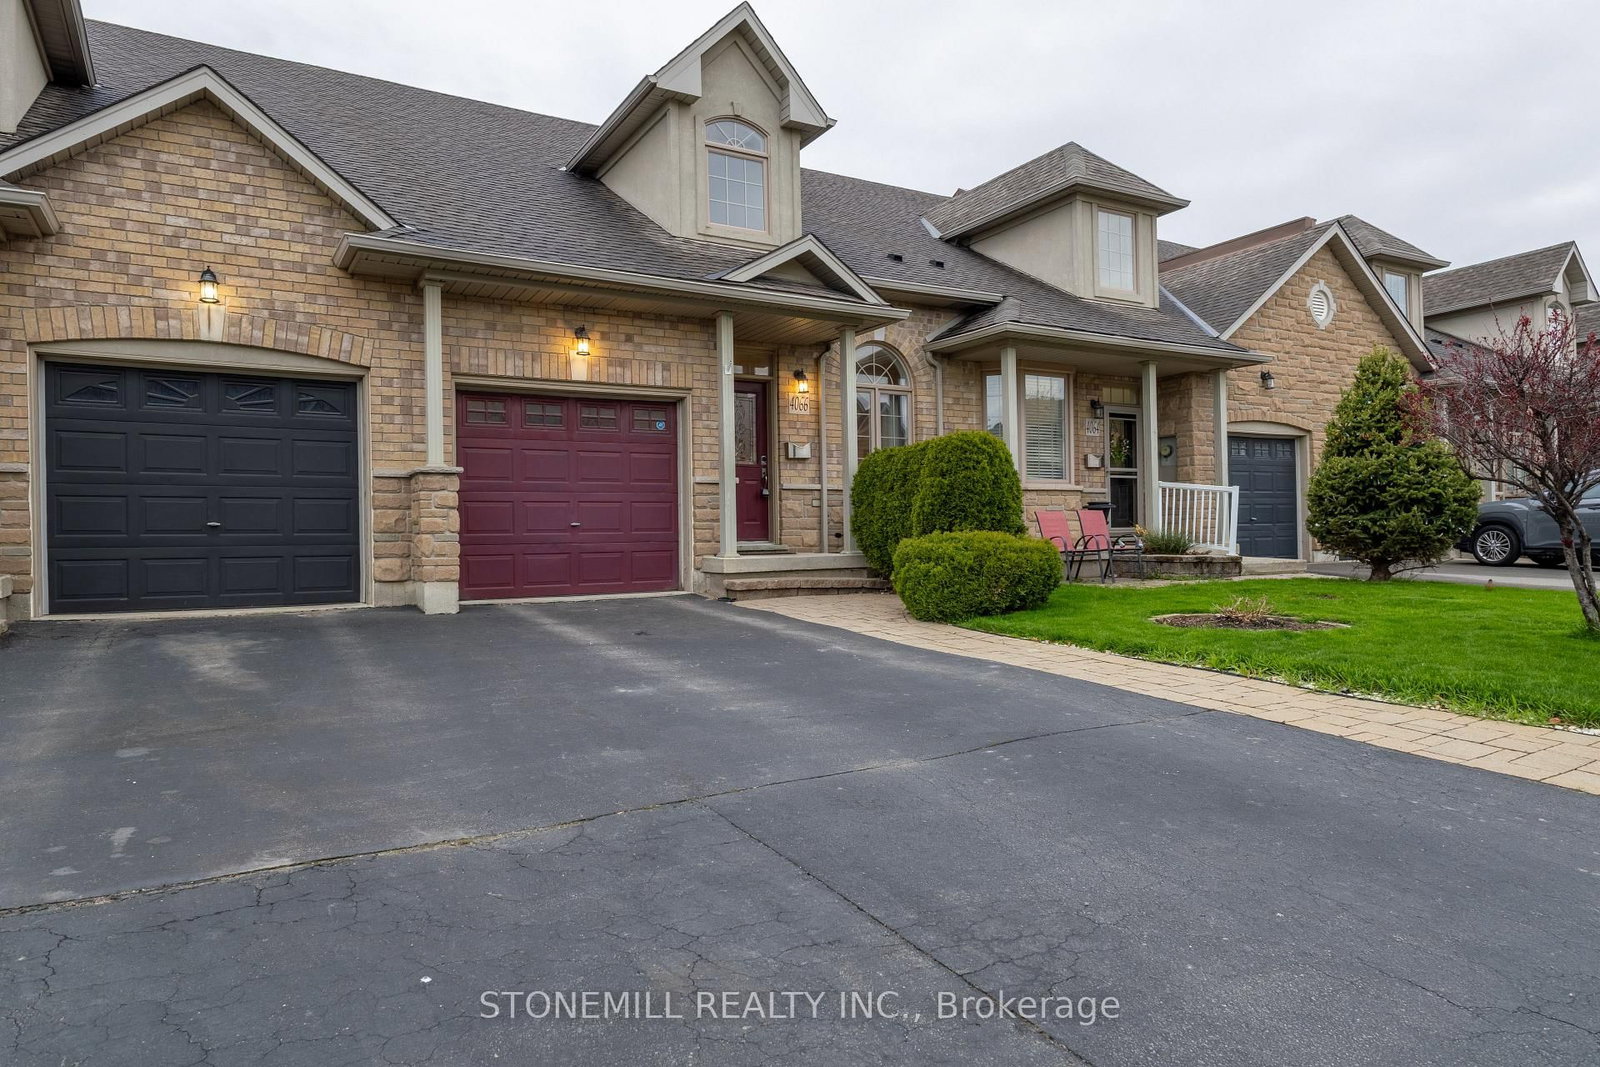
4066 Medland Drive • Burlington, ON photo 4
4066 Medland Drive • Burlington, ON photo 5
4066 Medland Drive • Burlington, ON photo 6
4066 Medland Drive • Burlington, ON photo 7
4066 Medland Drive • Burlington, ON photo 8
4066 Medland Drive • Burlington, ON photo 9
4066 Medland Drive • Burlington, ON photo 10
4066 Medland Drive • Burlington, ON photo 11
4066 Medland Drive • Burlington, ON photo 12
4066 Medland Drive • Burlington, ON photo 13
4066 Medland Drive • Burlington, ON photo 14
4066 Medland Drive • Burlington, ON photo 15
4066 Medland Drive • Burlington, ON photo 16
4066 Medland Drive • Burlington, ON photo 17
4066 Medland Drive • Burlington, ON photo 18
4066 Medland Drive • Burlington, ON photo 19
4066 Medland Drive • Burlington, ON photo 20
4066 Medland Drive • Burlington, ON photo 21
4066 Medland Drive • Burlington, ON photo 22
4066 Medland Drive • Burlington, ON photo 23
4066 Medland Drive • Burlington, ON photo 24
4066 Medland Drive • Burlington, ON photo 25
4066 Medland Drive • Burlington, ON photo 26
4066 Medland Drive • Burlington, ON photo 27
4066 Medland Drive • Burlington, ON photo 28
4066 Medland Drive • Burlington, ON photo 29
4066 Medland Drive • Burlington, ON photo 30
4066 Medland Drive • Burlington, ON photo 31
4066 Medland Drive • Burlington, ON photo 32
4066 Medland Drive • Burlington, ON photo 33
4066 Medland Drive • Burlington, ON photo 34
4066 Medland Drive • Burlington, ON photo 35
4066 Medland Drive • Burlington, ON photo 36
4066 Medland Drive • Burlington, ON photo 37
4066 Medland Drive • Burlington, ON photo 38
4066 Medland Drive • Burlington, ON photo 39
4066 Medland Drive • Burlington, ON photo 40
New1 / 40
$990,000
4066 Medland Drive • Burlington, ONNew
Courtesy of STONEMILL REALTY INC.
3+1
Bedrooms
4
Bathrooms
1100-1500
Square feet
3
Parking

About this home

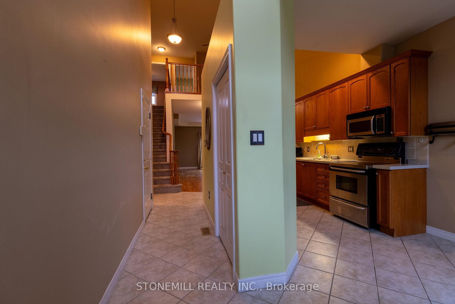
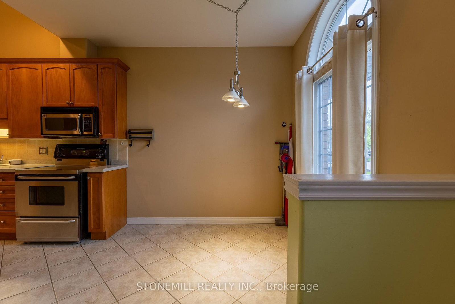
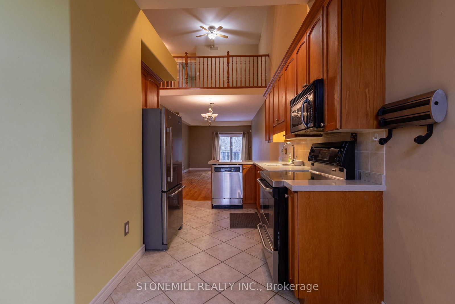
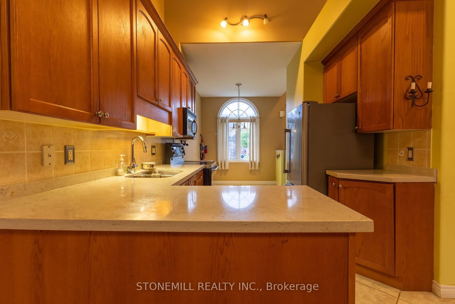
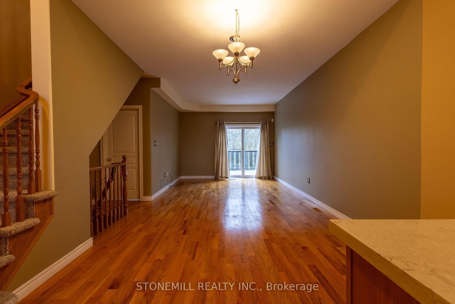
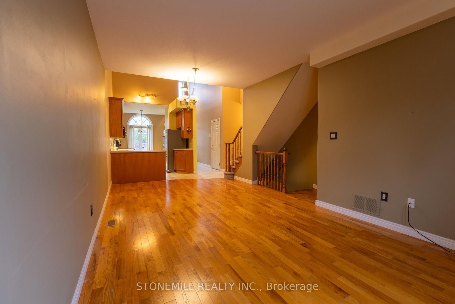
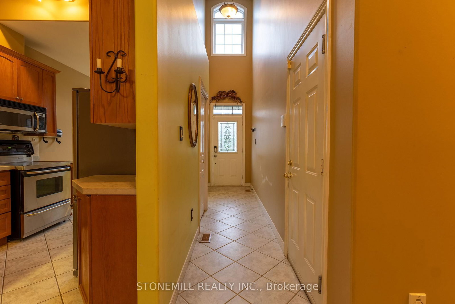
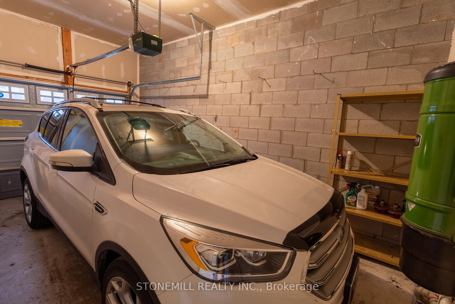
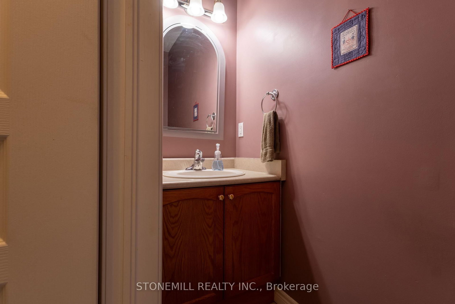
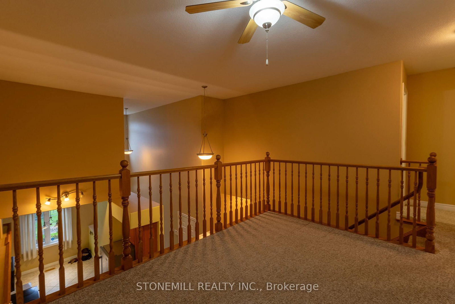
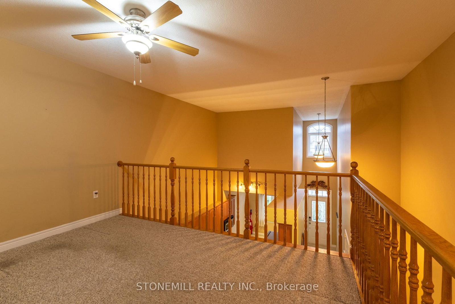
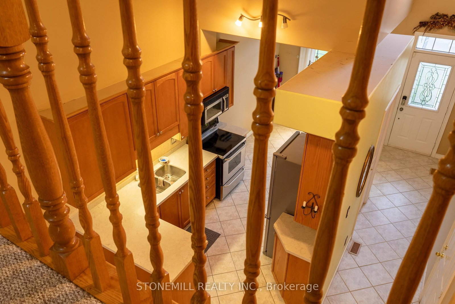
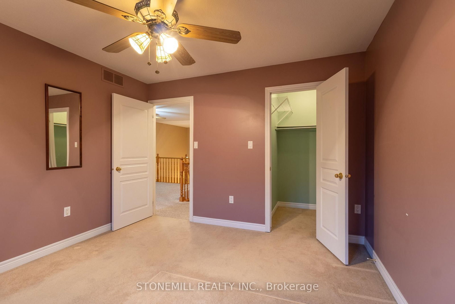
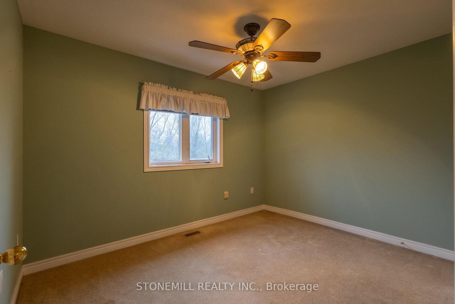
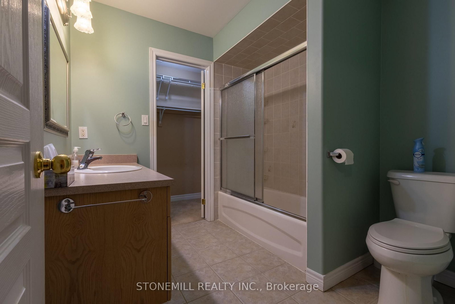
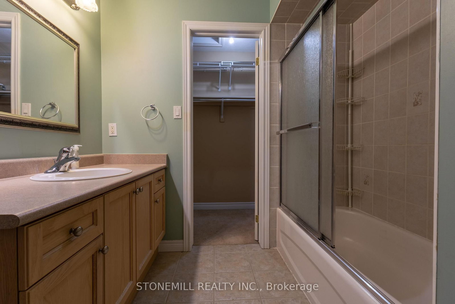
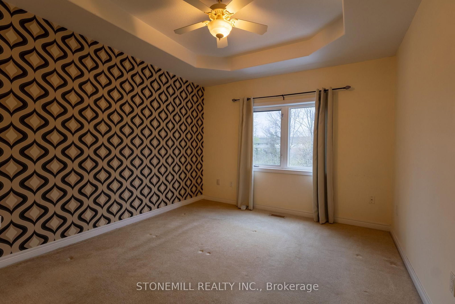
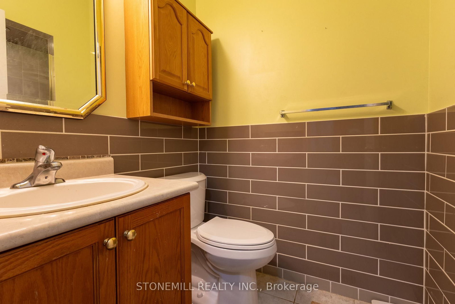
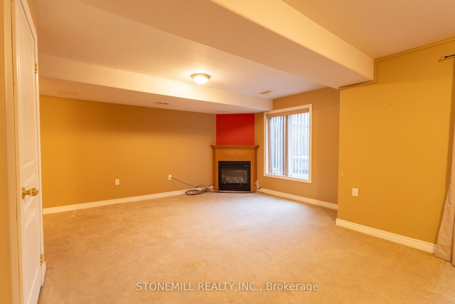
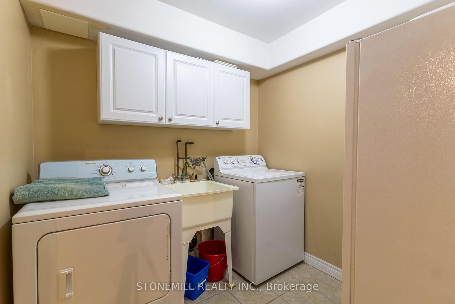
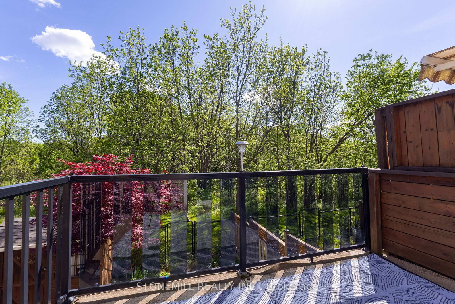
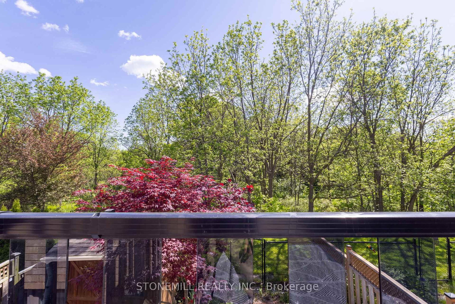
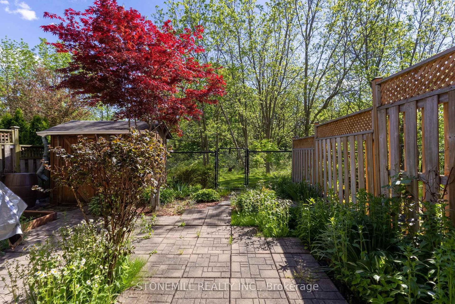
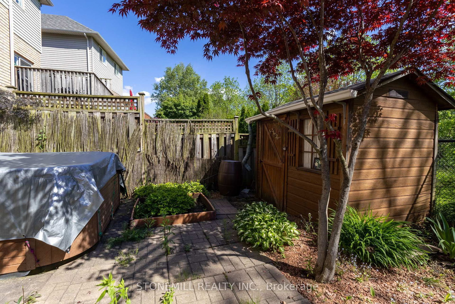
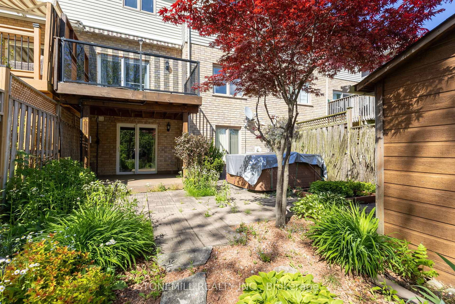
Welcome to Millcroft community and to this quiet townhouse complex that backs to trees and ravine area. This spacious 3 plus 1 bedroom home has a private backyard that looks onto ravine setting with trees and walking trail. Close to all amenities, highways, shopping etc. This property is very open concept with 2 story entrance way, main floor bedroom and bathroom, large living room/dining with hardwood floors, eat in kitchen, stainless appliances , separate pantry, entry from garage, sliding doors to deck overlooking the garden. Upstairs are 2 other bedrooms, each with walk in closets, full bathroom, and loft office or den. Downstairs is a huge L shaped rec room, with walk out to back yard, an extra bedroom, a 3 pc washroom and lots of storage This is a wonderful opportunity to be in a quiet community and put your personal stamp on a property with a great floor plan . and much more potential.

Property details

Property type
Att/Row/Townhouse
Style
2-Storey
Approx. age (yrs)
16-30
Total rooms
10
Lot size
24.05 × 102.53 ft
Property taxes
$5,140 (2025)
Occupancy
Immediate
Days on market
1
Status
Active
MLS®

Property history

Recently sold nearby

Listing data last updated: Aug 31, 2026, 11:18 a.m. EDT via TRREB IDX.

First listed: Aug 31, 2026, 11:18 a.m. EDT.