
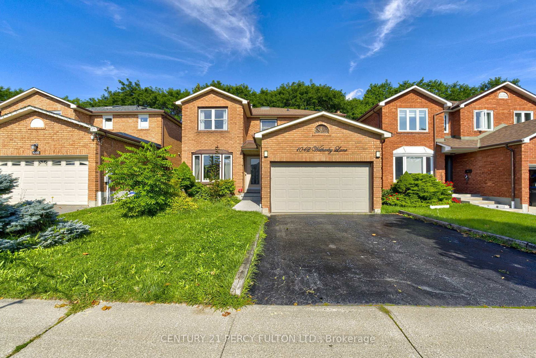
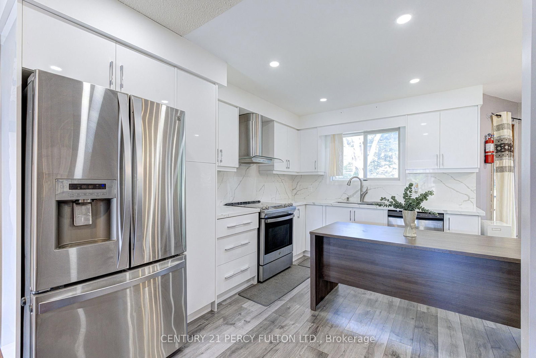
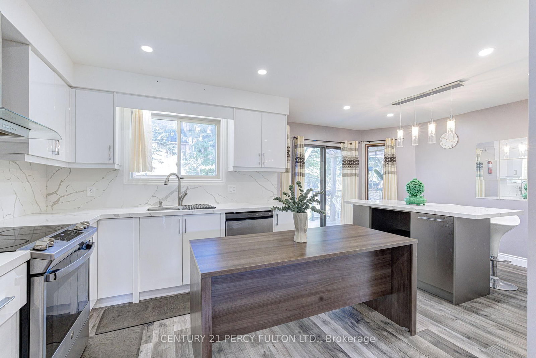
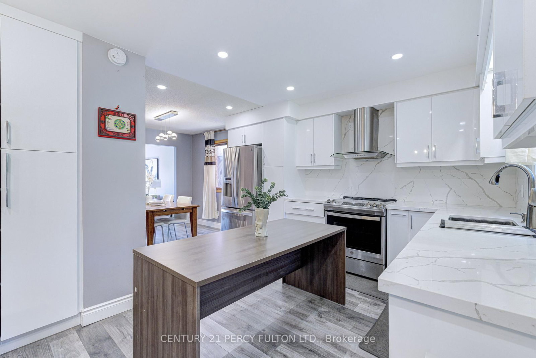
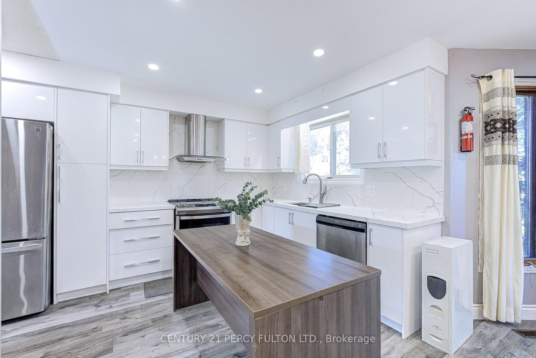
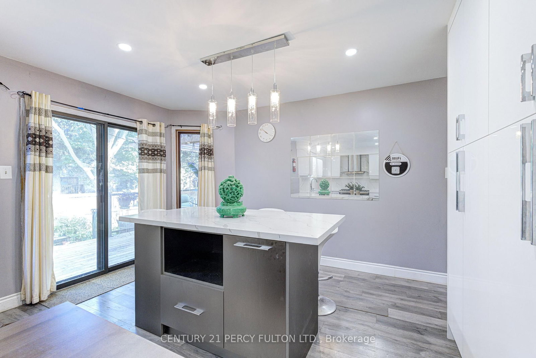
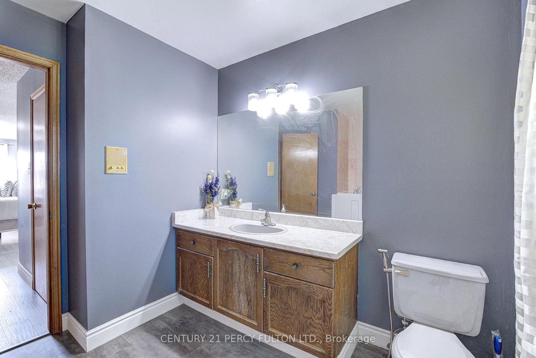
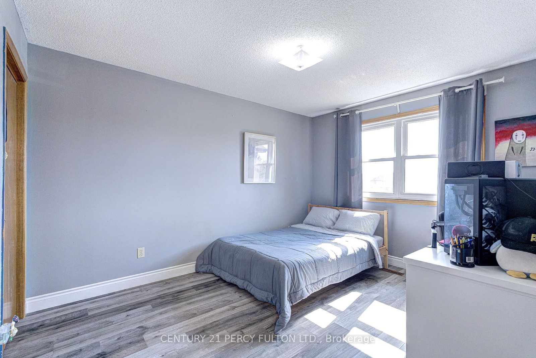
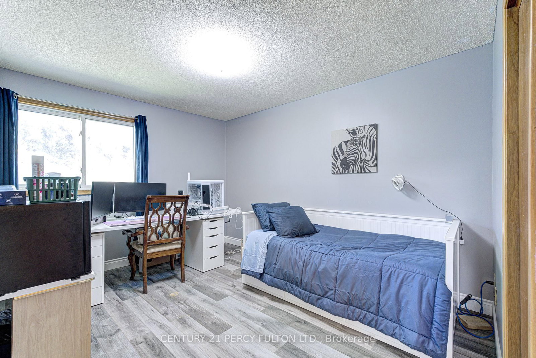
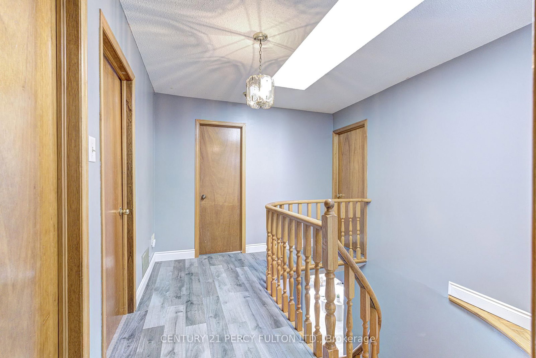
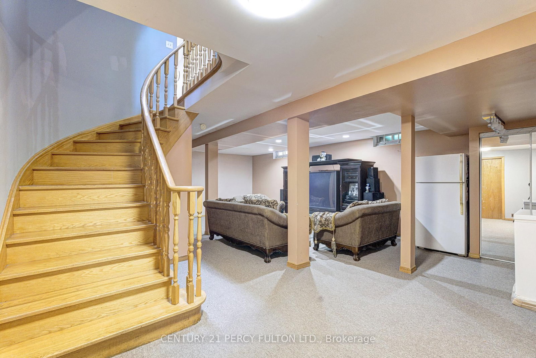
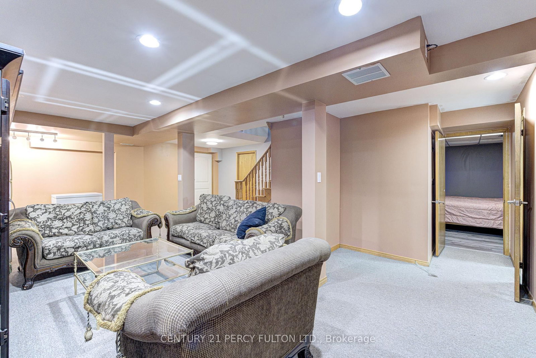
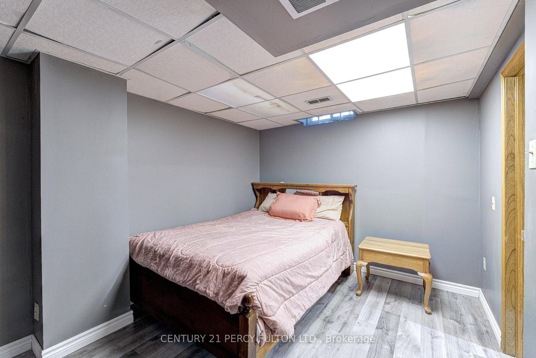
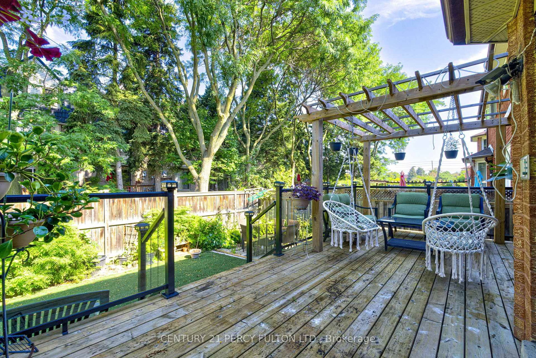
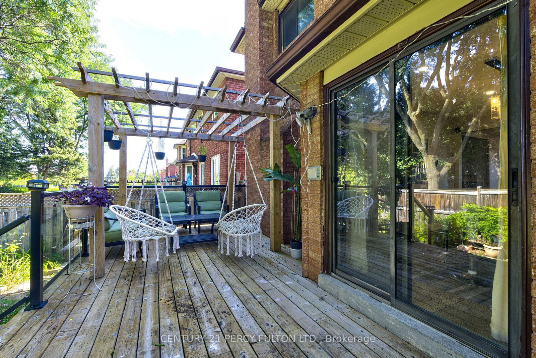
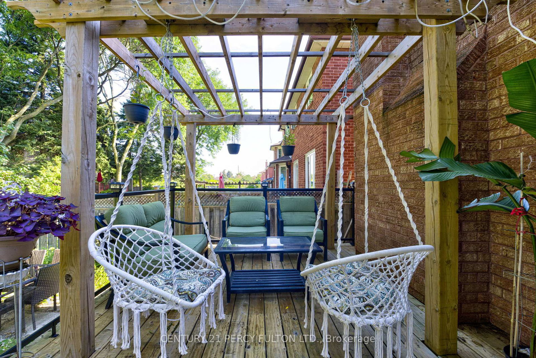
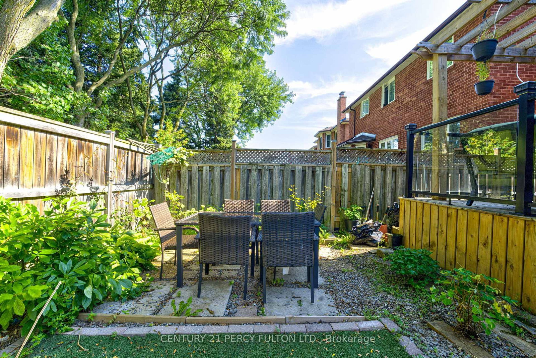
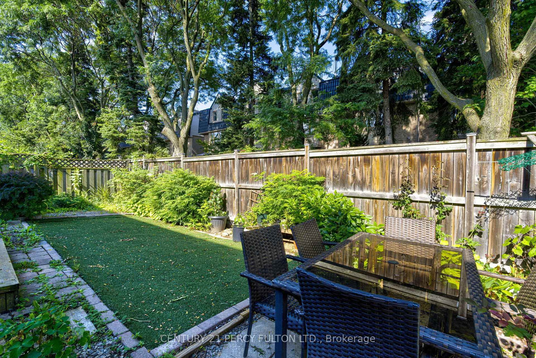
1042 Wetherby Lane • Mississauga, ON photo 1
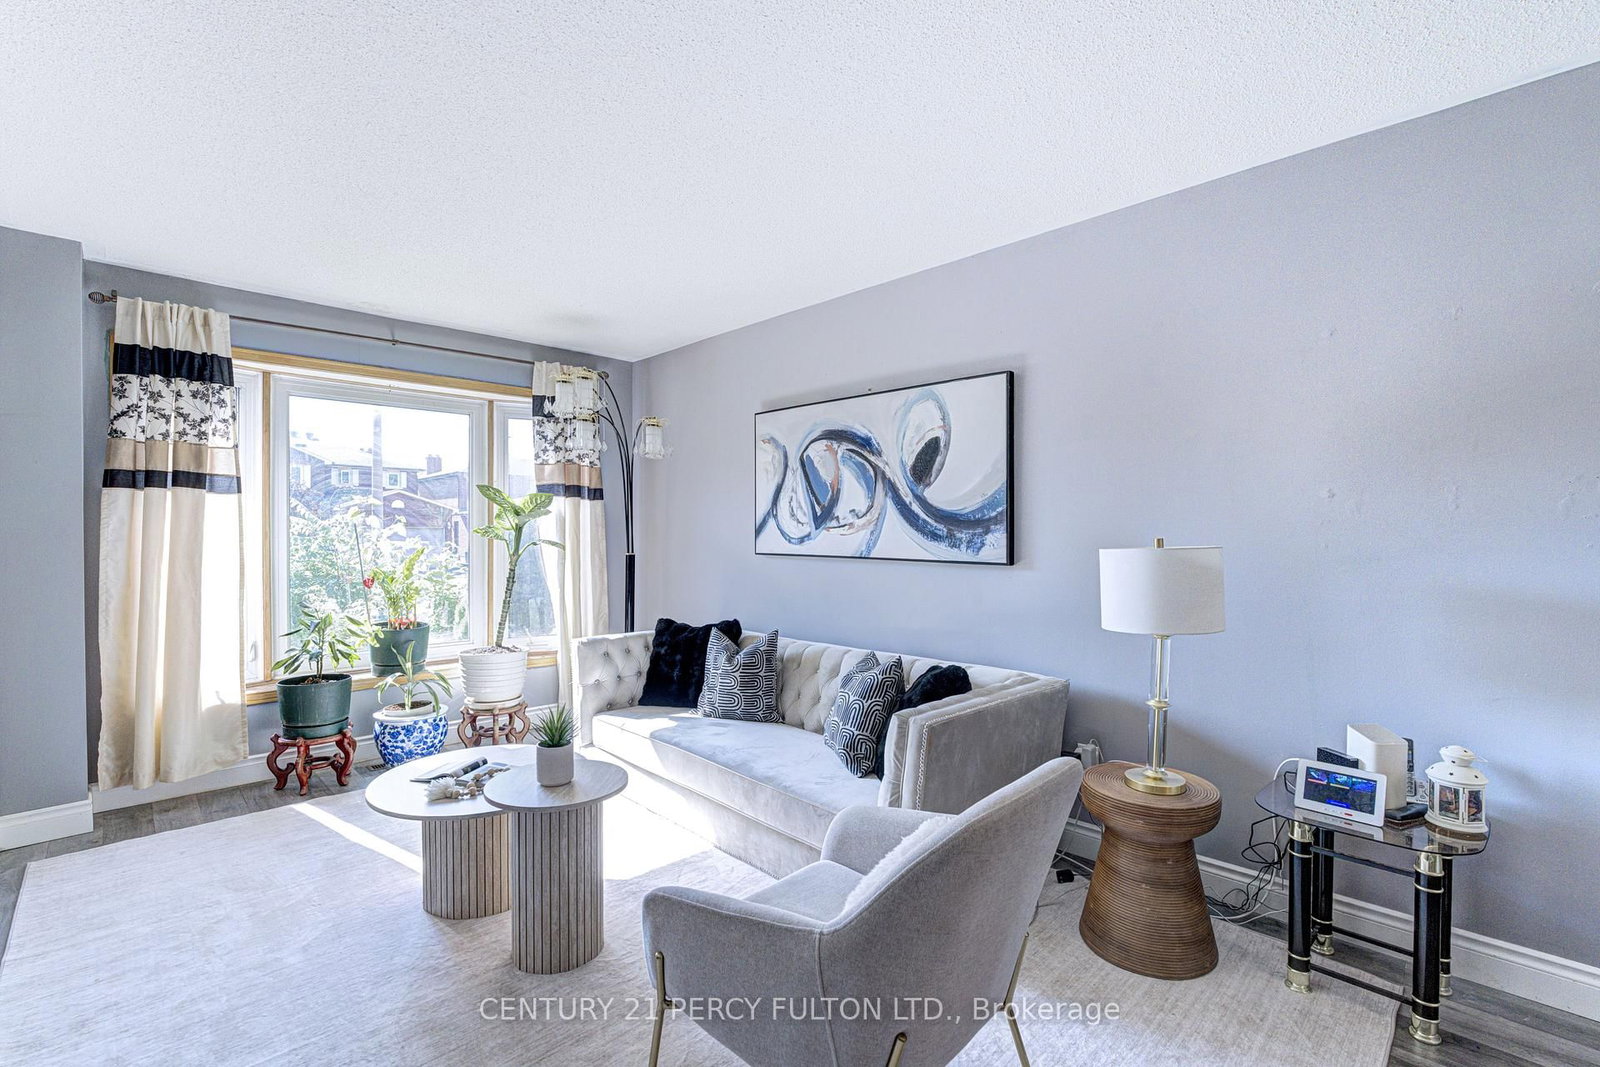
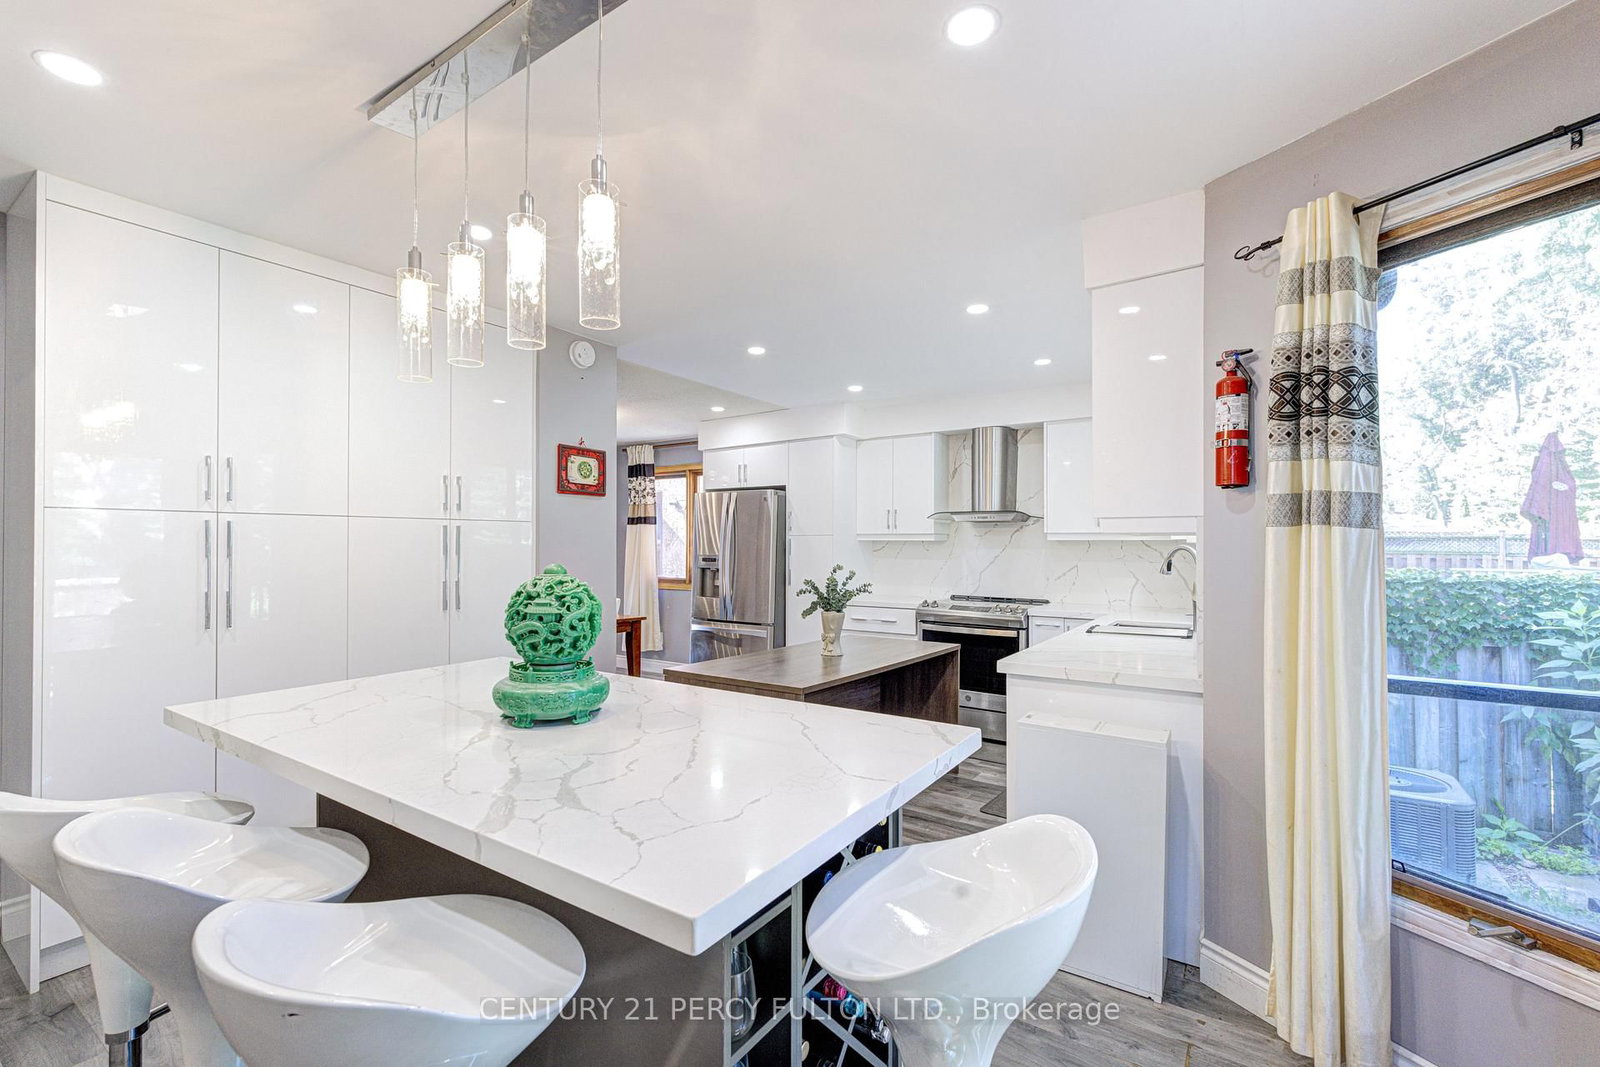
1042 Wetherby Lane • Mississauga, ON photo 2
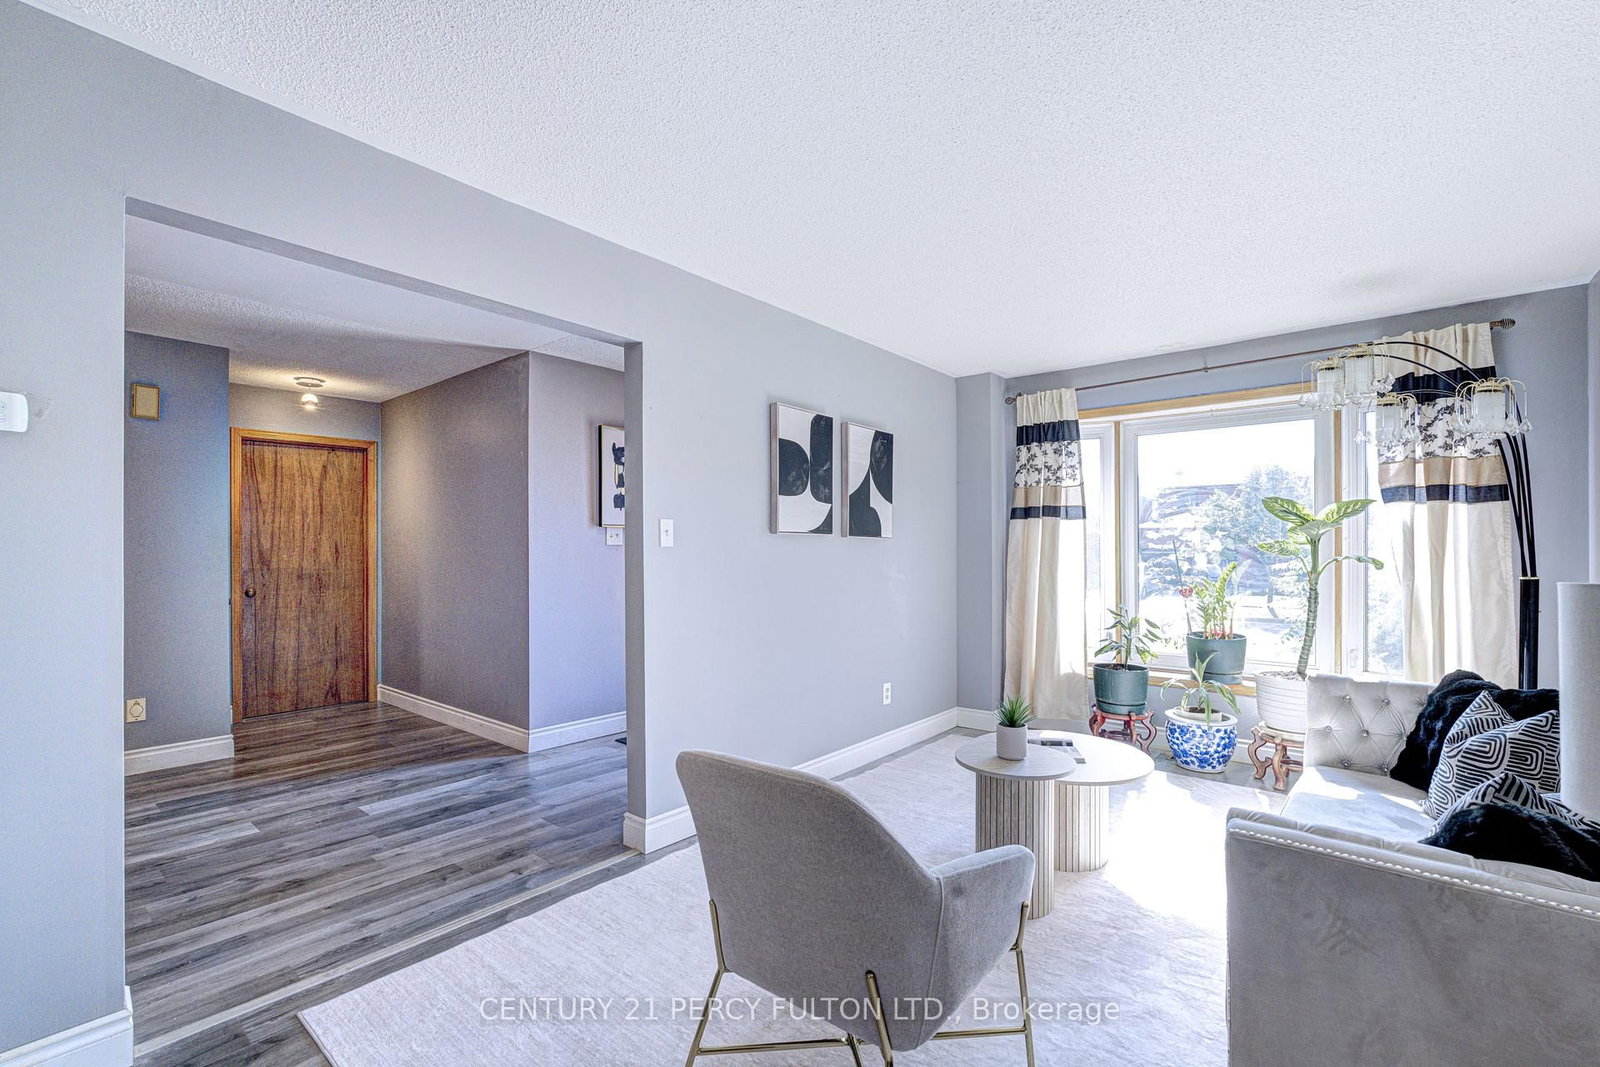
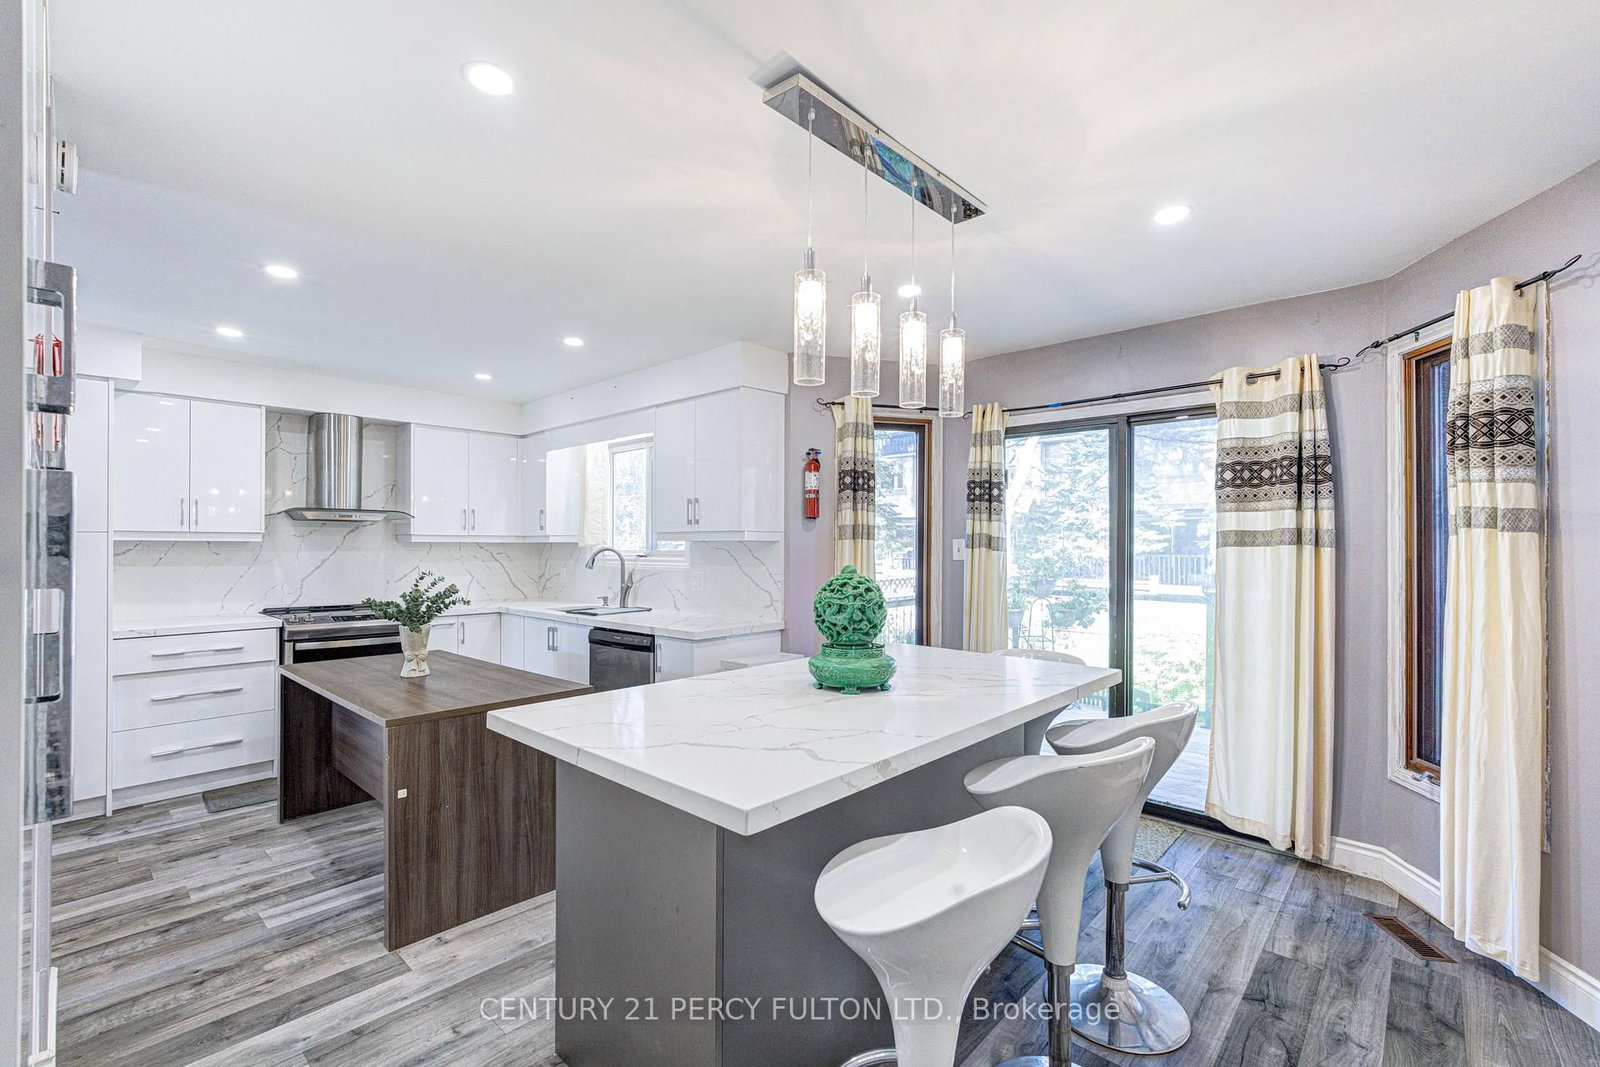
1042 Wetherby Lane • Mississauga, ON photo 3
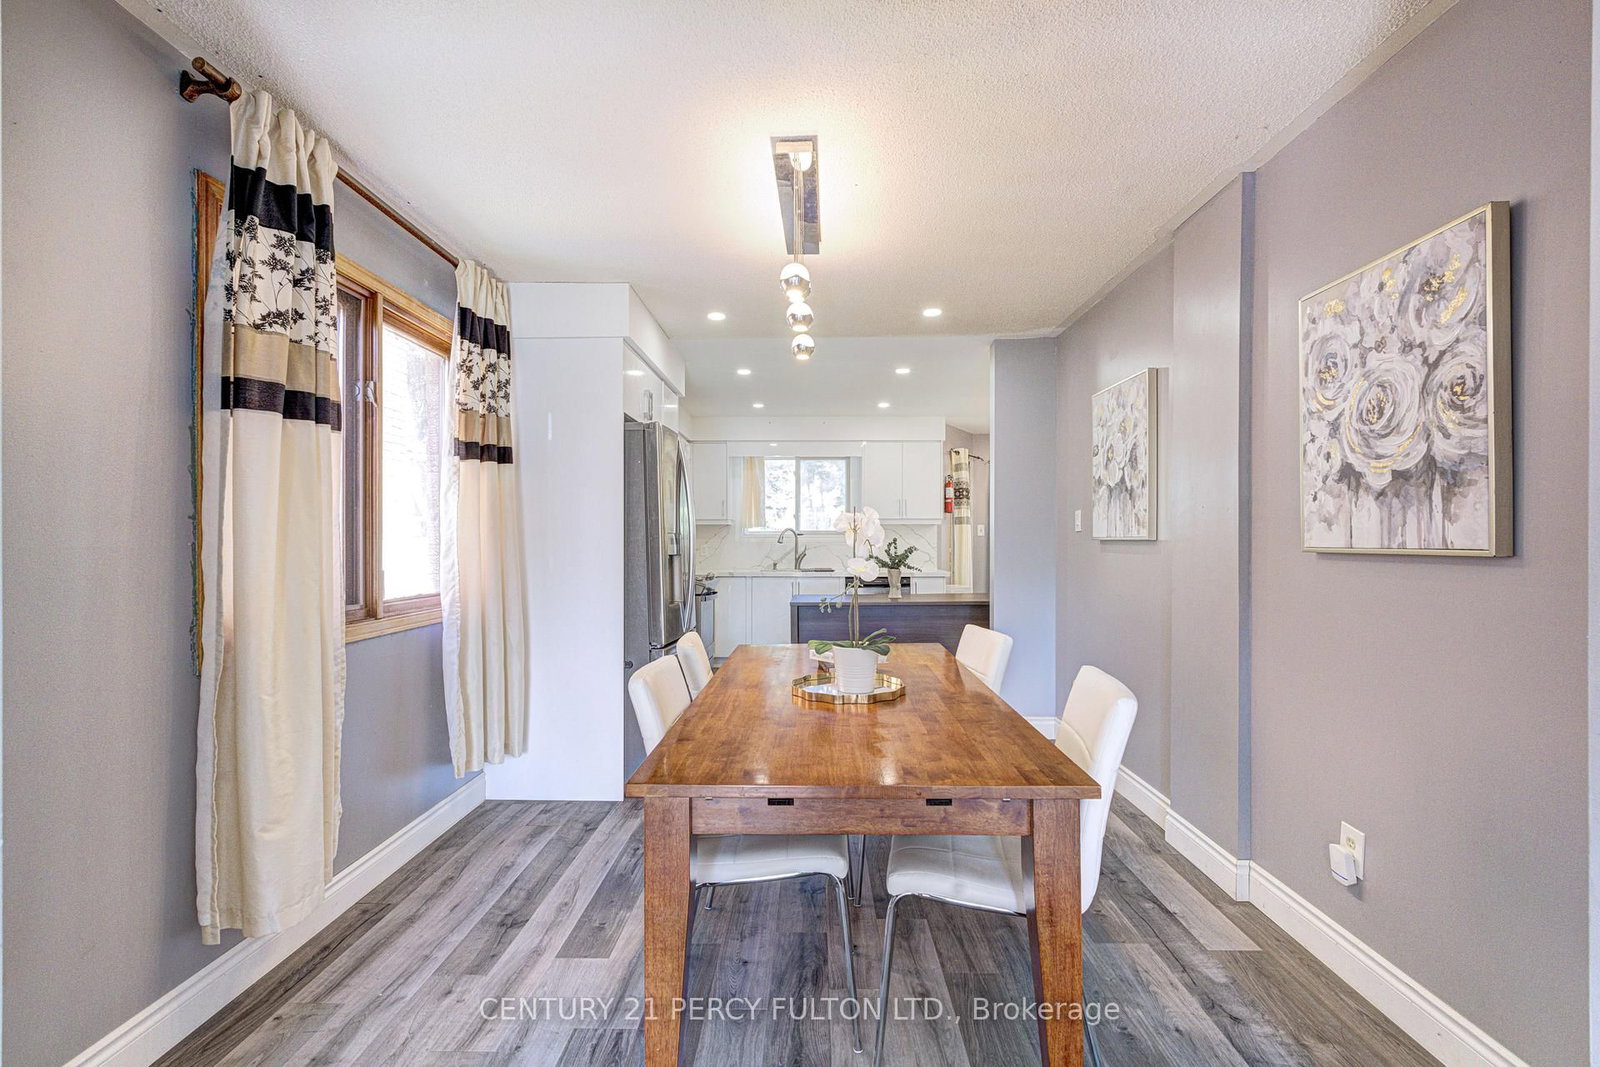
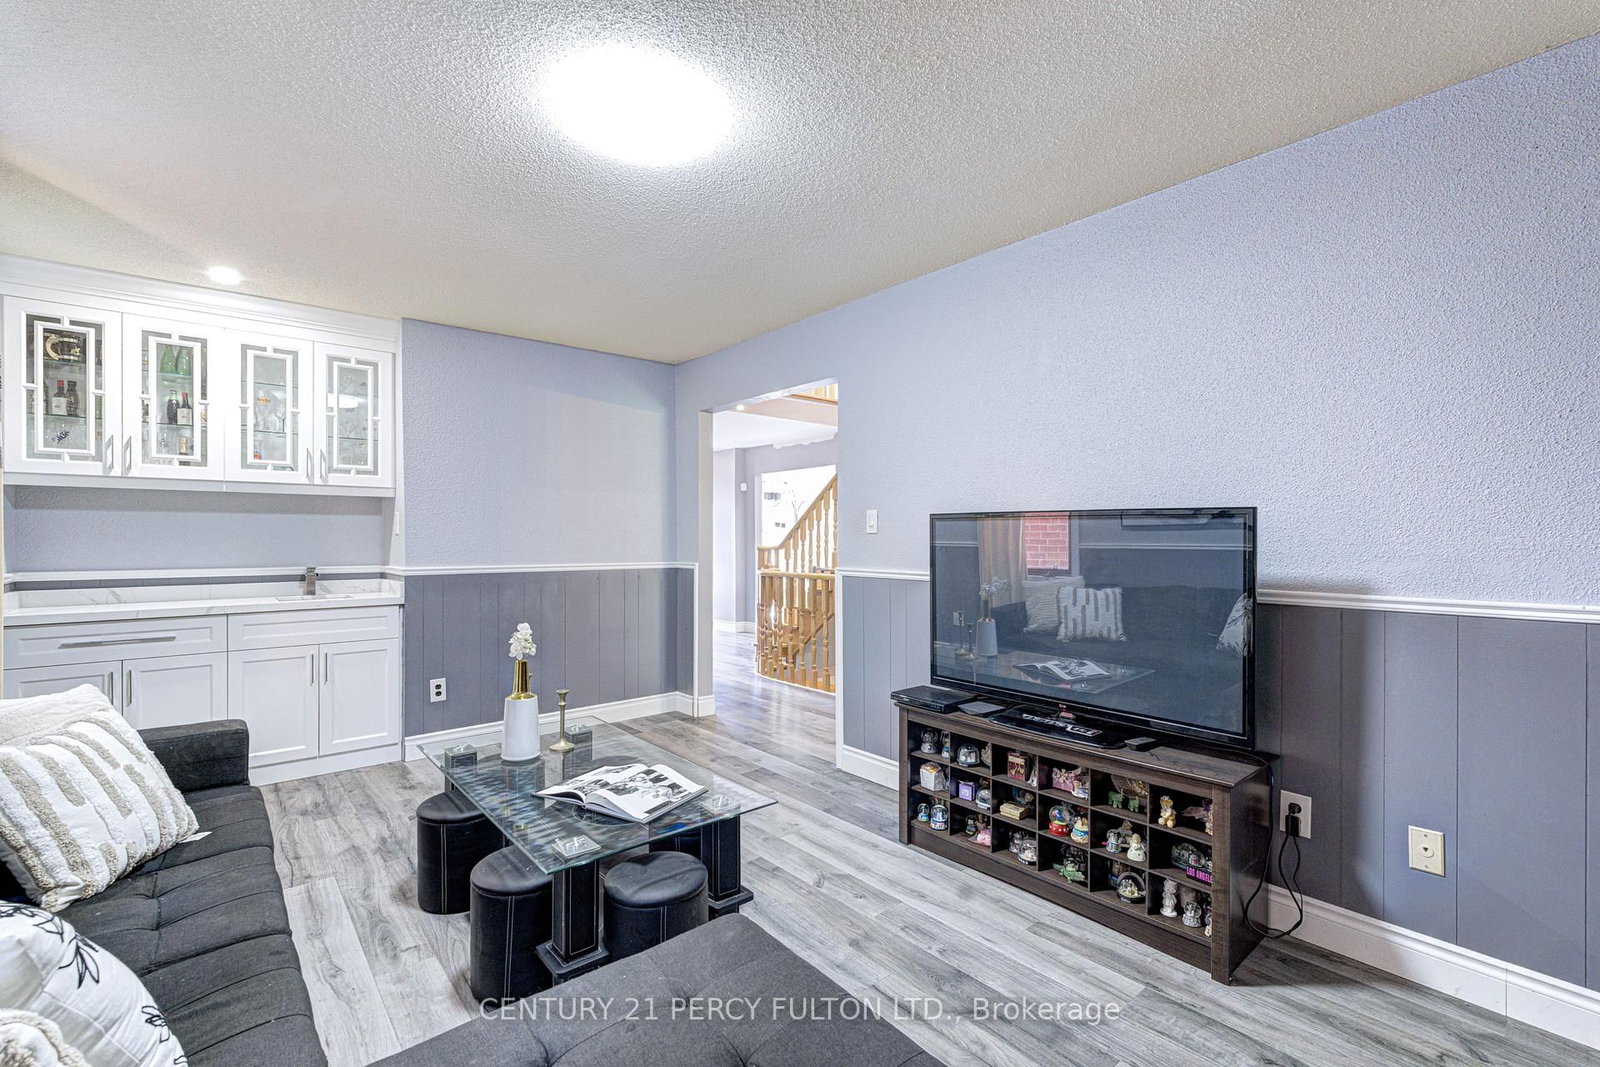
1042 Wetherby Lane • Mississauga, ON photo 4
1042 Wetherby Lane • Mississauga, ON photo 5
1042 Wetherby Lane • Mississauga, ON photo 6
1042 Wetherby Lane • Mississauga, ON photo 7
1042 Wetherby Lane • Mississauga, ON photo 8
1042 Wetherby Lane • Mississauga, ON photo 9
1042 Wetherby Lane • Mississauga, ON photo 10
1042 Wetherby Lane • Mississauga, ON photo 11
1042 Wetherby Lane • Mississauga, ON photo 12
1042 Wetherby Lane • Mississauga, ON photo 13
1042 Wetherby Lane • Mississauga, ON photo 14
1042 Wetherby Lane • Mississauga, ON photo 15
1042 Wetherby Lane • Mississauga, ON photo 16
1042 Wetherby Lane • Mississauga, ON photo 17
1042 Wetherby Lane • Mississauga, ON photo 18
1042 Wetherby Lane • Mississauga, ON photo 19
1042 Wetherby Lane • Mississauga, ON photo 20
1042 Wetherby Lane • Mississauga, ON photo 21
1042 Wetherby Lane • Mississauga, ON photo 22
1042 Wetherby Lane • Mississauga, ON photo 23
1042 Wetherby Lane • Mississauga, ON photo 24
1042 Wetherby Lane • Mississauga, ON photo 25
1042 Wetherby Lane • Mississauga, ON photo 26
1042 Wetherby Lane • Mississauga, ON photo 27
1042 Wetherby Lane • Mississauga, ON photo 28
1042 Wetherby Lane • Mississauga, ON photo 29
1042 Wetherby Lane • Mississauga, ON photo 30
1042 Wetherby Lane • Mississauga, ON photo 31
1042 Wetherby Lane • Mississauga, ON photo 32
1042 Wetherby Lane • Mississauga, ON photo 33
1042 Wetherby Lane • Mississauga, ON photo 34
1042 Wetherby Lane • Mississauga, ON photo 35
1042 Wetherby Lane • Mississauga, ON photo 36
1042 Wetherby Lane • Mississauga, ON photo 37
1042 Wetherby Lane • Mississauga, ON photo 38
1042 Wetherby Lane • Mississauga, ON photo 39
1042 Wetherby Lane • Mississauga, ON photo 40
1042 Wetherby Lane • Mississauga, ON photo 41
New1 / 41
$1,299,900
1042 Wetherby Lane • Mississauga, ONNew
Courtesy of CENTURY 21 PERCY FULTON LTD.
4+2
Bedrooms
4
Bathrooms
2000-2500
Square feet
4
Parking

About this home

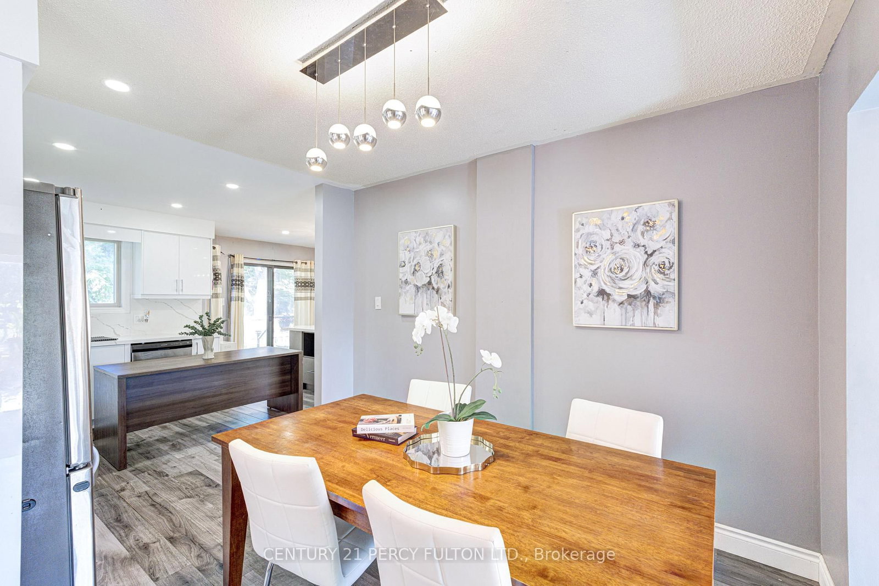
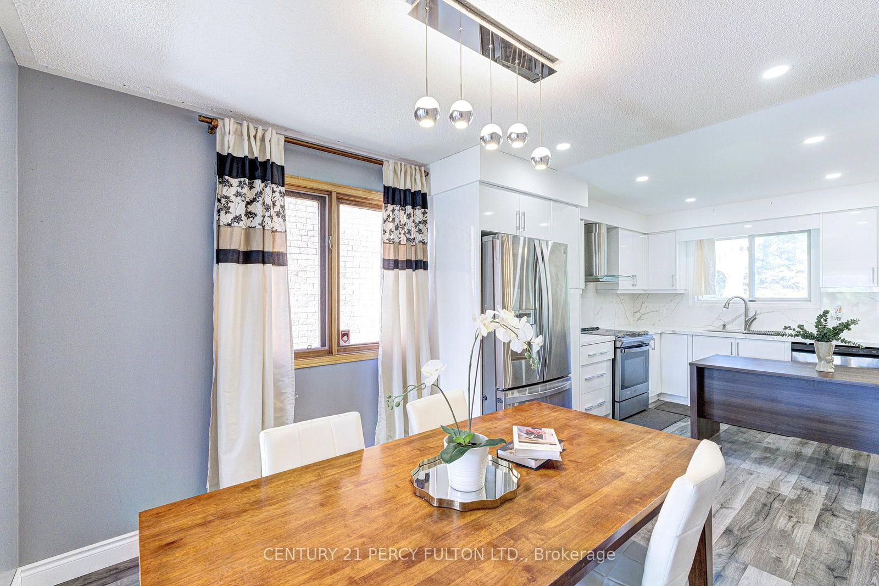
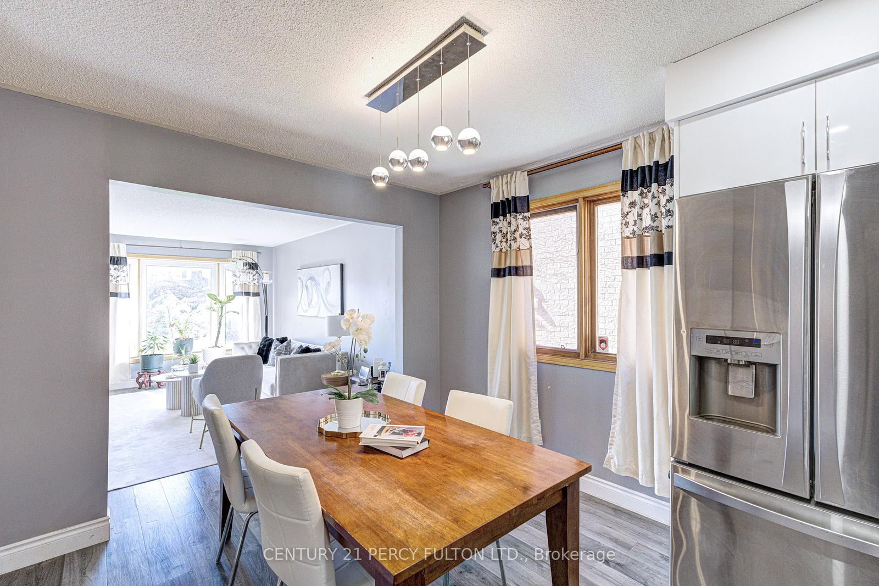
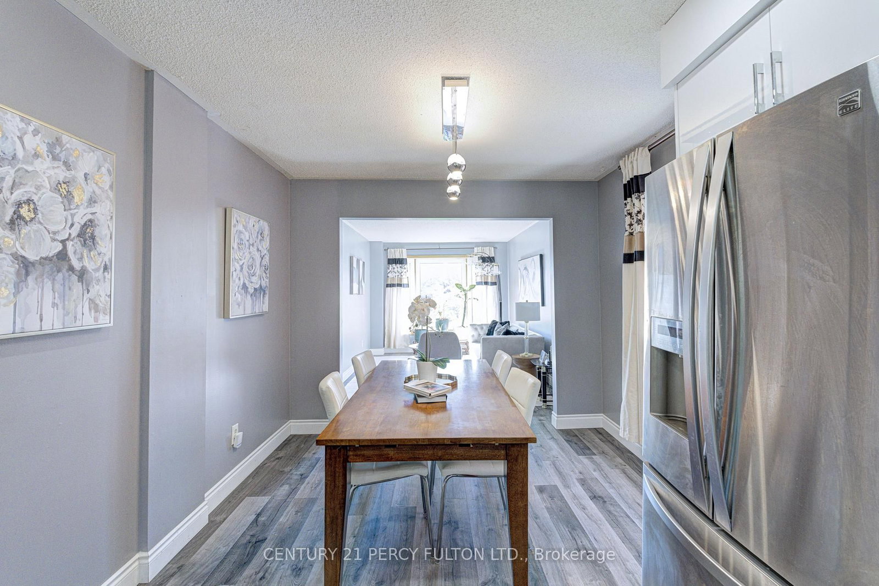
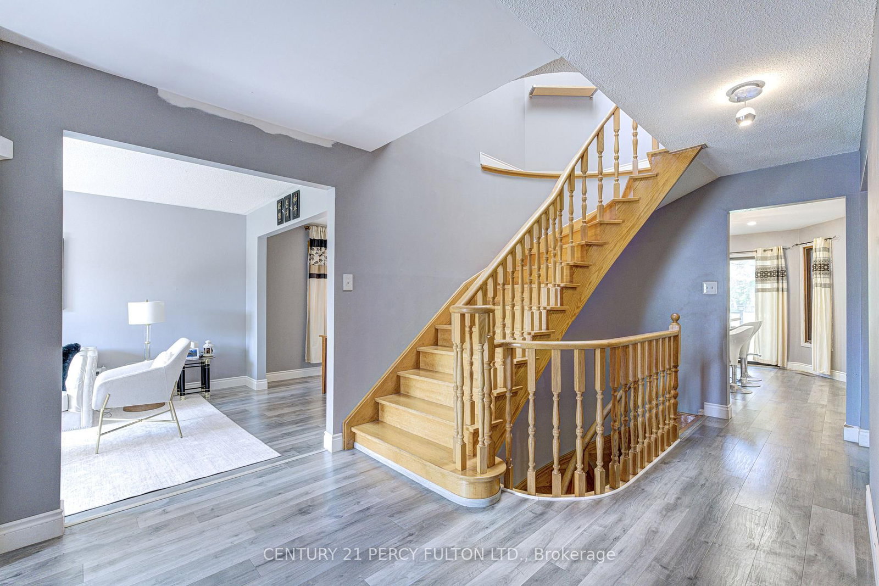
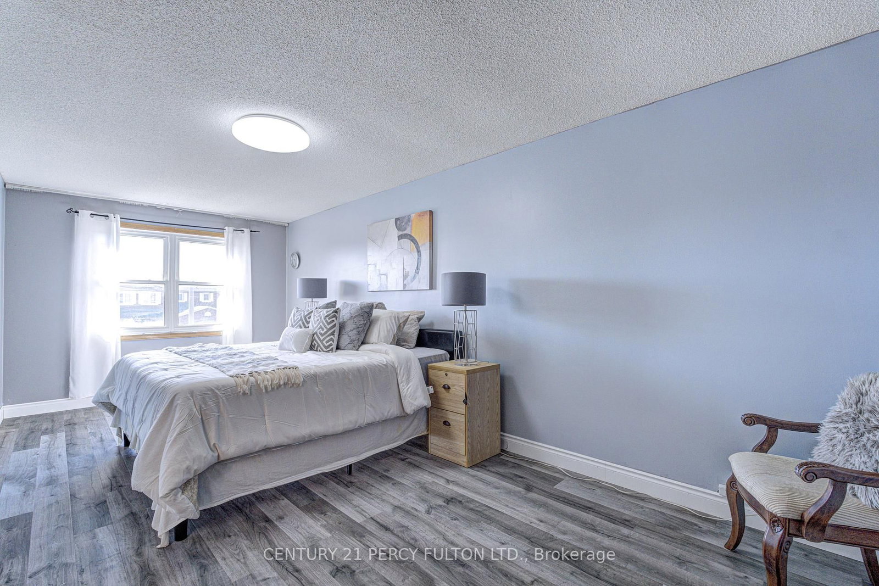
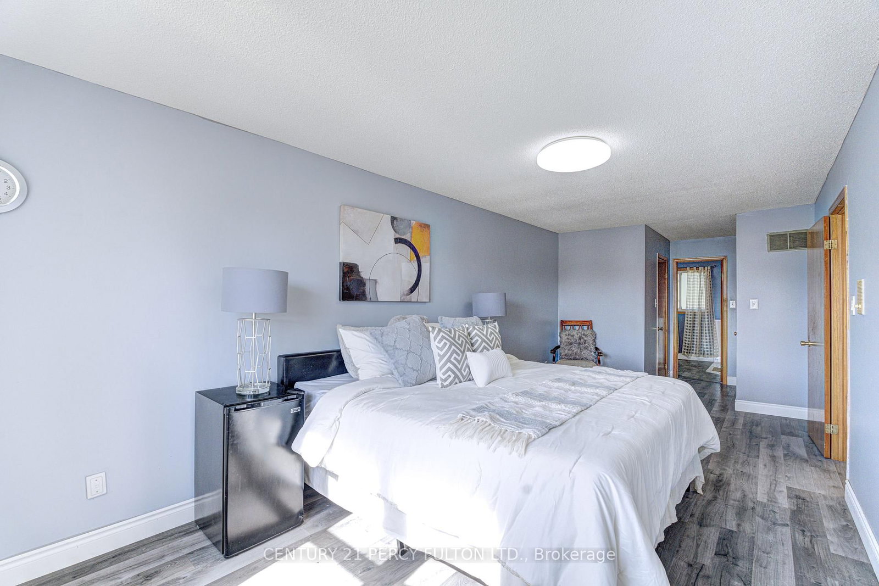
A Rare Opportunity to Own a Spacious Detached Home in the Heart of Rathwood, Mississauga.Welcome to 1042 Wetherby Lane, where space, comfort, and an established Mississauga location come together to create a home designed for everyday living, entertaining, and lasting memories.Offering approximately 2,400 sq. ft. of living space, this spacious 2-storey detached home features 4 generously sized bedrooms, comfortable principal living and dining areas, and a cozy family room withfireplace. The functional kitchen offers plenty of space for daily living, while the finished basement provides valuable additional space ideal for a recreation area, home office, or flexible family use. Additional features include main-floor laundry with convenient garage access and private outdoor space perfect for relaxing, entertaining, or enjoying time with family and friends. Set within the established Rathwood community, this home offers excellent access to schools, parks,grocery stores, shopping, restaurants, transit, and everyday essentials, giving you the convenience of city living while enjoying the comfort of a mature residential neighbourhood.If you have been waiting for a spacious detached home in a highly convenient Mississauga location, this is an opportunity you will want to see in person. Book your private showing today and discover why 1042 Wetherby Lane could be the perfect place to call home.

Property details

Property type
Detached
Style
2-Storey
Total rooms
8
Lot size
39.99 × 9.83 ft
Property taxes
$7,804.87 (2026)
Occupancy
60-90 DAYS TBD
Days on market
1
Status
Active
MLS®

Property history

Recently sold nearby

Listing data last updated: Aug 31, 2026, 11:12 a.m. EDT via TRREB IDX.

First listed: Aug 31, 2026, 11:12 a.m. EDT.