
1300 Marlborough Court • #516 • Oakville, ON photo 1
1300 Marlborough Court • #516 • Oakville, ON photo 2
1300 Marlborough Court • #516 • Oakville, ON photo 3
1300 Marlborough Court • #516 • Oakville, ON photo 4
1300 Marlborough Court • #516 • Oakville, ON photo 5
1300 Marlborough Court • #516 • Oakville, ON photo 6
1300 Marlborough Court • #516 • Oakville, ON photo 7
1300 Marlborough Court • #516 • Oakville, ON photo 8
1300 Marlborough Court • #516 • Oakville, ON photo 9
1300 Marlborough Court • #516 • Oakville, ON photo 10
1300 Marlborough Court • #516 • Oakville, ON photo 11
1300 Marlborough Court • #516 • Oakville, ON photo 12
1300 Marlborough Court • #516 • Oakville, ON photo 13
1300 Marlborough Court • #516 • Oakville, ON photo 14
1300 Marlborough Court • #516 • Oakville, ON photo 15
1300 Marlborough Court • #516 • Oakville, ON photo 16
1300 Marlborough Court • #516 • Oakville, ON photo 17
1300 Marlborough Court • #516 • Oakville, ON photo 18
1300 Marlborough Court • #516 • Oakville, ON photo 19
1300 Marlborough Court • #516 • Oakville, ON photo 20
1300 Marlborough Court • #516 • Oakville, ON photo 21
1300 Marlborough Court • #516 • Oakville, ON photo 22
1300 Marlborough Court • #516 • Oakville, ON photo 23
1300 Marlborough Court • #516 • Oakville, ON photo 24
1300 Marlborough Court • #516 • Oakville, ON photo 25
1300 Marlborough Court • #516 • Oakville, ON photo 26
1300 Marlborough Court • #516 • Oakville, ON photo 27
1300 Marlborough Court • #516 • Oakville, ON photo 28
1300 Marlborough Court • #516 • Oakville, ON photo 29
1300 Marlborough Court • #516 • Oakville, ON photo 30
1300 Marlborough Court • #516 • Oakville, ON photo 31
1300 Marlborough Court • #516 • Oakville, ON photo 32
1300 Marlborough Court • #516 • Oakville, ON photo 33
1300 Marlborough Court • #516 • Oakville, ON photo 34
1300 Marlborough Court • #516 • Oakville, ON photo 35
1300 Marlborough Court • #516 • Oakville, ON photo 36
1300 Marlborough Court • #516 • Oakville, ON photo 37
1300 Marlborough Court • #516 • Oakville, ON photo 38
1300 Marlborough Court • #516 • Oakville, ON photo 39
1300 Marlborough Court • #516 • Oakville, ON photo 40
1300 Marlborough Court • #516 • Oakville, ON photo 41
1300 Marlborough Court • #516 • Oakville, ON photo 42
1300 Marlborough Court • #516 • Oakville, ON photo 43
1300 Marlborough Court • #516 • Oakville, ON photo 44
1300 Marlborough Court • #516 • Oakville, ON photo 45
1300 Marlborough Court • #516 • Oakville, ON photo 46
1300 Marlborough Court • #516 • Oakville, ON photo 47
1300 Marlborough Court • #516 • Oakville, ON photo 48
New1 / 48
$380,000
1300 Marlborough Court • #516 • Oakville, ONNew
Courtesy of RE/MAX REAL ESTATE CENTRE INC.
3
Bedrooms
2
Bathrooms
1000-1199
Square feet
1
Parking

About this home

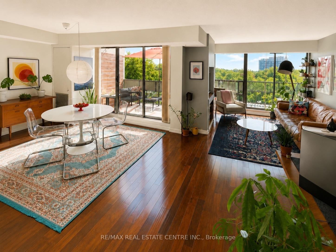
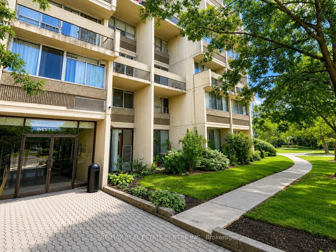
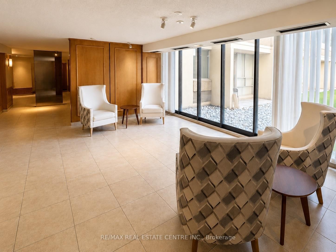
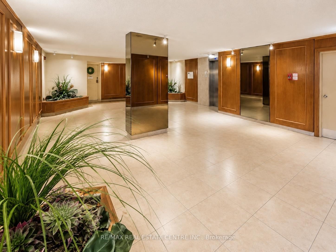
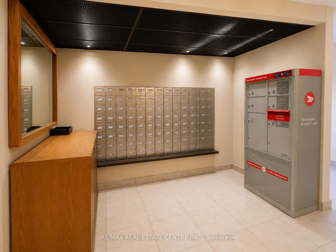
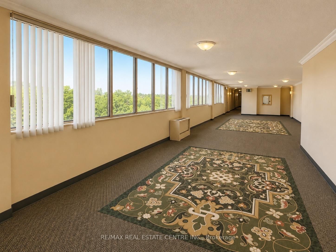
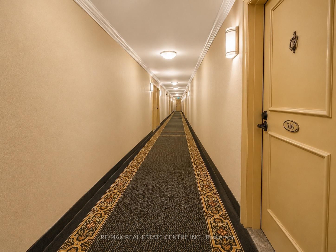
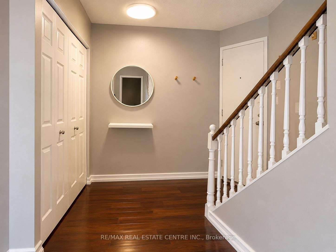
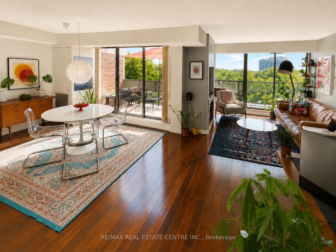
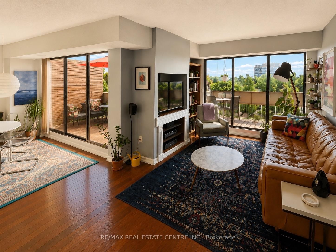
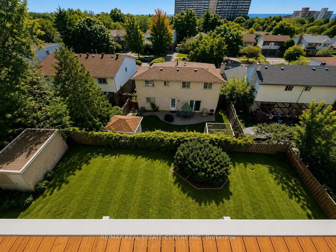
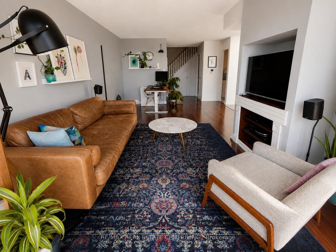
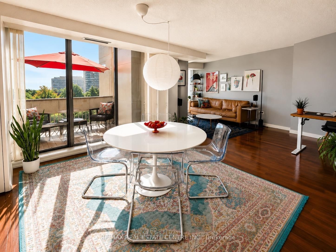
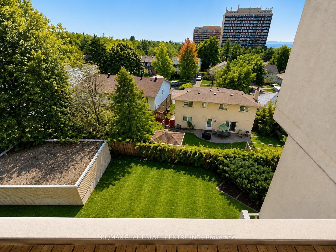
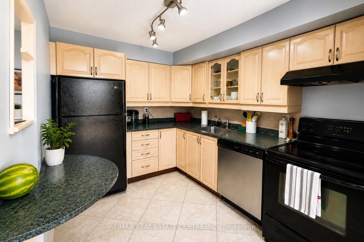
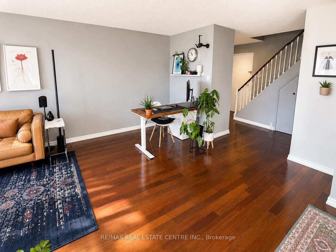
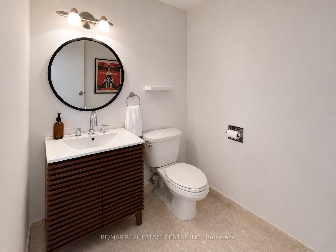
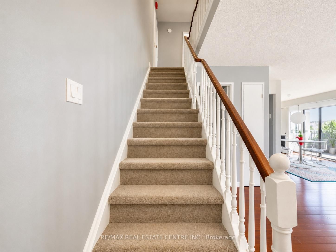
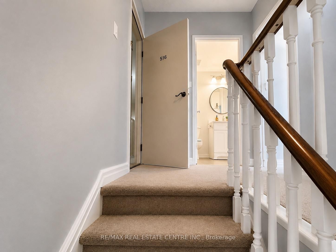
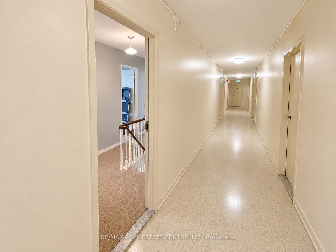
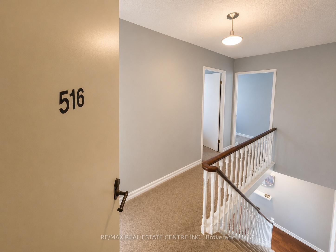
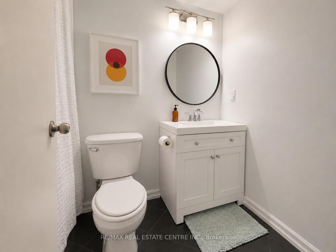
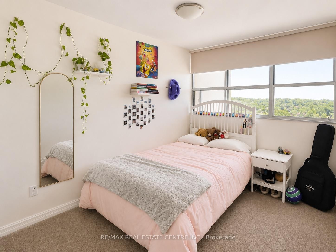
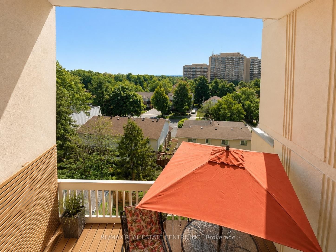
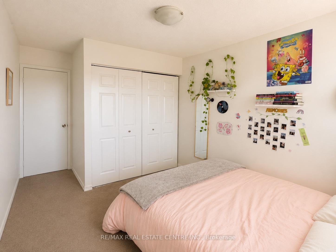
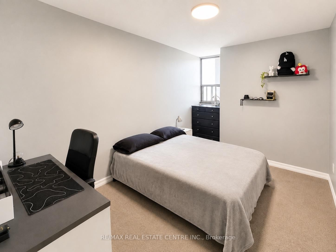
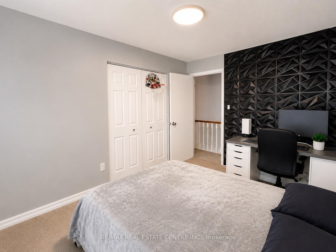
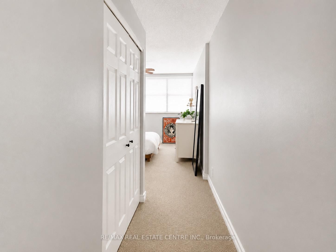
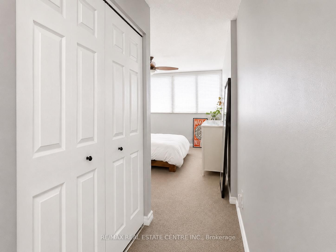
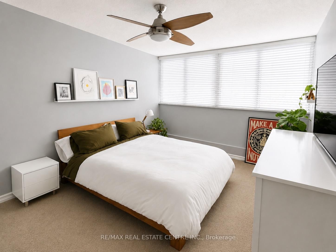
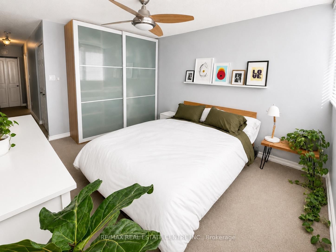
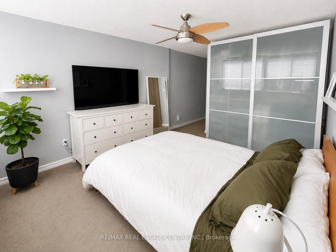
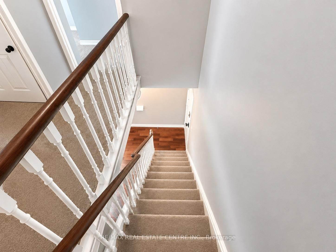
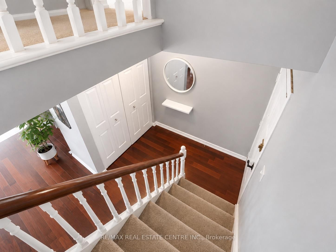
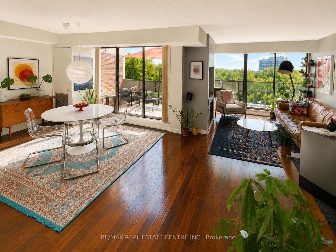
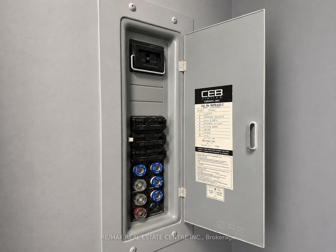
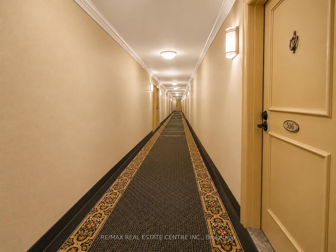
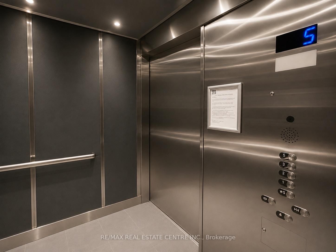
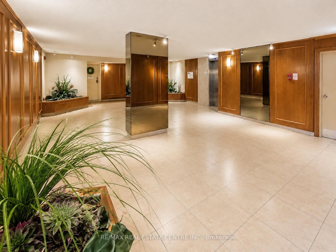
Don't miss this opportunity! Offering approximately 1,170 sq. ft. across two levels, this spacious 3-bedroom, 2-bathroom home delivers the separation, storage and functionality that's hard to find in apartment living. The main level features hardwood flooring, a bright living and dining area, 2-piece powder room and two private balconies overlooking the buildings surrounding green space. Large windows throughout bring an abundance of natural light into the home, while the two-storey layout creates a true sense of separation between the living and sleeping areas. Upstairs you'll find three generously sized bedrooms and a 4-piece bathroom, plus a convenient second entrance providing access to the upper level - a particularly practical feature when moving furniture in and out. The home also includes one underground parking space and a large exclusive-use storage locker. Residents enjoy access to an exercise room/gym, games/recreation room, sauna and visitor parking. Ideally located in an established Oakville neighbourhood close to schools, Sheridan College, shopping, trails and transit, with convenient access to Oakville GO and just minutes from the 403/QEW. A unique opportunity for buyers looking for the convenience of condo living without giving up the space and separation of a traditional home.

Property details

Property type
Condo Apartment
Style
Apartment
Total rooms
6
Maintenance fee
$1,235/mo
Exposure
South
Property taxes
$1,753 (2025)
Occupancy
TBD
Days on market
2
Status
Active
MLS®

Property history

Recently sold nearby

Listing data last updated: Aug 30, 2026, 4:03 p.m. EDT via TRREB IDX.

First listed: Aug 30, 2026, 4:03 p.m. EDT.