
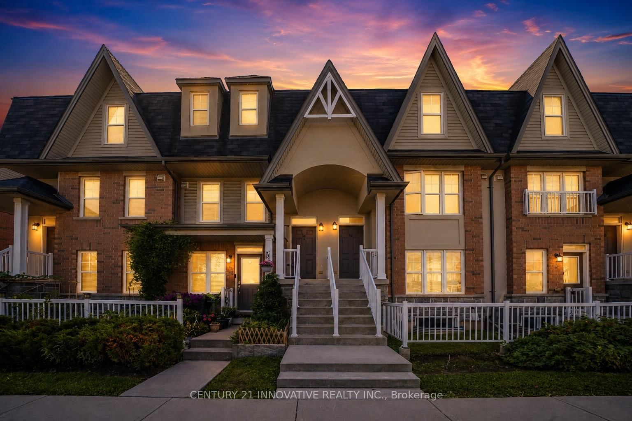
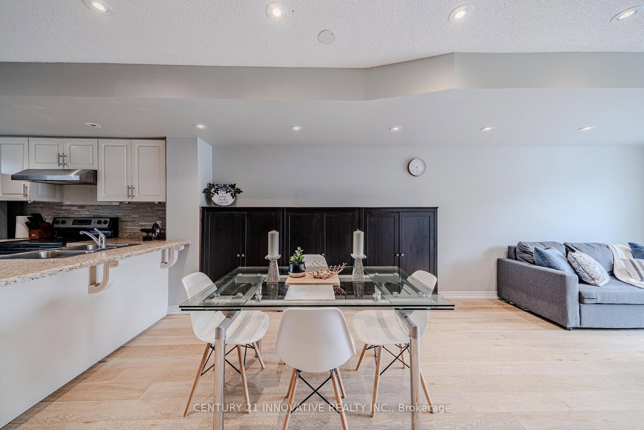
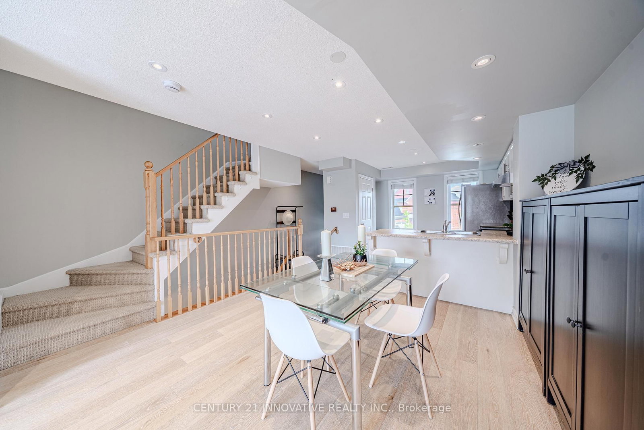
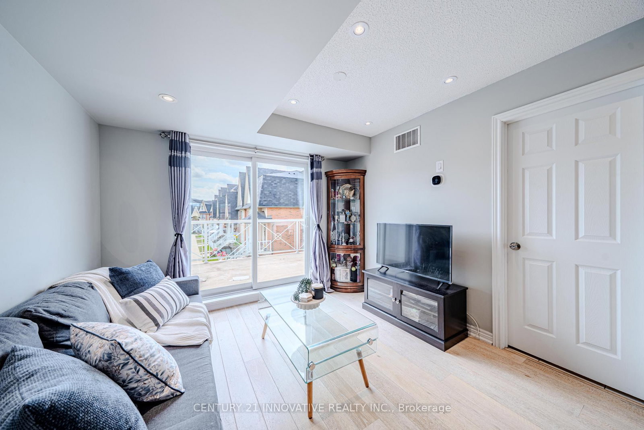
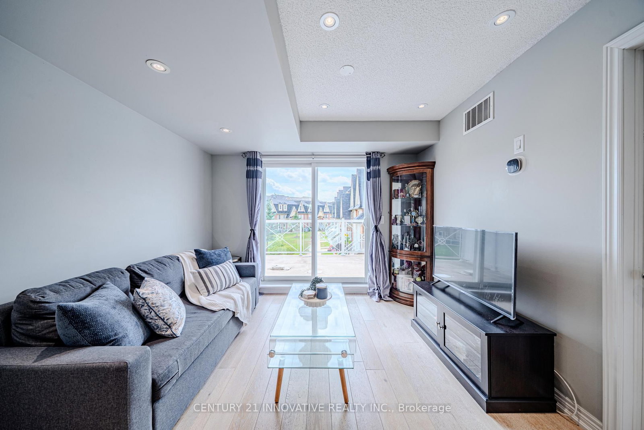
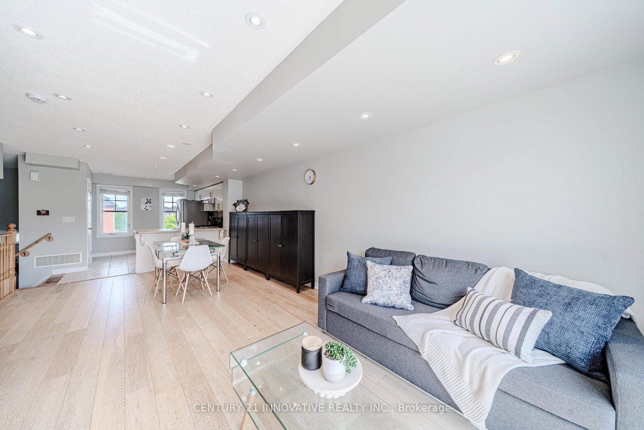
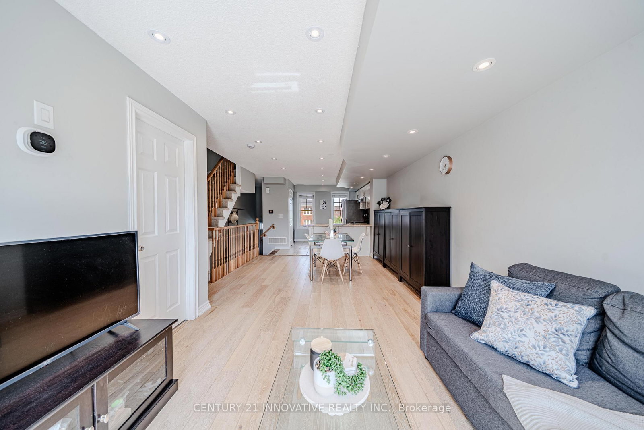
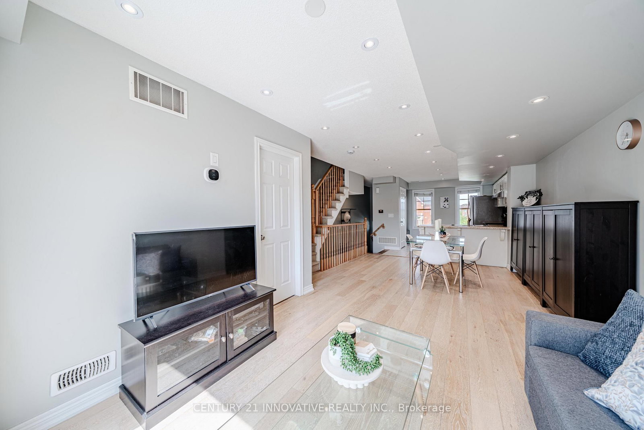
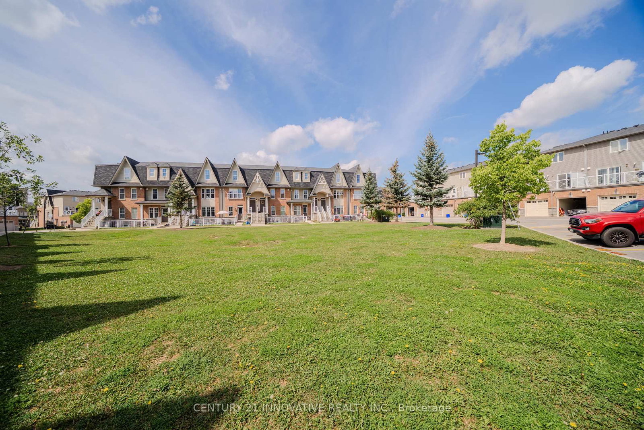
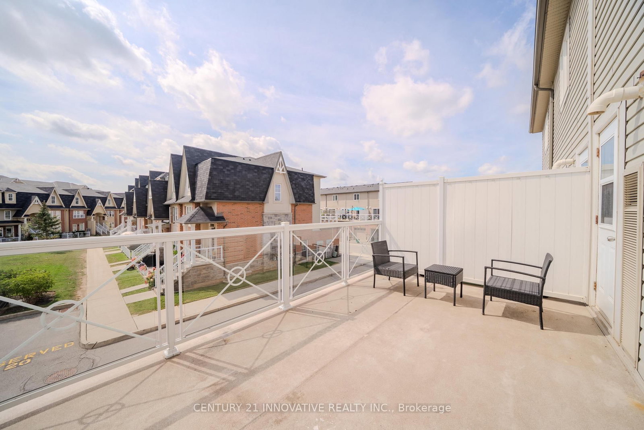
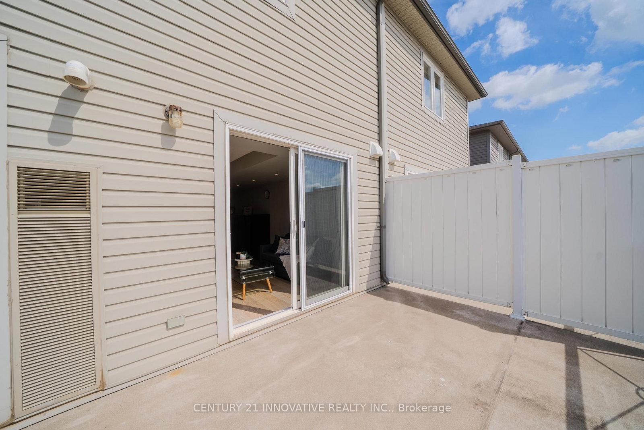
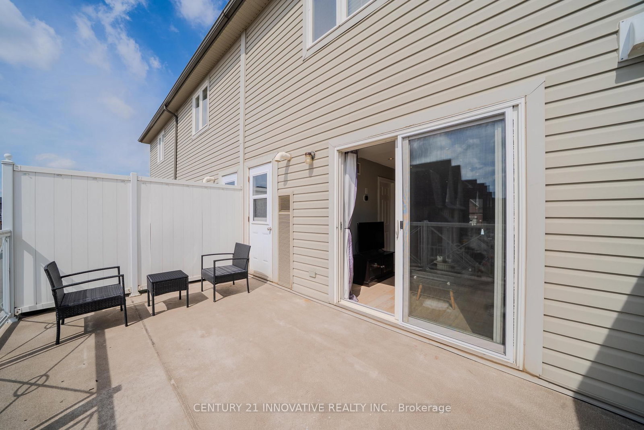
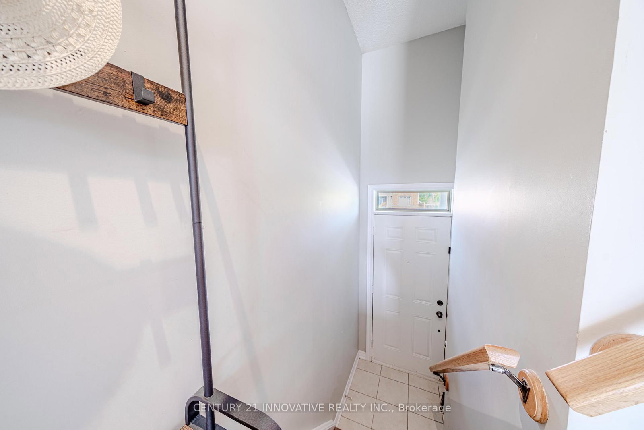
1380 COSTIGAN Road • #15 • Milton, ON photo 1
1380 COSTIGAN Road • #15 • Milton, ON photo 2
1380 COSTIGAN Road • #15 • Milton, ON photo 3
1380 COSTIGAN Road • #15 • Milton, ON photo 4
1380 COSTIGAN Road • #15 • Milton, ON photo 5
1380 COSTIGAN Road • #15 • Milton, ON photo 6
1380 COSTIGAN Road • #15 • Milton, ON photo 7
1380 COSTIGAN Road • #15 • Milton, ON photo 8
1380 COSTIGAN Road • #15 • Milton, ON photo 9
1380 COSTIGAN Road • #15 • Milton, ON photo 10
1380 COSTIGAN Road • #15 • Milton, ON photo 11
1380 COSTIGAN Road • #15 • Milton, ON photo 12
1380 COSTIGAN Road • #15 • Milton, ON photo 13
1380 COSTIGAN Road • #15 • Milton, ON photo 14
1380 COSTIGAN Road • #15 • Milton, ON photo 15
1380 COSTIGAN Road • #15 • Milton, ON photo 16
1380 COSTIGAN Road • #15 • Milton, ON photo 17
1380 COSTIGAN Road • #15 • Milton, ON photo 18
1380 COSTIGAN Road • #15 • Milton, ON photo 19
1380 COSTIGAN Road • #15 • Milton, ON photo 20
1380 COSTIGAN Road • #15 • Milton, ON photo 21
1380 COSTIGAN Road • #15 • Milton, ON photo 22
1380 COSTIGAN Road • #15 • Milton, ON photo 23
1380 COSTIGAN Road • #15 • Milton, ON photo 24
1380 COSTIGAN Road • #15 • Milton, ON photo 25
1380 COSTIGAN Road • #15 • Milton, ON photo 26
1380 COSTIGAN Road • #15 • Milton, ON photo 27
1380 COSTIGAN Road • #15 • Milton, ON photo 28
1380 COSTIGAN Road • #15 • Milton, ON photo 29
1380 COSTIGAN Road • #15 • Milton, ON photo 30
1380 COSTIGAN Road • #15 • Milton, ON photo 31
1380 COSTIGAN Road • #15 • Milton, ON photo 32
1380 COSTIGAN Road • #15 • Milton, ON photo 33
1380 COSTIGAN Road • #15 • Milton, ON photo 34
1380 COSTIGAN Road • #15 • Milton, ON photo 35
1380 COSTIGAN Road • #15 • Milton, ON photo 36
1380 COSTIGAN Road • #15 • Milton, ON photo 37
1380 COSTIGAN Road • #15 • Milton, ON photo 38
1380 COSTIGAN Road • #15 • Milton, ON photo 39
1380 COSTIGAN Road • #15 • Milton, ON photo 40
1380 COSTIGAN Road • #15 • Milton, ON photo 41
1380 COSTIGAN Road • #15 • Milton, ON photo 42
New1 / 42
$639,800
1380 COSTIGAN Road • #15 • Milton, ONNew
Courtesy of CENTURY 21 INNOVATIVE REALTY INC.
2
Bedrooms
3
Bathrooms
1200-1399
Square feet
1
Parking

About this home

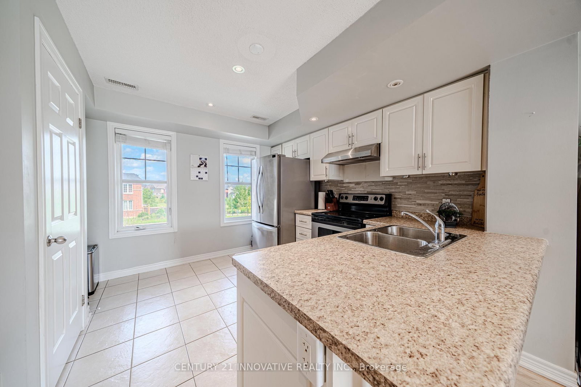
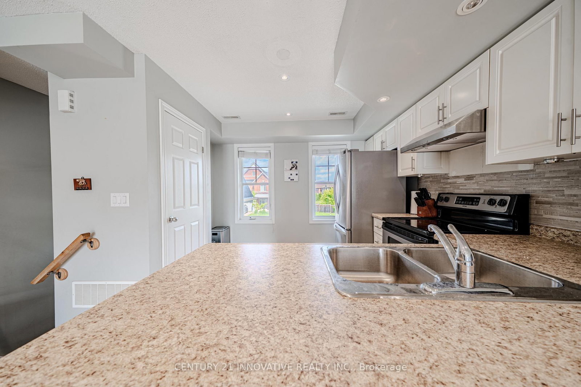
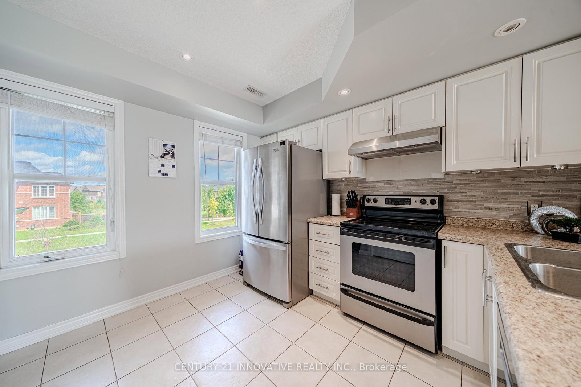
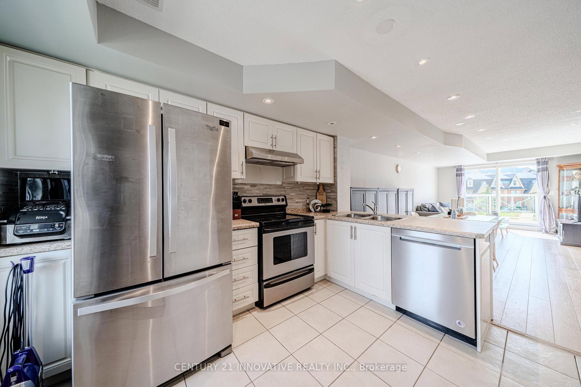
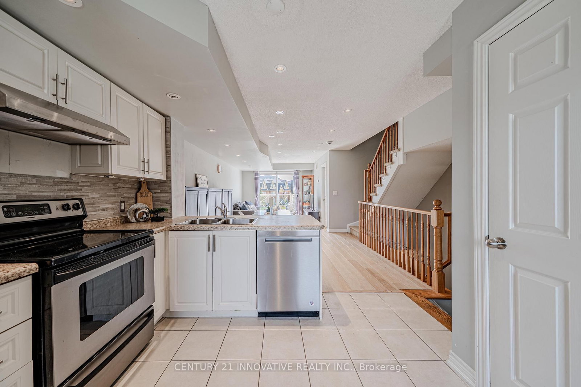
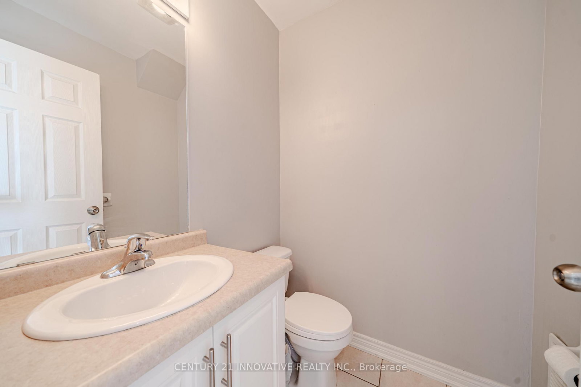
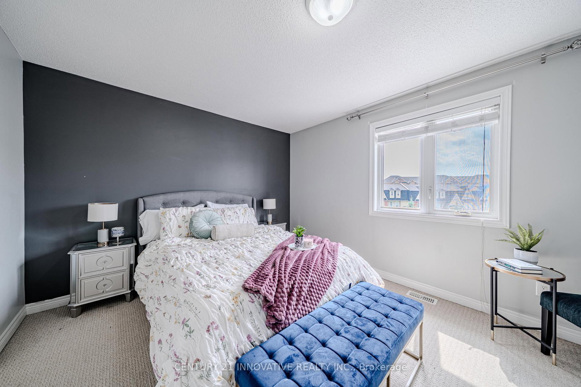
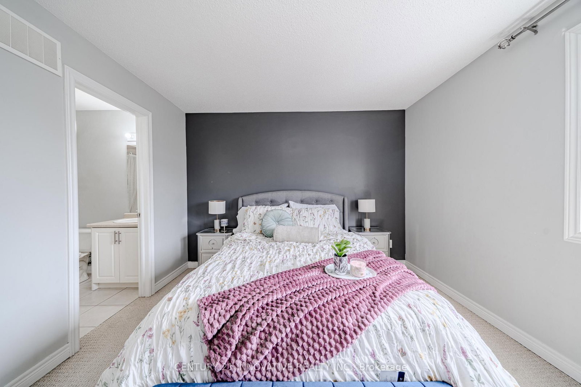
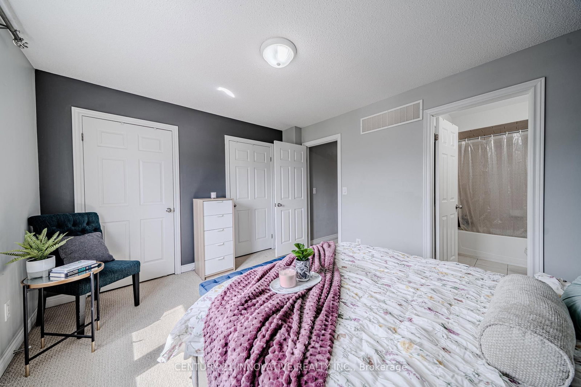
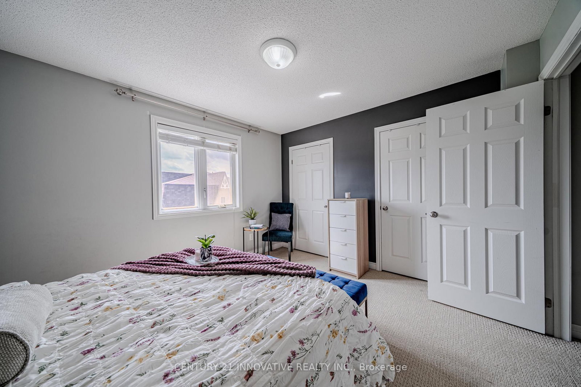
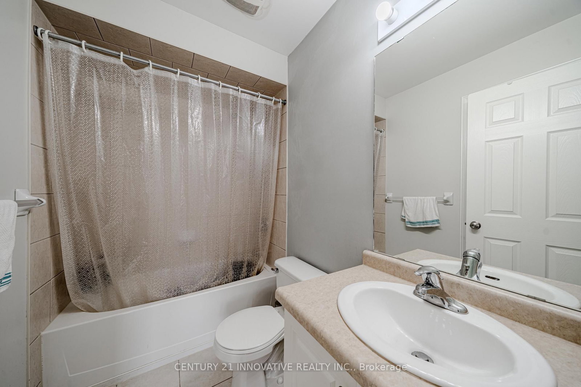
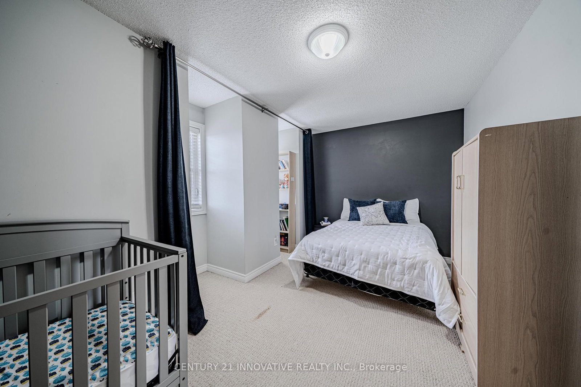
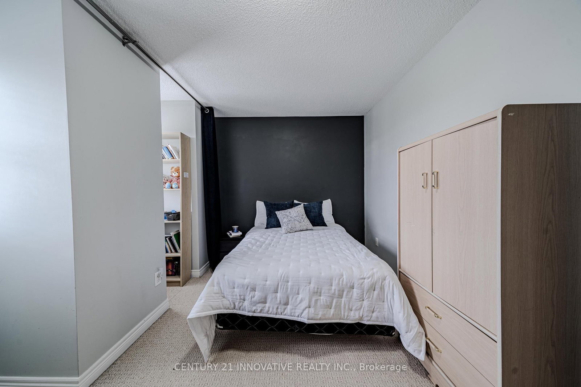
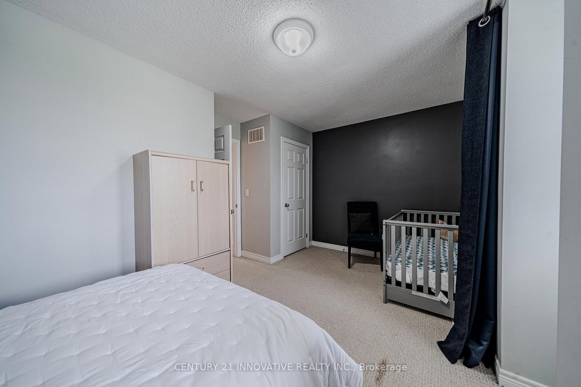
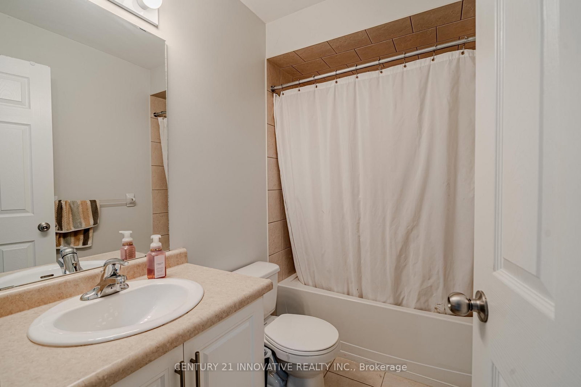
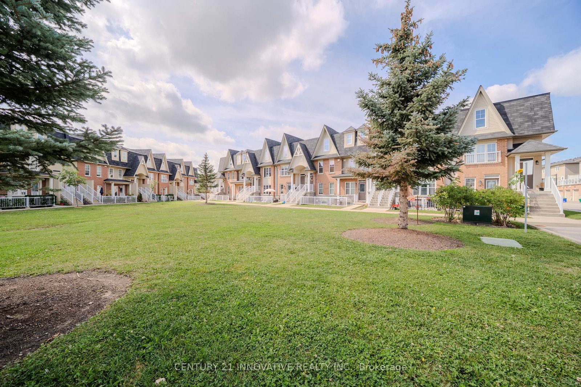
Welcome to this stylish and inviting stacked townhouse nestled in Milton's sought-after Clarke community. Offering a bright, open-concept layout, the main floor features a spacious living and dining area with sliding door walkout, complemented by a well-appointed kitchen with breakfast bar and pantry. Upstairs, discover two generously sized bedrooms, including a primary suite with ensuite, along with a second full bathroom and convenient upper-level laundry. Enjoy the added benefits of an attached garage, private terrace, central air conditioning, and visitor parking. Ideally located on a family-friendly street within walking distance to parks and schools, with convenient access to everyday amenities and everything Milton has to offer. Includes Fridge, Stove, B/I Dishwasher, Hood Fan, Washer, Dryer, Cabinets In Dining Room, Built In Shoe Rack, All Elfs, All Window Coverings Excluding Living Room & Master Bedroom, Garage door & Remote, Mezzanine in Garage for additional storage.

Property details

Property type
Condo Townhouse
Style
Stacked Townhouse
Approx. age (yrs)
11-15
Total rooms
5
Maintenance fee
$340.86/mo
Exposure
East
Property taxes
$3,149.13 (2026)
Occupancy
TBD
Days on market
1
Status
Active
MLS®

Property history

Recently sold nearby

Listing data last updated: Aug 30, 2026, 9:33 a.m. EDT via TRREB IDX.

First listed: Aug 30, 2026, 9:33 a.m. EDT.