
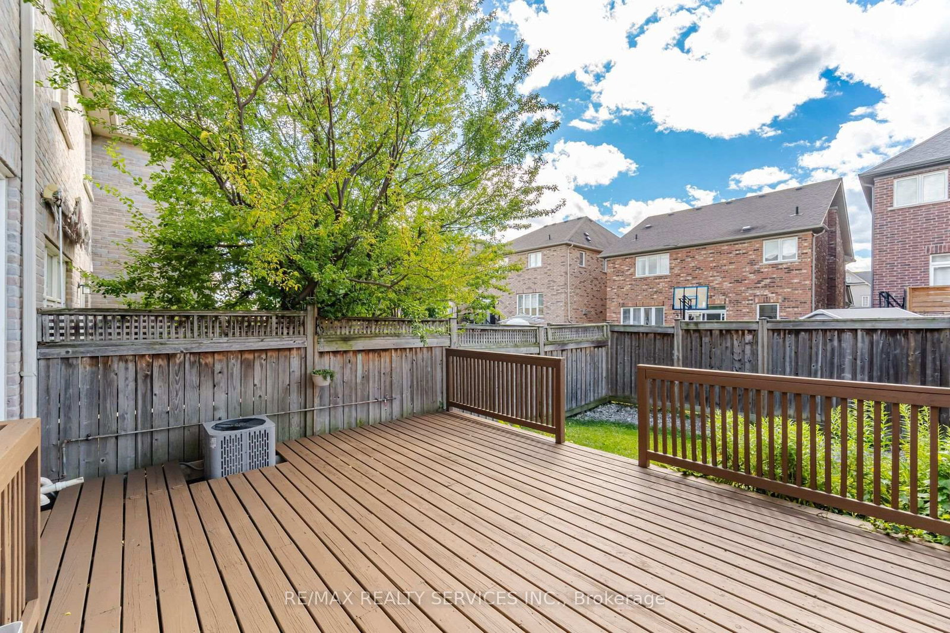
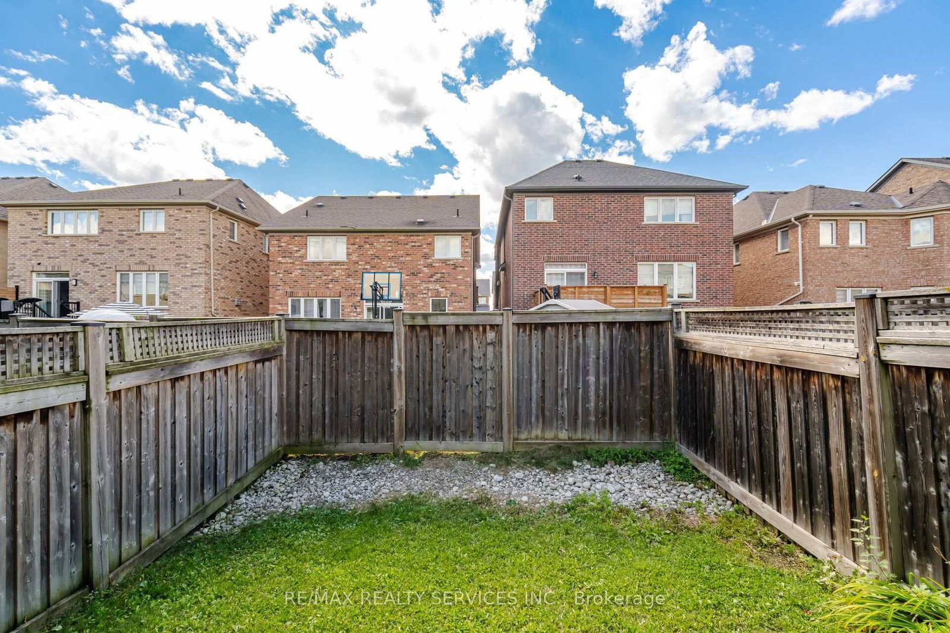
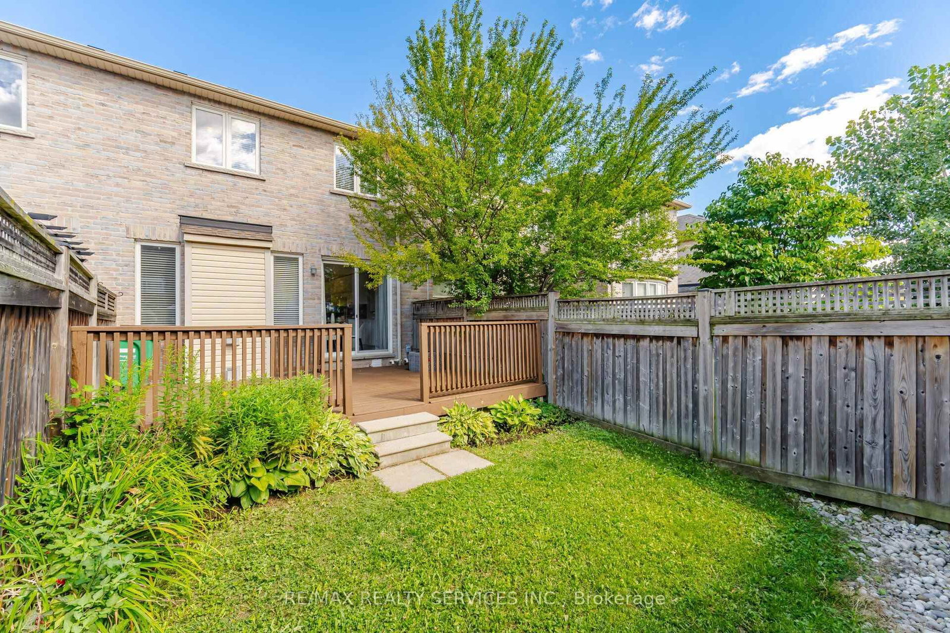
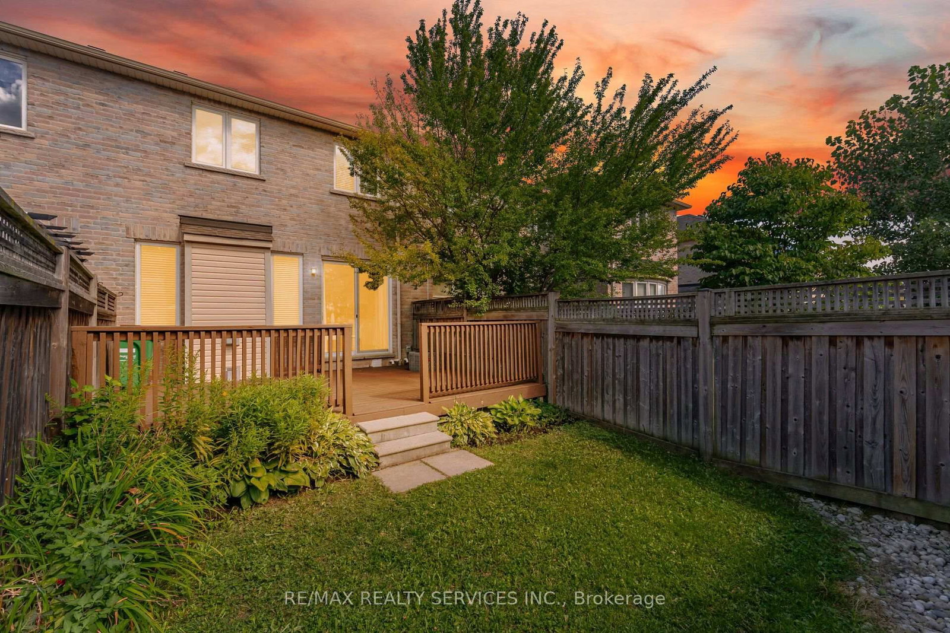
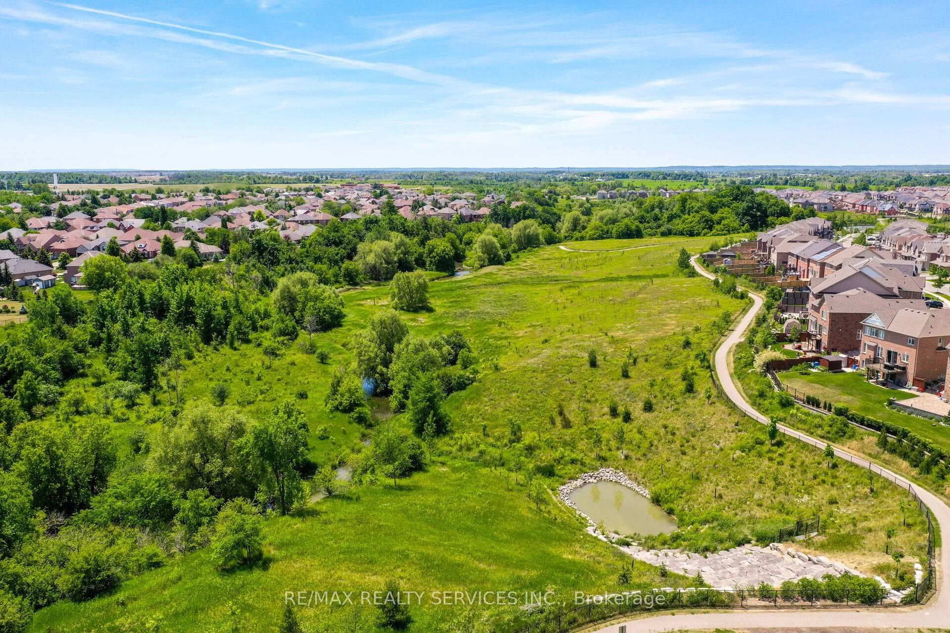
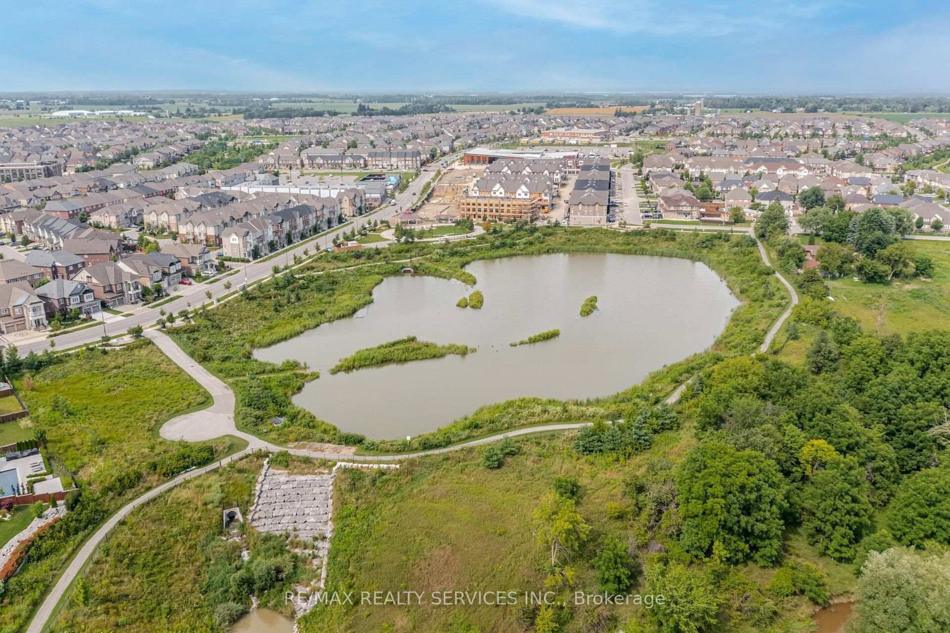
20 Cedarcrest Street • Caledon, ON photo 1
20 Cedarcrest Street • Caledon, ON photo 2
20 Cedarcrest Street • Caledon, ON photo 3
20 Cedarcrest Street • Caledon, ON photo 4
20 Cedarcrest Street • Caledon, ON photo 5
20 Cedarcrest Street • Caledon, ON photo 6
20 Cedarcrest Street • Caledon, ON photo 7
20 Cedarcrest Street • Caledon, ON photo 8
20 Cedarcrest Street • Caledon, ON photo 9
20 Cedarcrest Street • Caledon, ON photo 10
20 Cedarcrest Street • Caledon, ON photo 11
20 Cedarcrest Street • Caledon, ON photo 12
20 Cedarcrest Street • Caledon, ON photo 13
20 Cedarcrest Street • Caledon, ON photo 14
20 Cedarcrest Street • Caledon, ON photo 15
20 Cedarcrest Street • Caledon, ON photo 16
20 Cedarcrest Street • Caledon, ON photo 17
20 Cedarcrest Street • Caledon, ON photo 18
20 Cedarcrest Street • Caledon, ON photo 19
20 Cedarcrest Street • Caledon, ON photo 20
20 Cedarcrest Street • Caledon, ON photo 21
20 Cedarcrest Street • Caledon, ON photo 22
20 Cedarcrest Street • Caledon, ON photo 23
20 Cedarcrest Street • Caledon, ON photo 24
20 Cedarcrest Street • Caledon, ON photo 25
20 Cedarcrest Street • Caledon, ON photo 26
20 Cedarcrest Street • Caledon, ON photo 27
20 Cedarcrest Street • Caledon, ON photo 28
20 Cedarcrest Street • Caledon, ON photo 29
20 Cedarcrest Street • Caledon, ON photo 30
20 Cedarcrest Street • Caledon, ON photo 31
20 Cedarcrest Street • Caledon, ON photo 32
20 Cedarcrest Street • Caledon, ON photo 33
20 Cedarcrest Street • Caledon, ON photo 34
20 Cedarcrest Street • Caledon, ON photo 35
20 Cedarcrest Street • Caledon, ON photo 36
20 Cedarcrest Street • Caledon, ON photo 37
20 Cedarcrest Street • Caledon, ON photo 38
20 Cedarcrest Street • Caledon, ON photo 39
20 Cedarcrest Street • Caledon, ON photo 40
20 Cedarcrest Street • Caledon, ON photo 41
20 Cedarcrest Street • Caledon, ON photo 42
20 Cedarcrest Street • Caledon, ON photo 43
20 Cedarcrest Street • Caledon, ON photo 44
20 Cedarcrest Street • Caledon, ON photo 45
20 Cedarcrest Street • Caledon, ON photo 46
New1 / 46
$809,900
20 Cedarcrest Street • Caledon, ONNew
Courtesy of RE/MAX REALTY SERVICES INC.
3
Bedrooms
4
Bathrooms
1500-2000
Square feet
2
Parking

About this home

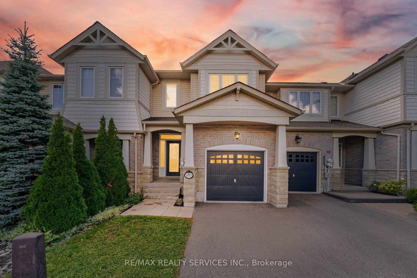
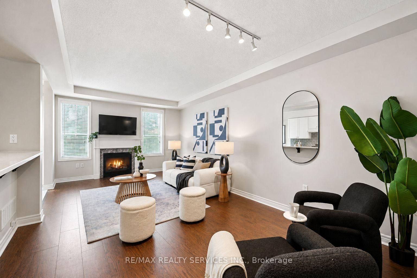
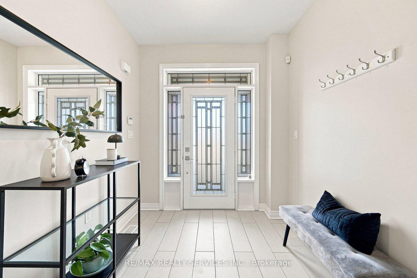
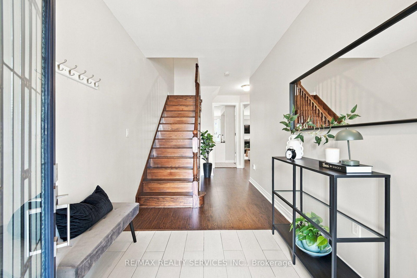
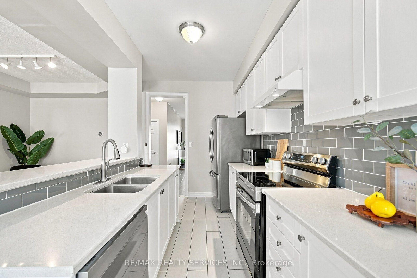
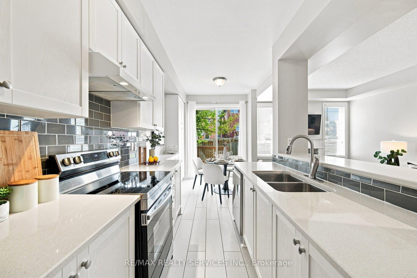
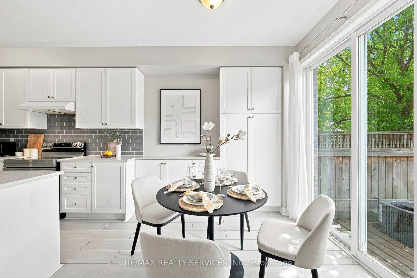
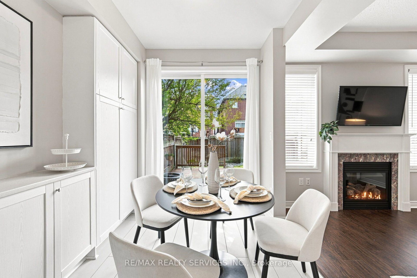
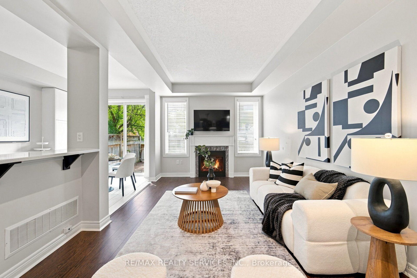
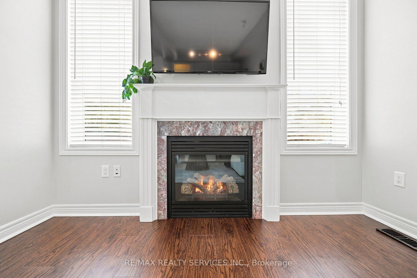
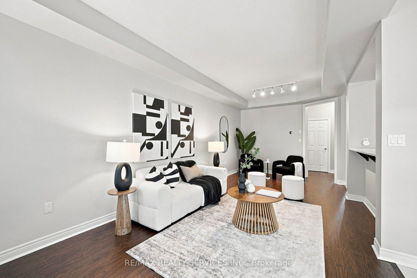
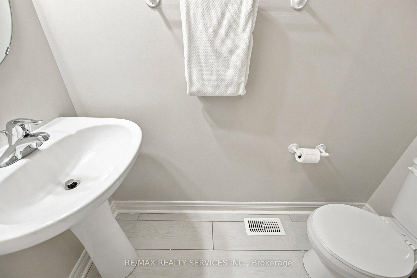
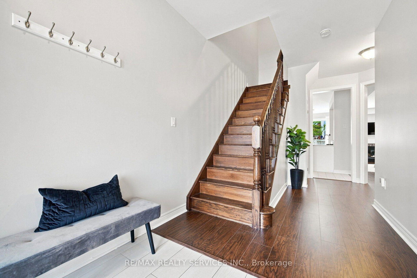
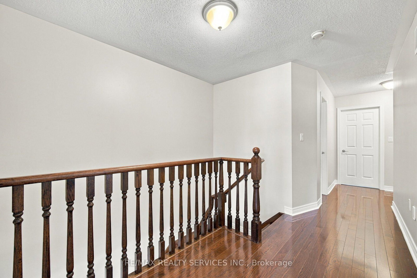
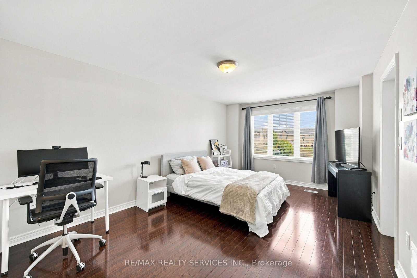
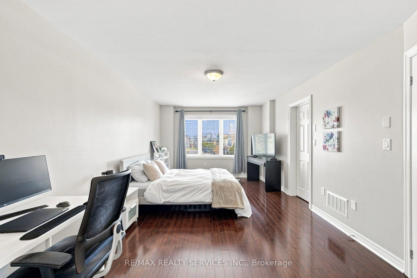
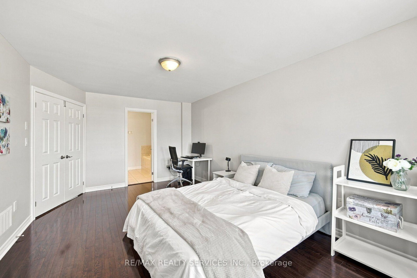
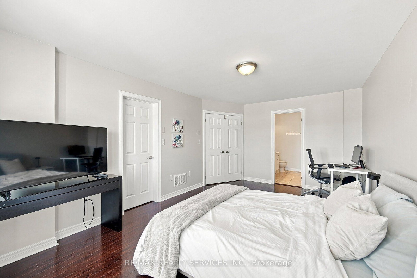
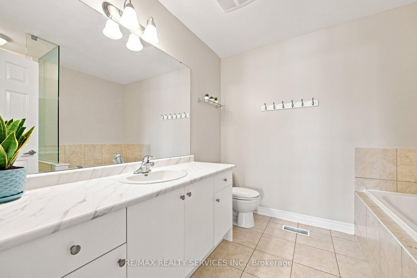
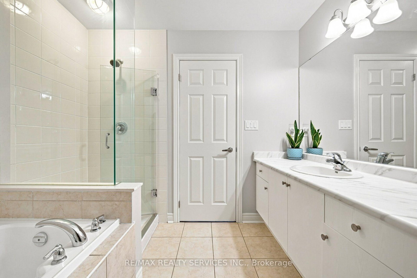
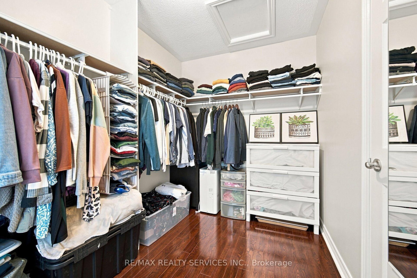
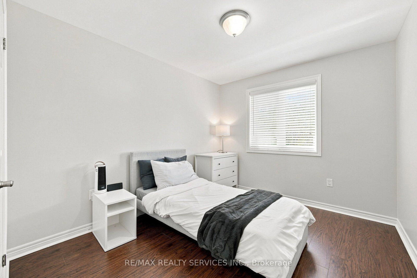
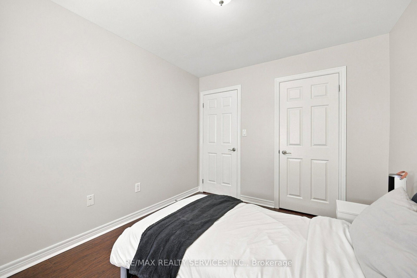
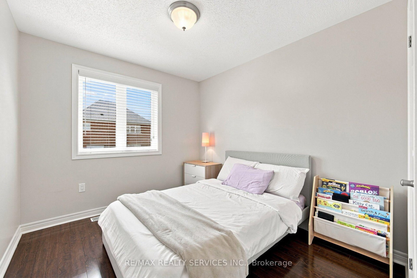
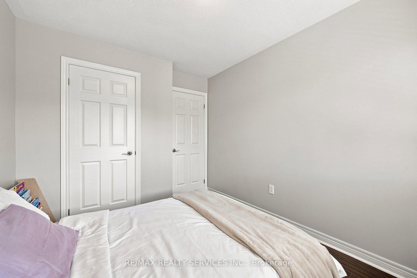
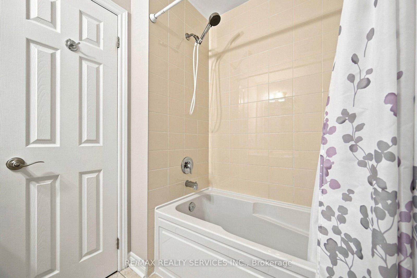
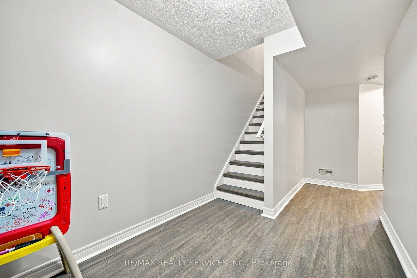
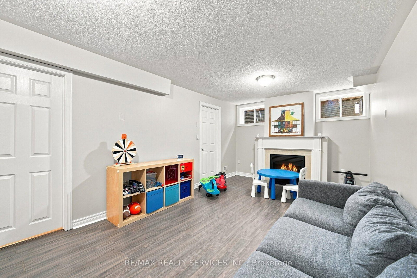
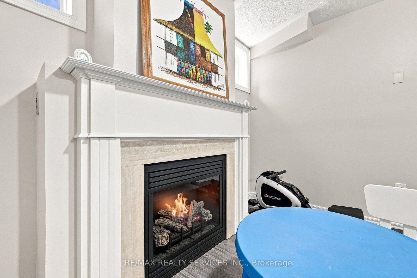
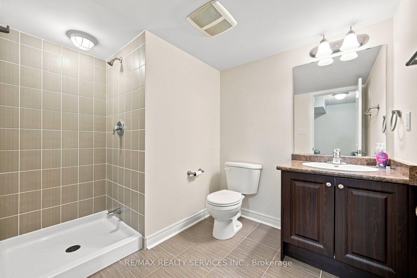
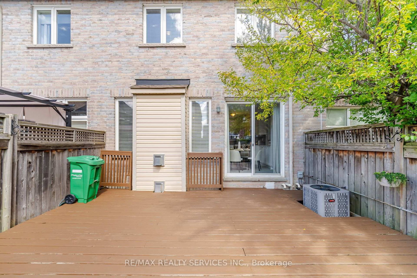
Welcome to this beautifully upgraded 3-bedroom luxury townhouse featuring a bright and spacious open-concept main-floor layout, ideal for modern family living and entertaining. This stylish, move-in-ready home has been extensively updated with fresh paint, new main-level flooring, refinished stairs to the second floor, and new flooring in one upstairs bedroom, all completed in August 2026.The upgraded kitchen features stainless steel appliances, including a newer stove and dishwasher, along with professionally refinished kitchen and bathroom cabinetry backed by a transferable 10-year warranty valid until October 2033.Additional improvements include a new furnace, upgraded garage door motor and chain with two remotes, new central air conditioning, newer tile flooring in the kitchen, bathroom and main entrance, and a professionally redone driveway.A truly impressive 3-bedroom luxury townhouse offering modern finishes, an open-concept design, and numerous major mechanical and cosmetic upgrades. An excellent opportunity to own a stylish and well-maintained home in a desirable Caledon community. Just move in and enjoy!

Property details

Property type
Att/Row/Townhouse
Style
2-Storey
Total rooms
7
Lot size
19.69 × 104.66 ft
Property taxes
$4,434 (2025)
Occupancy
30-60
Days on market
1
Status
Active
MLS®

Property history

Recently sold nearby

Listing data last updated: Aug 29, 2026, 11:08 a.m. EDT via TRREB IDX.

First listed: Aug 29, 2026, 9:36 a.m. EDT.