
48 Genthorn Avenue • Toronto, ON photo 1
48 Genthorn Avenue • Toronto, ON photo 2
48 Genthorn Avenue • Toronto, ON photo 3
48 Genthorn Avenue • Toronto, ON photo 4
48 Genthorn Avenue • Toronto, ON photo 5
48 Genthorn Avenue • Toronto, ON photo 6
48 Genthorn Avenue • Toronto, ON photo 7
48 Genthorn Avenue • Toronto, ON photo 8
48 Genthorn Avenue • Toronto, ON photo 9
48 Genthorn Avenue • Toronto, ON photo 10
48 Genthorn Avenue • Toronto, ON photo 11
48 Genthorn Avenue • Toronto, ON photo 12
48 Genthorn Avenue • Toronto, ON photo 13
48 Genthorn Avenue • Toronto, ON photo 14
48 Genthorn Avenue • Toronto, ON photo 15
48 Genthorn Avenue • Toronto, ON photo 16
48 Genthorn Avenue • Toronto, ON photo 17
48 Genthorn Avenue • Toronto, ON photo 18
48 Genthorn Avenue • Toronto, ON photo 19
48 Genthorn Avenue • Toronto, ON photo 20
48 Genthorn Avenue • Toronto, ON photo 21
48 Genthorn Avenue • Toronto, ON photo 22
48 Genthorn Avenue • Toronto, ON photo 23
48 Genthorn Avenue • Toronto, ON photo 24
48 Genthorn Avenue • Toronto, ON photo 25
48 Genthorn Avenue • Toronto, ON photo 26
48 Genthorn Avenue • Toronto, ON photo 27
48 Genthorn Avenue • Toronto, ON photo 28
48 Genthorn Avenue • Toronto, ON photo 29
48 Genthorn Avenue • Toronto, ON photo 30
48 Genthorn Avenue • Toronto, ON photo 31
48 Genthorn Avenue • Toronto, ON photo 32
48 Genthorn Avenue • Toronto, ON photo 33
48 Genthorn Avenue • Toronto, ON photo 34
48 Genthorn Avenue • Toronto, ON photo 35
48 Genthorn Avenue • Toronto, ON photo 36
48 Genthorn Avenue • Toronto, ON photo 37
48 Genthorn Avenue • Toronto, ON photo 38
48 Genthorn Avenue • Toronto, ON photo 39
48 Genthorn Avenue • Toronto, ON photo 40
48 Genthorn Avenue • Toronto, ON photo 41
48 Genthorn Avenue • Toronto, ON photo 42
48 Genthorn Avenue • Toronto, ON photo 43
48 Genthorn Avenue • Toronto, ON photo 44
48 Genthorn Avenue • Toronto, ON photo 45
48 Genthorn Avenue • Toronto, ON photo 46
48 Genthorn Avenue • Toronto, ON photo 47
New1 / 47
$899,000
48 Genthorn Avenue • Toronto, ONNew
Courtesy of RE/MAX PROFESSIONALS INC.
3
Bedrooms
2
Bathrooms
1100-1500
Square feet
3
Parking

About this home

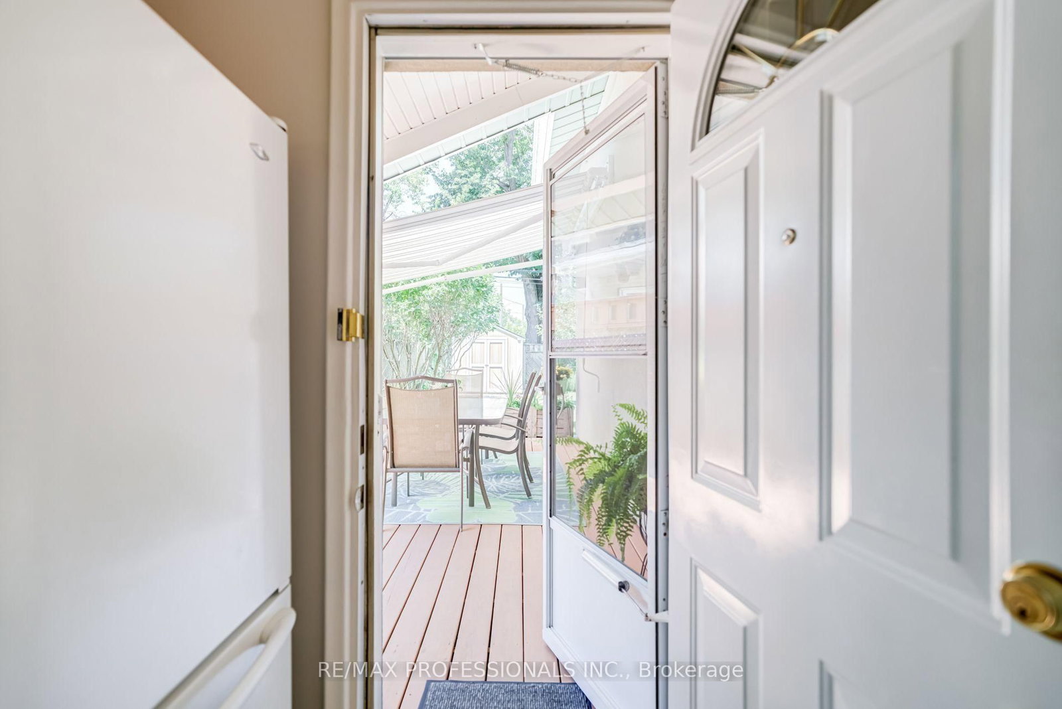
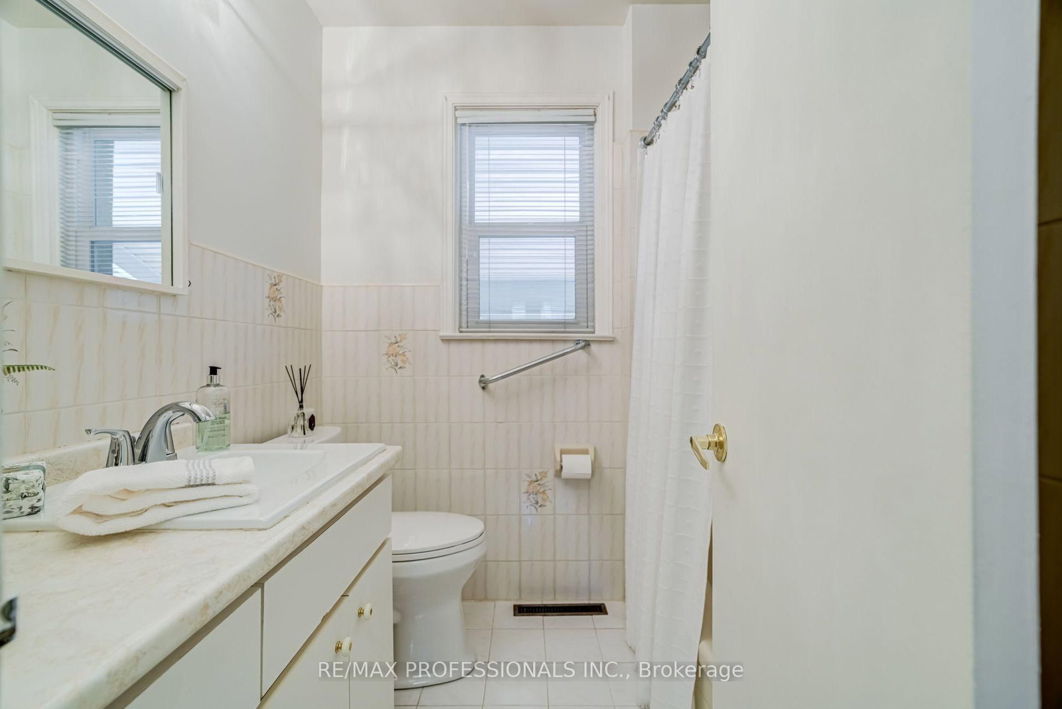
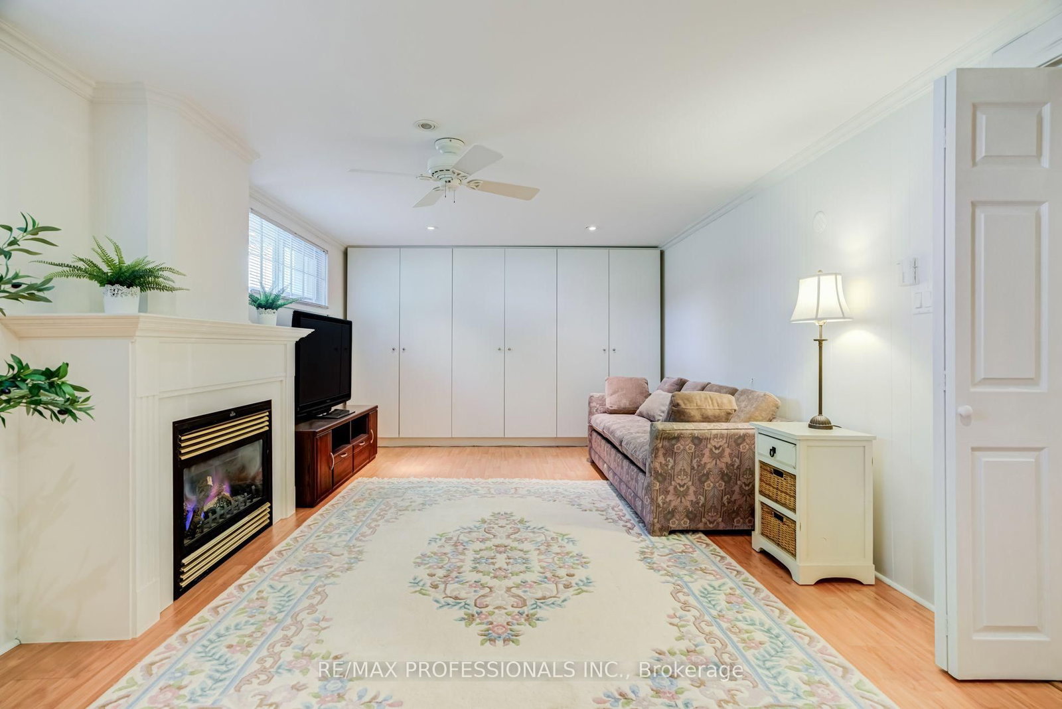
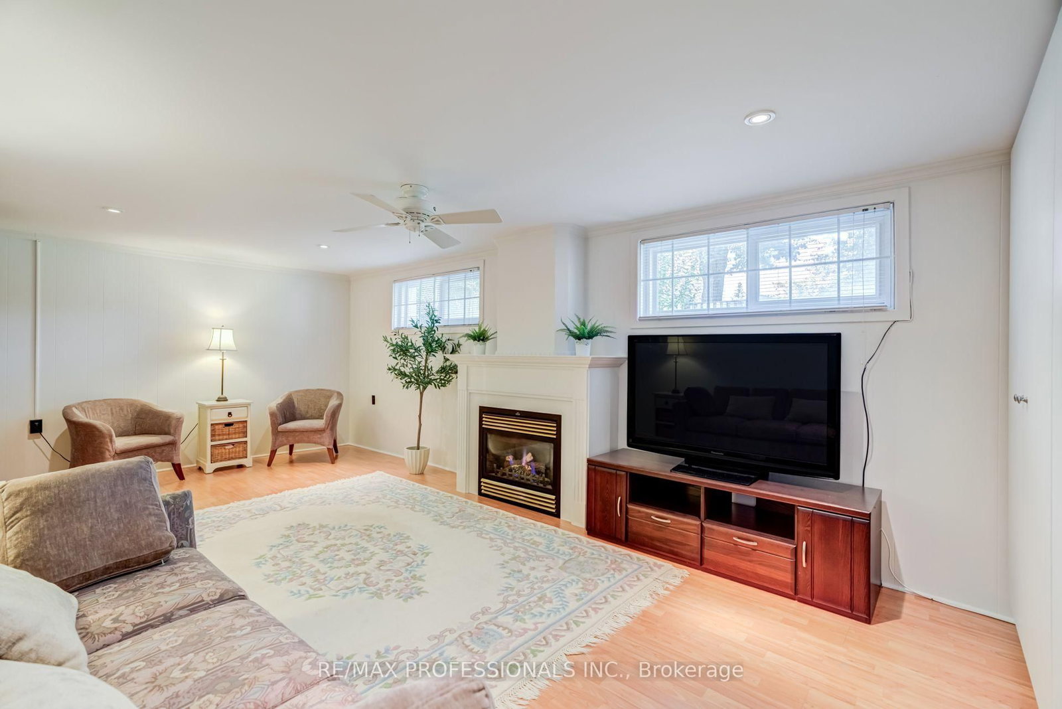
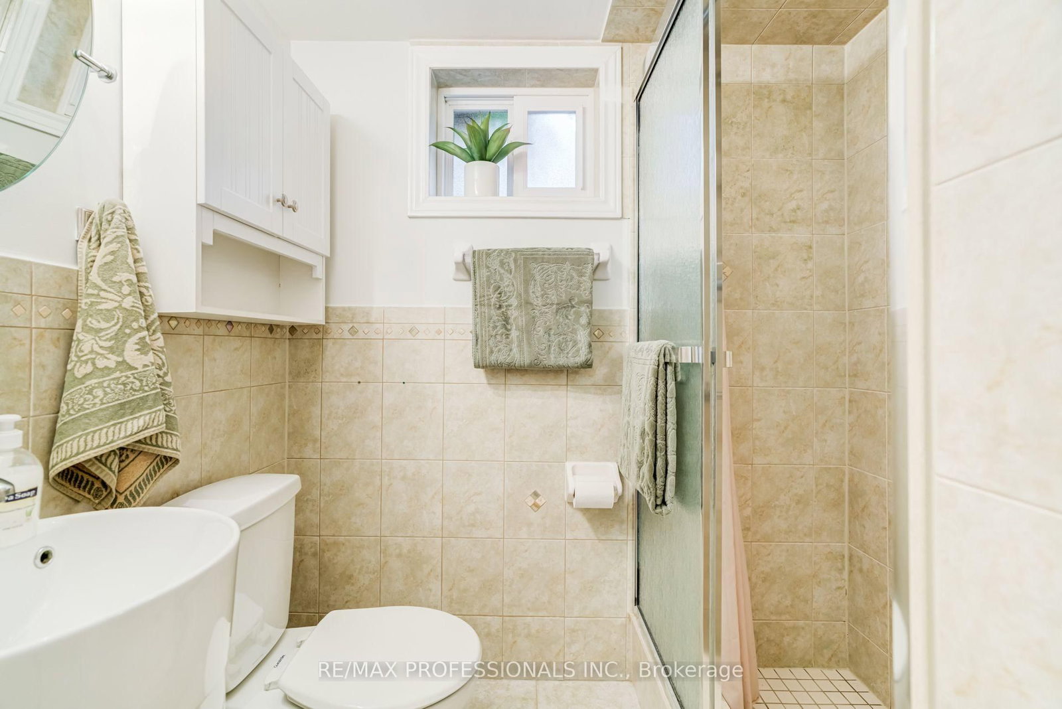
Easily one of the prettiest homes on the street, this exceptionally well-maintained property has been lovingly cared for by the same owners for over 20 years. Beautiful professional landscaping, a fully stuccoed exterior with added insulation, and a generous pool-sized, fully fenced and private backyard create a wonderful curb appeal and outdoor living space. Inside, the bright and sunny interior features an oversized front window, hardwood floors throughout with no carpeting, and a spacious eat-in kitchen offering generous counter space and a walkout to the large deck. A newer awning provides welcome shade, making the backyard an ideal setting for relaxing, entertaining and enjoying summer days outdoors. The upper level offers three spacious bedrooms and a beautifully maintained four-piece bathroom. The finished lower level provides additional living space with a comfortable family room, cozy gas fireplace and built-in cabinetry. Ideally located approximately 50 feet from Rexdale Park, with its expansive green space, playground and splash pad, this is a wonderful opportunity to settle into a beautifully cared-for home in a family-friendly Etobicoke neighbourhood. Steps to TTC, shops and schools, with easy access to everyday amenities.

Property details

Property type
Detached
Style
Backsplit 3
Approx. age (yrs)
51-99
Total rooms
7
Lot size
45 × 112.6 ft
Property taxes
$3,634.70 (2026)
Occupancy
30/60/TBA
Days on market
2
Status
Active
MLS®

Property history

Recently sold nearby

Listing data last updated: Aug 28, 2026, 4:51 p.m. EDT via TRREB IDX.

First listed: Aug 28, 2026, 4:51 p.m. EDT.