
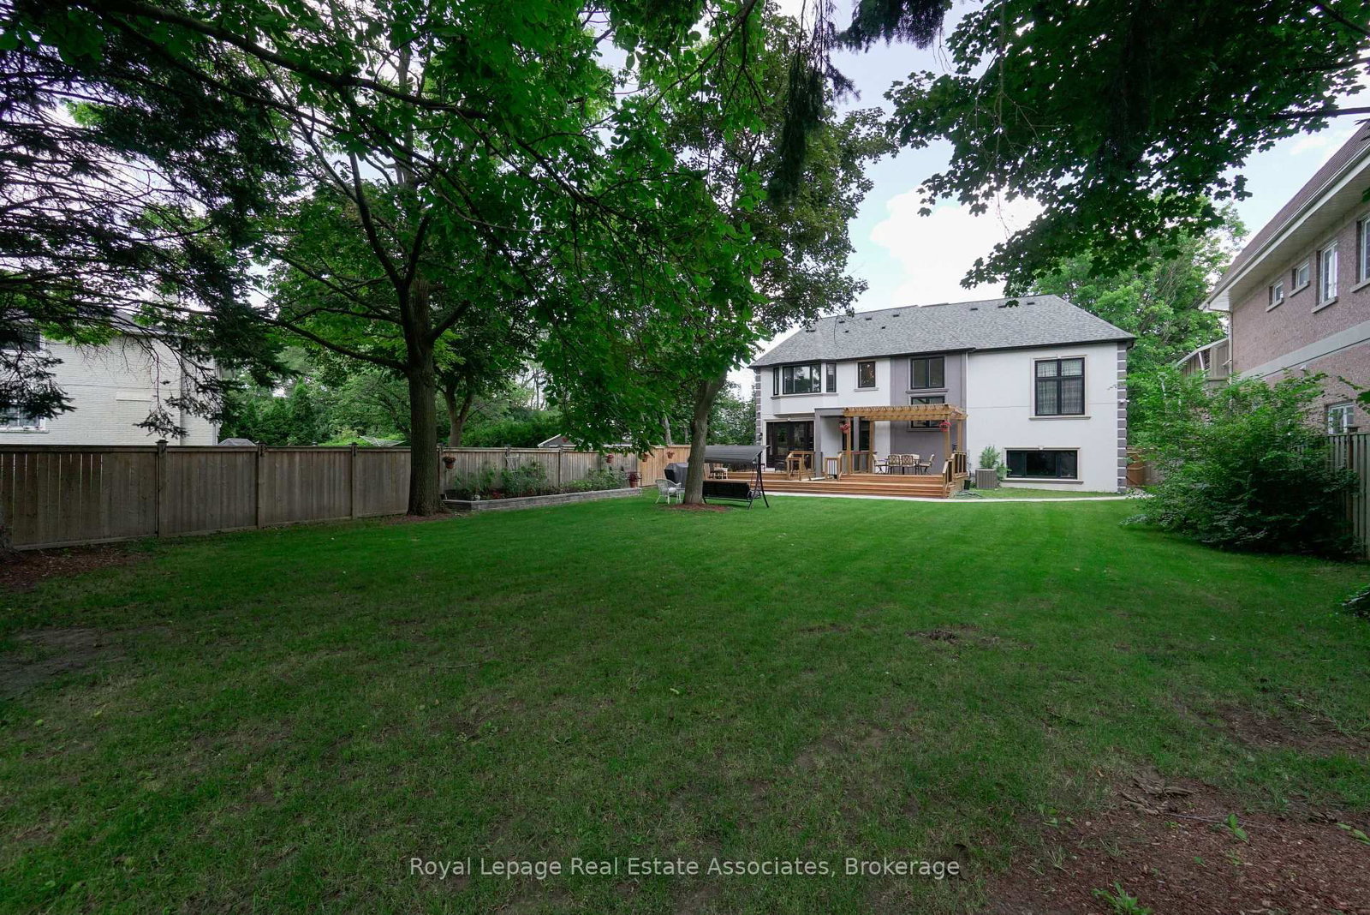
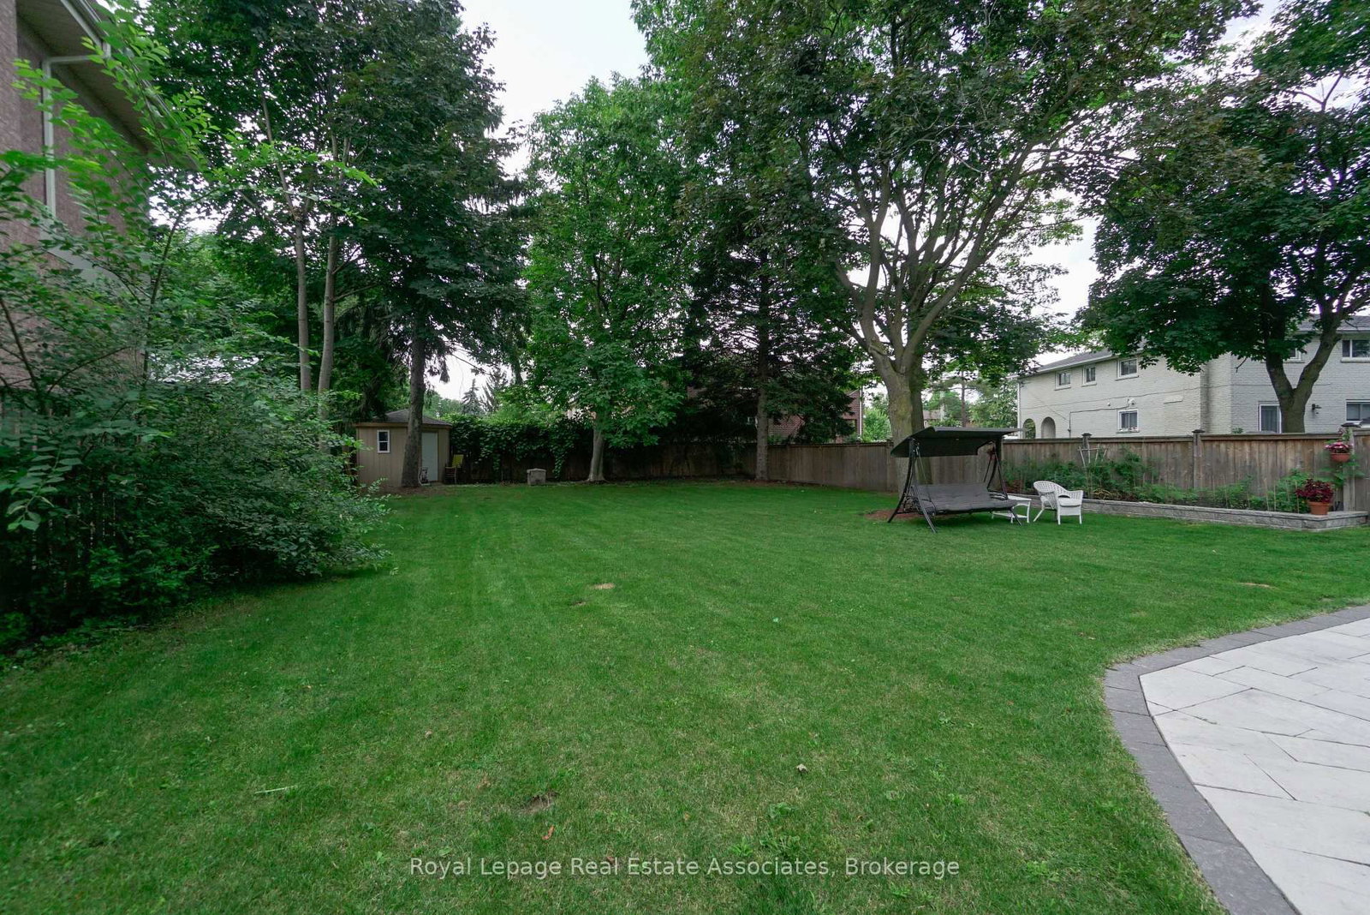
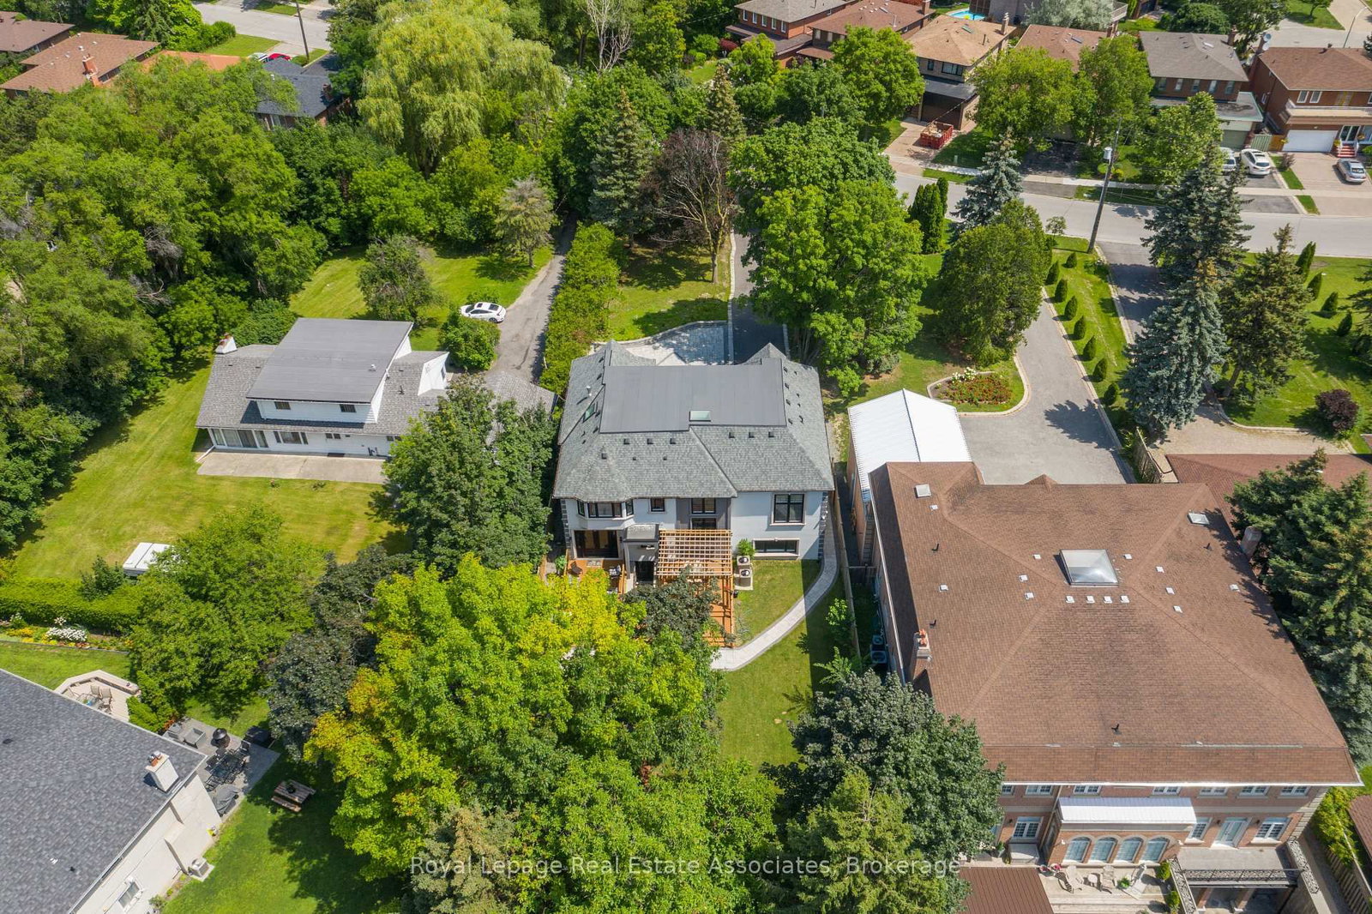
96 Elmcrest Road • Toronto, ON photo 1
96 Elmcrest Road • Toronto, ON photo 2
96 Elmcrest Road • Toronto, ON photo 3
96 Elmcrest Road • Toronto, ON photo 4
96 Elmcrest Road • Toronto, ON photo 5
96 Elmcrest Road • Toronto, ON photo 6
96 Elmcrest Road • Toronto, ON photo 7
96 Elmcrest Road • Toronto, ON photo 8
96 Elmcrest Road • Toronto, ON photo 9
96 Elmcrest Road • Toronto, ON photo 10
96 Elmcrest Road • Toronto, ON photo 11
96 Elmcrest Road • Toronto, ON photo 12
96 Elmcrest Road • Toronto, ON photo 13
96 Elmcrest Road • Toronto, ON photo 14
96 Elmcrest Road • Toronto, ON photo 15
96 Elmcrest Road • Toronto, ON photo 16
96 Elmcrest Road • Toronto, ON photo 17
96 Elmcrest Road • Toronto, ON photo 18
96 Elmcrest Road • Toronto, ON photo 19
96 Elmcrest Road • Toronto, ON photo 20
96 Elmcrest Road • Toronto, ON photo 21
96 Elmcrest Road • Toronto, ON photo 22
96 Elmcrest Road • Toronto, ON photo 23
96 Elmcrest Road • Toronto, ON photo 24
96 Elmcrest Road • Toronto, ON photo 25
96 Elmcrest Road • Toronto, ON photo 26
96 Elmcrest Road • Toronto, ON photo 27
96 Elmcrest Road • Toronto, ON photo 28
96 Elmcrest Road • Toronto, ON photo 29
96 Elmcrest Road • Toronto, ON photo 30
96 Elmcrest Road • Toronto, ON photo 31
96 Elmcrest Road • Toronto, ON photo 32
96 Elmcrest Road • Toronto, ON photo 33
96 Elmcrest Road • Toronto, ON photo 34
96 Elmcrest Road • Toronto, ON photo 35
96 Elmcrest Road • Toronto, ON photo 36
96 Elmcrest Road • Toronto, ON photo 37
96 Elmcrest Road • Toronto, ON photo 38
New1 / 38
$2,999,999
96 Elmcrest Road • Toronto, ONNew
Courtesy of Royal LePage Real Estate Associates
5+3
Bedrooms
6
Bathrooms
3500-5000
Square feet
13
Parking

About this home

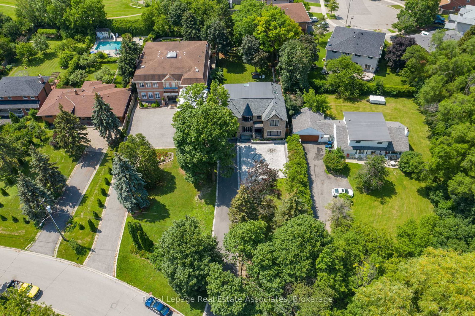
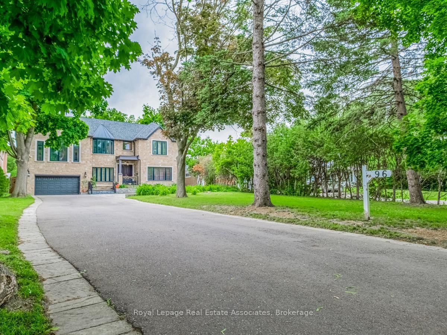
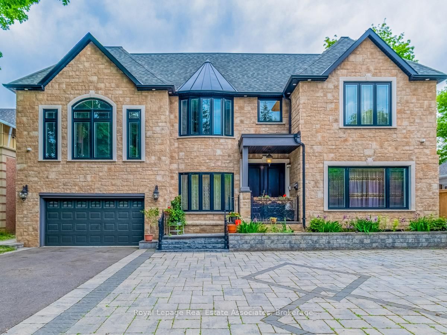
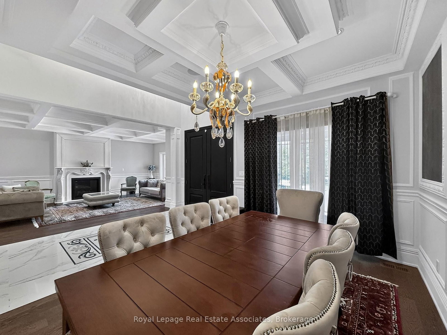
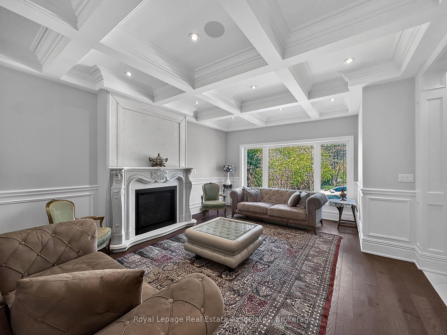
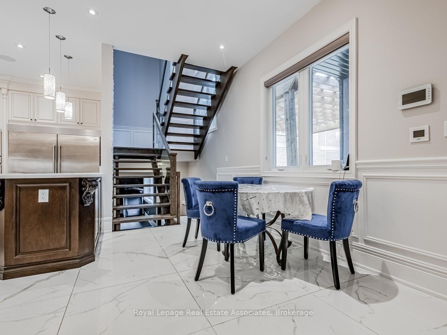
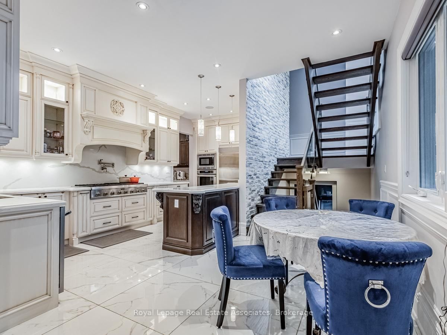
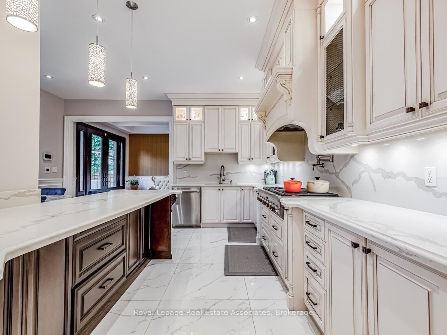
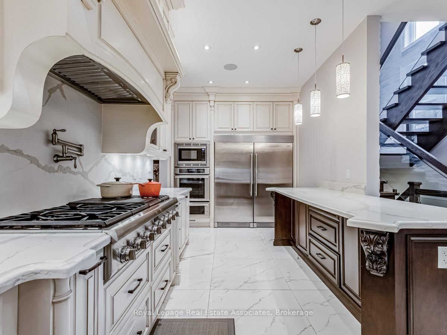
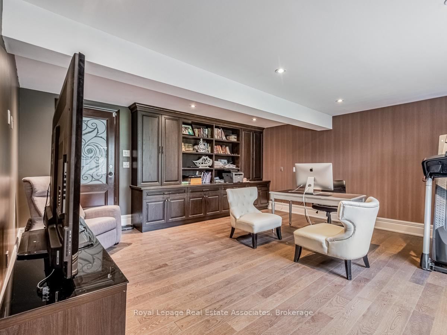
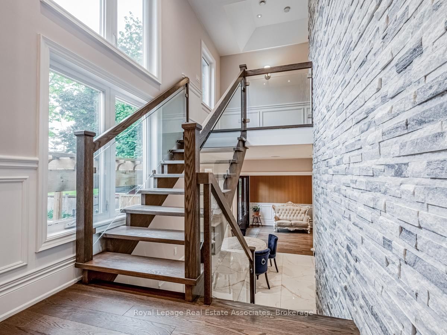
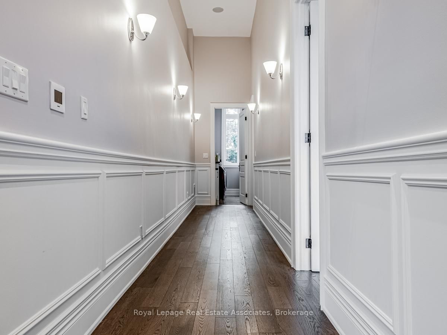
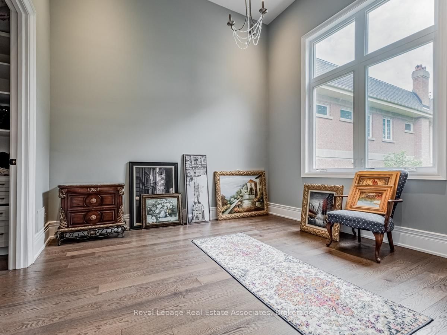
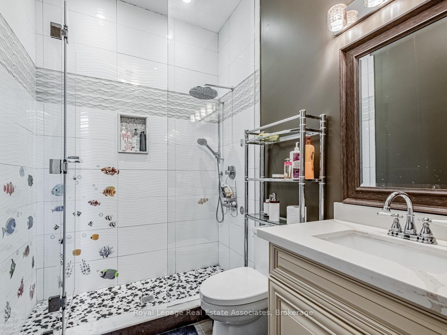
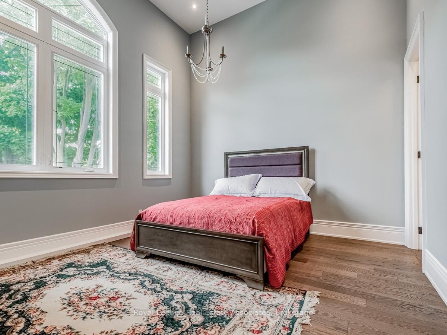
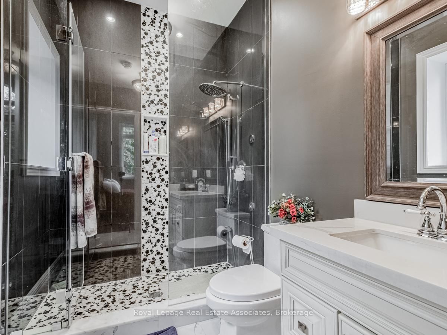
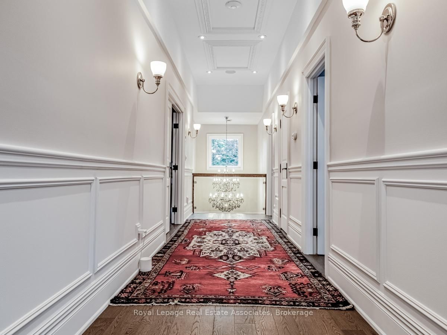
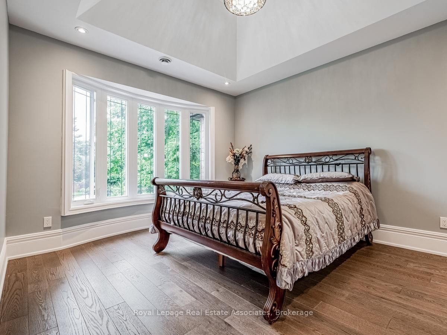
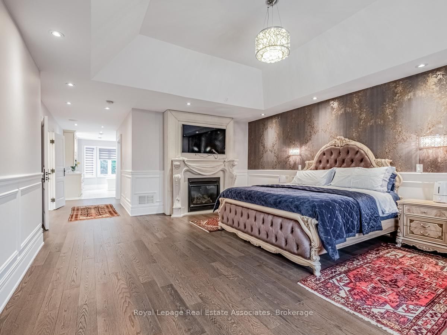
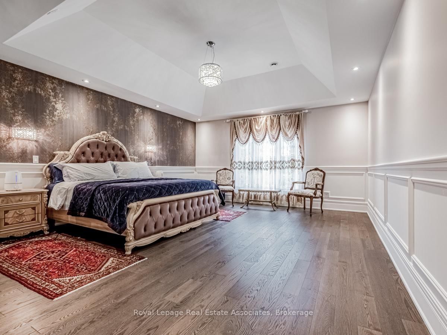
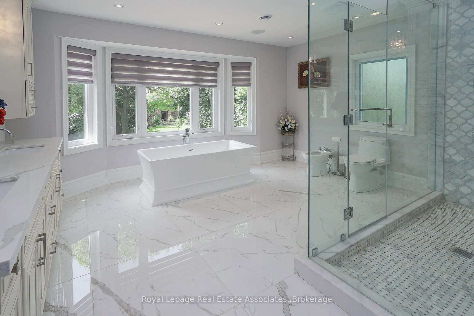
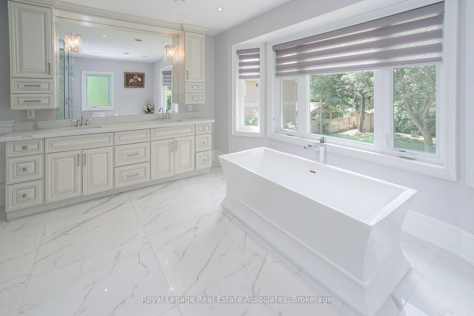
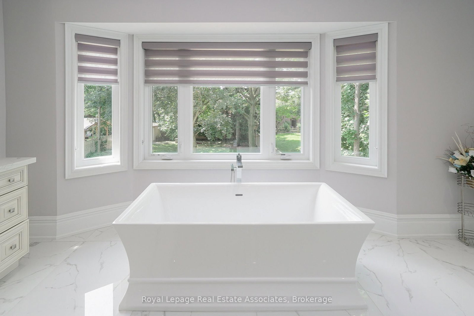
An extraordinary opportunity awaits with this prestigious half-acre estate in one of Etobicoke's most serene and coveted neighborhoods. This custom-built masterpiece defines luxury living, designed with impeccable attention to detail. Upon entry, you're greeted by high-end finishes, coffered ceilings, elegant wainscoting, and a grand gas fireplace that anchors the spacious living area. The soaring 14-foot ceilings create a light and airy ambiance, enhancing the homes grandeur .The magnificent master suite offers a private retreat, showcasing lavish design elements and custom millwork, all crafted to exude timeless elegance .Outside, an impressive L-shaped driveway, with space for up to 12 vehicles, perfectly complements the homes sophistication, ideal for hosting grand events or enjoying everyday luxury .This bespoke residence offers a rare opportunity to own a truly exceptional home in a highly sought-after location.

Property details

Property type
Detached
Style
3-Storey
Total rooms
11
Lot size
63 × 286.58 ft
Property taxes
$14,870.60 (2026)
Days on market
2
Status
Active
MLS®

Property history

Recently sold nearby

Listing data last updated: Aug 28, 2026, 3:43 p.m. EDT via TRREB IDX.

First listed: Aug 28, 2026, 3:43 p.m. EDT.