



About this home
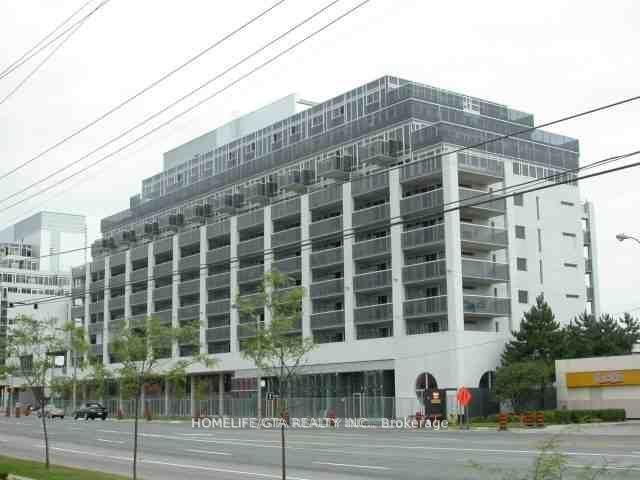
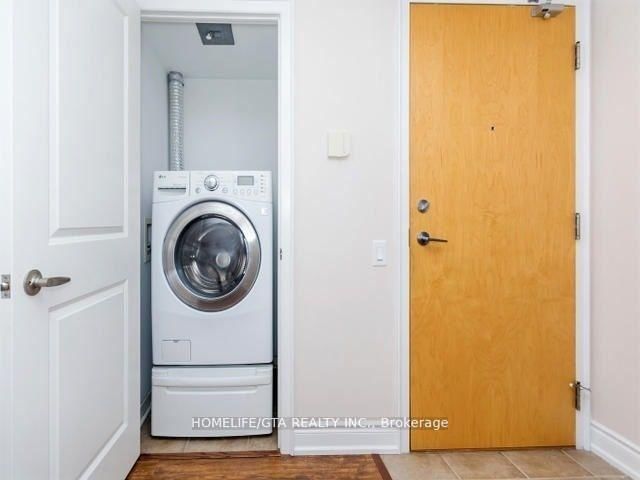
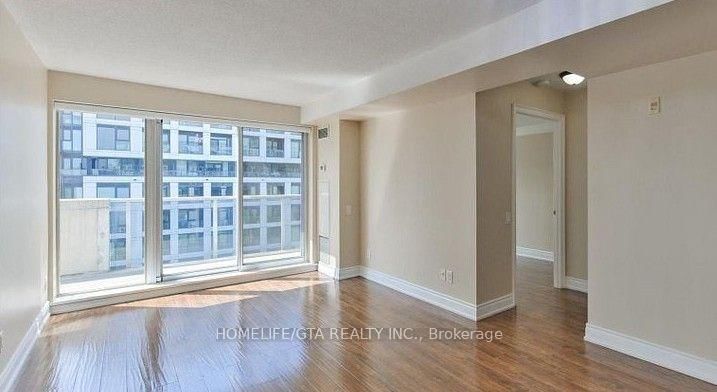
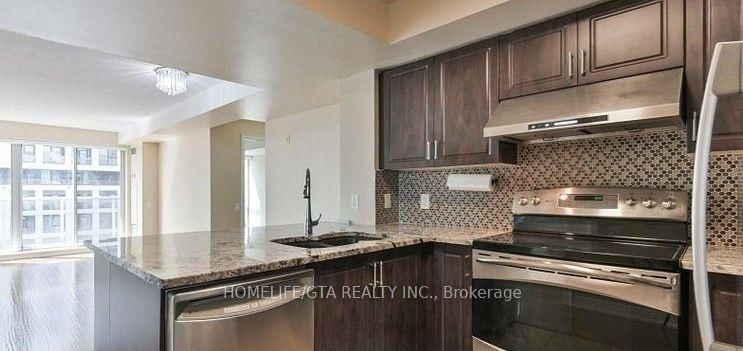
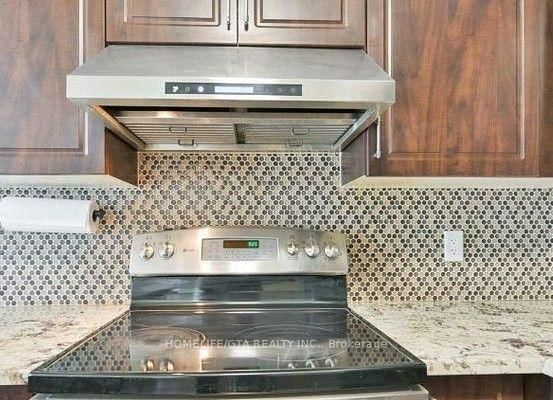
Welcome To The Loggia On The Queensway! Beautifully Upgraded & Meticulously Maintained. This Stunning Three Bedroom, Two Bathroom Corner Unit With Spectacular Skyline Views. Walk-Outs To Beautiful Wrap Around Terrace. Gorgeous Granite In Kitchen Complimented By Stainless Steel Appliances And Back-Splash. Huge Windows In Master Bedroom With Ensuite & Walk-Out. In-Suite Laundry, Two Parking Spaces, Locker, Fantastic Building Amenities Including; Jacuzzi, Sauna, Exercise Room, 24 Hrs Security And Ample Visitor Parking. This Spacious 975 Sq Ft Suite With300 Sq. Ft Terrace Is An Entertainers Dream. Stainless Steel Appliances, Breakfast Bar, Easy Highway Access, Major Retailers And Quaint Shops.
Property details
- Property type
- Condo Apartment
- Style
- Multi-Level
- Approx. age (yrs)
- 6-10
- Total rooms
- 6
- Maintenance fee
- $915/mo
- Exposure
- South West
- Property taxes
- $2,992.51 (2026)
- Occupancy
- TBA
- Days on market
- 1
- Status
- Active
- MLS®
Property history
Location
Open in Google MapsRecently sold nearby
Listing data last updated: Aug 28, 2026, 2:25 p.m. EDT via TRREB IDX.
First listed: Aug 28, 2026, 2:25 p.m. EDT.