
1240 Marlborough Court • #110 • Oakville, ON photo 1
1240 Marlborough Court • #110 • Oakville, ON photo 2
1240 Marlborough Court • #110 • Oakville, ON photo 3
1240 Marlborough Court • #110 • Oakville, ON photo 4
1240 Marlborough Court • #110 • Oakville, ON photo 5
1240 Marlborough Court • #110 • Oakville, ON photo 6
1240 Marlborough Court • #110 • Oakville, ON photo 7
1240 Marlborough Court • #110 • Oakville, ON photo 8
1240 Marlborough Court • #110 • Oakville, ON photo 9
1240 Marlborough Court • #110 • Oakville, ON photo 10
1240 Marlborough Court • #110 • Oakville, ON photo 11
1240 Marlborough Court • #110 • Oakville, ON photo 12
1240 Marlborough Court • #110 • Oakville, ON photo 13
1240 Marlborough Court • #110 • Oakville, ON photo 14
1240 Marlborough Court • #110 • Oakville, ON photo 15
1240 Marlborough Court • #110 • Oakville, ON photo 16
1240 Marlborough Court • #110 • Oakville, ON photo 17
1240 Marlborough Court • #110 • Oakville, ON photo 18
1240 Marlborough Court • #110 • Oakville, ON photo 19
1240 Marlborough Court • #110 • Oakville, ON photo 20
1240 Marlborough Court • #110 • Oakville, ON photo 21
1240 Marlborough Court • #110 • Oakville, ON photo 22
1240 Marlborough Court • #110 • Oakville, ON photo 23
1240 Marlborough Court • #110 • Oakville, ON photo 24
1240 Marlborough Court • #110 • Oakville, ON photo 25
1240 Marlborough Court • #110 • Oakville, ON photo 26
1240 Marlborough Court • #110 • Oakville, ON photo 27
1240 Marlborough Court • #110 • Oakville, ON photo 28
1240 Marlborough Court • #110 • Oakville, ON photo 29
1240 Marlborough Court • #110 • Oakville, ON photo 30
1240 Marlborough Court • #110 • Oakville, ON photo 31
1240 Marlborough Court • #110 • Oakville, ON photo 32
New1 / 32
$549,000
1240 Marlborough Court • #110 • Oakville, ONNew
Courtesy of ROYAL LEPAGE REAL ESTATE SERVICES LTD.
3
Bedrooms
3
Bathrooms
1600-1799
Square feet
1
Parking

About this home

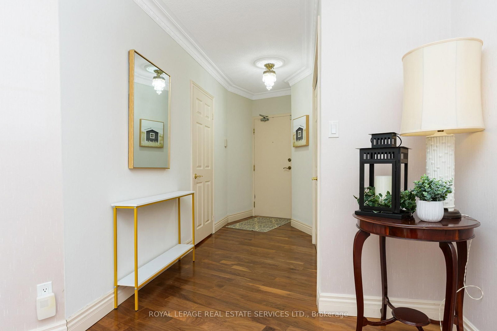
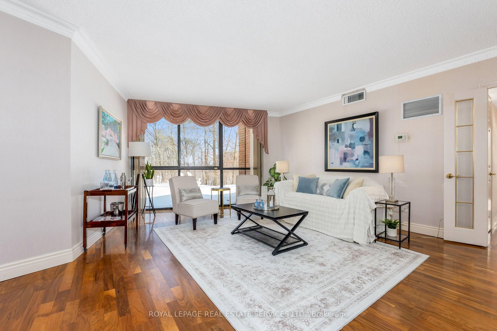
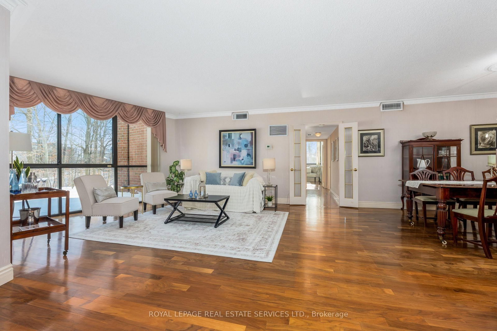
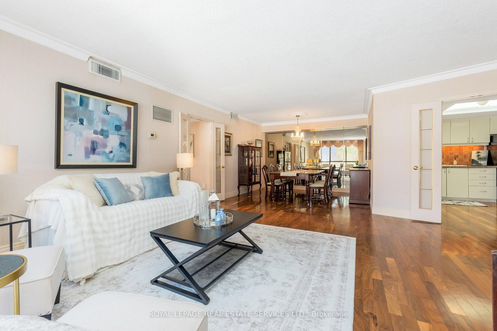
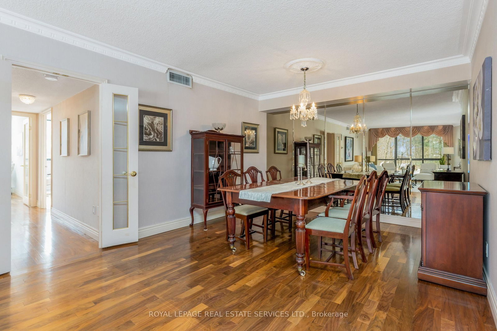
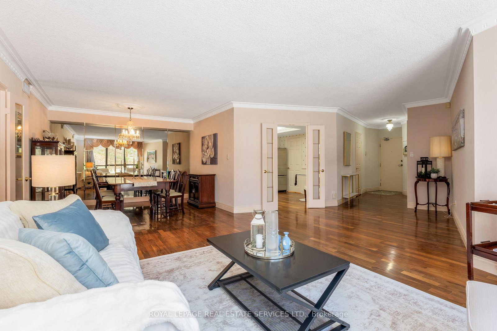
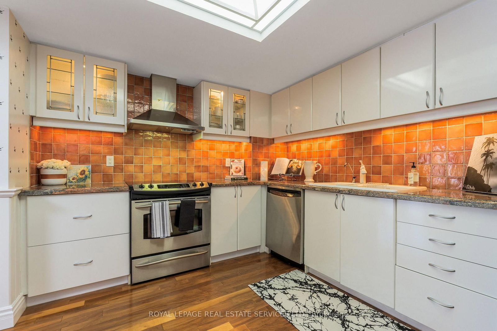
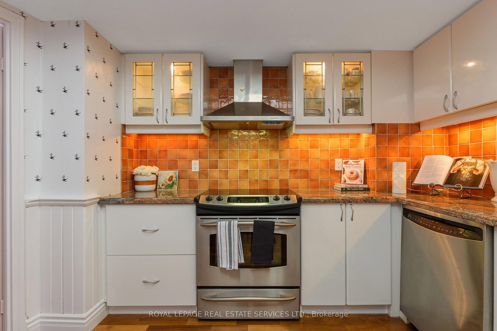
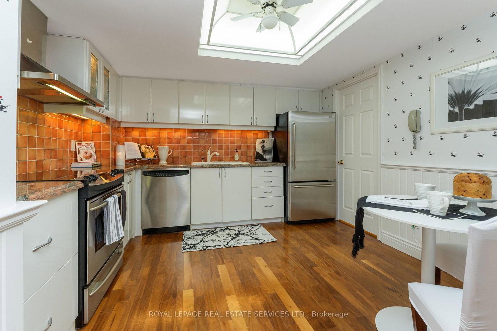
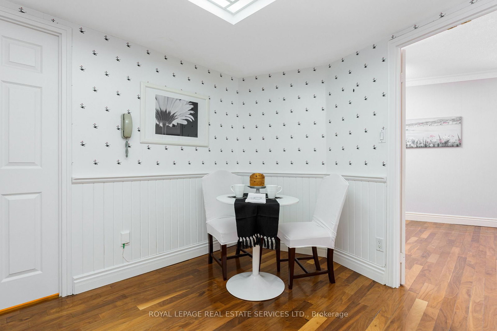
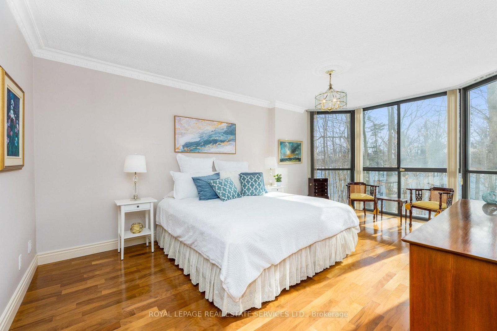
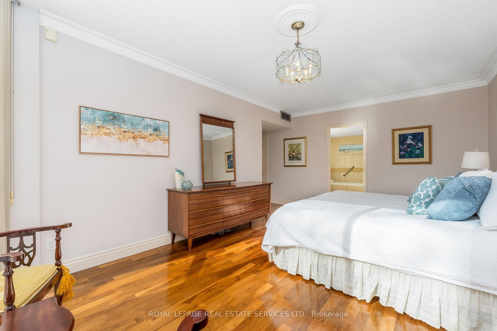
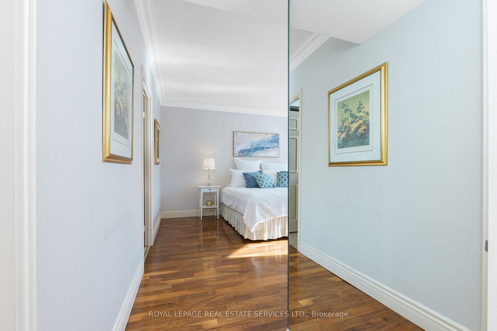
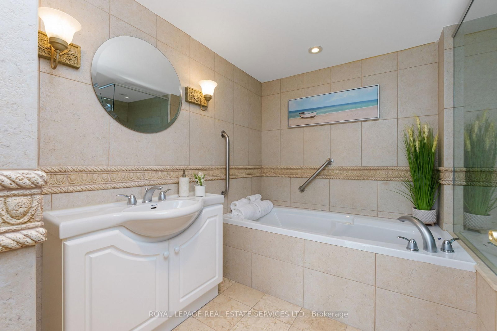
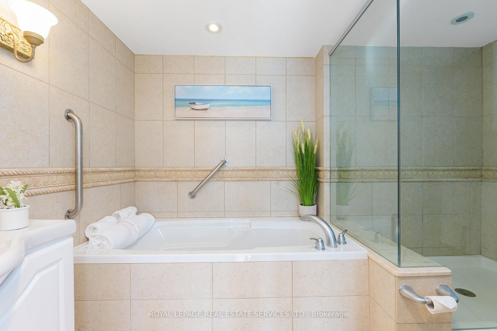
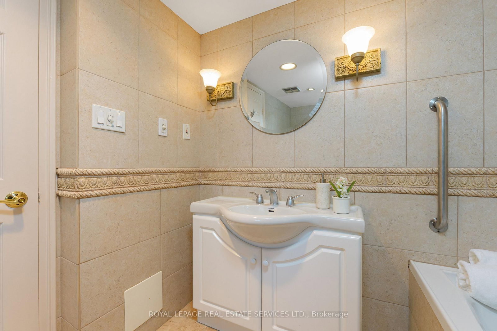
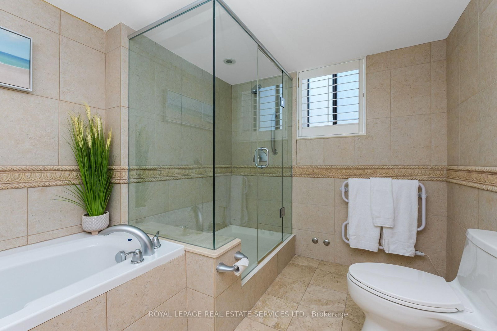
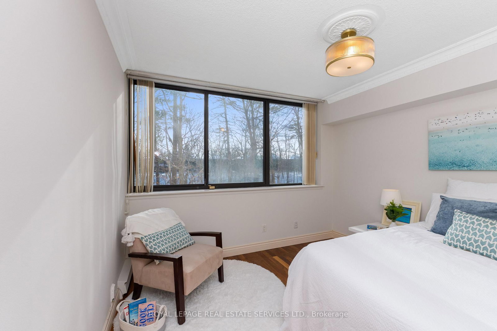
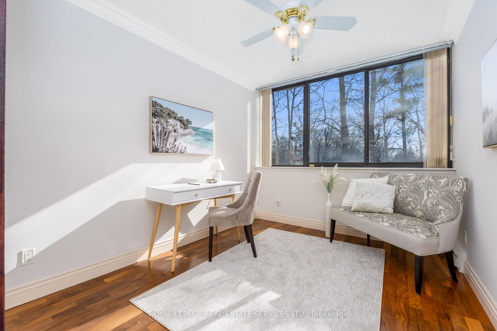
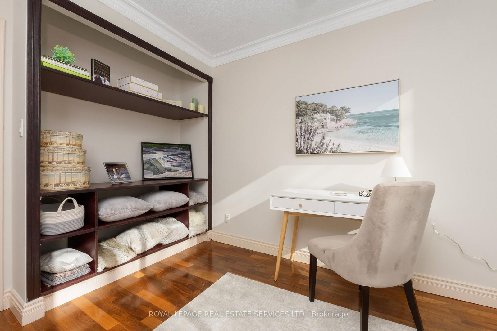
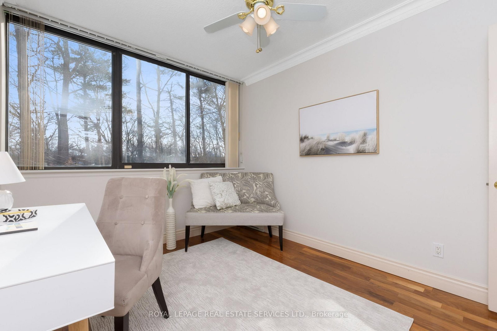
Welcome to Sovereign II and this exceptional ground-floor suite at the end of a quiet cul-de-sac with ravine views & trails. This sun-filled 3-bed, 3-bath condo's floor plan flows beautifully. Two generous bedrooms each feature a walk-in closet & 4-piece ensuite; plus third bedroom that provides a lovely guest room or den. Floor-to-ceiling windows in living room & primary bedroom. Generous living & dining areas provide the perfect setting for both everyday living & entertaining. Exceptional value is found in the comprehensive maintenance fees, which include building insurance, common elements, parking, water, heat from building to in-suite heat pump, high-speed internet & basic cable. Amenities include fitness centre, sauna, party room, visitor parking; indoor pool (currently being renovated). Perfectly positioned near Oakville Place, Sheridan College, Hwy 403/QEW and GO Station. Within minutes to Downtown Oakville's restaurants & shops. A rare and compelling opportunity not to be missed.

Property details

Property type
Condo Apartment
Style
1 Storey/Apt
Approx. age (yrs)
31-50
Total rooms
7
Maintenance fee
$1,492.91/mo
Exposure
South
Property taxes
$3,464 (2025)
Occupancy
Flexible
Days on market
1
Status
Active
MLS®

Property history

Recently sold nearby

Listing data last updated: Aug 28, 2026, 1:26 p.m. EDT via TRREB IDX.

First listed: Aug 28, 2026, 1:21 p.m. EDT.