









About this home
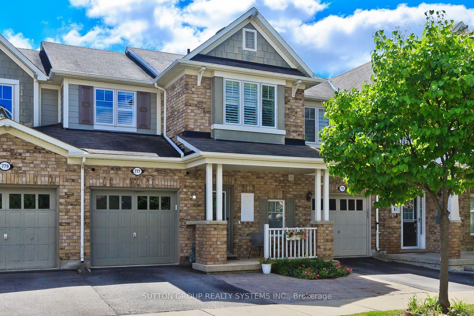
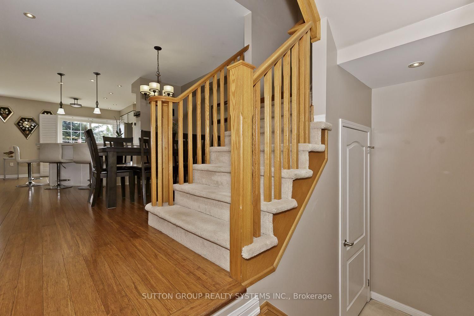
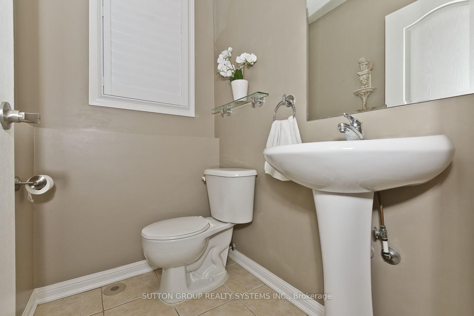
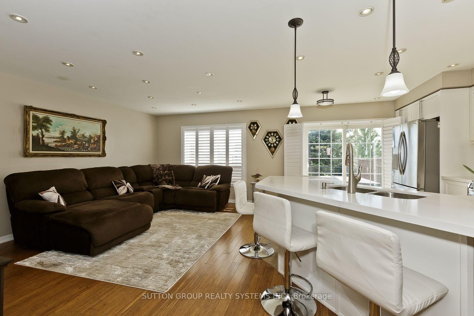
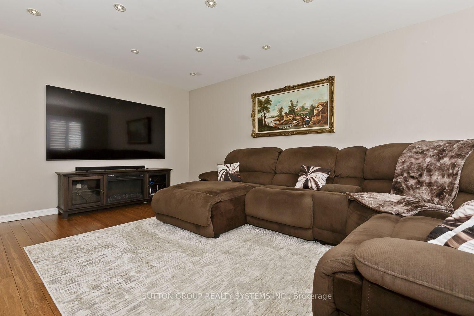
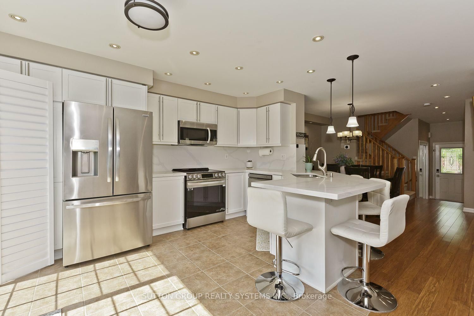
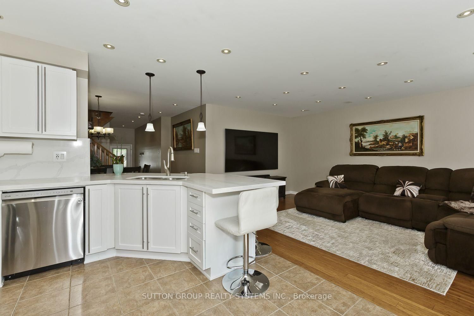
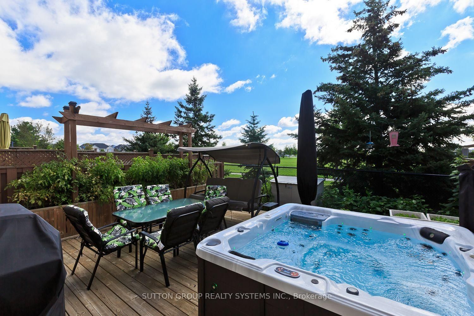
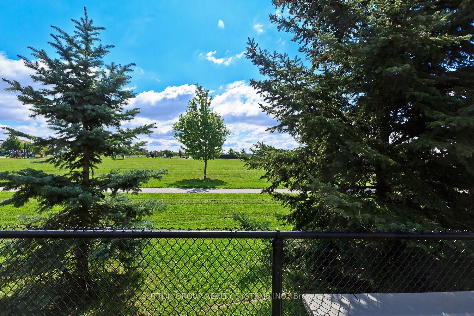
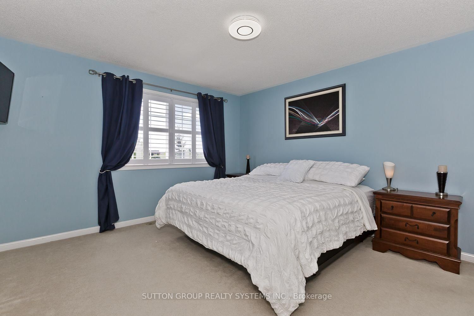
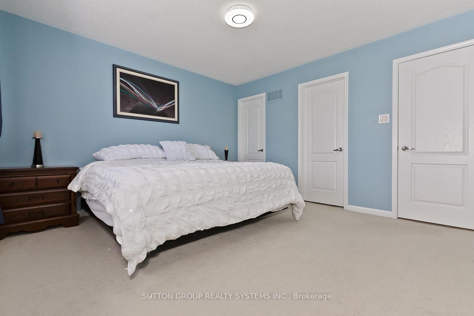
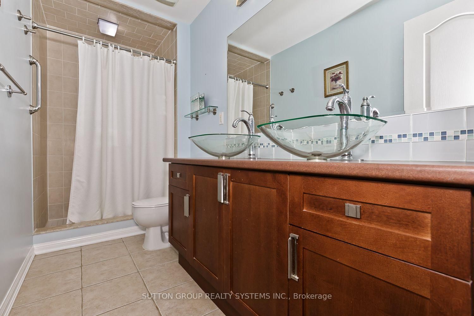
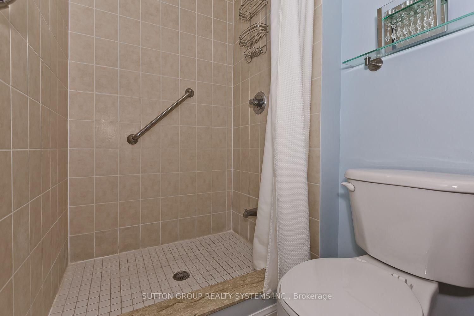
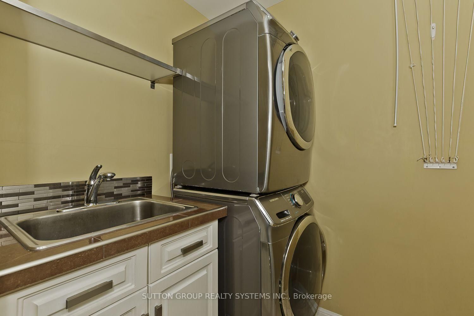
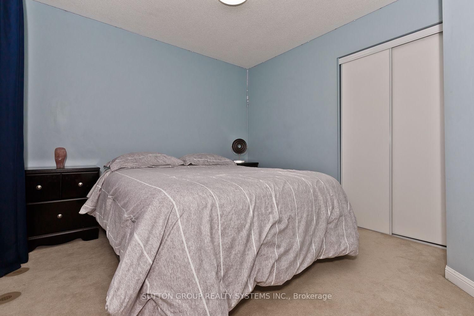
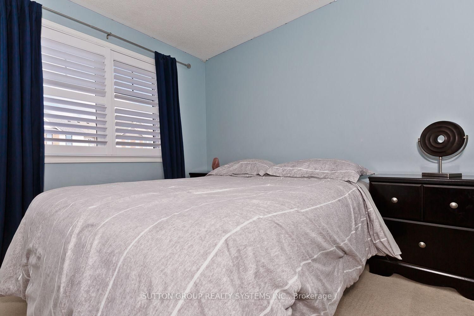
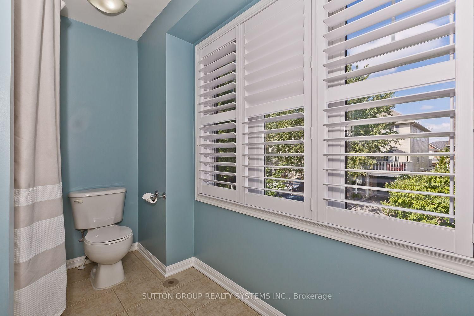
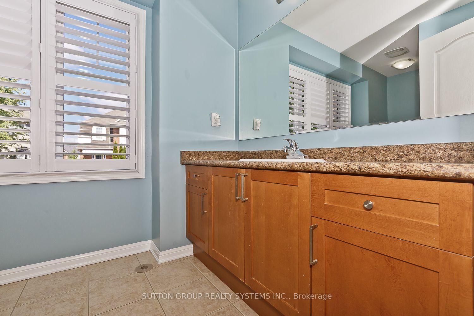
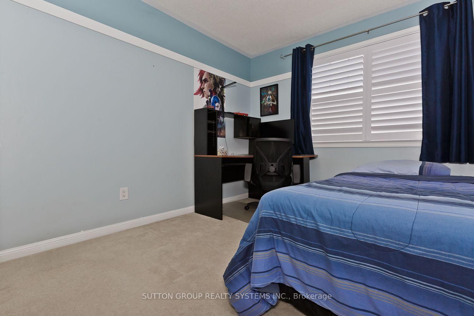
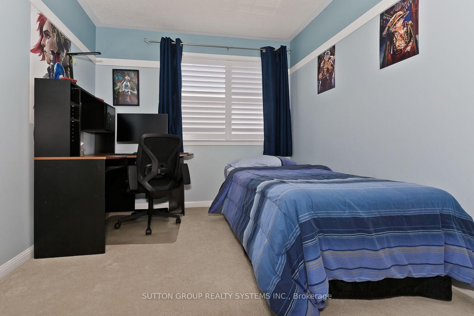
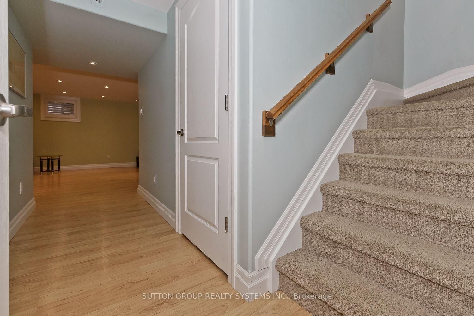
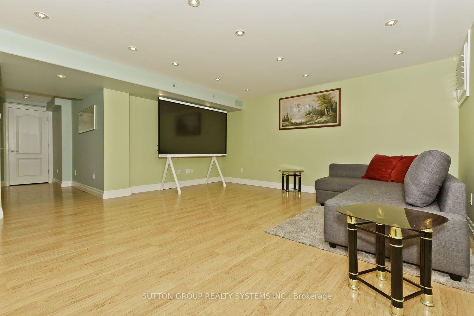
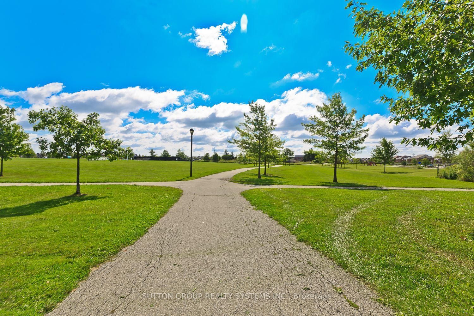
Beautifully upgraded Mattamy Hillsview freehold townhouse on a premium lot backing directly onto Coates Park. This spacious 3-bedroom, 3-bathroom home offers a bright open-concept layout, bamboo hardwood flooring, pot lights, professional paint and a functional kitchen with stainless steel appliances, extended pantry, breakfast bar, eat-in area and walkout to a custom deck and beautifully finished backyard.The primary bedroom features a walk-in closet and ensuite with separate shower, rainhead and double vanity. Convenient second-floor laundry with sink and drying rack. Professionally finished basement with oversized window, plenty of storage and additional living space.The backyard is a true retreat, complete with deck, garden areas and included hot tub, all backing onto the park with no rear neighbours. Walking distance to schools and parks in a highly desirable family-friendly neighbourhood. Ethernet wiring throughout the home and an included camera/recording system add extra convenience for today's connected lifestyle. Recent upgrades include patio door replaced May 2026, refrigerator purchased November 2024 and stove purchased July 2025. A move-in-ready home in an exceptional location.
Property details
- Property type
- Att/Row/Townhouse
- Style
- 2-Storey
- Approx. age (yrs)
- 0-5
- Total rooms
- 8
- Lot size
- 22.9 × 80.38 ft
- Property taxes
- $3,849 (2026)
- Occupancy
- Flexible
- Days on market
- 1
- Status
- Active
- MLS®
Property history
Location
Open in Google MapsRecently sold nearby
Listing data last updated: Aug 28, 2026, 8:26 a.m. EDT via TRREB IDX.
First listed: Aug 28, 2026, 8:26 a.m. EDT.