
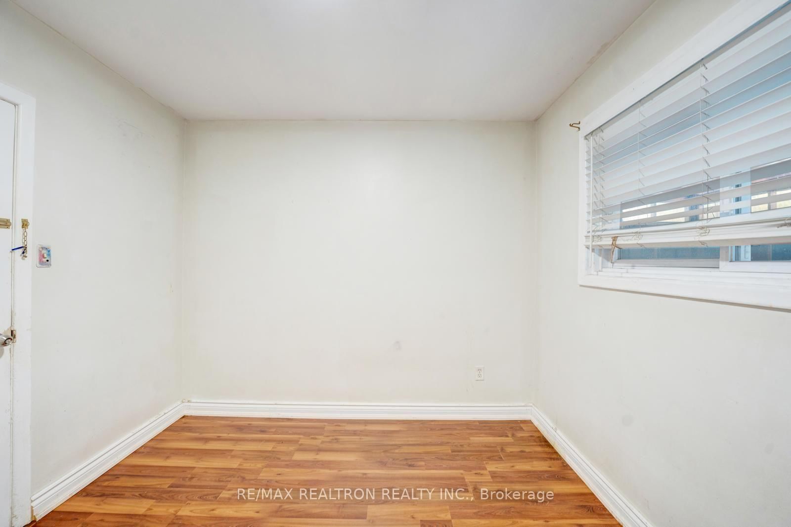
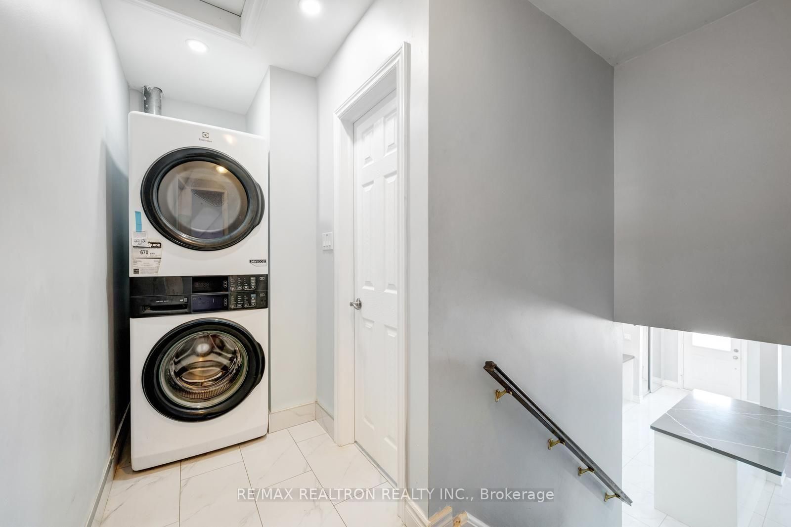
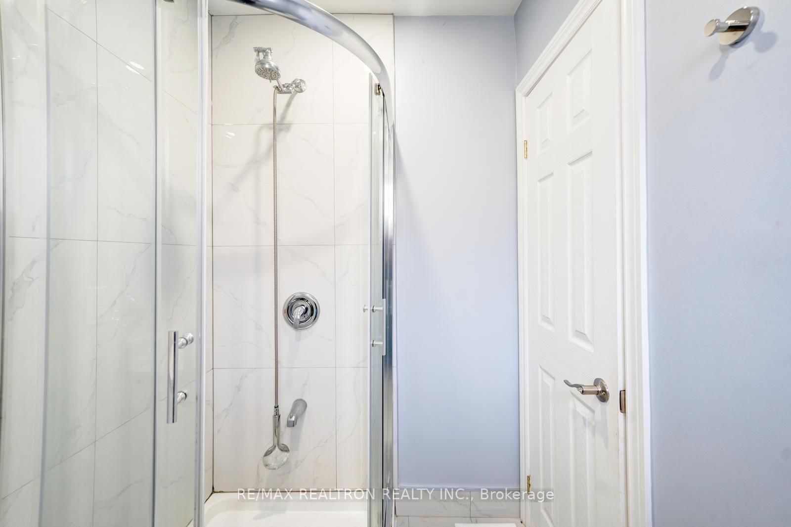
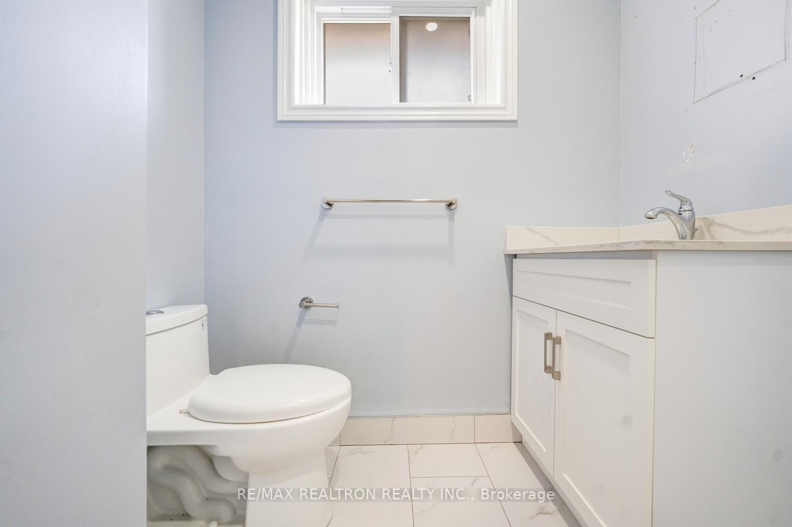
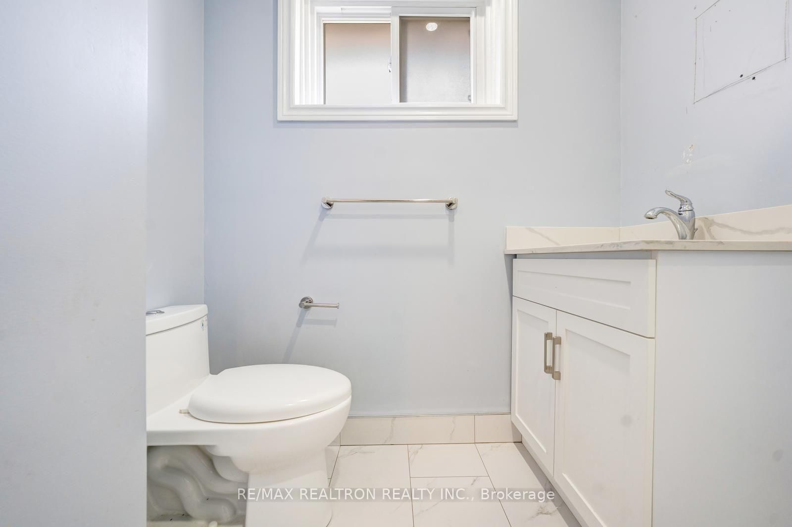
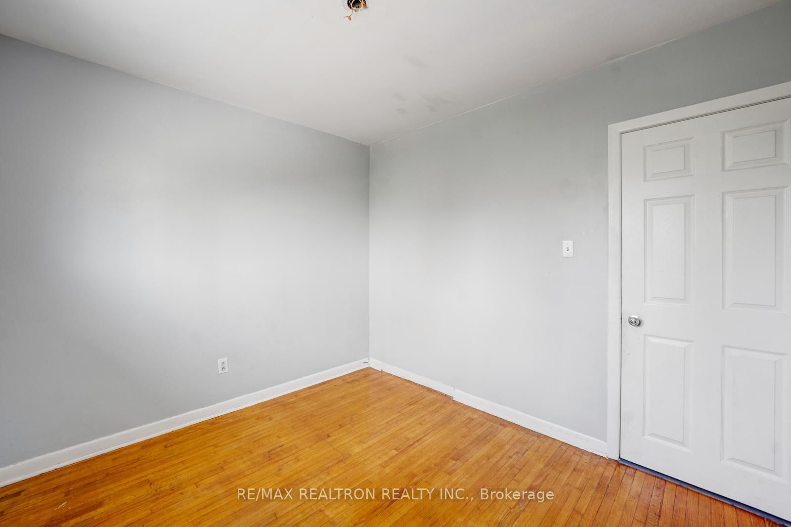
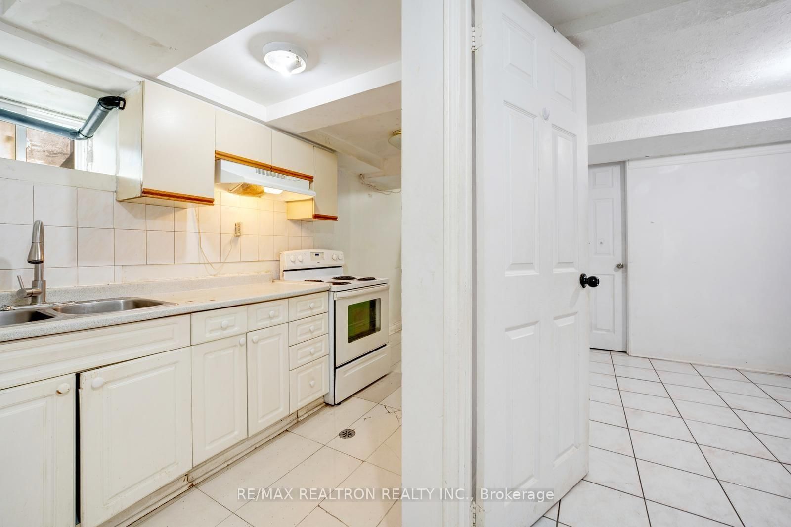
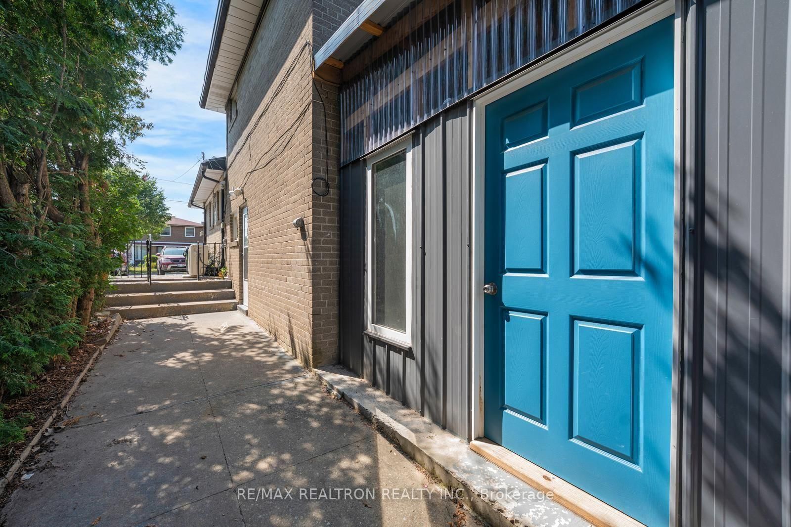
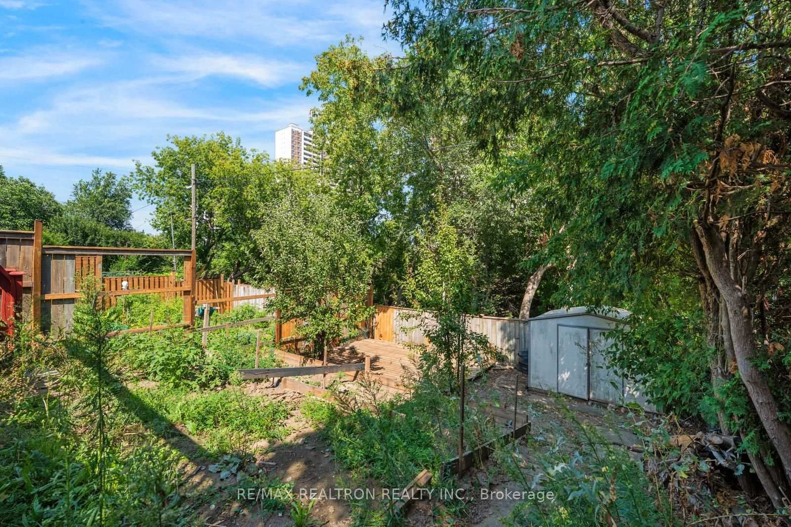
43 Lindylou Road • Toronto, ON photo 1
43 Lindylou Road • Toronto, ON photo 2
43 Lindylou Road • Toronto, ON photo 3
43 Lindylou Road • Toronto, ON photo 4
43 Lindylou Road • Toronto, ON photo 5
43 Lindylou Road • Toronto, ON photo 6
43 Lindylou Road • Toronto, ON photo 7
43 Lindylou Road • Toronto, ON photo 8
43 Lindylou Road • Toronto, ON photo 9
43 Lindylou Road • Toronto, ON photo 10
43 Lindylou Road • Toronto, ON photo 11
43 Lindylou Road • Toronto, ON photo 12
43 Lindylou Road • Toronto, ON photo 13
43 Lindylou Road • Toronto, ON photo 14
43 Lindylou Road • Toronto, ON photo 15
43 Lindylou Road • Toronto, ON photo 16
43 Lindylou Road • Toronto, ON photo 17
43 Lindylou Road • Toronto, ON photo 18
43 Lindylou Road • Toronto, ON photo 19
43 Lindylou Road • Toronto, ON photo 20
43 Lindylou Road • Toronto, ON photo 21
43 Lindylou Road • Toronto, ON photo 22
43 Lindylou Road • Toronto, ON photo 23
43 Lindylou Road • Toronto, ON photo 24
43 Lindylou Road • Toronto, ON photo 25
43 Lindylou Road • Toronto, ON photo 26
43 Lindylou Road • Toronto, ON photo 27
43 Lindylou Road • Toronto, ON photo 28
43 Lindylou Road • Toronto, ON photo 29
43 Lindylou Road • Toronto, ON photo 30
43 Lindylou Road • Toronto, ON photo 31
43 Lindylou Road • Toronto, ON photo 32
43 Lindylou Road • Toronto, ON photo 33
43 Lindylou Road • Toronto, ON photo 34
43 Lindylou Road • Toronto, ON photo 35
43 Lindylou Road • Toronto, ON photo 36
43 Lindylou Road • Toronto, ON photo 37
43 Lindylou Road • Toronto, ON photo 38
43 Lindylou Road • Toronto, ON photo 39
43 Lindylou Road • Toronto, ON photo 40
43 Lindylou Road • Toronto, ON photo 41
43 Lindylou Road • Toronto, ON photo 42
43 Lindylou Road • Toronto, ON photo 43
43 Lindylou Road • Toronto, ON photo 44
43 Lindylou Road • Toronto, ON photo 45
43 Lindylou Road • Toronto, ON photo 46
43 Lindylou Road • Toronto, ON photo 47
43 Lindylou Road • Toronto, ON photo 48
43 Lindylou Road • Toronto, ON photo 49
43 Lindylou Road • Toronto, ON photo 50
New1 / 50
$749,900
43 Lindylou Road • Toronto, ONNew
Courtesy of RE/MAX REALTRON REALTY INC.
4+2
Bedrooms
2
Bathrooms
1100-1500
Square feet
4
Parking

About this home

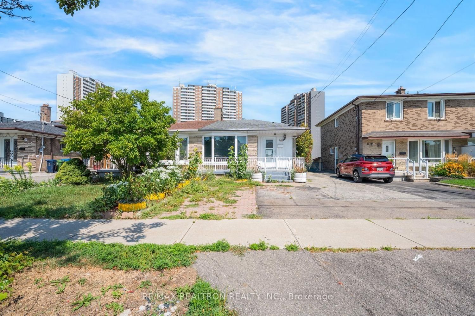
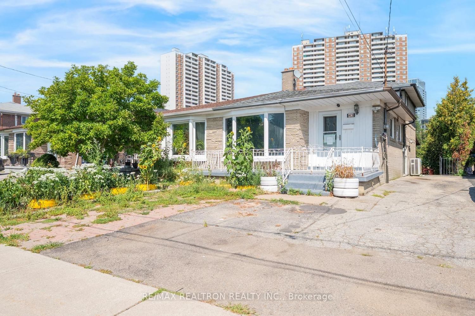
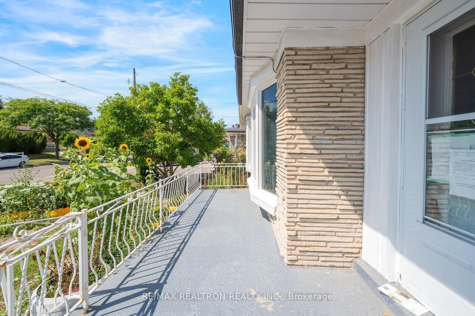
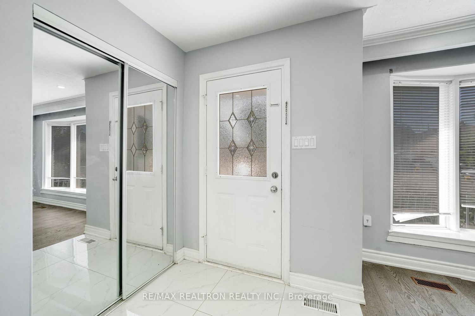
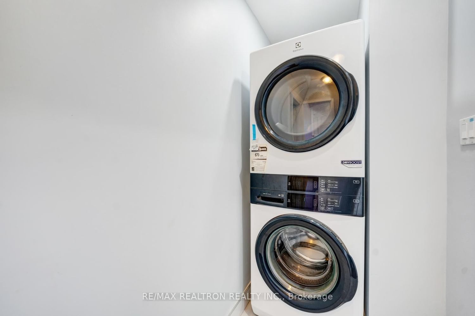
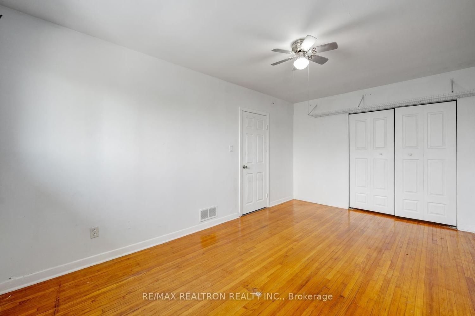
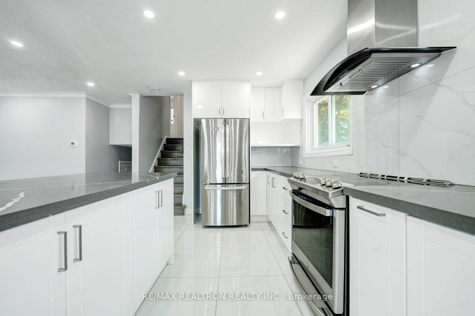
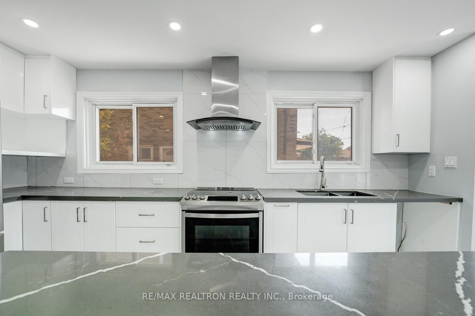
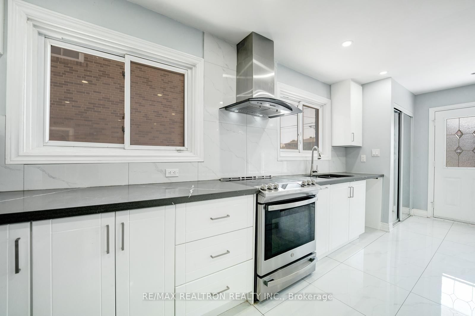
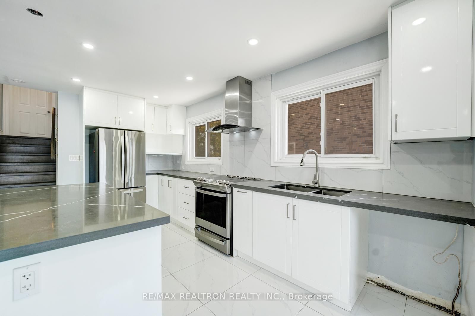
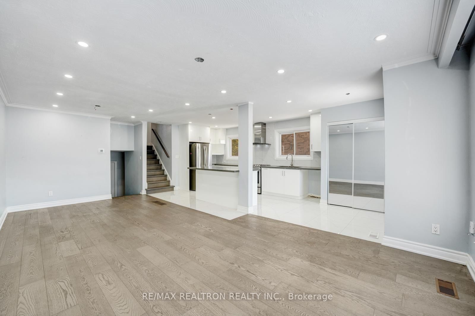
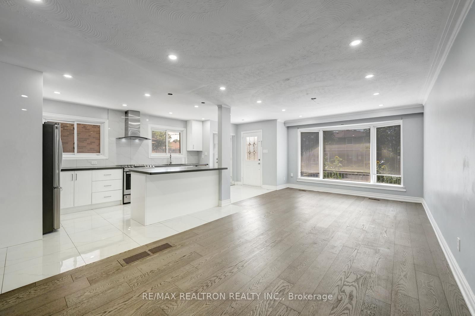
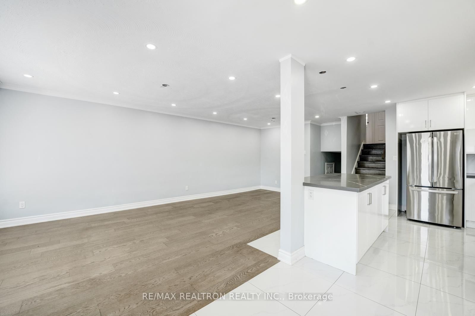
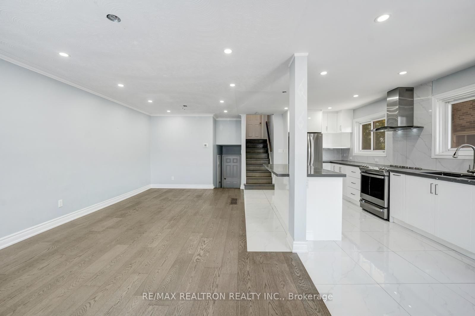
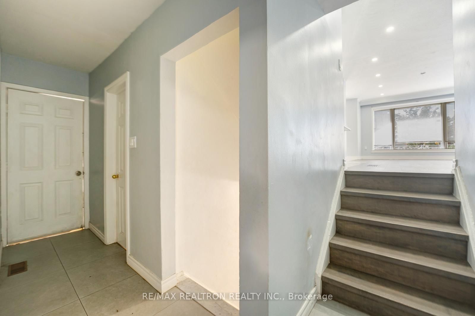
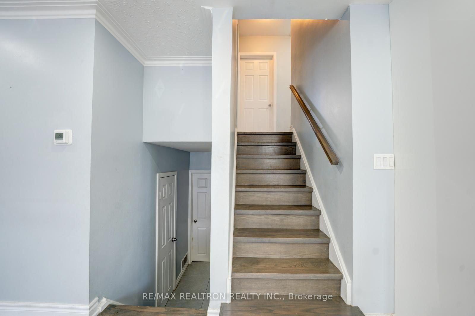
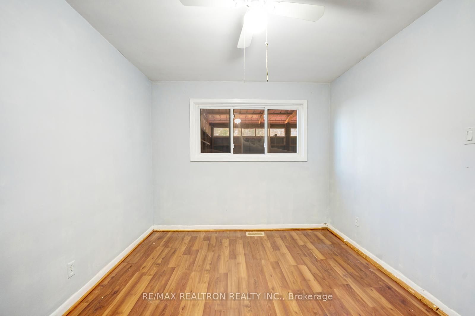
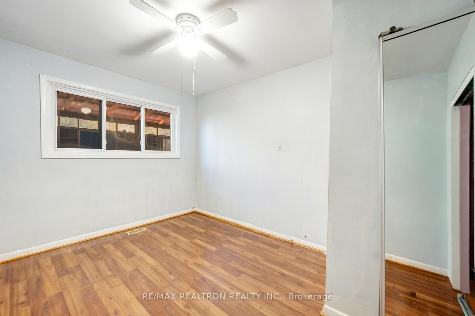
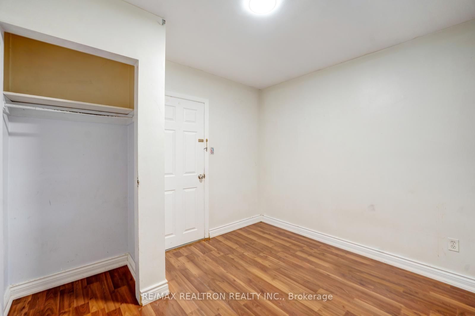
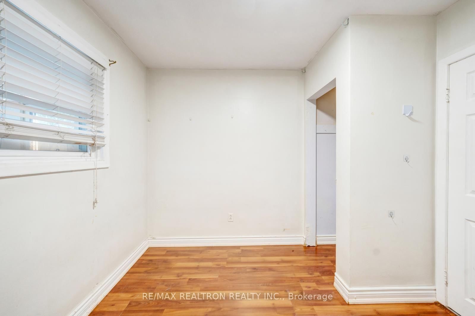
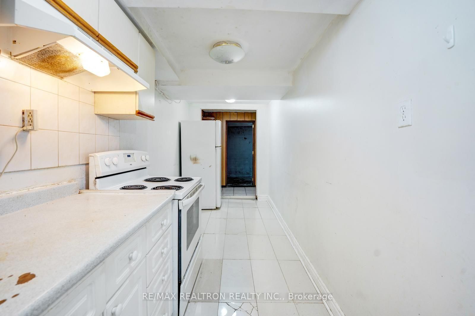
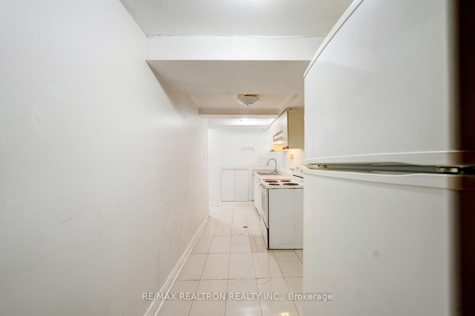
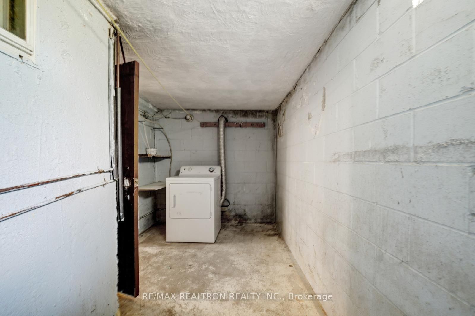
Sold under POWER OF SALE. "Sold" as is - where is. Power of Sale Opportunity... Welcome to 43 Lindylou Rd - Excellent opportunity for investors, first-time buyers, or families! This bright and spacious home offers large principal rooms, a beautiful bow-front window bringing in plenty of afternoon sunlight, and hardwood flooring in the living room. The kitchen comes with appliances, and the home features laundry facilities, central air conditioning, and two separate entrances with easy access to the lower and basement levels. Enjoy a private driveway with parking for 3 cars, a large wood deck, green patio space, and a generous rear yard backing onto Lindylou Rd Park. A large garden shed provides extra storage. Family-friendly location close to schools, an arena, shopping, public transit, and everyday amenities. Walking distance to the LRT on Finch Ave, with convenient access to Humber College and York University. Easy connections to Highways 400, 401, 403, 407 and 427. A versatile property with plenty of space, great outdoor areas, and excellent potential for a family home or investment. Easy to show! Sold under POWER OF SALE. "sold" as is - where is. Must attach schedules "B, C and D" and use Seller's sample offer when drafting offer, copy in attachment section of MLS. Easy booking through Brokerbay. 48 business hrs minimum for irrevocable

Property details

Property type
Semi-Detached
Style
Backsplit 4
Total rooms
6
Lot size
30.1 × 126 ft
Property taxes
$3,393 (2025)
Occupancy
TBA
Days on market
1
Status
Active
MLS®

Property history

Recently sold nearby

Listing data last updated: Aug 28, 2026, 8:04 a.m. EDT via TRREB IDX.

First listed: Aug 28, 2026, 8:04 a.m. EDT.