
185 Legion Road N • #1417 • Toronto, ON photo 1
185 Legion Road N • #1417 • Toronto, ON photo 2
185 Legion Road N • #1417 • Toronto, ON photo 3
185 Legion Road N • #1417 • Toronto, ON photo 4
185 Legion Road N • #1417 • Toronto, ON photo 5
185 Legion Road N • #1417 • Toronto, ON photo 6
185 Legion Road N • #1417 • Toronto, ON photo 7
185 Legion Road N • #1417 • Toronto, ON photo 8
185 Legion Road N • #1417 • Toronto, ON photo 9
185 Legion Road N • #1417 • Toronto, ON photo 10
185 Legion Road N • #1417 • Toronto, ON photo 11
185 Legion Road N • #1417 • Toronto, ON photo 12
185 Legion Road N • #1417 • Toronto, ON photo 13
185 Legion Road N • #1417 • Toronto, ON photo 14
185 Legion Road N • #1417 • Toronto, ON photo 15
185 Legion Road N • #1417 • Toronto, ON photo 16
185 Legion Road N • #1417 • Toronto, ON photo 17
185 Legion Road N • #1417 • Toronto, ON photo 18
185 Legion Road N • #1417 • Toronto, ON photo 19
185 Legion Road N • #1417 • Toronto, ON photo 20
185 Legion Road N • #1417 • Toronto, ON photo 21
185 Legion Road N • #1417 • Toronto, ON photo 22
185 Legion Road N • #1417 • Toronto, ON photo 23
185 Legion Road N • #1417 • Toronto, ON photo 24
185 Legion Road N • #1417 • Toronto, ON photo 25
185 Legion Road N • #1417 • Toronto, ON photo 26
185 Legion Road N • #1417 • Toronto, ON photo 27
185 Legion Road N • #1417 • Toronto, ON photo 28
185 Legion Road N • #1417 • Toronto, ON photo 29
185 Legion Road N • #1417 • Toronto, ON photo 30
185 Legion Road N • #1417 • Toronto, ON photo 31
185 Legion Road N • #1417 • Toronto, ON photo 32
185 Legion Road N • #1417 • Toronto, ON photo 33
185 Legion Road N • #1417 • Toronto, ON photo 34
185 Legion Road N • #1417 • Toronto, ON photo 35
185 Legion Road N • #1417 • Toronto, ON photo 36
185 Legion Road N • #1417 • Toronto, ON photo 37
185 Legion Road N • #1417 • Toronto, ON photo 38
New1 / 38
$499,000
185 Legion Road N • #1417 • Toronto, ONNew
Courtesy of RIGHT AT HOME REALTY
1
Bedroom
1
Bathroom
600-699
Square feet
1
Parking

About this home

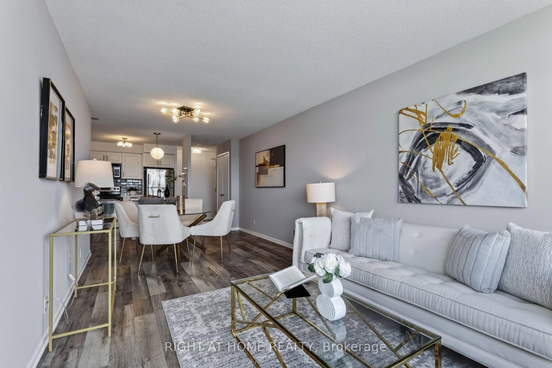
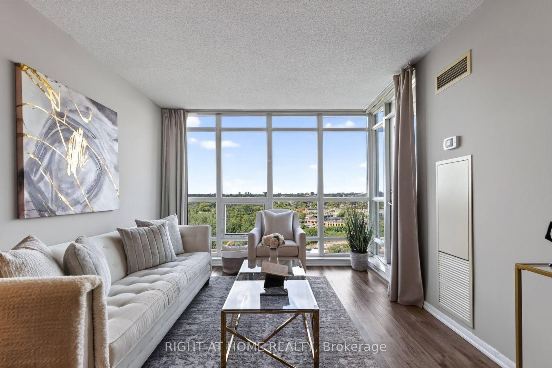
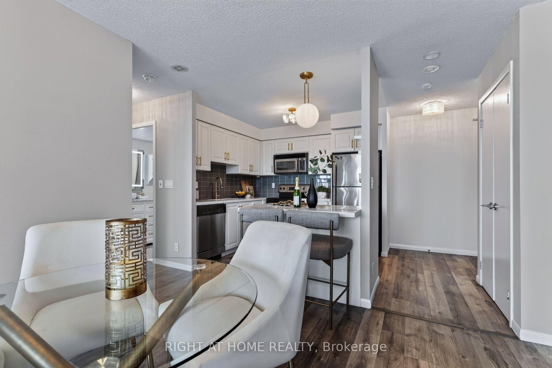
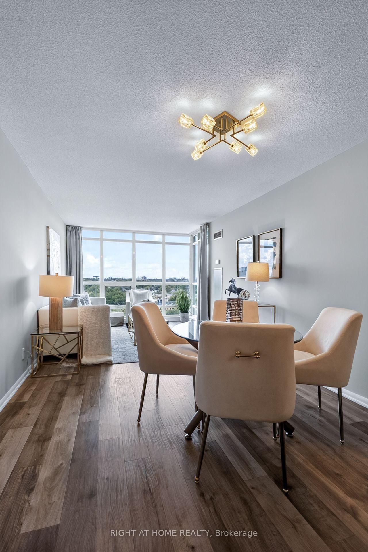
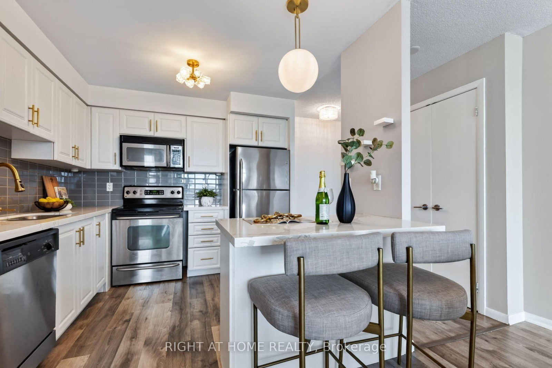
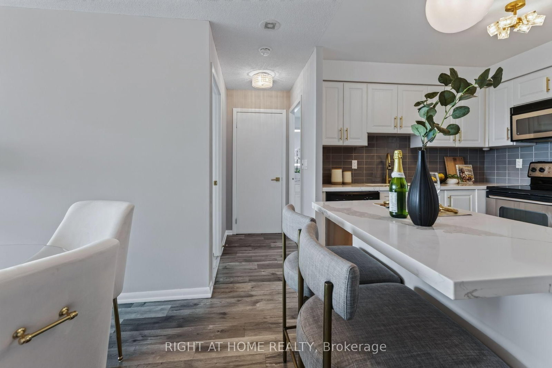
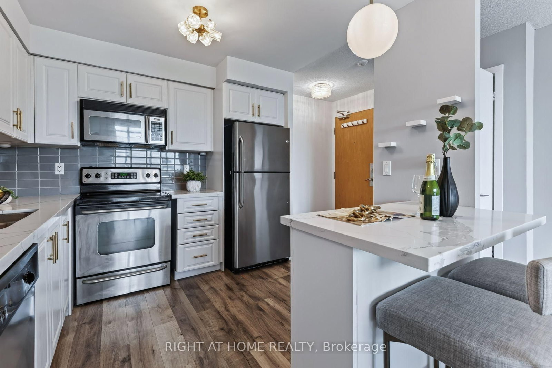
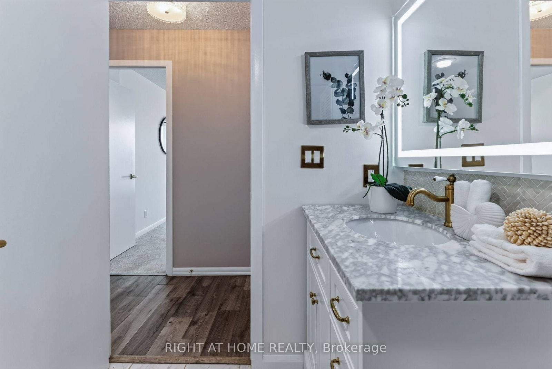
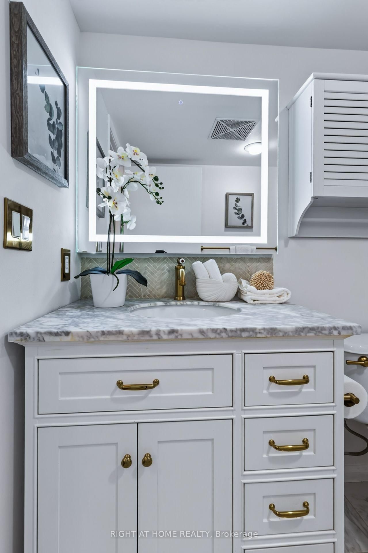
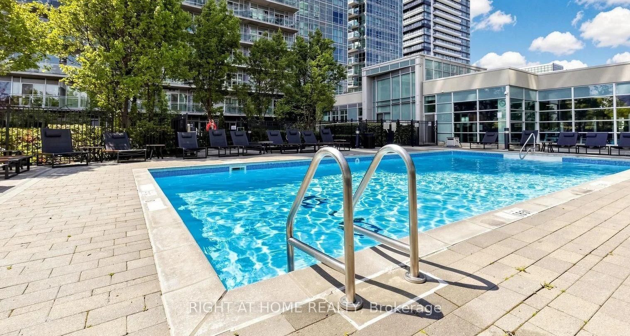
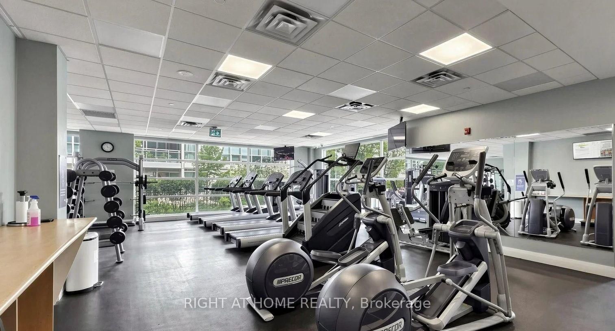
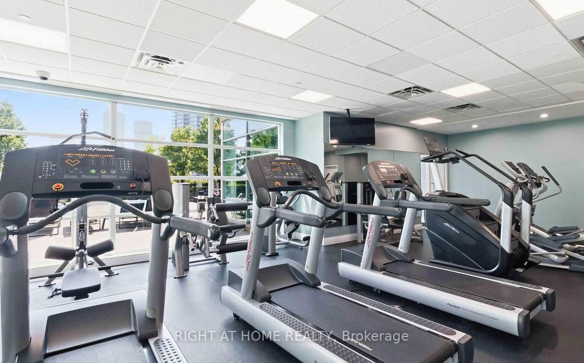
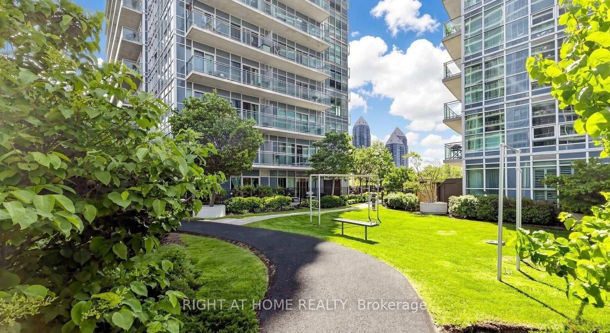
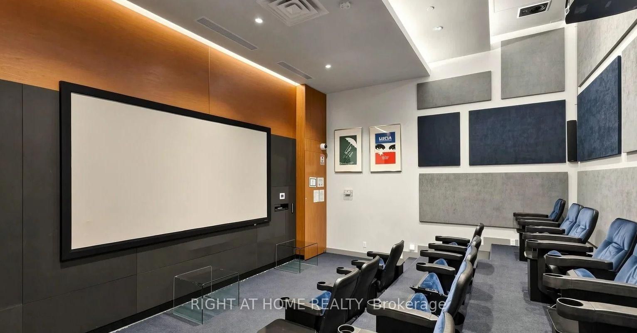
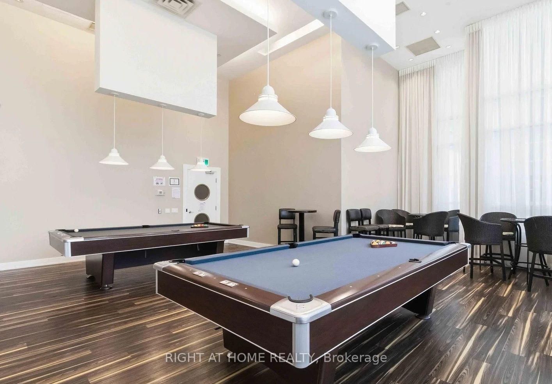
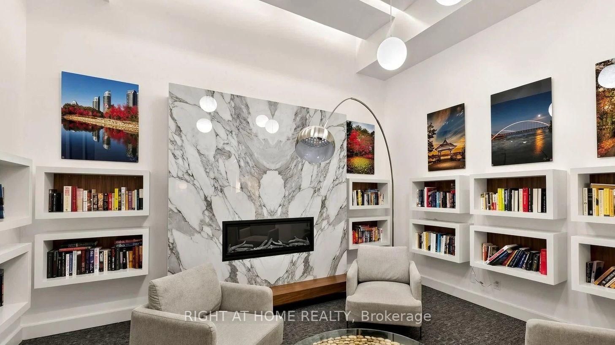
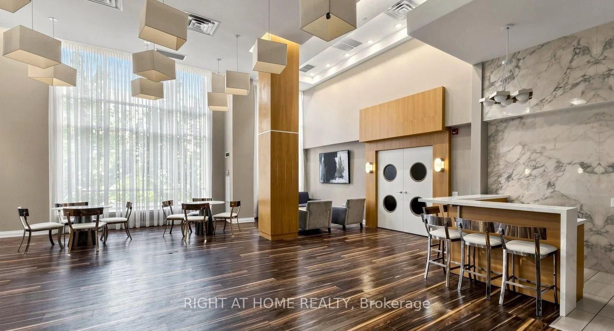
Spacious, polished & move-in ready! This beautifully upgraded 645 sq. ft. 1-bedroom suite stands out with premium white-and-gold finishes, upgraded crystal light fixtures, a beautifully finished bathroom and a cohesive high-end aesthetic throughout. Freshly repainted from top to bottom, the suite feels crisp, modern and exceptionally well maintained.The smart, functional layout offers a spacious living area, generously sized bedroom, full-size kitchen, excellent storage and expansive open views - a combination of space and usability increasingly hard to find in a 1-bedroom condo.Includes a highly convenient P2 parking space and locker, offering quick and easy access in and out of the building.Maintenance fees include heat, hydro, water, central air, common elements, building insurance and parking. Enjoy resort-style amenities including an outdoor pool, fully equipped gym and extensive resident facilities. Ideally located minutes from Mimico GO, the lake, Marine Parade, Grand Avenue Park, shops and restaurants, with easy access to major highways and downtown.A standout suite combining premium finishes, generous living space, open views, parking, locker and exceptional everyday convenience.

Property details

Property type
Condo Apartment
Style
Apartment
Approx. age (yrs)
16-30
Total rooms
4
Maintenance fee
$774.58/mo
Exposure
North East
Property taxes
$1,609.08 (2026)
Occupancy
Immediate
Days on market
1
Status
Active
MLS®

Property history

Recently sold nearby

Listing data last updated: Aug 28, 2026, 7:47 a.m. EDT via TRREB IDX.

First listed: Aug 28, 2026, 6:57 a.m. EDT.