
46 Sand Cherry Crescent • Brampton, ON photo 1
46 Sand Cherry Crescent • Brampton, ON photo 2
46 Sand Cherry Crescent • Brampton, ON photo 3
46 Sand Cherry Crescent • Brampton, ON photo 4
46 Sand Cherry Crescent • Brampton, ON photo 5
46 Sand Cherry Crescent • Brampton, ON photo 6
46 Sand Cherry Crescent • Brampton, ON photo 7
46 Sand Cherry Crescent • Brampton, ON photo 8
46 Sand Cherry Crescent • Brampton, ON photo 9
46 Sand Cherry Crescent • Brampton, ON photo 10
46 Sand Cherry Crescent • Brampton, ON photo 11
46 Sand Cherry Crescent • Brampton, ON photo 12
46 Sand Cherry Crescent • Brampton, ON photo 13
46 Sand Cherry Crescent • Brampton, ON photo 14
46 Sand Cherry Crescent • Brampton, ON photo 15
46 Sand Cherry Crescent • Brampton, ON photo 16
46 Sand Cherry Crescent • Brampton, ON photo 17
46 Sand Cherry Crescent • Brampton, ON photo 18
46 Sand Cherry Crescent • Brampton, ON photo 19
46 Sand Cherry Crescent • Brampton, ON photo 20
46 Sand Cherry Crescent • Brampton, ON photo 21
46 Sand Cherry Crescent • Brampton, ON photo 22
46 Sand Cherry Crescent • Brampton, ON photo 23
46 Sand Cherry Crescent • Brampton, ON photo 24
46 Sand Cherry Crescent • Brampton, ON photo 25
46 Sand Cherry Crescent • Brampton, ON photo 26
46 Sand Cherry Crescent • Brampton, ON photo 27
46 Sand Cherry Crescent • Brampton, ON photo 28
46 Sand Cherry Crescent • Brampton, ON photo 29
46 Sand Cherry Crescent • Brampton, ON photo 30
46 Sand Cherry Crescent • Brampton, ON photo 31
46 Sand Cherry Crescent • Brampton, ON photo 32
46 Sand Cherry Crescent • Brampton, ON photo 33
46 Sand Cherry Crescent • Brampton, ON photo 34
New1 / 34
$839,900
46 Sand Cherry Crescent • Brampton, ONNew
Courtesy of RE/MAX GOLD REALTY INC.
4+1
Bedrooms
4
Bathrooms
1500-2000
Square feet
5
Parking

About this home

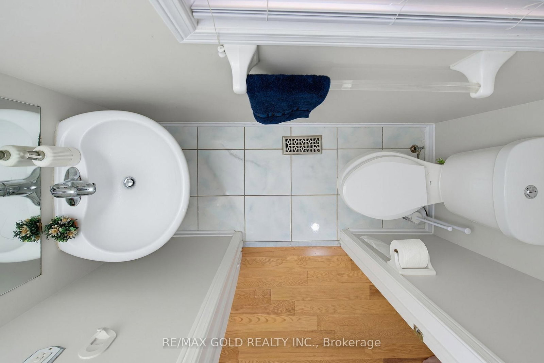
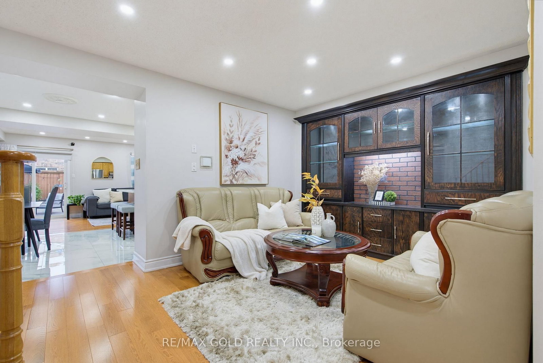
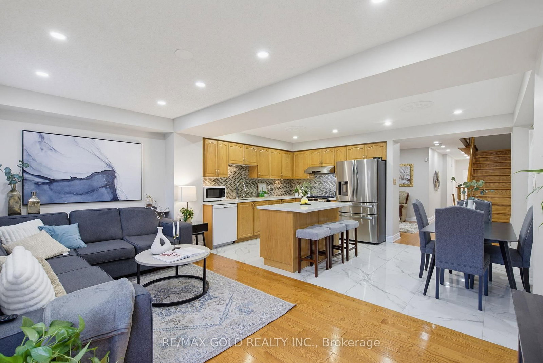
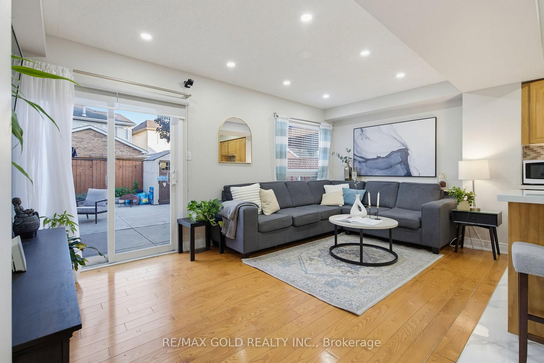
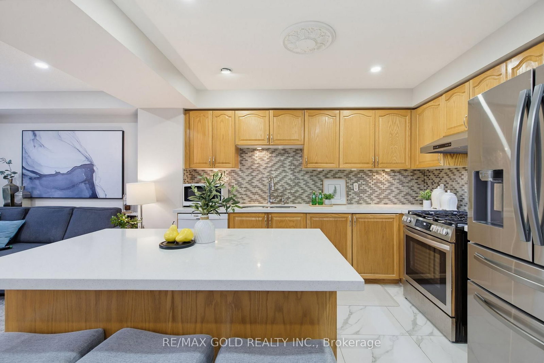
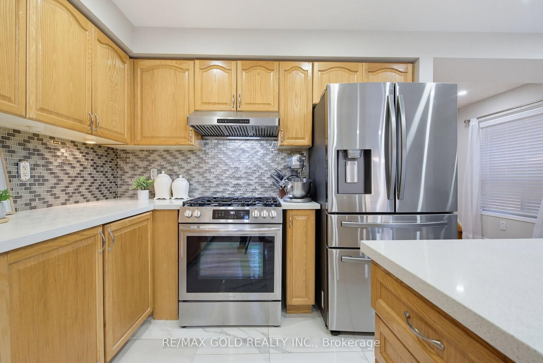
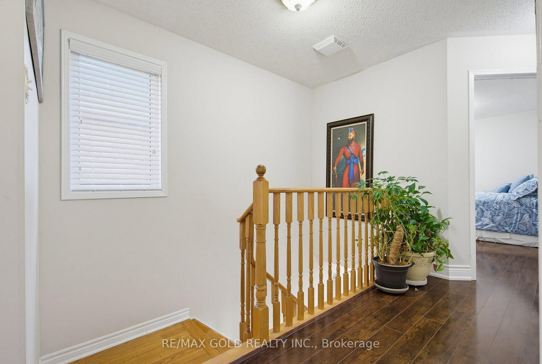
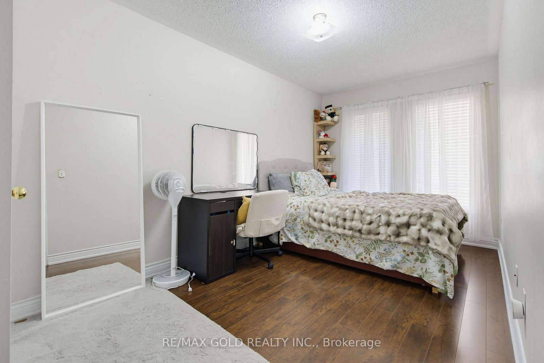
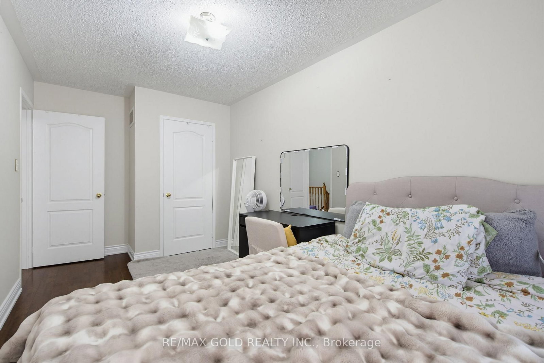
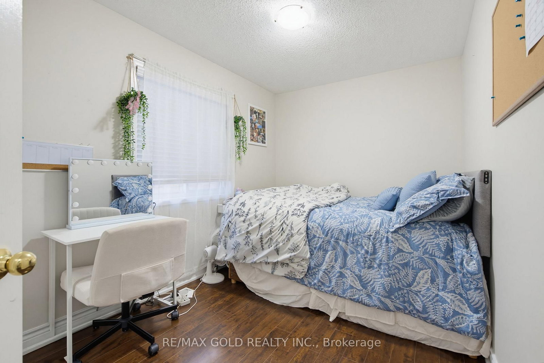
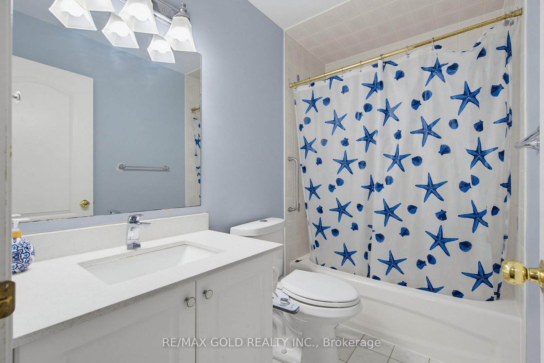
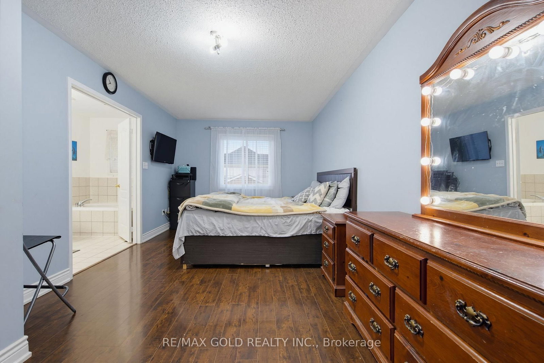
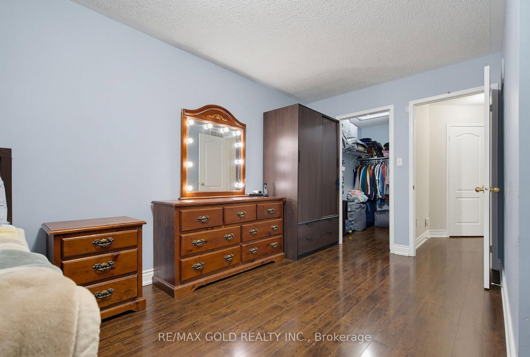
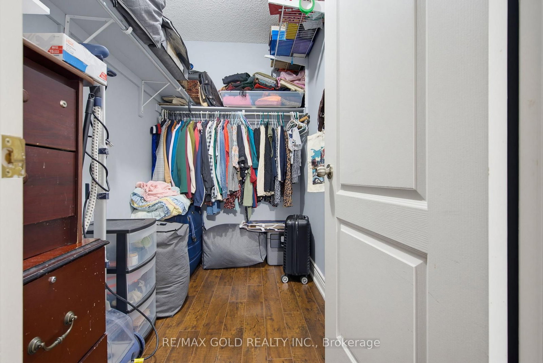
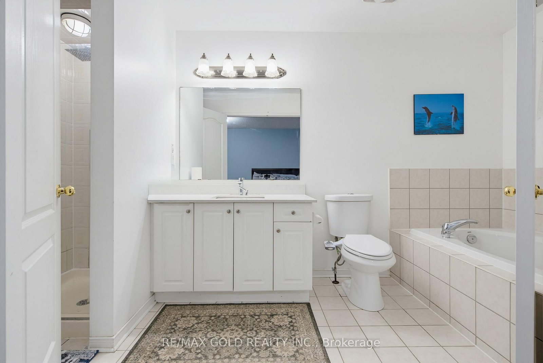
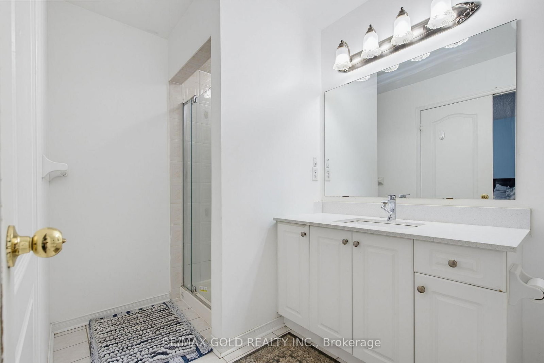
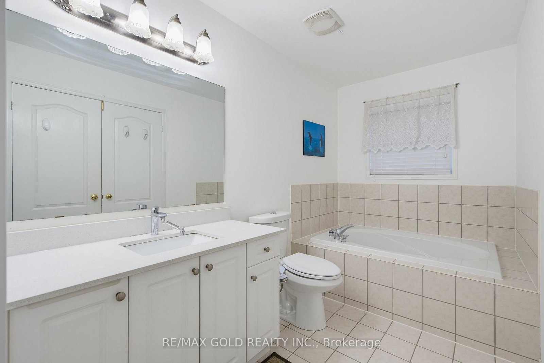
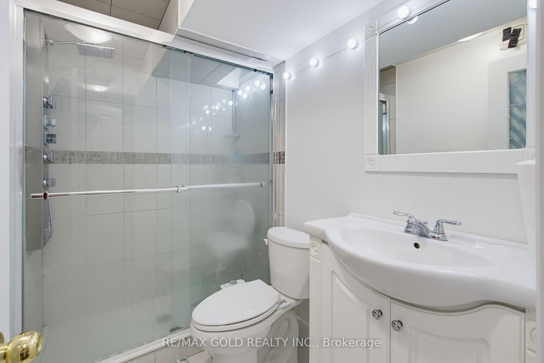
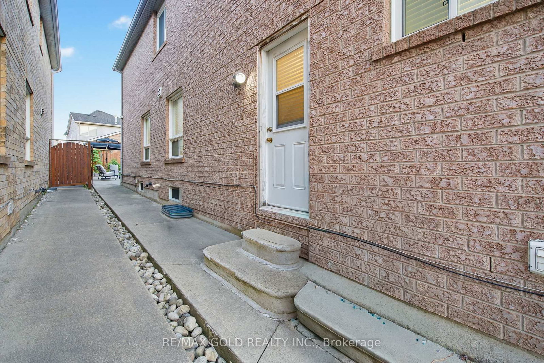
Gorgeous 4+1 Bedroom Semi-Detached Home Featuring A Functional And Spacious Layout! Separate Living Room & Open-Concept Family Room With Walkout To Fully Concrete Backyard & Storage Shed. Modern Eat-In Kitchen With Quartz Countertops, Centre Island & Large Breakfast Area. Hardwood Flooring Throughout Main Floor & Oak Staircase Leading To 4 Spacious Bedrooms. Primary Bedroom Features A 5-Pc Ensuite With Quartz Countertop & Walk-In Closet. 3 Additional Good-Sized Bedrooms With 4-Pc Guest Bath & Large Walk-In Closet. Finished Basement With Separate Entrance Offers Excellent Additional Living Space. Extended Driveway Provides Extra Parking. Beautifully Maintained Home With Modern Finishes And Plenty Of Space For The Whole Family-Don't Miss This Opportunity!

Property details

Property type
Semi-Detached
Style
2-Storey
Total rooms
8
Lot size
22.31 × 104.99 ft
Property taxes
$5,335 (2025)
Occupancy
FLEXIBLE
Days on market
2
Status
Active
MLS®

Property history

Recently sold nearby

Listing data last updated: Aug 27, 2026, 6:59 p.m. EDT via TRREB IDX.

First listed: Aug 27, 2026, 6:54 p.m. EDT.