













About this home
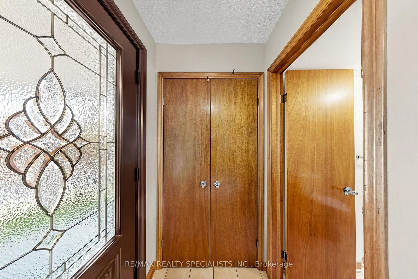
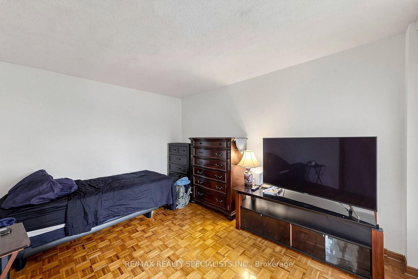
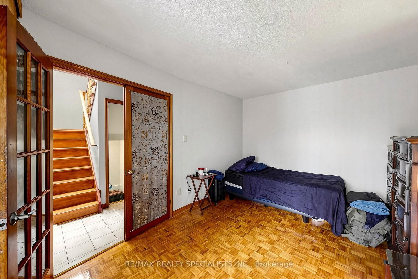
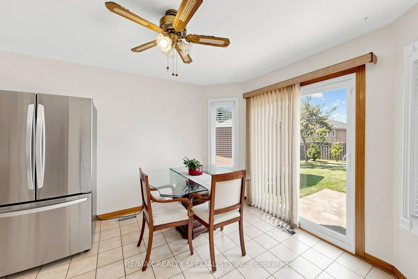
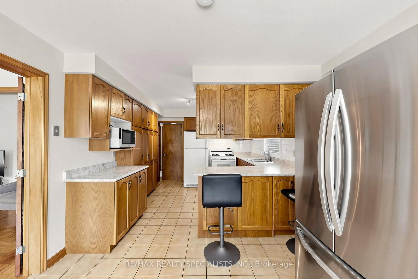
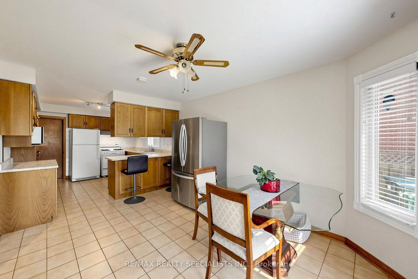
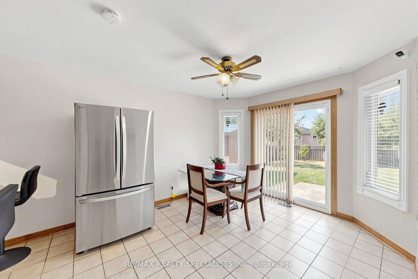
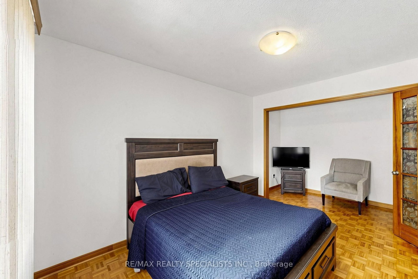
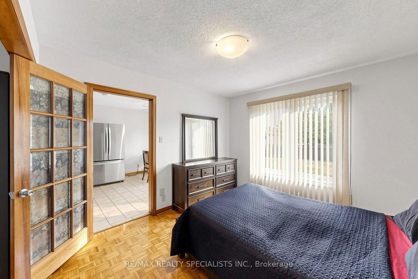
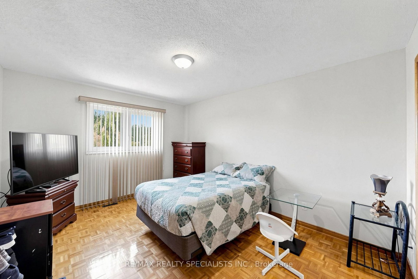
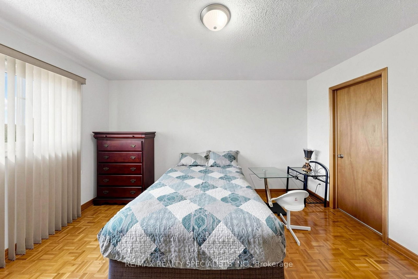
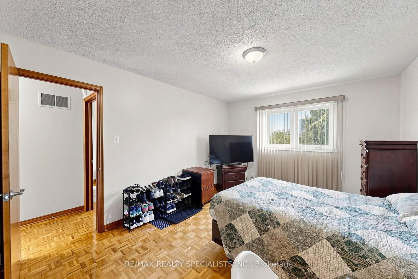
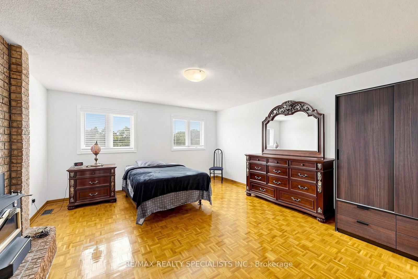
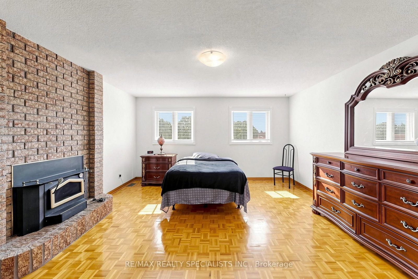
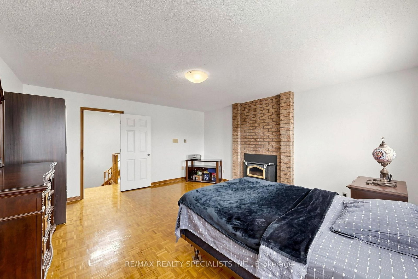
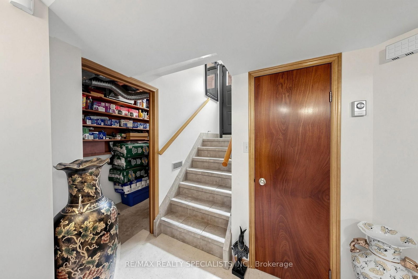
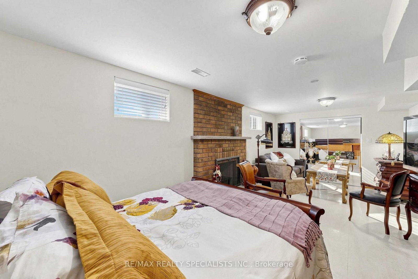
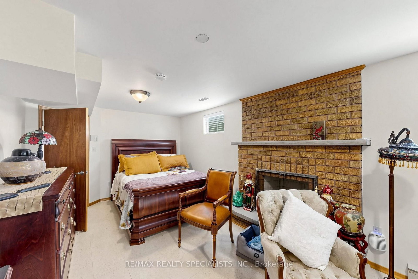
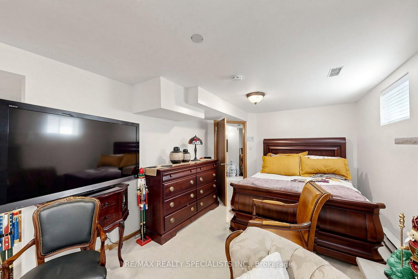
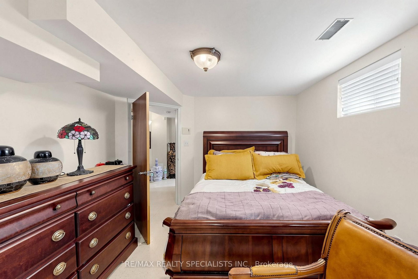
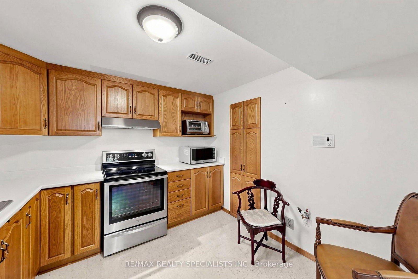
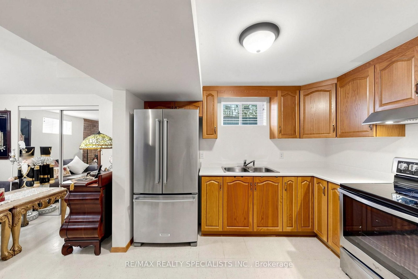
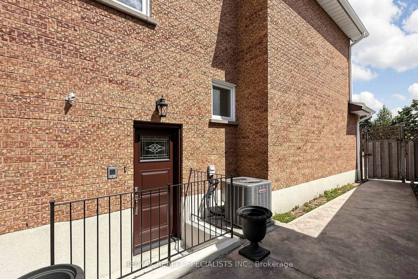
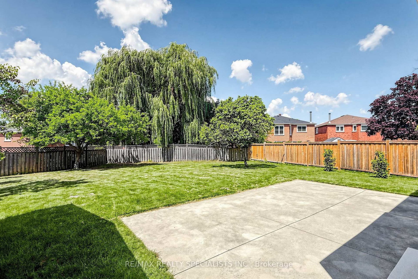
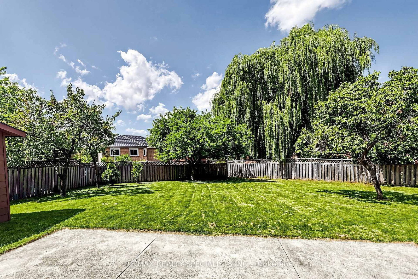
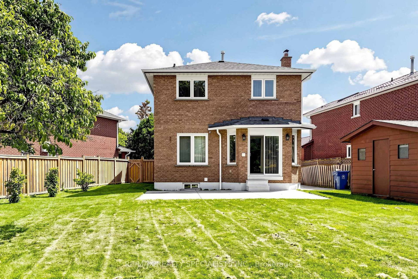
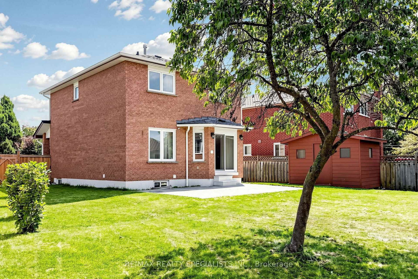
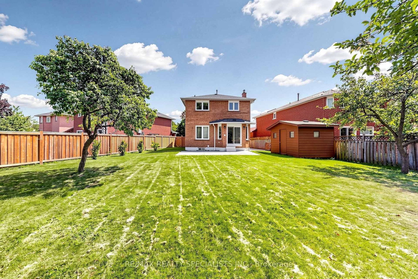
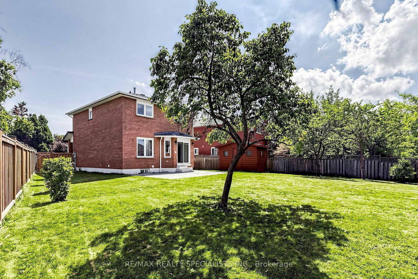
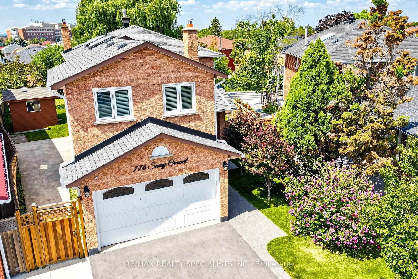
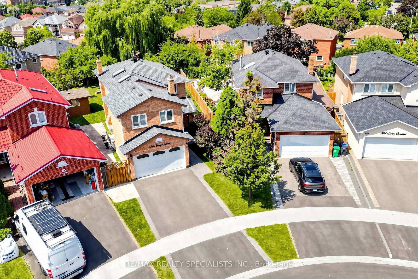
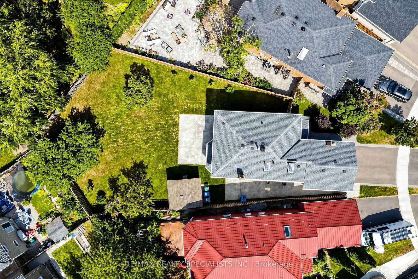
776 Savoy Crescent, Mississauga presents a rare opportunity featuring over 1,900 square feet of move-in-ready living space, 4 washrooms, a fully self-contained basement apartment with a separate entrance, and one of the largest pie-shaped lots in the neighborhood.Property OverviewUpper Levels: 3 spacious bedrooms on the upper level, a second-floor family room with a wood-burning fireplace, and a replaced skylight that floods the space with natural light.Main Level: A large, bright eat-in kitchen featuring a walkout to the expansive rear property.Bathrooms: 4 washrooms distributed throughout the home.Basement Apartment / In-Law SuitePrivate Access: Direct separate entrance, offering an ideal setup for extended family or potential rental income.Amenities: Self-contained layout complete with its own kitchen, dedicated eating area, cozy fireplace, and a private 3-piece ensuite.Lot & Outdoor FeaturesPie-Shaped Property: Expansive lot measuring 28 feet at the front and stretching 133+ feet deep along the property line, creating an exceptionally wide backyard with endless potential for kids, pets, and outdoor living.Landscaping & Grounds: Features mature plum and pear trees, plus custom exposed aggregate walkways leading up to a front porch.Capital Upgrades ($100,000+ Invested Over Last 6 Years)Roof: Fully replaced.Windows & Doors: All windows, exterior doors, and garage door replaced.Skylight: Fully replaced.Exterior: Exposed aggregate concrete front porch and walkway.
Property details
- Property type
- Detached
- Style
- 2-Storey
- Total rooms
- 9
- Lot size
- 27.23 × 133.07 ft
- Property taxes
- $7,320 (2025)
- Occupancy
- 40-90 days
- Days on market
- 1
- Status
- Active
- MLS®
Property history
Location
Open in Google MapsRecently sold nearby
Listing data last updated: Aug 27, 2026, 2:17 p.m. EDT via TRREB IDX.
First listed: Aug 27, 2026, 2:17 p.m. EDT.