
936 Boothman Avenue • Burlington, ON photo 1
936 Boothman Avenue • Burlington, ON photo 2
936 Boothman Avenue • Burlington, ON photo 3
936 Boothman Avenue • Burlington, ON photo 4
936 Boothman Avenue • Burlington, ON photo 5
936 Boothman Avenue • Burlington, ON photo 6
936 Boothman Avenue • Burlington, ON photo 7
936 Boothman Avenue • Burlington, ON photo 8
936 Boothman Avenue • Burlington, ON photo 9
936 Boothman Avenue • Burlington, ON photo 10
936 Boothman Avenue • Burlington, ON photo 11
936 Boothman Avenue • Burlington, ON photo 12
936 Boothman Avenue • Burlington, ON photo 13
936 Boothman Avenue • Burlington, ON photo 14
936 Boothman Avenue • Burlington, ON photo 15
936 Boothman Avenue • Burlington, ON photo 16
936 Boothman Avenue • Burlington, ON photo 17
936 Boothman Avenue • Burlington, ON photo 18
936 Boothman Avenue • Burlington, ON photo 19
936 Boothman Avenue • Burlington, ON photo 20
936 Boothman Avenue • Burlington, ON photo 21
936 Boothman Avenue • Burlington, ON photo 22
936 Boothman Avenue • Burlington, ON photo 23
936 Boothman Avenue • Burlington, ON photo 24
936 Boothman Avenue • Burlington, ON photo 25
936 Boothman Avenue • Burlington, ON photo 26
936 Boothman Avenue • Burlington, ON photo 27
936 Boothman Avenue • Burlington, ON photo 28
936 Boothman Avenue • Burlington, ON photo 29
936 Boothman Avenue • Burlington, ON photo 30
936 Boothman Avenue • Burlington, ON photo 31
936 Boothman Avenue • Burlington, ON photo 32
936 Boothman Avenue • Burlington, ON photo 33
936 Boothman Avenue • Burlington, ON photo 34
New1 / 34
$1,199,000
936 Boothman Avenue • Burlington, ONNew
Courtesy of RIGHT AT HOME REALTY
2+2
Bedrooms
2
Bathrooms
1100-1500
Square feet
3
Parking

About this home

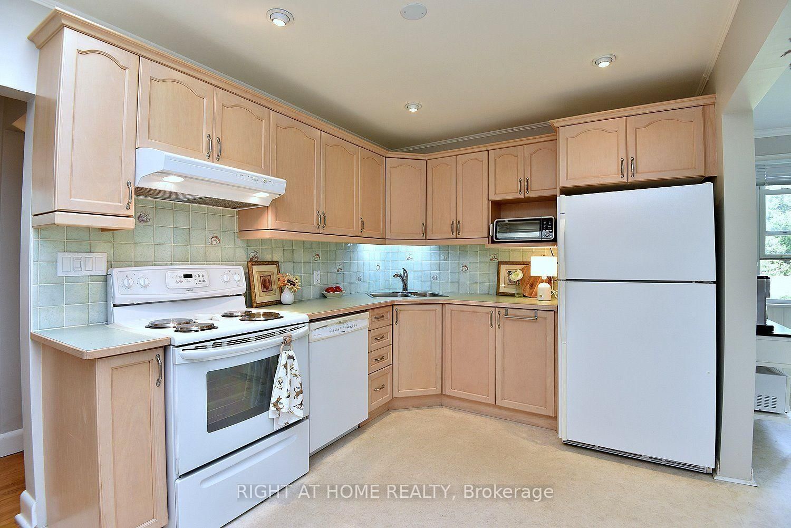
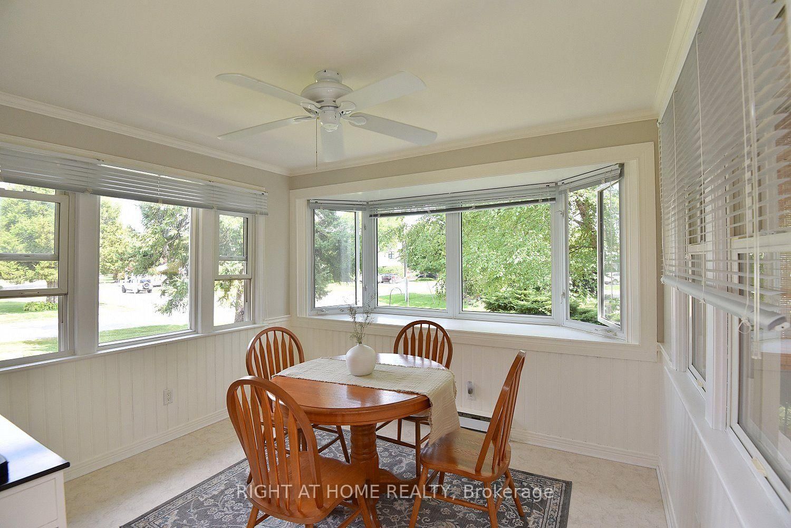
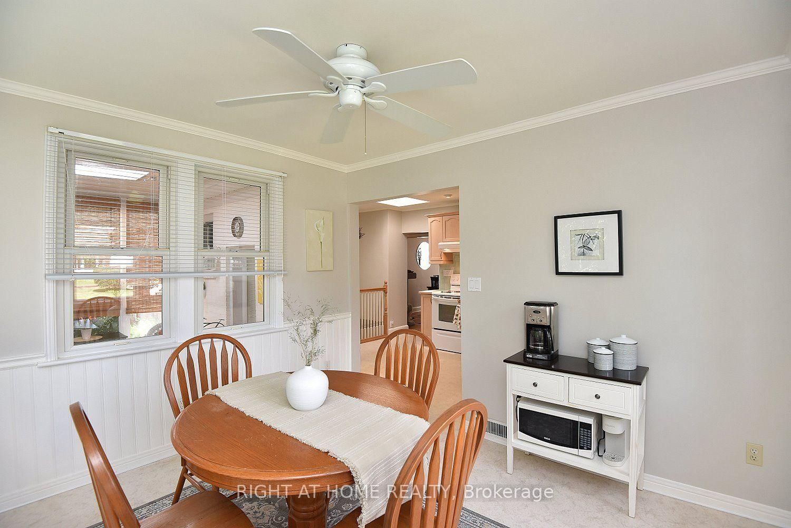
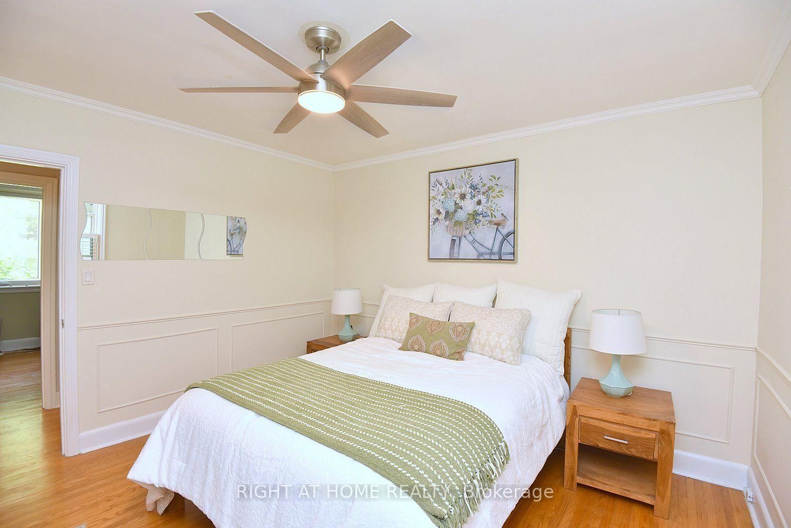
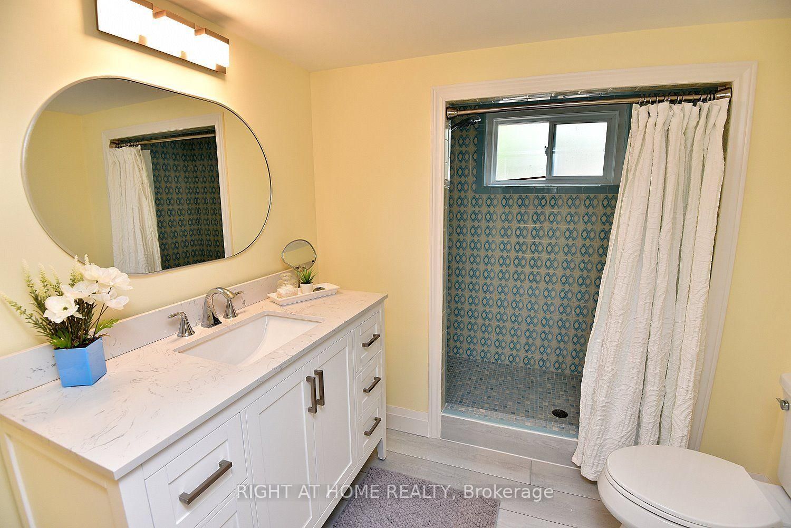
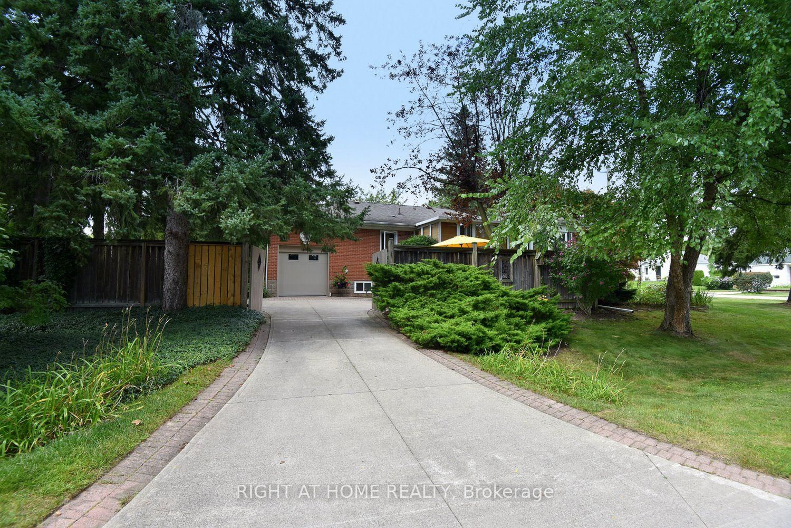
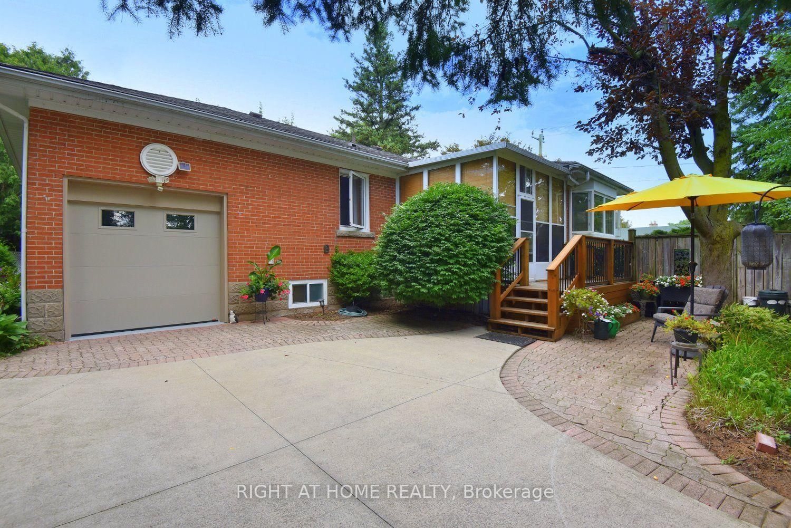
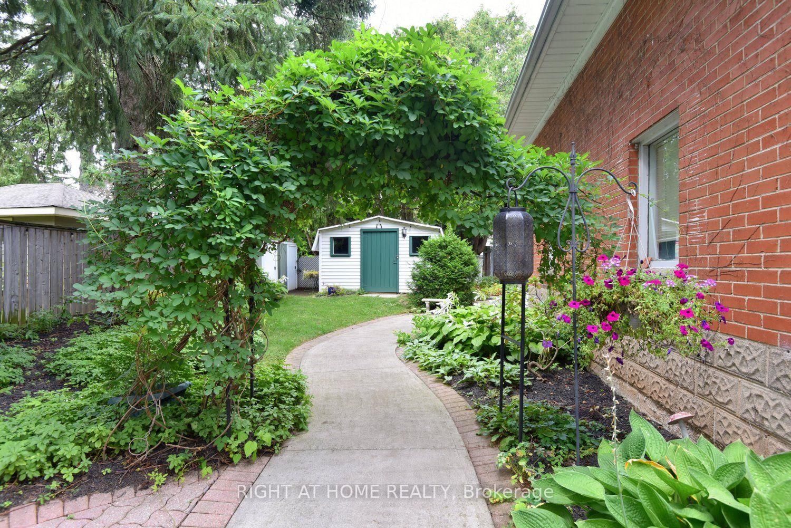
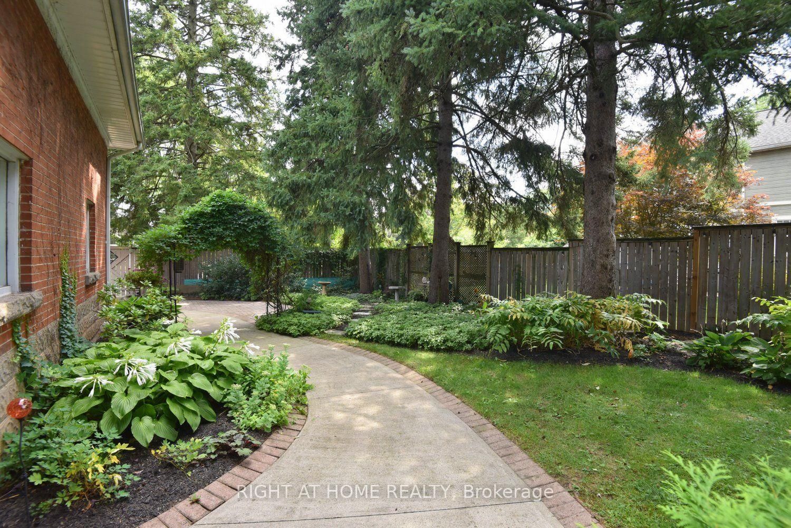
Nestled on quiet, tree-lined streets in a highly sought-after neighborhood, this home sits on a beautifully landscaped, gated 75' x 105' lot with a private backyard oasis. With mature greenery and a strong community spirit surrounding it, this South Burlington Gem offers many warm inviting features. The main floor offers 2 bedrooms, a 4 piece bath and cozy living and dining spaces. The true highlights are the serene solarium, ideal for curling up with a book and the bright Breakfast Area/Sun Room off the kitchen, where morning coffee feels like a retreat among the trees. Downstairs, you'll find two more bedrooms, a 3 piece bath and a warm recreation room with a cozy fireplace, perfect for movie nights or guests. The spacious laundry room comes with a laundry chute making chores easier and adding that charming old-school practicality. The property also includes a closed in mudroom and an attached single car garage with inside access and parking for 3+ vehicles.

Property details

Property type
Detached
Style
Bungalow
Approx. age (yrs)
51-99
Total rooms
7
Lot size
75 × 106 ft
Property taxes
$5,309.92 (2026)
Occupancy
Flexible
Days on market
2
Status
Active
MLS®

Property history

Recently sold nearby

Listing data last updated: Aug 27, 2026, 1:51 p.m. EDT via TRREB IDX.

First listed: Aug 27, 2026, 1:51 p.m. EDT.