
310 Burnhamthorpe Road W • #1701 • Mississauga, ON photo 1
310 Burnhamthorpe Road W • #1701 • Mississauga, ON photo 2
310 Burnhamthorpe Road W • #1701 • Mississauga, ON photo 3
310 Burnhamthorpe Road W • #1701 • Mississauga, ON photo 4
310 Burnhamthorpe Road W • #1701 • Mississauga, ON photo 5
310 Burnhamthorpe Road W • #1701 • Mississauga, ON photo 6
310 Burnhamthorpe Road W • #1701 • Mississauga, ON photo 7
310 Burnhamthorpe Road W • #1701 • Mississauga, ON photo 8
310 Burnhamthorpe Road W • #1701 • Mississauga, ON photo 9
310 Burnhamthorpe Road W • #1701 • Mississauga, ON photo 10
310 Burnhamthorpe Road W • #1701 • Mississauga, ON photo 11
310 Burnhamthorpe Road W • #1701 • Mississauga, ON photo 12
310 Burnhamthorpe Road W • #1701 • Mississauga, ON photo 13
310 Burnhamthorpe Road W • #1701 • Mississauga, ON photo 14
310 Burnhamthorpe Road W • #1701 • Mississauga, ON photo 15
310 Burnhamthorpe Road W • #1701 • Mississauga, ON photo 16
310 Burnhamthorpe Road W • #1701 • Mississauga, ON photo 17
310 Burnhamthorpe Road W • #1701 • Mississauga, ON photo 18
310 Burnhamthorpe Road W • #1701 • Mississauga, ON photo 19
310 Burnhamthorpe Road W • #1701 • Mississauga, ON photo 20
310 Burnhamthorpe Road W • #1701 • Mississauga, ON photo 21
310 Burnhamthorpe Road W • #1701 • Mississauga, ON photo 22
310 Burnhamthorpe Road W • #1701 • Mississauga, ON photo 23
310 Burnhamthorpe Road W • #1701 • Mississauga, ON photo 24
310 Burnhamthorpe Road W • #1701 • Mississauga, ON photo 25
310 Burnhamthorpe Road W • #1701 • Mississauga, ON photo 26
New1 / 26
$579,900
310 Burnhamthorpe Road W • #1701 • Mississauga, ONNew
Courtesy of RE/MAX REAL ESTATE CENTRE INC.
2+1
Bedrooms
2
Bathrooms
800-899
Square feet
1
Parking

About this home

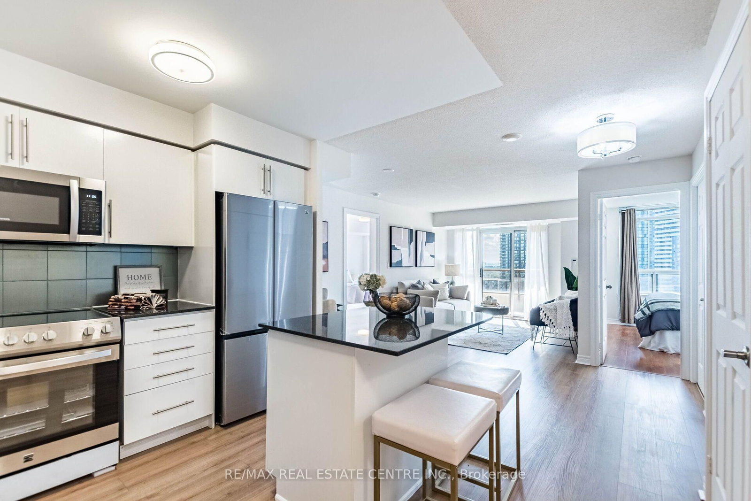
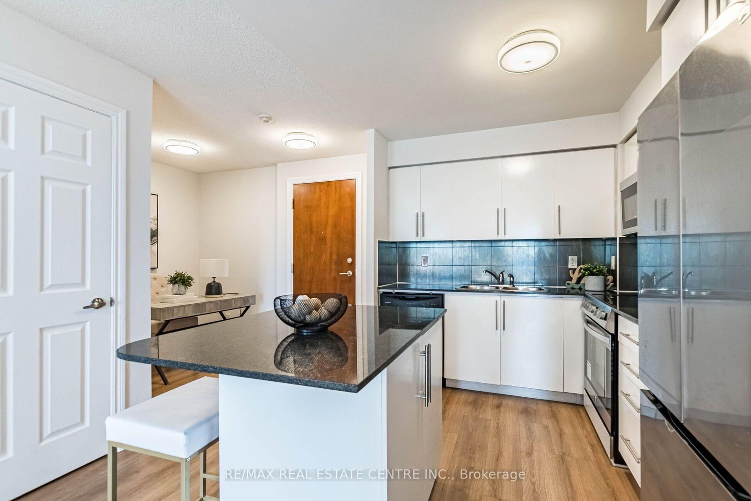
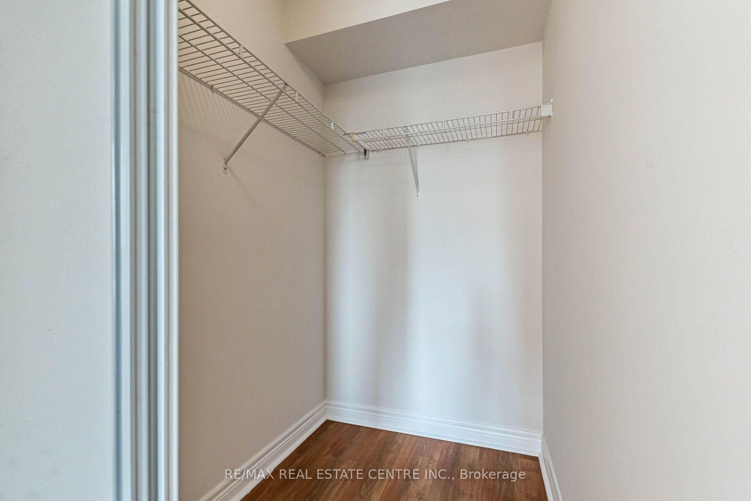
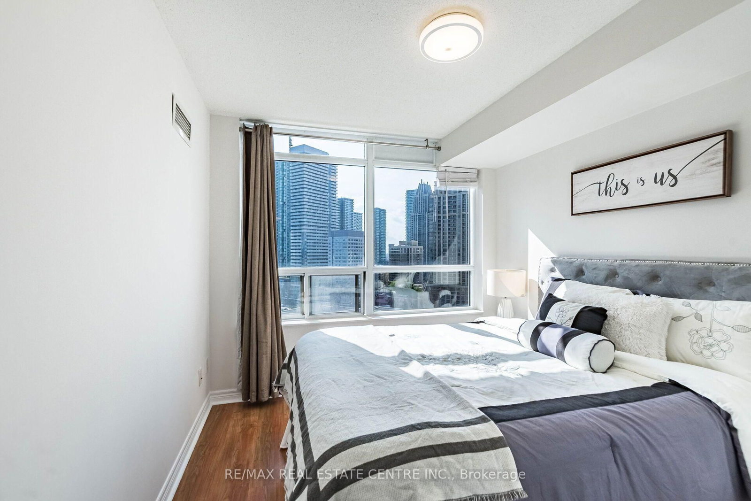
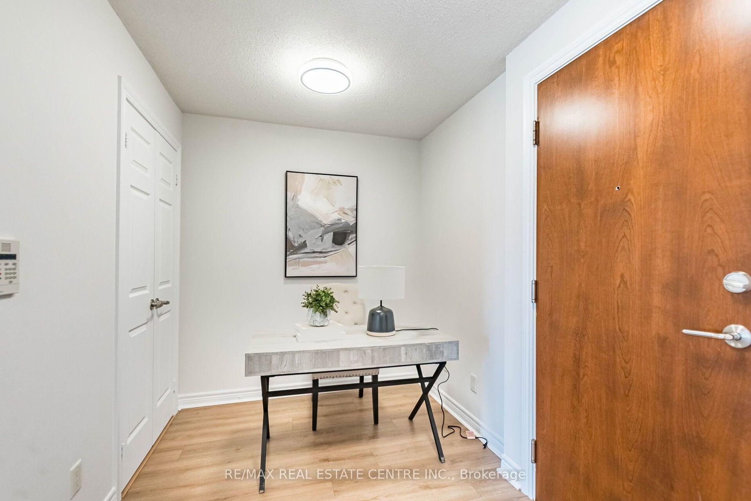
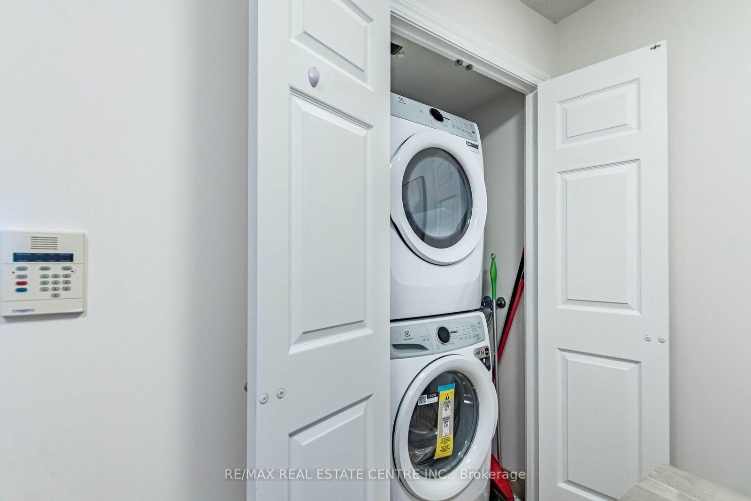
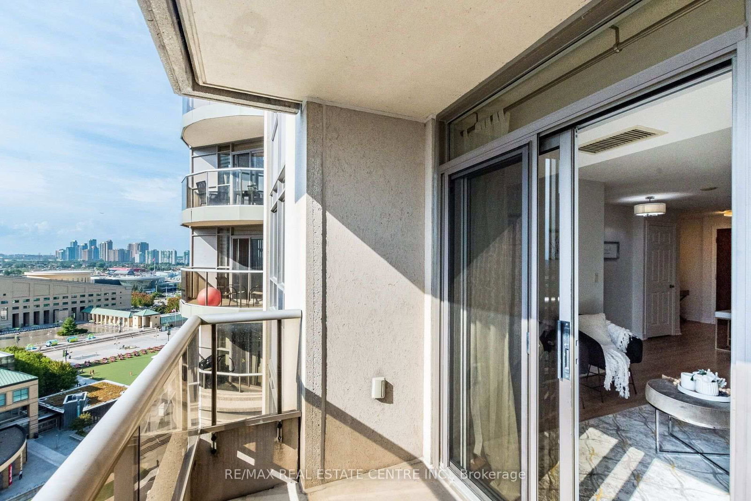
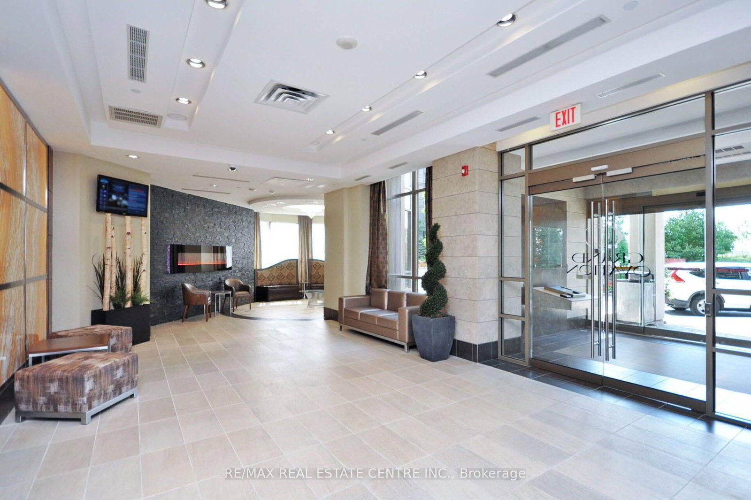
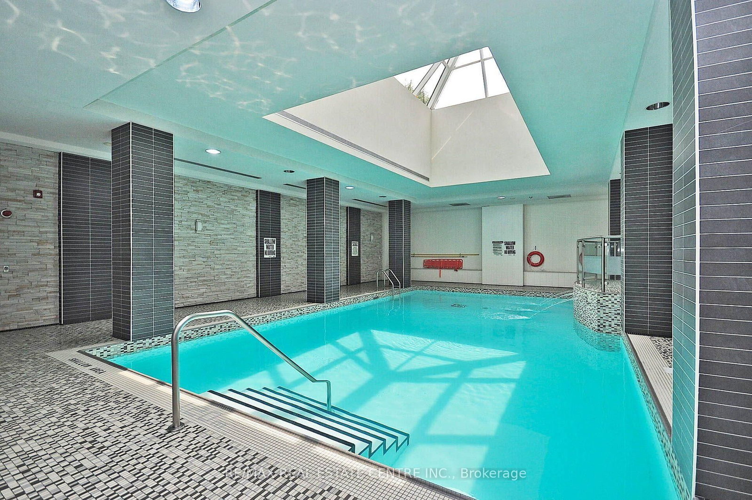
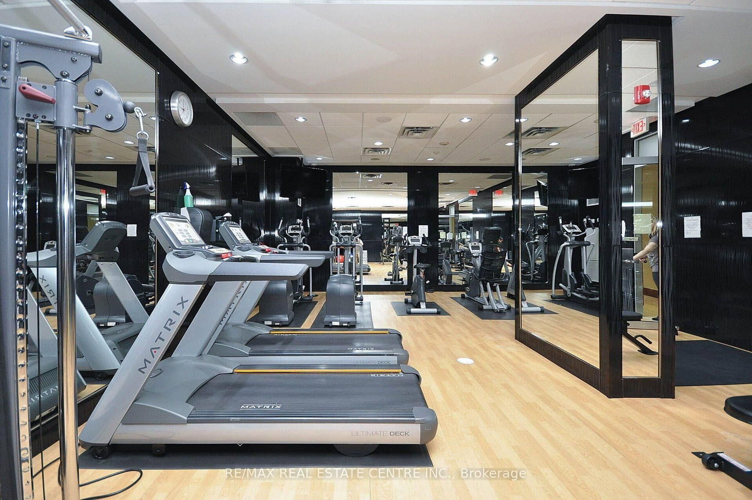
<<< Absolutely Gorgeous, Elegant Luxurious unit in the monarchy, shows 10+++ >>> Beautiful Upgraded Unit in High Demand Location! Unit Freshly Painter in Neutral Color. Modern Open Concept Layout, Combined Living & Dining Area with Walk-Out to Large Balcony. <<<Large 2 bedrooms + Den, 2 Full Baths** Split Bedroom. Great Floor Plan! Lots of natural light, Perfect Home for Enjoyment <<< Modern Kitchen with BRAND NEW Appliances, Quartz counter-top & backsplash>>> Evenly Layout Primary bedroom features Large Walk-In closet & Picture Windows. Spacious 2nd Bedroom Also features Large Closet & Large Windows. <<< One Parking & One Storage Locker Included.**Don't Miss Out the Den, It's Perfect for People Work From Home! Lots of Visitor parking & 24 hour concierge, Great amenities, Indoor Pool, Sauna, Hot Tub, Gym, Theatre Room, Virtual Golf, Pool Table & Outdoor BBQ. Very convenient location. Walking Distance to Park, Square One, Sheridan College, Living Arts Centre, Celebration Square & easy access to all public transport & Hwy, Must see!

Property details

Property type
Condo Apartment
Style
Apartment
Approx. age (yrs)
0-5
Total rooms
6
Maintenance fee
$571.16/mo
Exposure
North East
Property taxes
$3,546.56 (2026)
Occupancy
Immediate
Days on market
1
Status
Active
MLS®

Property history

Recently sold nearby

Listing data last updated: Aug 27, 2026, 1:24 p.m. EDT via TRREB IDX.

First listed: Aug 27, 2026, 1:24 p.m. EDT.