
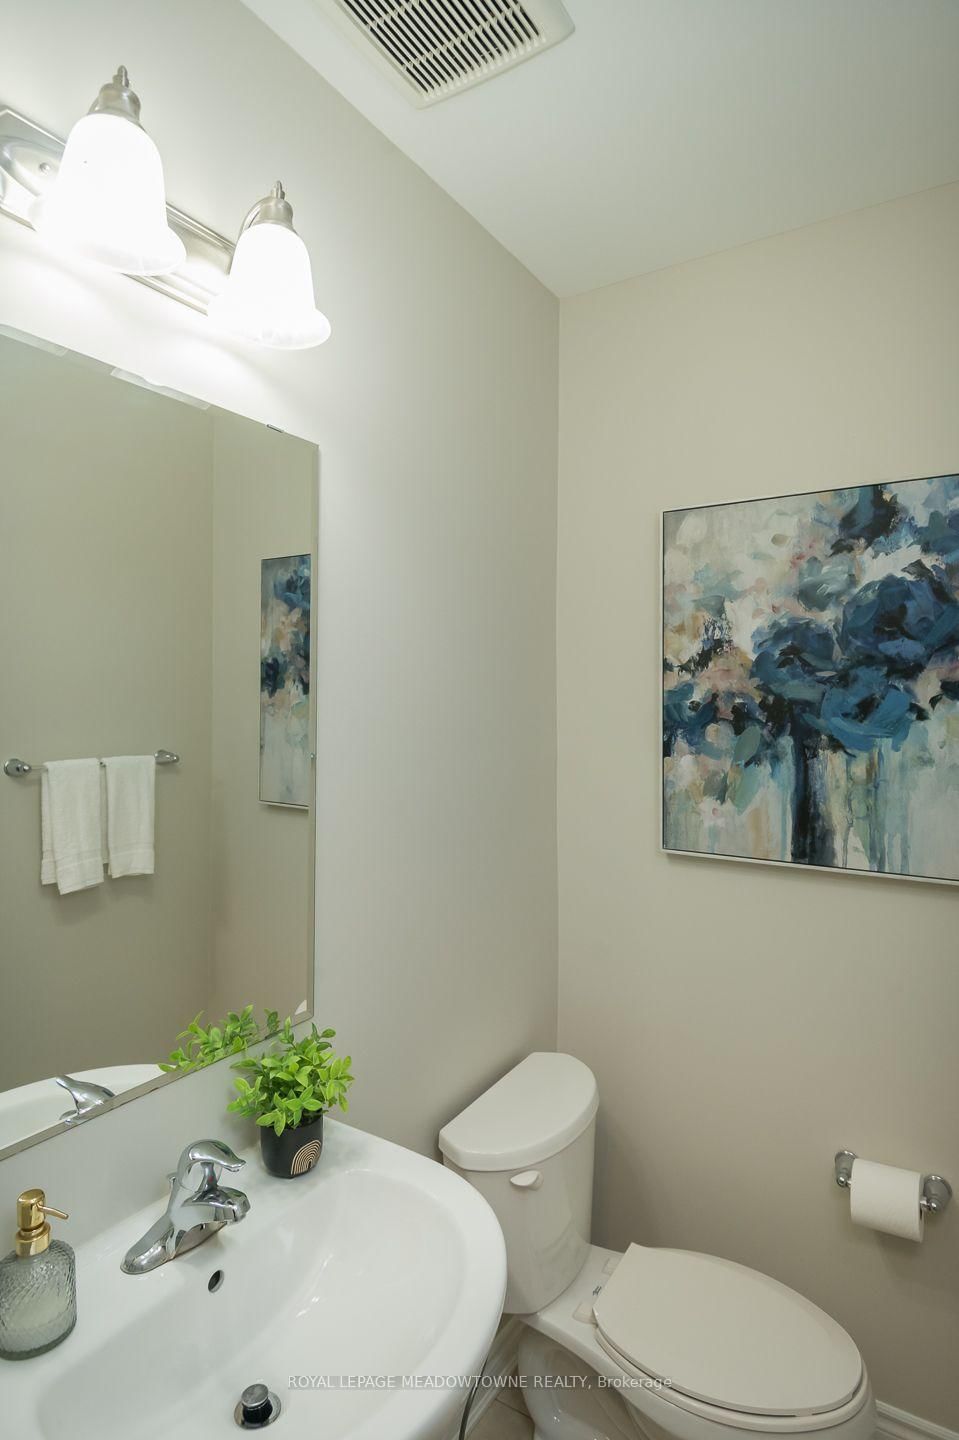
298 Reis Place • Milton, ON photo 1
298 Reis Place • Milton, ON photo 2
298 Reis Place • Milton, ON photo 3
298 Reis Place • Milton, ON photo 4
298 Reis Place • Milton, ON photo 5
298 Reis Place • Milton, ON photo 6
298 Reis Place • Milton, ON photo 7
298 Reis Place • Milton, ON photo 8
298 Reis Place • Milton, ON photo 9
298 Reis Place • Milton, ON photo 10
298 Reis Place • Milton, ON photo 11
298 Reis Place • Milton, ON photo 12
298 Reis Place • Milton, ON photo 13
298 Reis Place • Milton, ON photo 14
298 Reis Place • Milton, ON photo 15
298 Reis Place • Milton, ON photo 16
298 Reis Place • Milton, ON photo 17
298 Reis Place • Milton, ON photo 18
298 Reis Place • Milton, ON photo 19
298 Reis Place • Milton, ON photo 20
298 Reis Place • Milton, ON photo 21
298 Reis Place • Milton, ON photo 22
298 Reis Place • Milton, ON photo 23
298 Reis Place • Milton, ON photo 24
298 Reis Place • Milton, ON photo 25
298 Reis Place • Milton, ON photo 26
298 Reis Place • Milton, ON photo 27
298 Reis Place • Milton, ON photo 28
298 Reis Place • Milton, ON photo 29
298 Reis Place • Milton, ON photo 30
298 Reis Place • Milton, ON photo 31
298 Reis Place • Milton, ON photo 32
298 Reis Place • Milton, ON photo 33
298 Reis Place • Milton, ON photo 34
298 Reis Place • Milton, ON photo 35
298 Reis Place • Milton, ON photo 36
298 Reis Place • Milton, ON photo 37
298 Reis Place • Milton, ON photo 38
298 Reis Place • Milton, ON photo 39
298 Reis Place • Milton, ON photo 40
298 Reis Place • Milton, ON photo 41
New1 / 41
$724,999
298 Reis Place • Milton, ONNew
Courtesy of ROYAL LEPAGE MEADOWTOWNE REALTY
2
Bedrooms
3
Bathrooms
1100-1500
Square feet
2
Parking

About this home

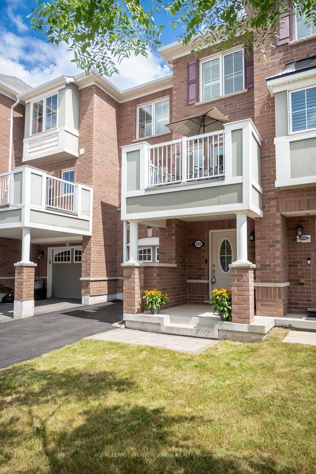
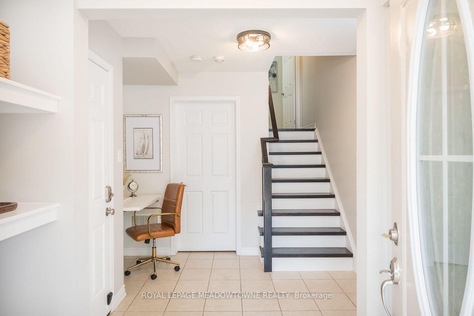
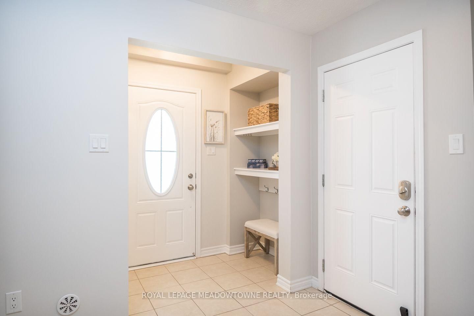
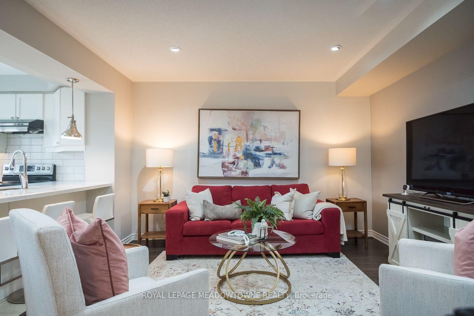
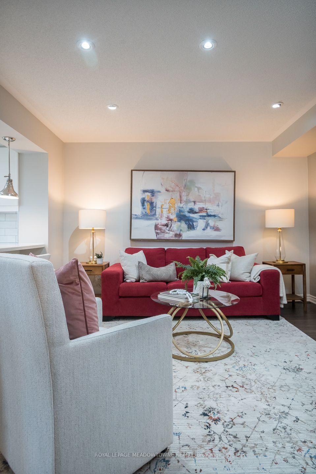
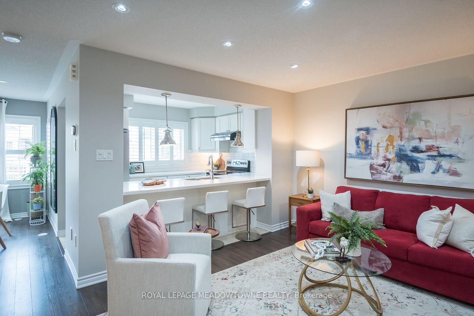
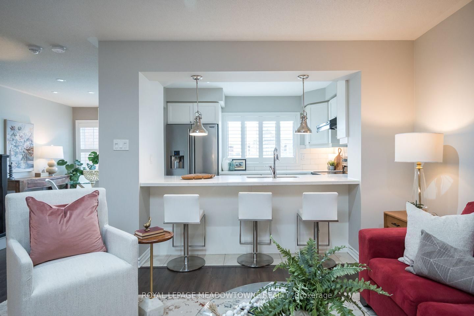
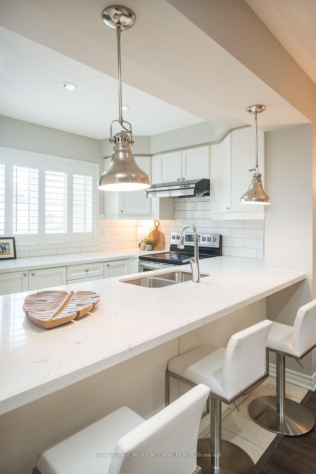
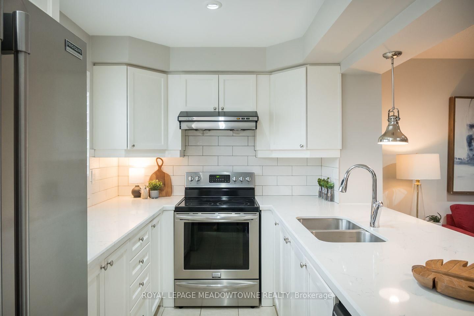
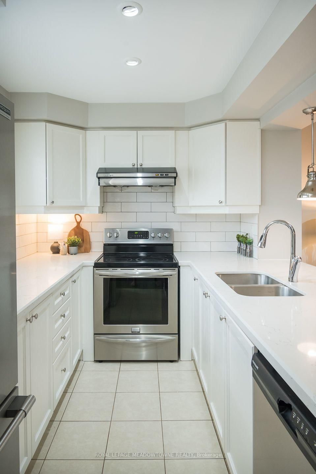
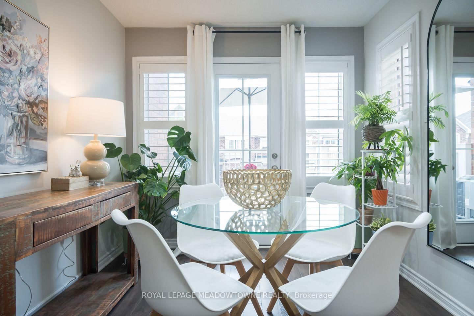
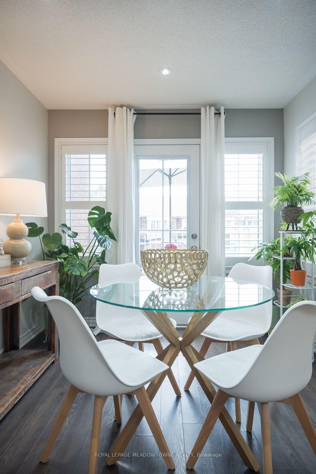
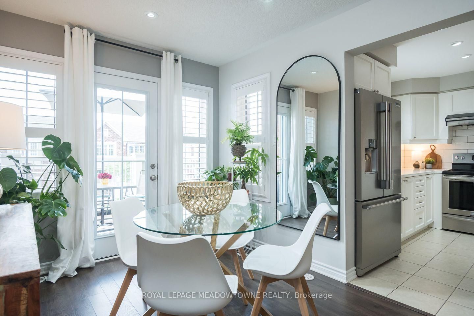
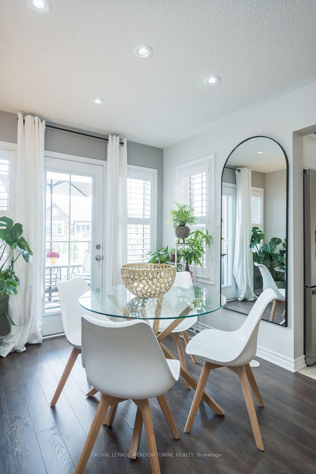
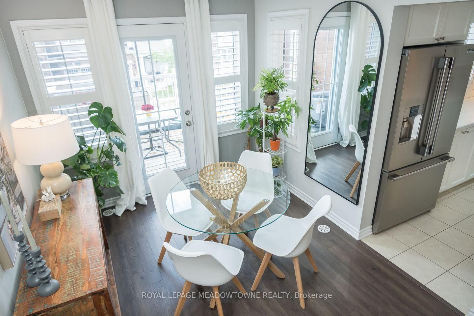
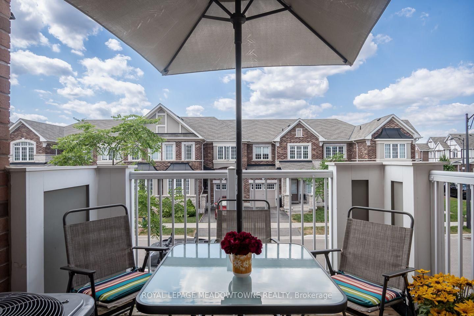
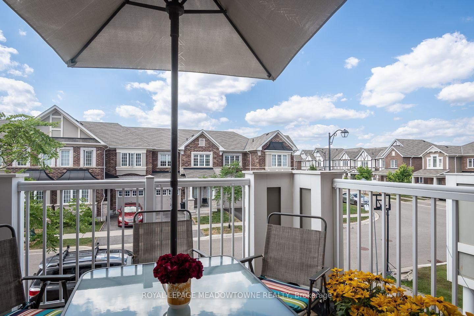
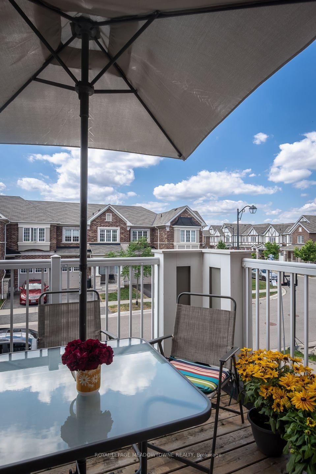
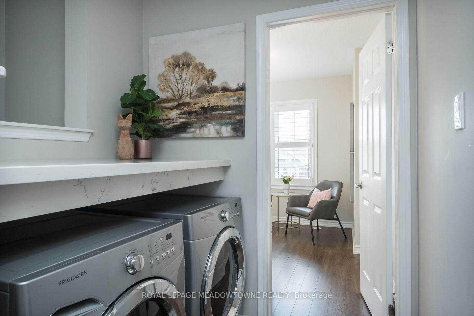
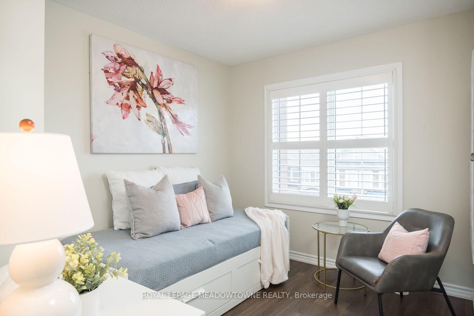
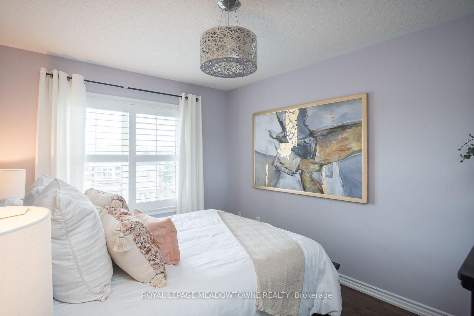
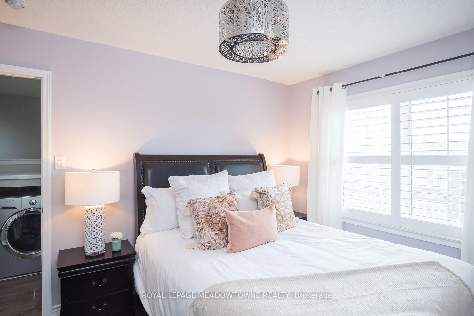
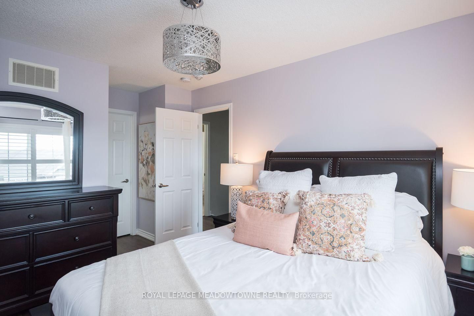
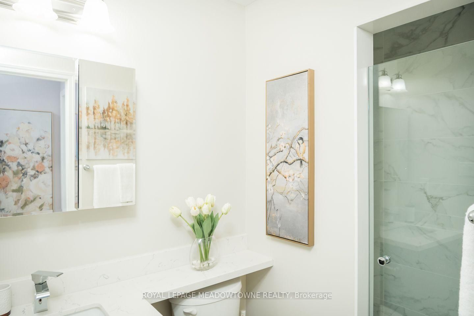
A perfect fit for growing families - this turn-key Ford townhome offers no condo fees, two parking spaces with garage access, and a location just steps from parks and schools. Inside: a flexible main-floor office nook, pot lights throughout, and an eat-in kitchen with white cabinetry, quartz counters, and stainless steel appliances - plus a private balcony for morning coffee. The open-concept living/dining area offers laminate flooring and a neutral palette that's easy to make your own. Upstairs, spacious bedrooms await, headlined by a primary suite with walk-in closet and a freshly renovated ensuite (2025). A large main bath and top-floor laundry round out the family-friendly layout. Covered front porch included - book your showing before it's gone!

Property details

Property type
Att/Row/Townhouse
Style
3-Storey
Approx. age (yrs)
6-15
Total rooms
6
Lot size
21 × 44.46 ft
Property taxes
$3,138.50 (2025)
Occupancy
FLEXIBLE
Days on market
1
Status
Active
MLS®

Property history

Recently sold nearby

Listing data last updated: Aug 27, 2026, 12:36 p.m. EDT via TRREB IDX.

First listed: Aug 27, 2026, 12:34 p.m. EDT.