
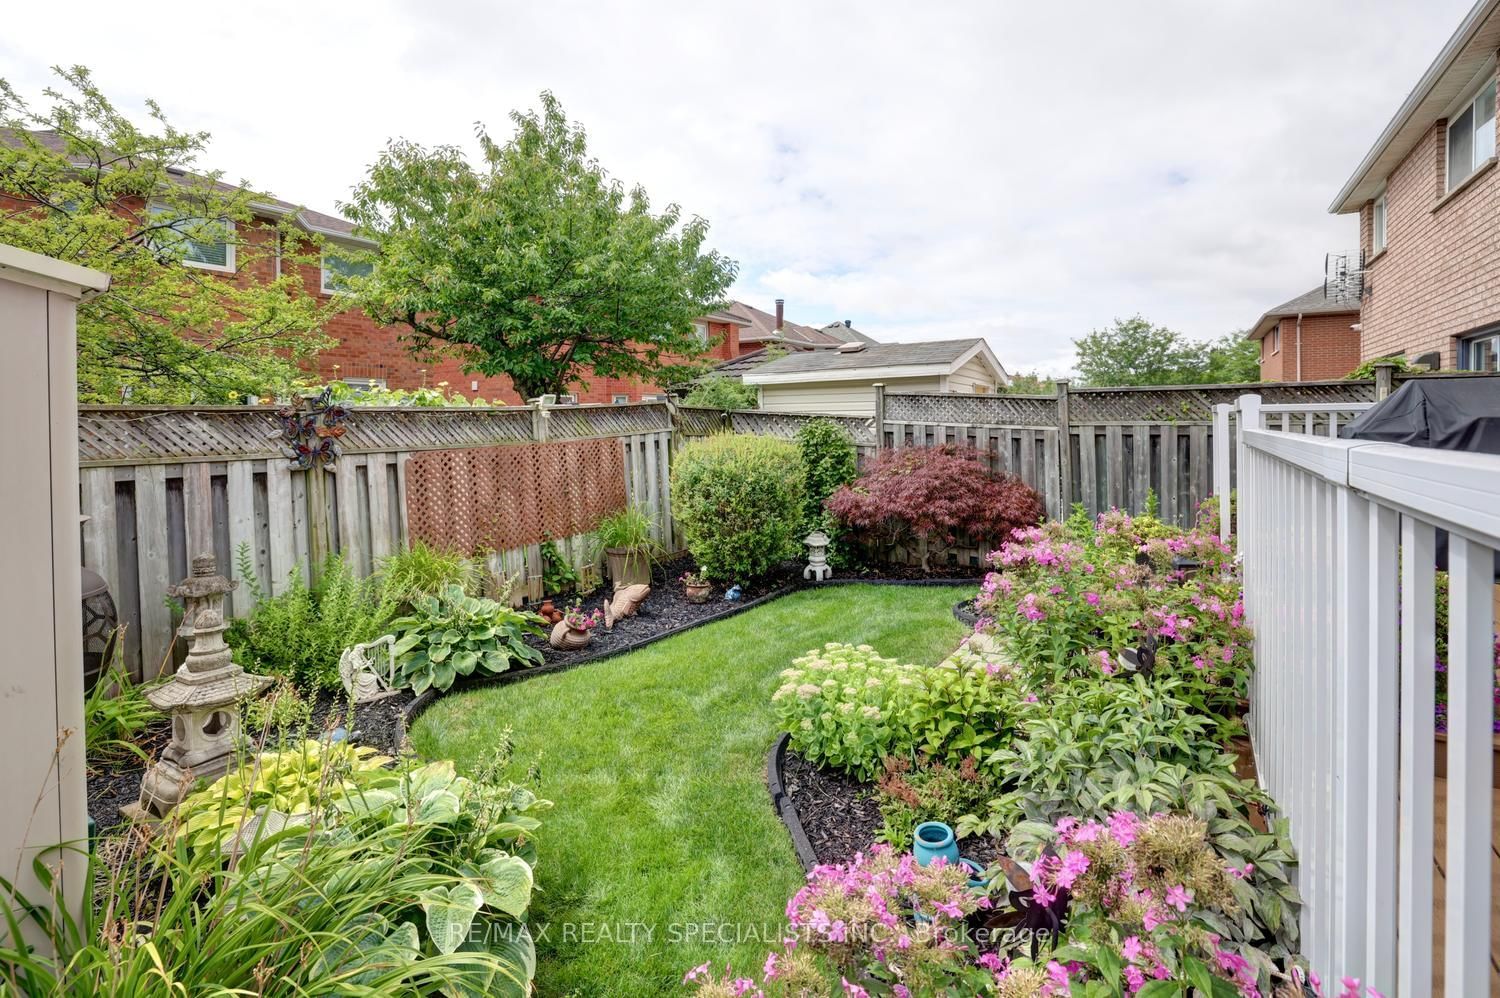
4464 Weeping Willow Drive • Mississauga, ON photo 1
4464 Weeping Willow Drive • Mississauga, ON photo 2
4464 Weeping Willow Drive • Mississauga, ON photo 3
4464 Weeping Willow Drive • Mississauga, ON photo 4
4464 Weeping Willow Drive • Mississauga, ON photo 5
4464 Weeping Willow Drive • Mississauga, ON photo 6
4464 Weeping Willow Drive • Mississauga, ON photo 7
4464 Weeping Willow Drive • Mississauga, ON photo 8
4464 Weeping Willow Drive • Mississauga, ON photo 9
4464 Weeping Willow Drive • Mississauga, ON photo 10
4464 Weeping Willow Drive • Mississauga, ON photo 11
4464 Weeping Willow Drive • Mississauga, ON photo 12
4464 Weeping Willow Drive • Mississauga, ON photo 13
4464 Weeping Willow Drive • Mississauga, ON photo 14
4464 Weeping Willow Drive • Mississauga, ON photo 15
4464 Weeping Willow Drive • Mississauga, ON photo 16
4464 Weeping Willow Drive • Mississauga, ON photo 17
4464 Weeping Willow Drive • Mississauga, ON photo 18
4464 Weeping Willow Drive • Mississauga, ON photo 19
4464 Weeping Willow Drive • Mississauga, ON photo 20
4464 Weeping Willow Drive • Mississauga, ON photo 21
4464 Weeping Willow Drive • Mississauga, ON photo 22
4464 Weeping Willow Drive • Mississauga, ON photo 23
4464 Weeping Willow Drive • Mississauga, ON photo 24
4464 Weeping Willow Drive • Mississauga, ON photo 25
4464 Weeping Willow Drive • Mississauga, ON photo 26
4464 Weeping Willow Drive • Mississauga, ON photo 27
4464 Weeping Willow Drive • Mississauga, ON photo 28
4464 Weeping Willow Drive • Mississauga, ON photo 29
4464 Weeping Willow Drive • Mississauga, ON photo 30
4464 Weeping Willow Drive • Mississauga, ON photo 31
4464 Weeping Willow Drive • Mississauga, ON photo 32
4464 Weeping Willow Drive • Mississauga, ON photo 33
4464 Weeping Willow Drive • Mississauga, ON photo 34
4464 Weeping Willow Drive • Mississauga, ON photo 35
New1 / 35
$1,399,900
4464 Weeping Willow Drive • Mississauga, ONNew
Courtesy of RE/MAX REALTY SPECIALISTS INC.
4
Bedrooms
3
Bathrooms
2000-2500
Square feet
6
Parking

About this home

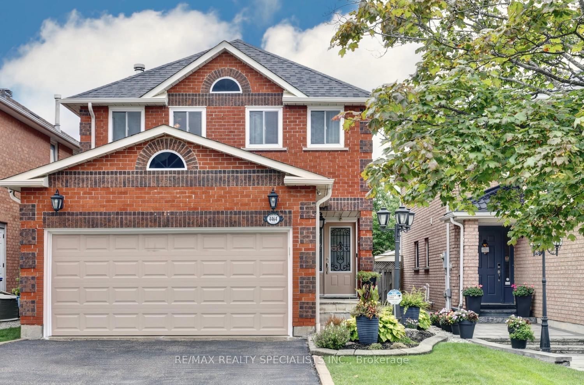
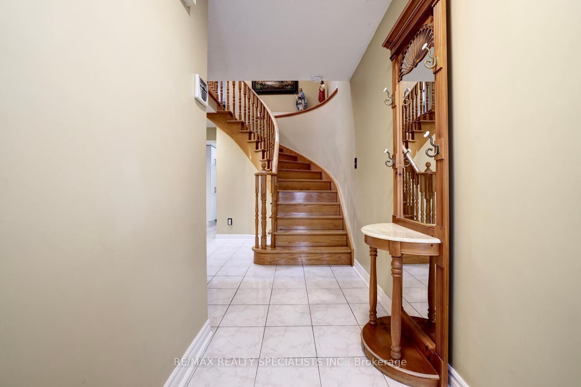
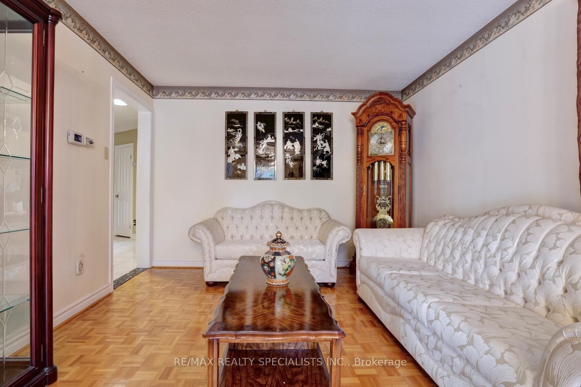
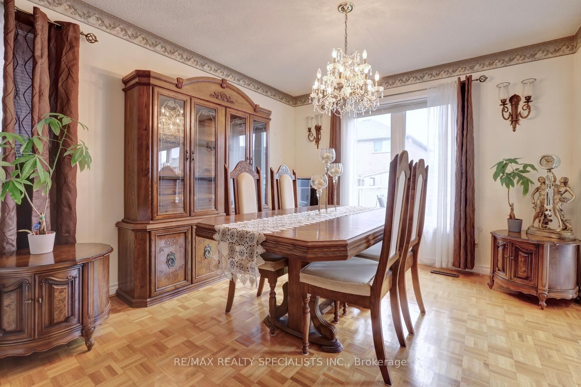
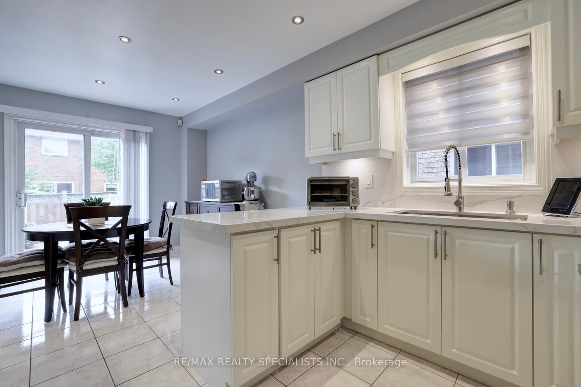
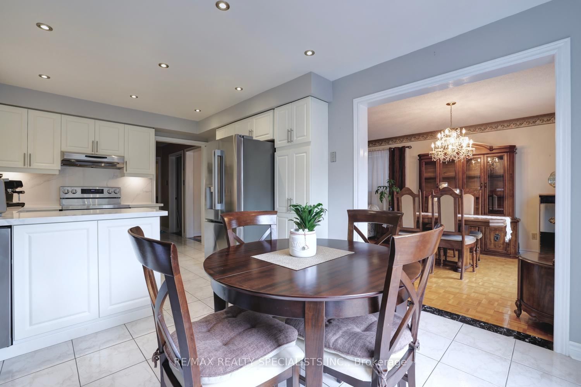
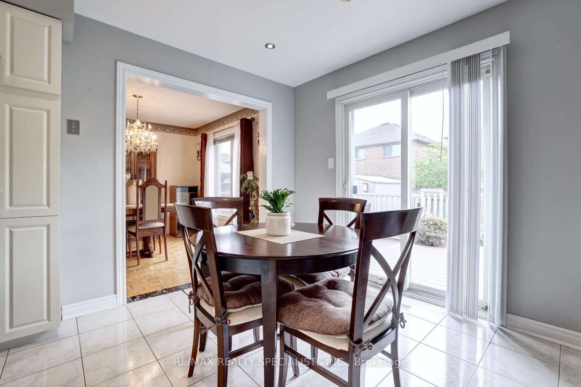
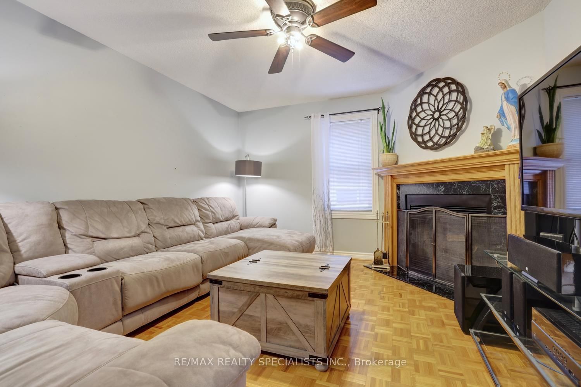
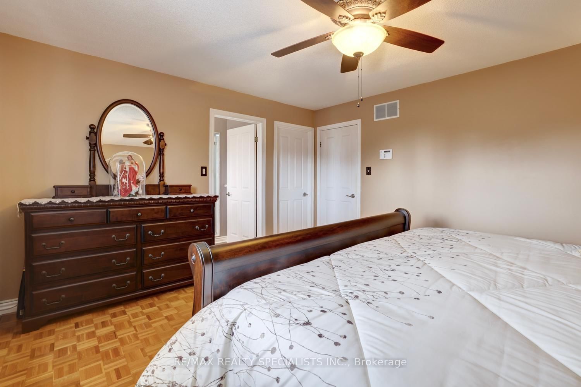
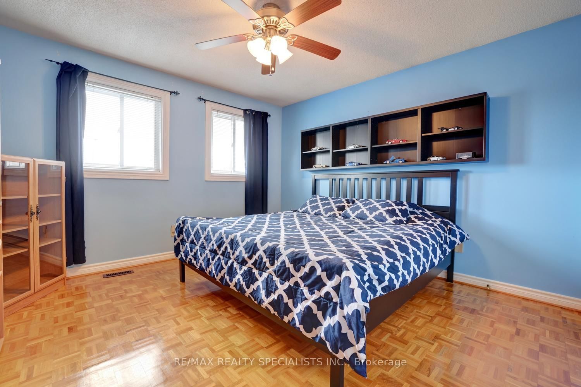
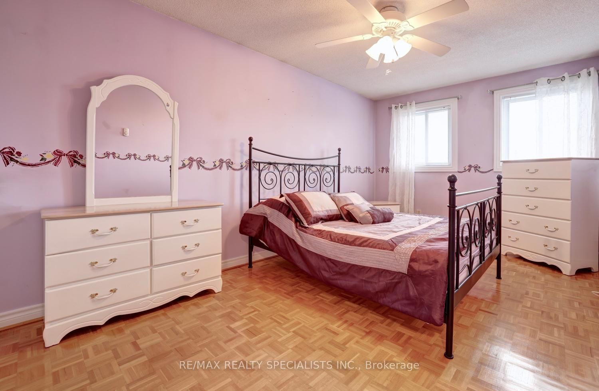
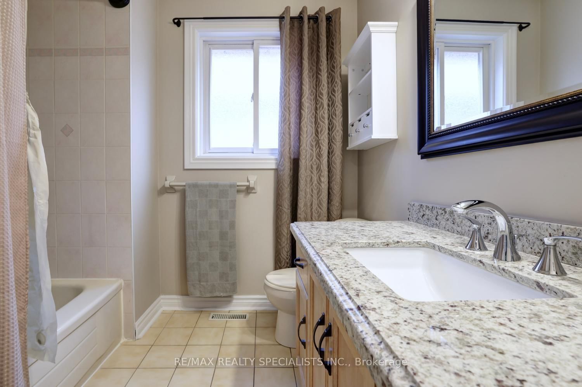
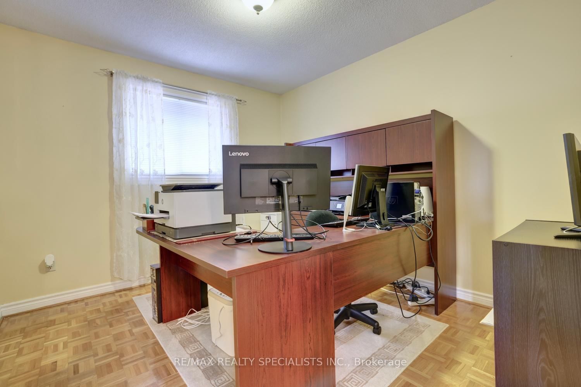
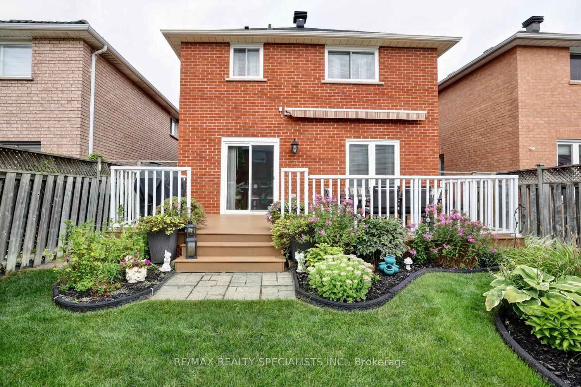
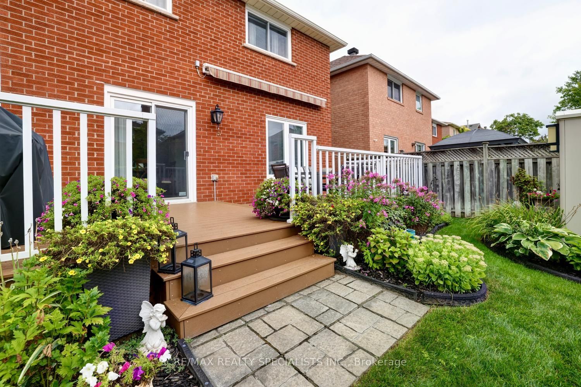
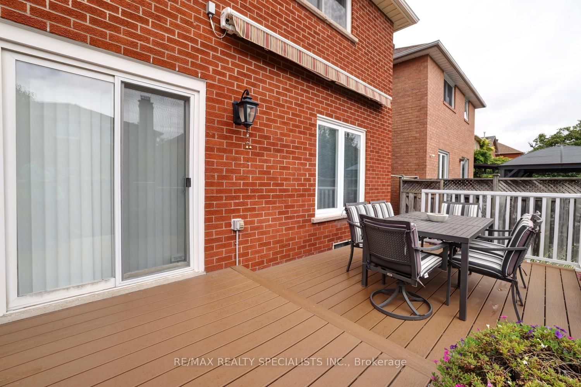
Fantastic 4 bedroom detached home in pristine condition with original owner pride of ownership and located in a sought after area of East Credit. Spacious living/dining room area with parquet floors. Renovated kitchen (2025) with quartz counter tops, new stainless steel appliances/hood, under cabinet lighting, pot lighting, quartz backsplash, soft closing cabinetry, built-in pantry, and family size breakfast area with walk-out to a new composite deck (2024). Main floor family room room with parquet floors and wood burning fireplace with granite surround. Main floor laundry, two piece powder room with granite counter top, solid oak staircase, ceramic floors from the entrance through to kitchen area. Primary bedroom with huge walk-in closet, 3 piece en-suite with granite counter top and an oval jacuzzi tub.. Four upper level bedrooms with parquet floors, main 4 piece en-suite with granite counter top, large linen closet, and upper level skylight providing lots of natural light. Unspoiled basement with cold cellar and lots of potential to design to your tastes. Fully fenced yard with lush landscaped, sunny west exposure, and deck with remote controlled awning. Great curb appeal with all brick exterior, front door with wrought iron insert, interlocking walkways, and flagstone entrance. Premium location close to schools, parks, trails, transit, restaurants, highways, Heartland Town Centre and Square One.

Property details

Property type
Detached
Style
2-Storey
Total rooms
8
Lot size
31.99 × 109.91 ft
Property taxes
$6,958 (2025)
Occupancy
60 DAYS/TBA
Days on market
1
Status
Active
MLS®

Property history

Recently sold nearby

Listing data last updated: Aug 27, 2026, 11:44 a.m. EDT via TRREB IDX.

First listed: Aug 27, 2026, 11:44 a.m. EDT.