
2737 Keele Street • #312 • Toronto, ON photo 1
2737 Keele Street • #312 • Toronto, ON photo 2
2737 Keele Street • #312 • Toronto, ON photo 3
2737 Keele Street • #312 • Toronto, ON photo 4
2737 Keele Street • #312 • Toronto, ON photo 5
2737 Keele Street • #312 • Toronto, ON photo 6
2737 Keele Street • #312 • Toronto, ON photo 7
2737 Keele Street • #312 • Toronto, ON photo 8
2737 Keele Street • #312 • Toronto, ON photo 9
2737 Keele Street • #312 • Toronto, ON photo 10
2737 Keele Street • #312 • Toronto, ON photo 11
2737 Keele Street • #312 • Toronto, ON photo 12
2737 Keele Street • #312 • Toronto, ON photo 13
2737 Keele Street • #312 • Toronto, ON photo 14
2737 Keele Street • #312 • Toronto, ON photo 15
2737 Keele Street • #312 • Toronto, ON photo 16
2737 Keele Street • #312 • Toronto, ON photo 17
2737 Keele Street • #312 • Toronto, ON photo 18
2737 Keele Street • #312 • Toronto, ON photo 19
2737 Keele Street • #312 • Toronto, ON photo 20
2737 Keele Street • #312 • Toronto, ON photo 21
2737 Keele Street • #312 • Toronto, ON photo 22
2737 Keele Street • #312 • Toronto, ON photo 23
2737 Keele Street • #312 • Toronto, ON photo 24
2737 Keele Street • #312 • Toronto, ON photo 25
2737 Keele Street • #312 • Toronto, ON photo 26
2737 Keele Street • #312 • Toronto, ON photo 27
2737 Keele Street • #312 • Toronto, ON photo 28
2737 Keele Street • #312 • Toronto, ON photo 29
2737 Keele Street • #312 • Toronto, ON photo 30
2737 Keele Street • #312 • Toronto, ON photo 31
2737 Keele Street • #312 • Toronto, ON photo 32
2737 Keele Street • #312 • Toronto, ON photo 33
2737 Keele Street • #312 • Toronto, ON photo 34
2737 Keele Street • #312 • Toronto, ON photo 35
2737 Keele Street • #312 • Toronto, ON photo 36
2737 Keele Street • #312 • Toronto, ON photo 37
New1 / 37
$289,000
2737 Keele Street • #312 • Toronto, ONNew
Courtesy of EXP REALTY
1
Bedroom
1
Bathroom
500-599
Square feet
1
Parking

About this home

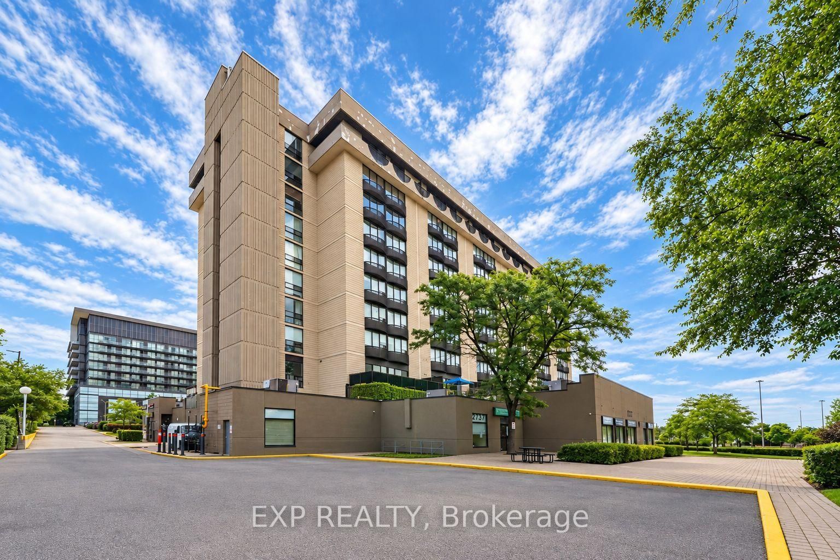
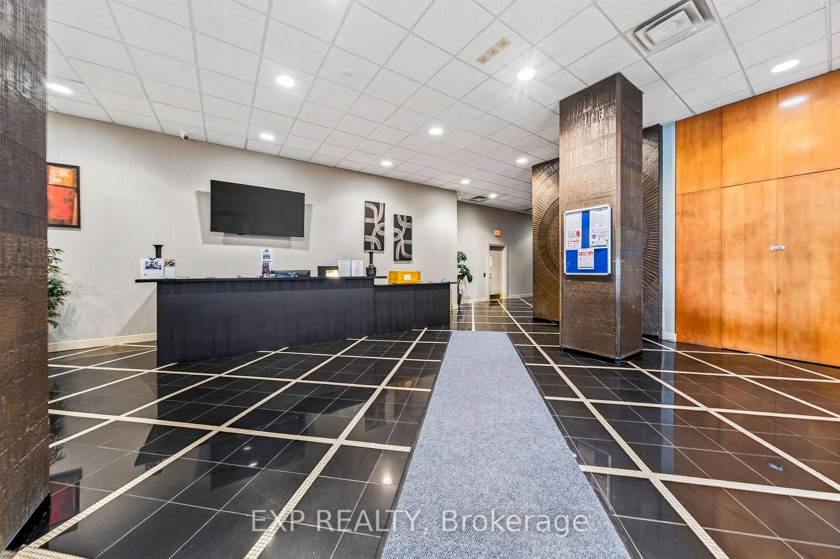
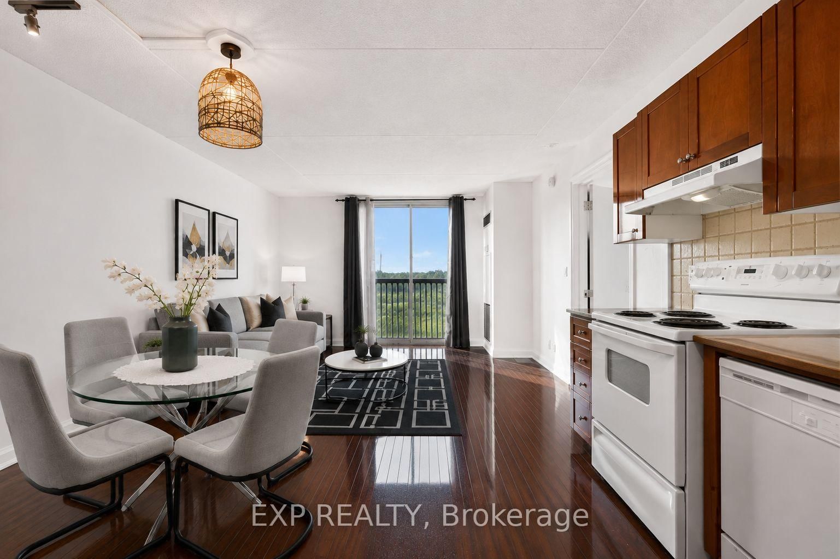
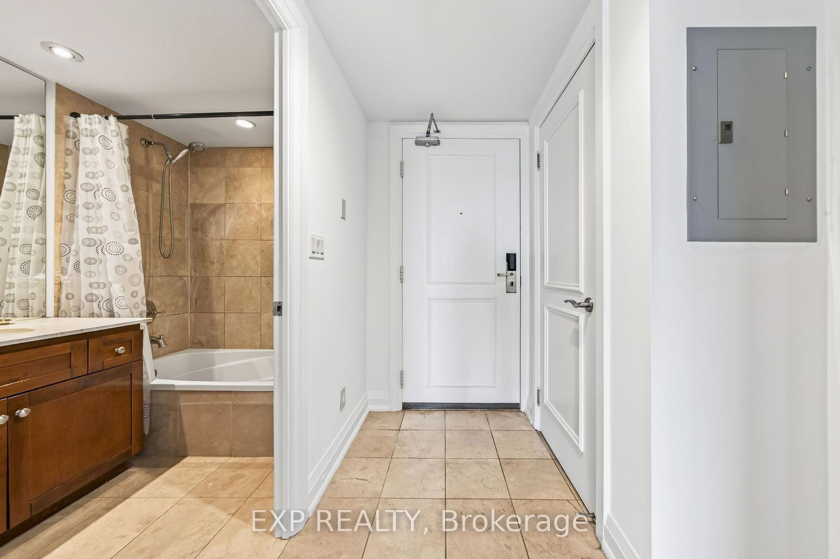
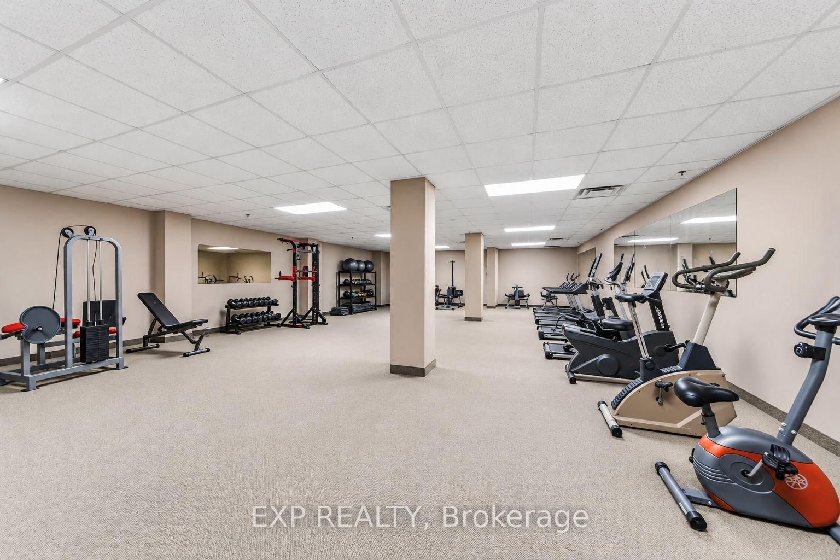
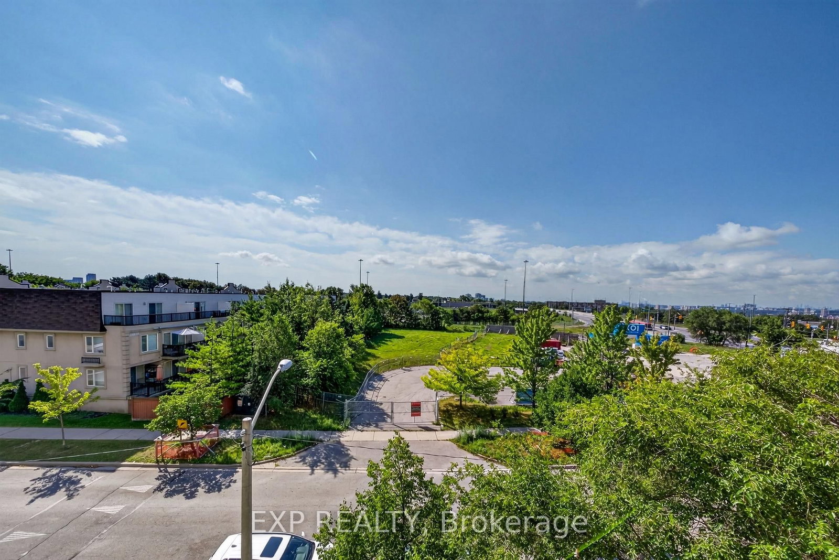
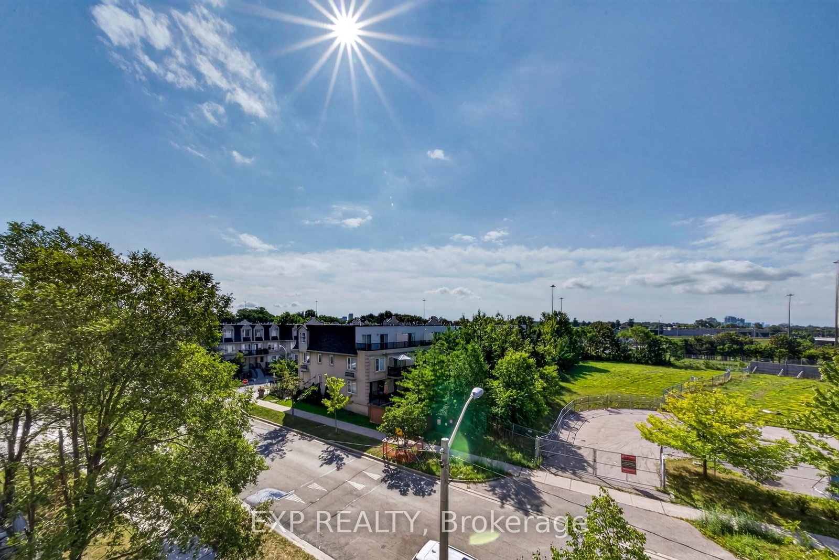
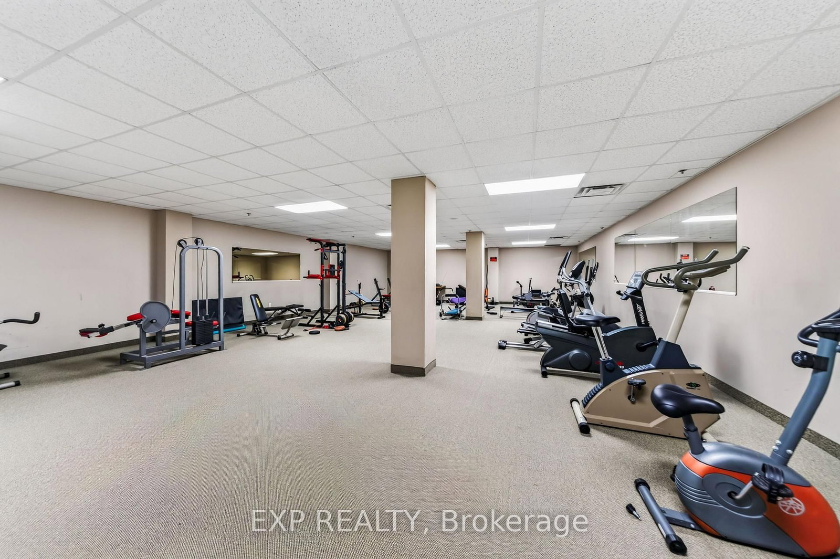
Welcome to this bright and spacious south-facing 1-bedroom condo at 2737 Keele Street, offering approximately 540 sq. ft. of well-designed living space in a convenient Downsview location. Freshly updated and move-in ready, this carpet-free suite features recently refinished hardwood floors and fresh Benjamin Moore paint throughout. The functional kitchen features refreshed glossy cabinetry, countertop, tiled backsplash and full-size appliances. The generous living and dining area is filled with natural light and opens to a Juliette balcony with clear south-facing views. The spacious primary bedroom features hardwood flooring, a large closet and its own Juliette balcony. The recently updated 4-piece bathroom includes a soaker tub and refreshed finishes, while convenient ensuite laundry adds everyday practicality. Includes one owned parking space and one owned locker. Enjoy building amenities including concierge/security, exercise room and recreation room. Ideally located near Hwy 401, Humber River Hospital, Yorkdale Mall, Wilson Subway Station, York University, TTC, parks, schools and everyday amenities. A fantastic opportunity for first-time buyers, retirees or investors.

Property details

Property type
Condo Apartment
Style
Apartment
Total rooms
4
Maintenance fee
$564.37/mo
Exposure
South
Property taxes
$1,301.10 (2025)
Occupancy
TBA
Days on market
1
Status
Active
MLS®

Property history

Recently sold nearby

Listing data last updated: Aug 27, 2026, 11:15 a.m. EDT via TRREB IDX.

First listed: Aug 27, 2026, 11:15 a.m. EDT.