









About this home
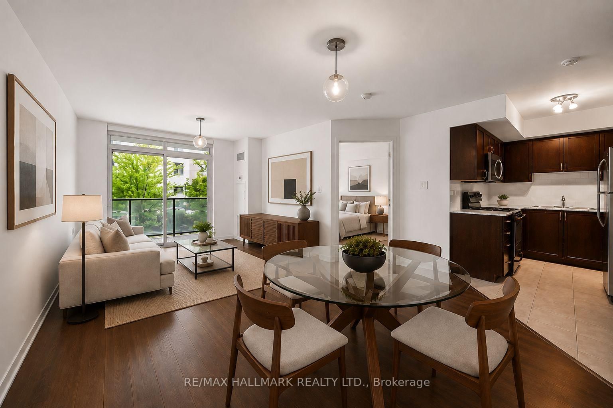
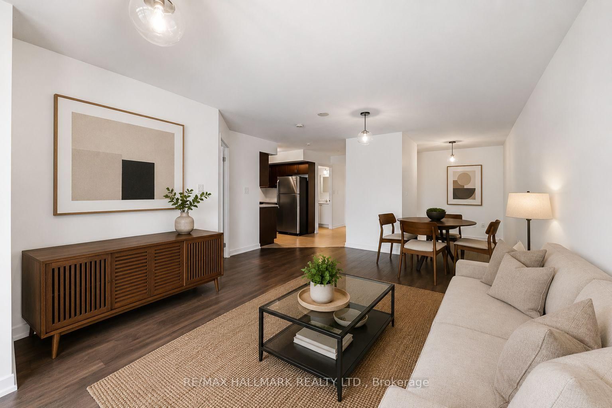
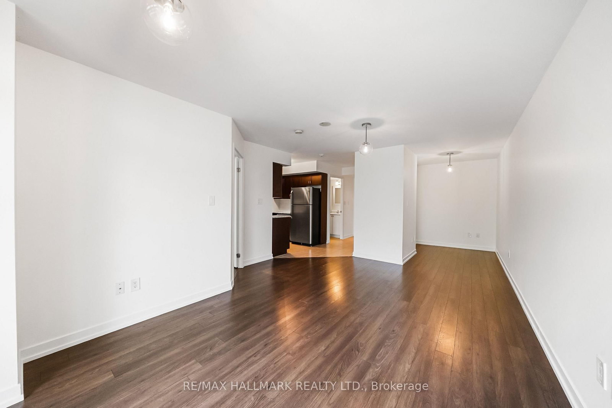
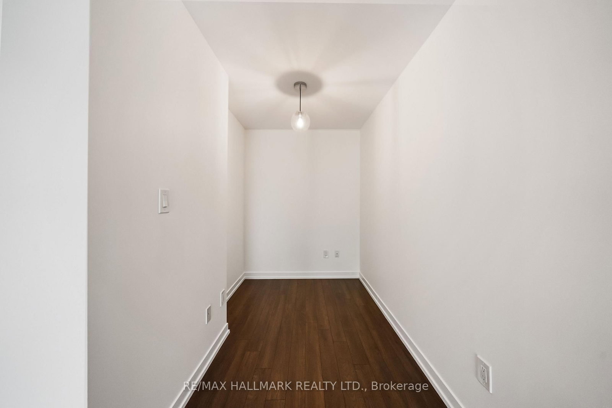
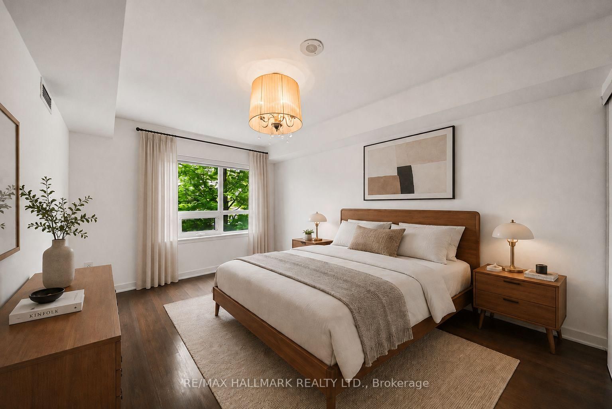
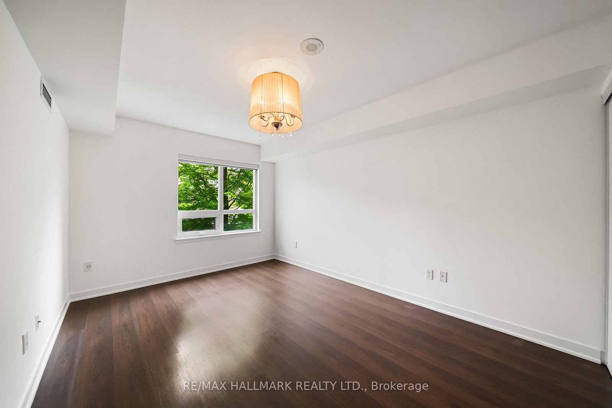
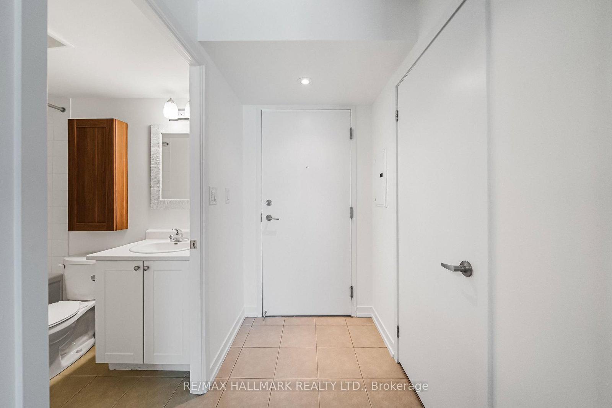
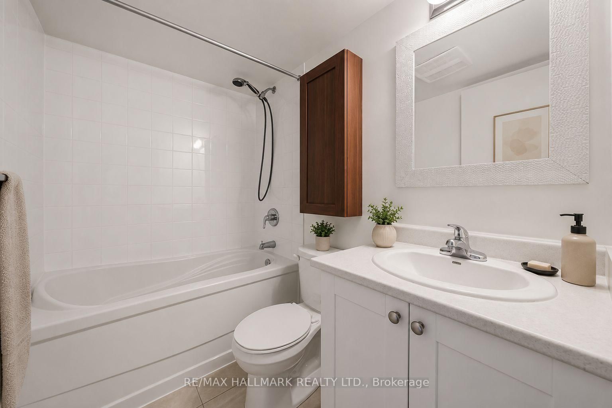
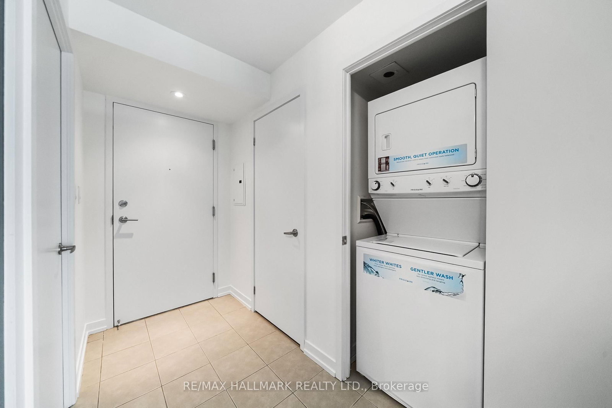
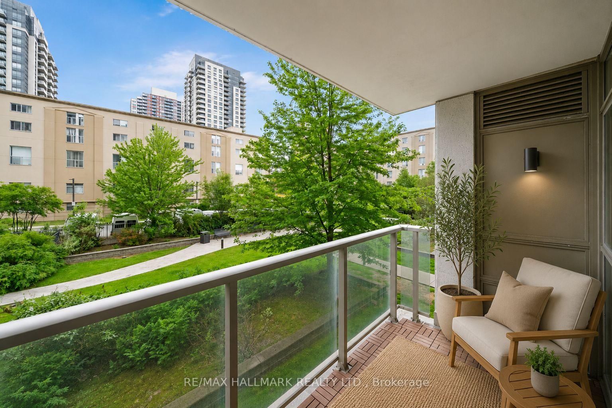
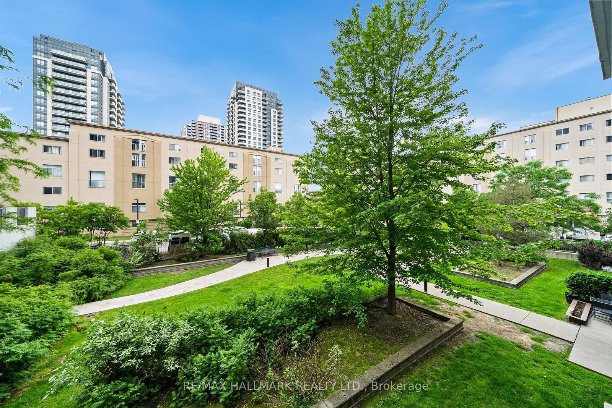
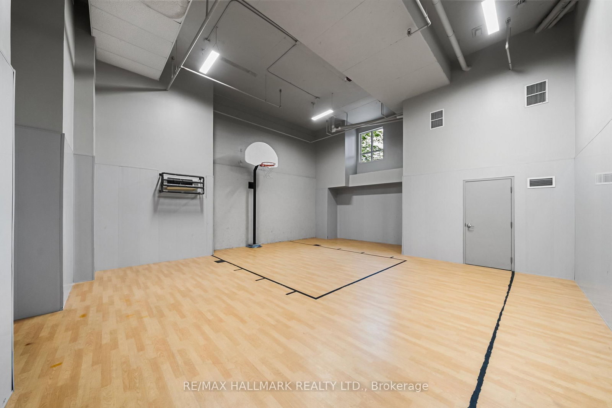
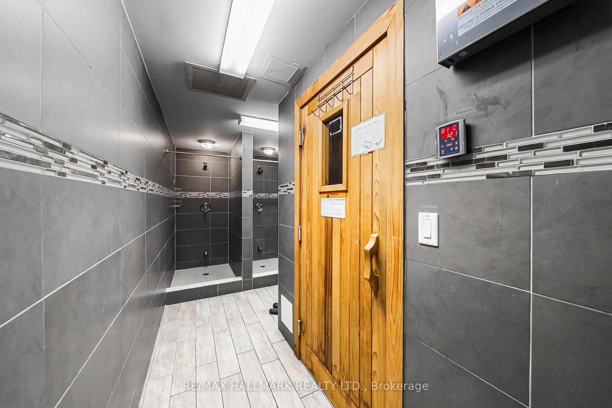
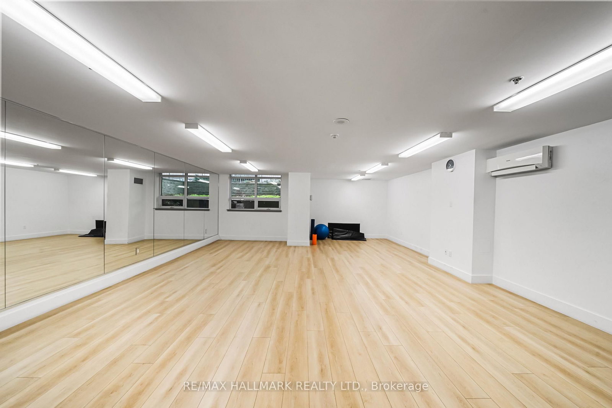
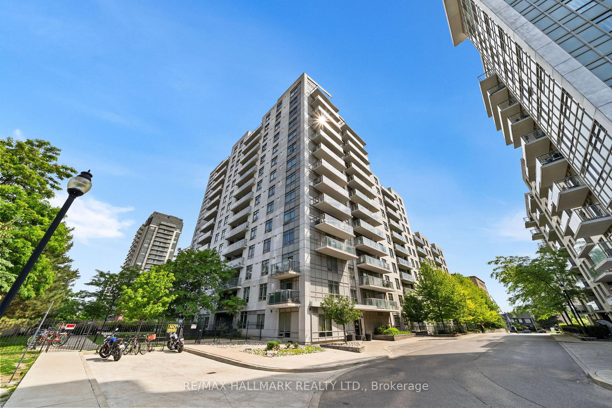
Welcome home! Situated in the trendy Junction neighbourhood, offering the perfect blend of size, convenience, city living, AND PARKING, Suite 103 checks all the boxes! Boasting 647 sq. ft. of thoughtfully designed living space, this bright and inviting suite features an open-concept living and dining area with great ceiling height, laminate wood floors and a walkout to an elevated private balcony overlooking landscaped gardens and greenspace. The spacious and dedicated kitchen features stone counters with tile backsplash, full-size stainless steel appliances, and ample cabinetry. An oversized primary bedroom (hello King size bed plus reading nook) features wall-to-wall closets with built-in organizers and a bright window with roller shades. The dedicated den creates an ideal office, hobby area, or guest space. Complete with a sleek 4-piece bath and ensuite laundry. Enjoy the convenience of first-floor living with no elevator wait, while still benefiting from a raised balcony to give you extra sunlight and above-grade views. Some of the best value in a great building with parking space! Building amenities include a gym, sauna, party room and concierge. Steps to TTC, GO Transit, cafes, restaurants, parks, shops and everything the Junction has to offer. Whether you're getting into the market, downsizing, right-sizing, or looking to invest, this one checks all the boxes!
Property details
- Property type
- Condo Apartment
- Style
- 1 Storey/Apt
- Total rooms
- 4
- Maintenance fee
- $624.40/mo
- Exposure
- North
- Property taxes
- $2,279 (2026)
- Occupancy
- 30/45 Days
- Days on market
- 1
- Status
- Active
- MLS®
Property history
Location
Open in Google MapsRecently sold nearby
Listing data last updated: Aug 27, 2026, 10:43 a.m. EDT via TRREB IDX.
First listed: Aug 27, 2026, 10:43 a.m. EDT.