
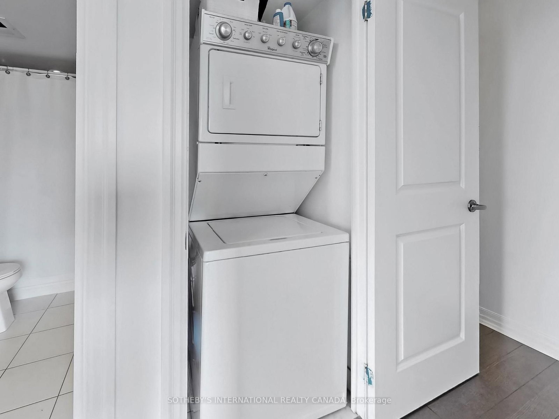
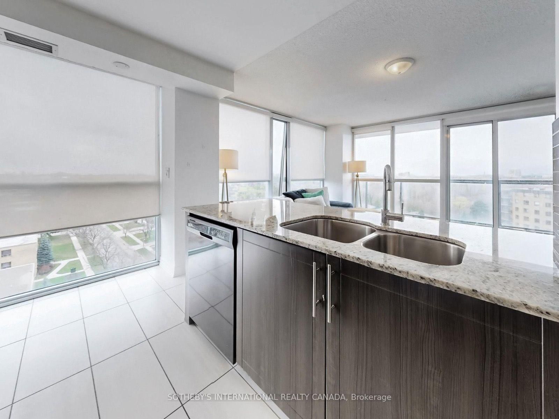
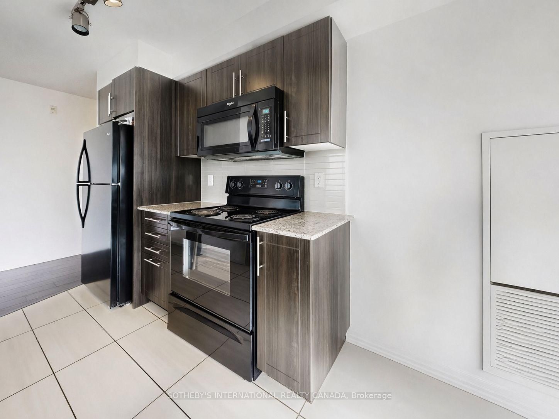
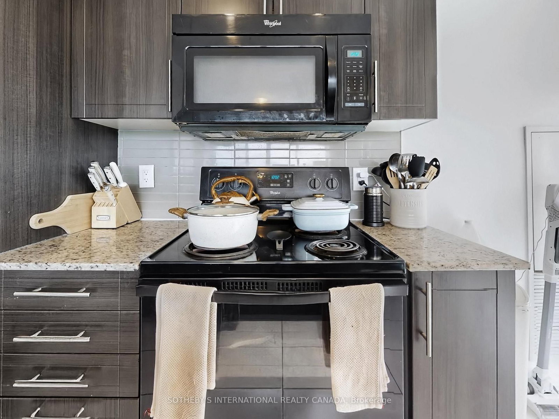
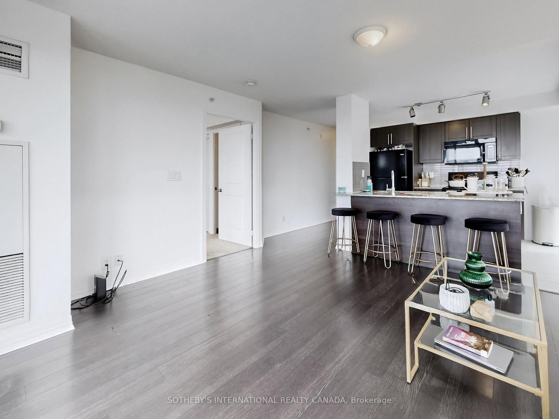
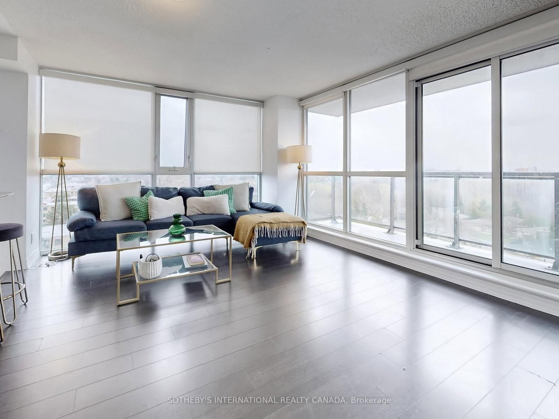
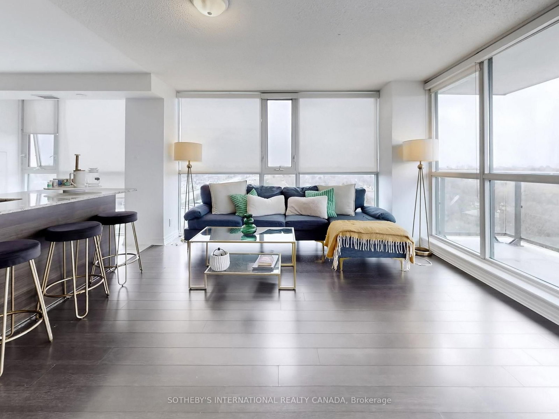
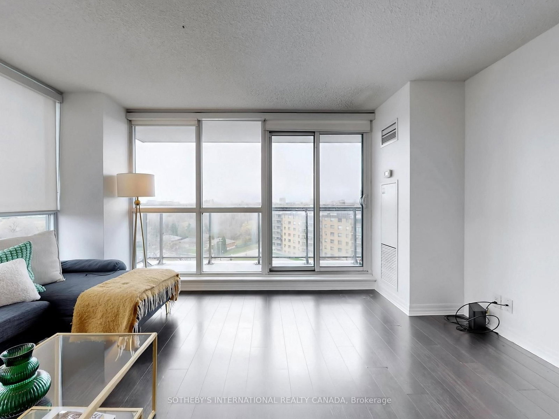
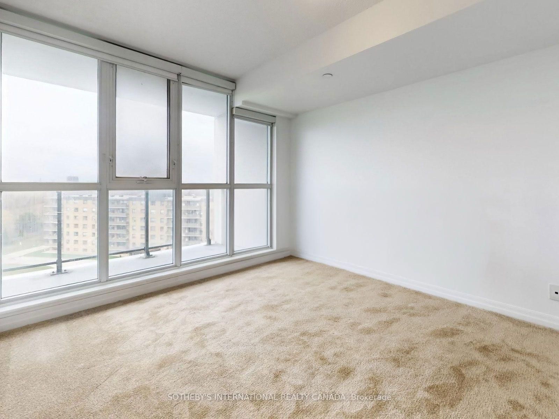
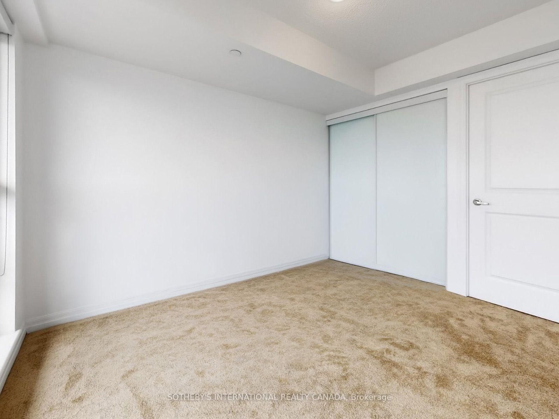
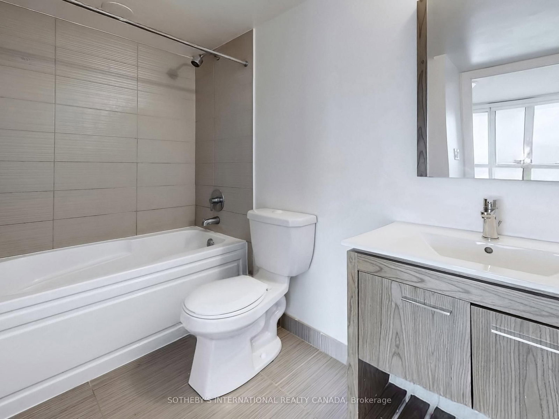
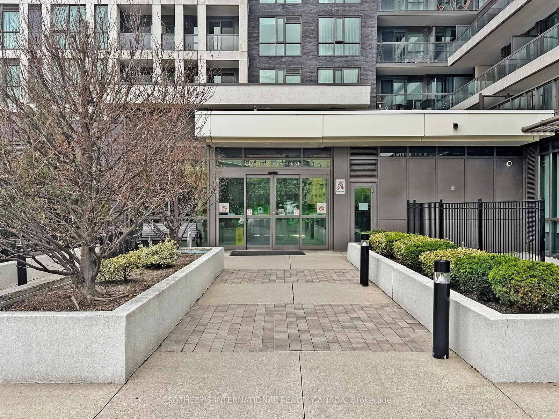
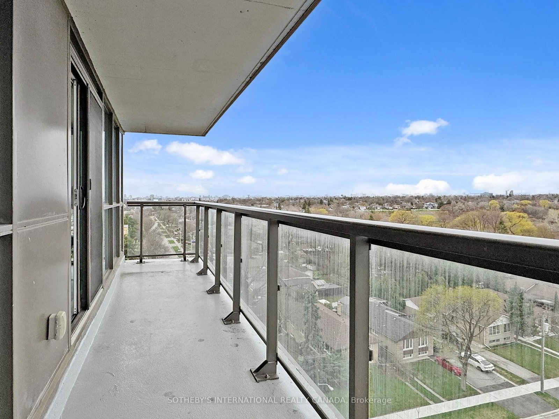
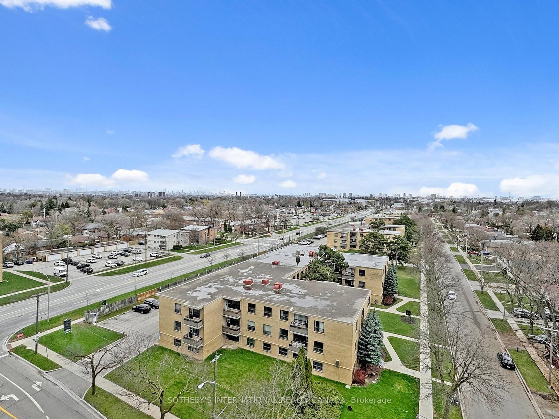
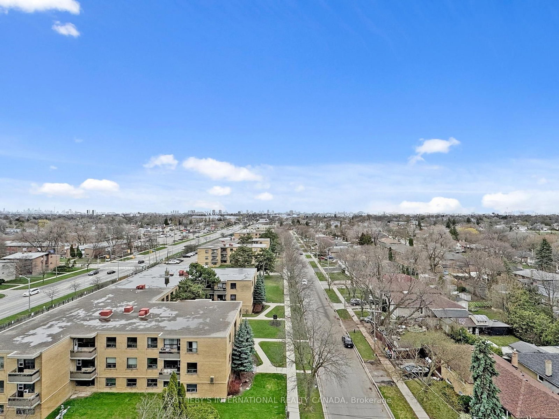
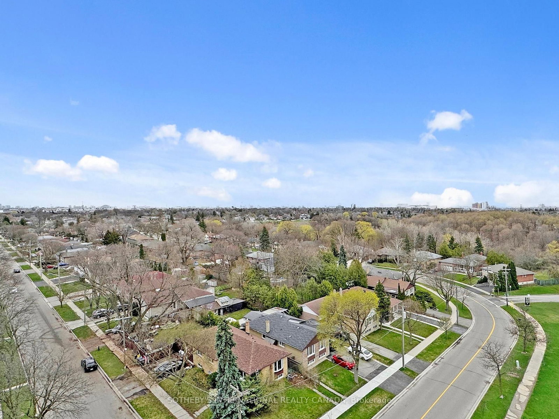
80 Esther Lorrie Drive • #1018 • Toronto, ON photo 1
80 Esther Lorrie Drive • #1018 • Toronto, ON photo 2
80 Esther Lorrie Drive • #1018 • Toronto, ON photo 3
80 Esther Lorrie Drive • #1018 • Toronto, ON photo 4
80 Esther Lorrie Drive • #1018 • Toronto, ON photo 5
80 Esther Lorrie Drive • #1018 • Toronto, ON photo 6
80 Esther Lorrie Drive • #1018 • Toronto, ON photo 7
80 Esther Lorrie Drive • #1018 • Toronto, ON photo 8
80 Esther Lorrie Drive • #1018 • Toronto, ON photo 9
80 Esther Lorrie Drive • #1018 • Toronto, ON photo 10
80 Esther Lorrie Drive • #1018 • Toronto, ON photo 11
80 Esther Lorrie Drive • #1018 • Toronto, ON photo 12
80 Esther Lorrie Drive • #1018 • Toronto, ON photo 13
80 Esther Lorrie Drive • #1018 • Toronto, ON photo 14
80 Esther Lorrie Drive • #1018 • Toronto, ON photo 15
80 Esther Lorrie Drive • #1018 • Toronto, ON photo 16
80 Esther Lorrie Drive • #1018 • Toronto, ON photo 17
80 Esther Lorrie Drive • #1018 • Toronto, ON photo 18
80 Esther Lorrie Drive • #1018 • Toronto, ON photo 19
80 Esther Lorrie Drive • #1018 • Toronto, ON photo 20
80 Esther Lorrie Drive • #1018 • Toronto, ON photo 21
80 Esther Lorrie Drive • #1018 • Toronto, ON photo 22
80 Esther Lorrie Drive • #1018 • Toronto, ON photo 23
80 Esther Lorrie Drive • #1018 • Toronto, ON photo 24
80 Esther Lorrie Drive • #1018 • Toronto, ON photo 25
80 Esther Lorrie Drive • #1018 • Toronto, ON photo 26
80 Esther Lorrie Drive • #1018 • Toronto, ON photo 27
80 Esther Lorrie Drive • #1018 • Toronto, ON photo 28
80 Esther Lorrie Drive • #1018 • Toronto, ON photo 29
80 Esther Lorrie Drive • #1018 • Toronto, ON photo 30
80 Esther Lorrie Drive • #1018 • Toronto, ON photo 31
80 Esther Lorrie Drive • #1018 • Toronto, ON photo 32
80 Esther Lorrie Drive • #1018 • Toronto, ON photo 33
80 Esther Lorrie Drive • #1018 • Toronto, ON photo 34
80 Esther Lorrie Drive • #1018 • Toronto, ON photo 35
80 Esther Lorrie Drive • #1018 • Toronto, ON photo 36
80 Esther Lorrie Drive • #1018 • Toronto, ON photo 37
80 Esther Lorrie Drive • #1018 • Toronto, ON photo 38
New1 / 38
$468,000
80 Esther Lorrie Drive • #1018 • Toronto, ONNew
Courtesy of SOTHEBY'S INTERNATIONAL REALTY CANADA
2
Bedrooms
2
Bathrooms
800-899
Square feet
1
Parking

About this home

Welcome to Cloud9 Condos! This bright and spacious 2-bedroom, 2-bathroom suite is perfectly positioned in the heart of the West Humber-Clairville community, offering a functional split-bedroom layout and contemporary finishes throughout. The unit features a private balcony with open views and comes complete with the added convenience of one dedicated parking space and one storage locker. Residents enjoy access to a suite of premium amenities including a 24-hour concierge, a state-of-the-art gym, and a stunning indoor rooftop pool. Perfectly situated near Albion Road and Kipling Avenue in the West Humber-Clairville area, this building puts you at the center of convenience. You are just minutes away from the scenic Humber River trails, the Albion Centre for all your shopping needs, and easy transit options with the TTC at your doorstep. With quick access to Highways 401 and 427, as well as being a short drive from Humber College, this unit is the ideal choice for professionals, students, and families alike.

Property details

Property type
Condo Apartment
Style
Apartment
Approx. age (yrs)
6-10
Total rooms
5
Maintenance fee
$868.25/mo
Exposure
North West
Property taxes
$2,888 (2025)
Occupancy
TBA
Days on market
1
Status
Active
MLS®

Property history

Recently sold nearby

Listing data last updated: Aug 27, 2026, 10:00 a.m. EDT via TRREB IDX.

First listed: Aug 27, 2026, 10:00 a.m. EDT.