
531 Arlington Boulevard • #531 • Burlington, ON photo 1
531 Arlington Boulevard • #531 • Burlington, ON photo 2
531 Arlington Boulevard • #531 • Burlington, ON photo 3
531 Arlington Boulevard • #531 • Burlington, ON photo 4
531 Arlington Boulevard • #531 • Burlington, ON photo 5
531 Arlington Boulevard • #531 • Burlington, ON photo 6
531 Arlington Boulevard • #531 • Burlington, ON photo 7
531 Arlington Boulevard • #531 • Burlington, ON photo 8
531 Arlington Boulevard • #531 • Burlington, ON photo 9
531 Arlington Boulevard • #531 • Burlington, ON photo 10
531 Arlington Boulevard • #531 • Burlington, ON photo 11
531 Arlington Boulevard • #531 • Burlington, ON photo 12
531 Arlington Boulevard • #531 • Burlington, ON photo 13
531 Arlington Boulevard • #531 • Burlington, ON photo 14
531 Arlington Boulevard • #531 • Burlington, ON photo 15
531 Arlington Boulevard • #531 • Burlington, ON photo 16
531 Arlington Boulevard • #531 • Burlington, ON photo 17
531 Arlington Boulevard • #531 • Burlington, ON photo 18
531 Arlington Boulevard • #531 • Burlington, ON photo 19
531 Arlington Boulevard • #531 • Burlington, ON photo 20
531 Arlington Boulevard • #531 • Burlington, ON photo 21
531 Arlington Boulevard • #531 • Burlington, ON photo 22
531 Arlington Boulevard • #531 • Burlington, ON photo 23
531 Arlington Boulevard • #531 • Burlington, ON photo 24
531 Arlington Boulevard • #531 • Burlington, ON photo 25
531 Arlington Boulevard • #531 • Burlington, ON photo 26
531 Arlington Boulevard • #531 • Burlington, ON photo 27
531 Arlington Boulevard • #531 • Burlington, ON photo 28
531 Arlington Boulevard • #531 • Burlington, ON photo 29
531 Arlington Boulevard • #531 • Burlington, ON photo 30
531 Arlington Boulevard • #531 • Burlington, ON photo 31
531 Arlington Boulevard • #531 • Burlington, ON photo 32
531 Arlington Boulevard • #531 • Burlington, ON photo 33
531 Arlington Boulevard • #531 • Burlington, ON photo 34
531 Arlington Boulevard • #531 • Burlington, ON photo 35
New1 / 35
$895,000
531 Arlington Boulevard • #531 • Burlington, ONNew
Courtesy of SUTTON GROUP QUANTUM REALTY INC.
3
Bedrooms
3
Bathrooms
1200-1399
Square feet
2
Parking

About this home

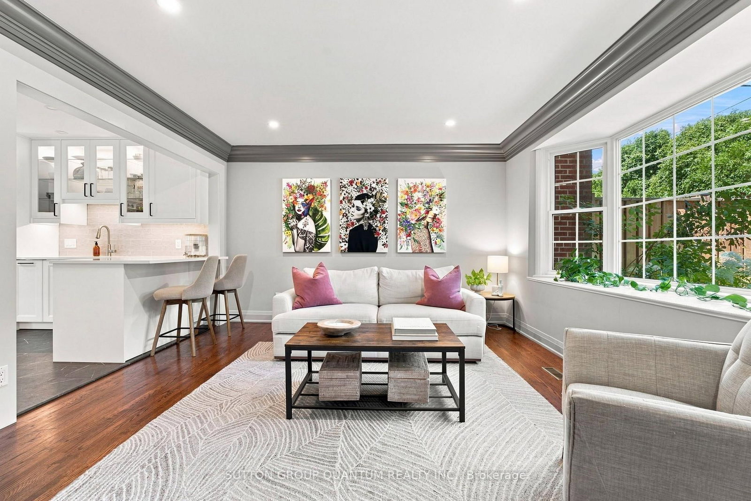
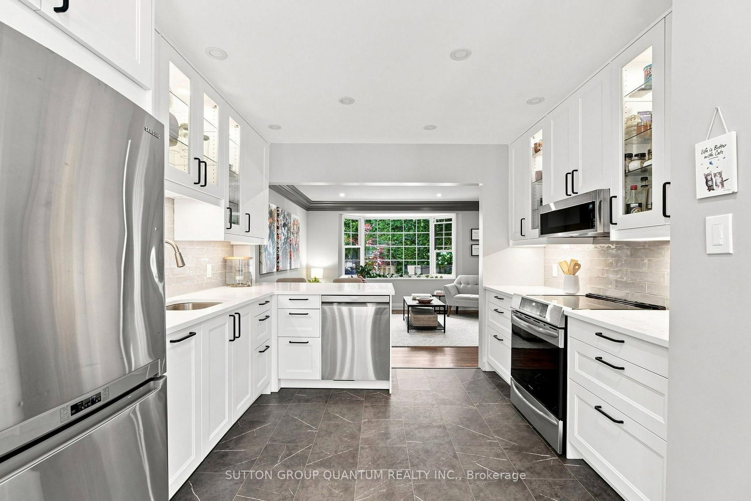
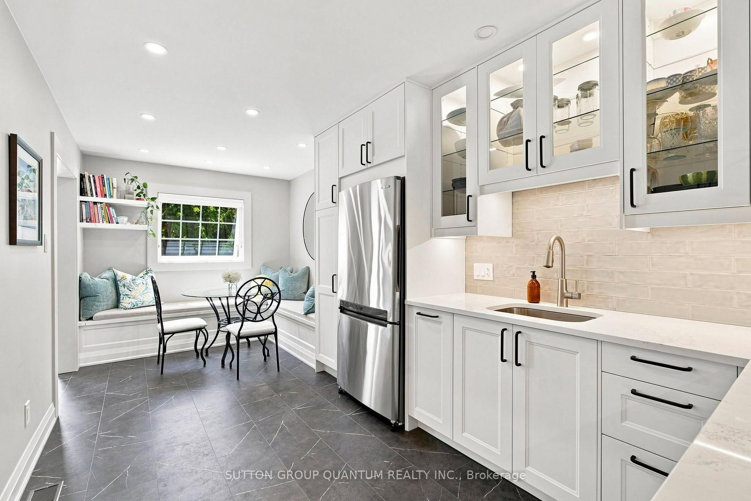
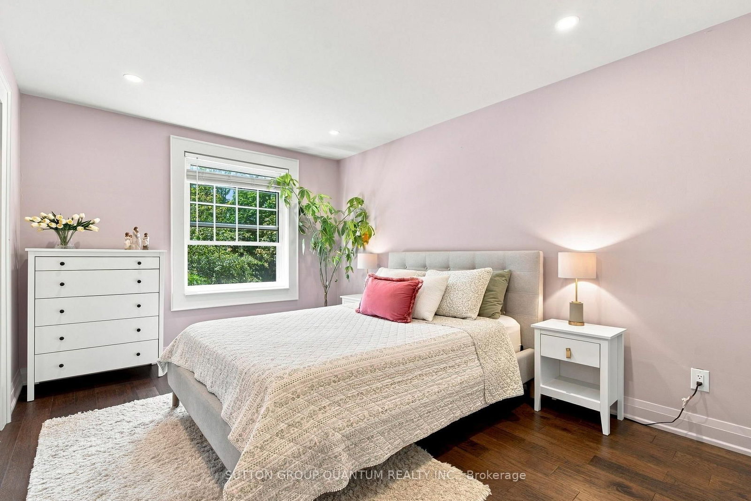
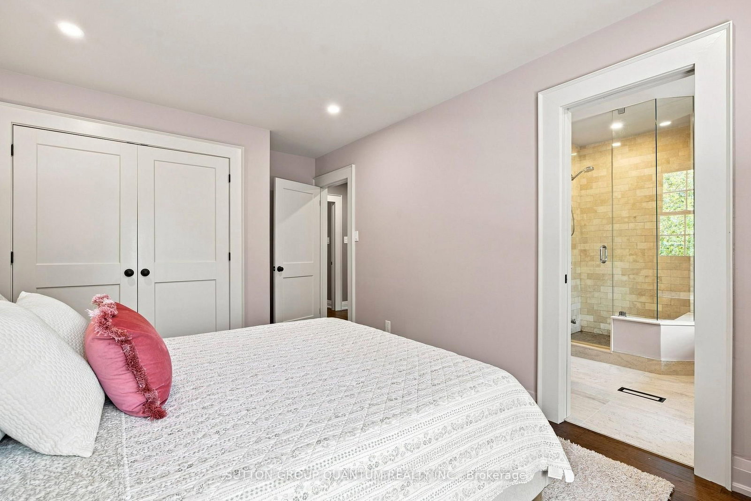
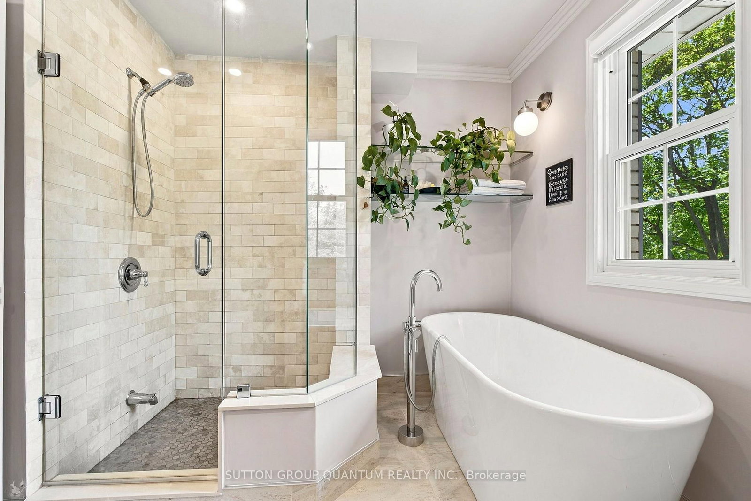
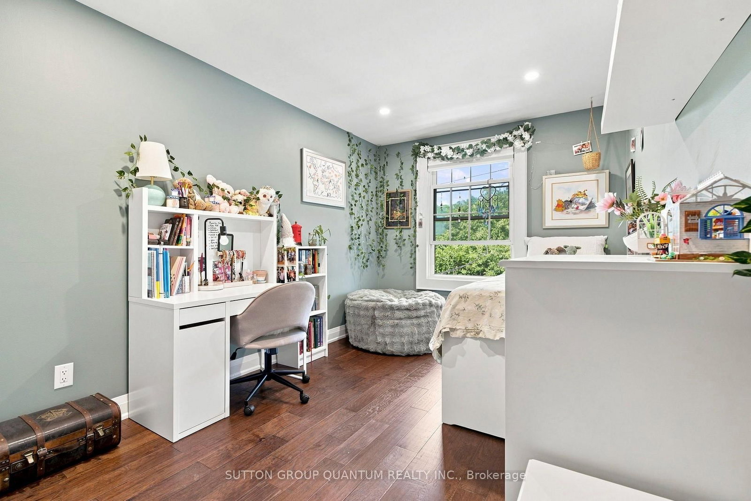
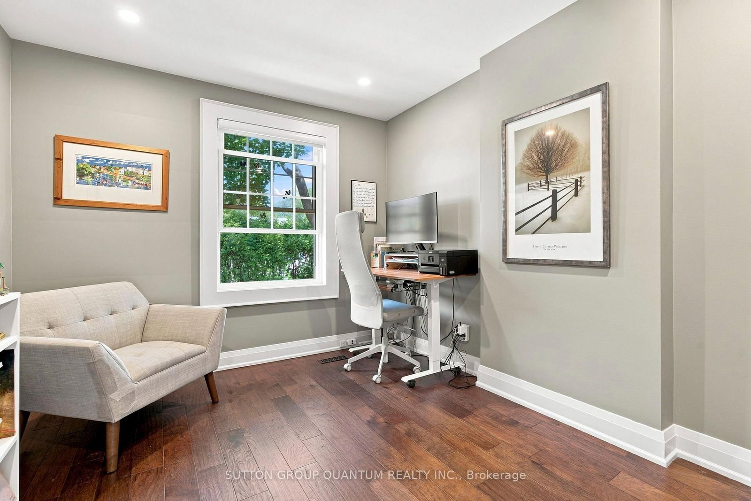
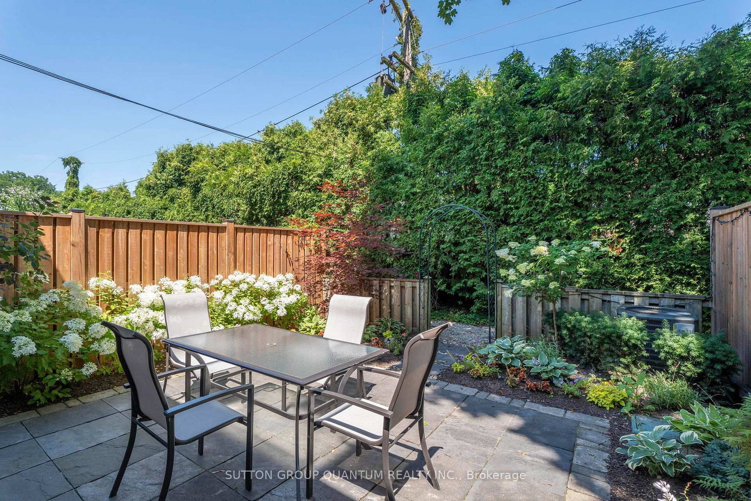
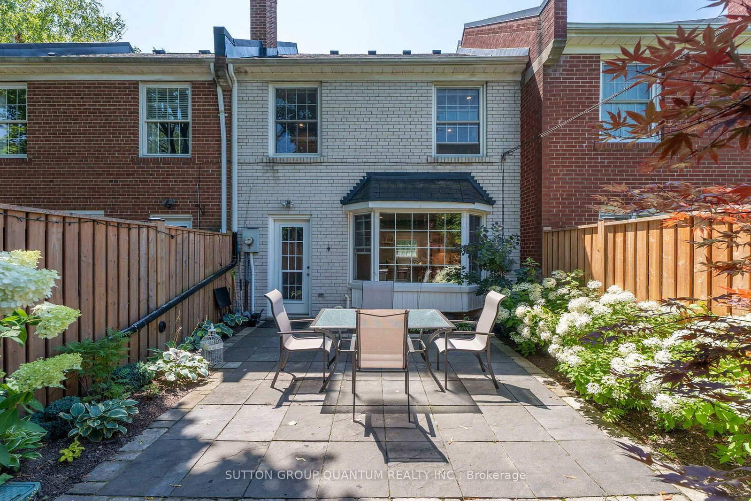
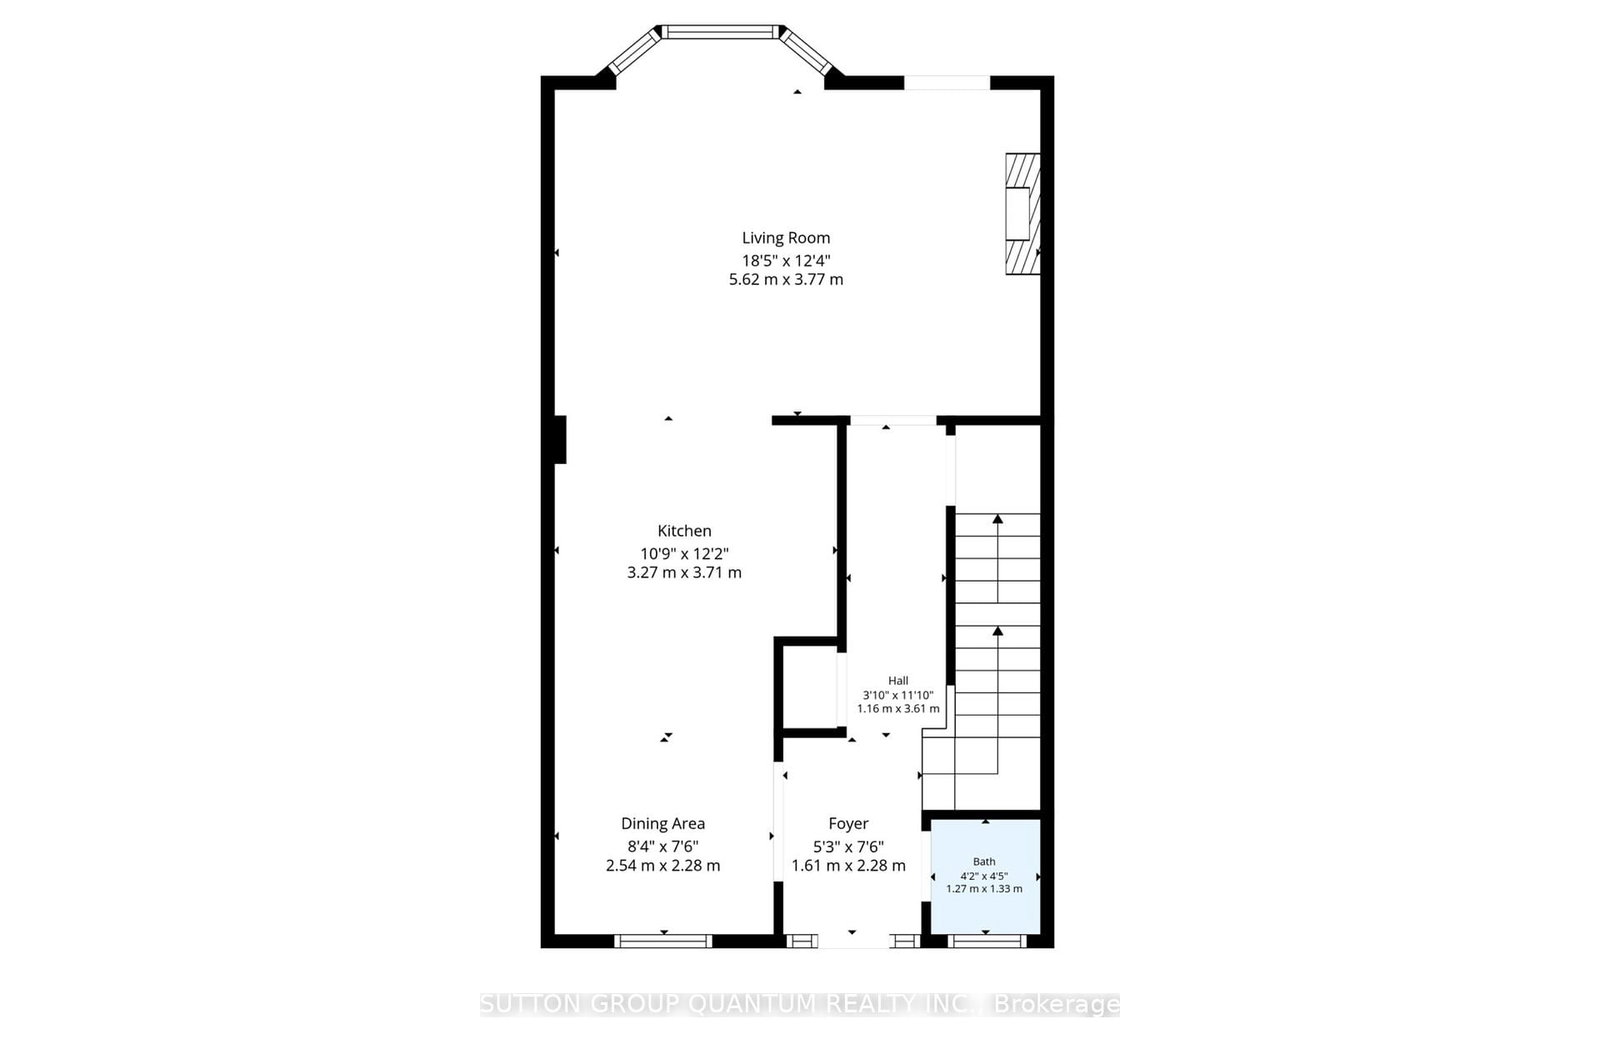
Nestled on a quiet, tree-lined street in Burlington's sought-after Roseland neighbourhood, this beautiful English-style townhouse combines timeless character with extensive, thoughtfully completed updates throughout. The bright and inviting main level features rich hardwood floors and a spacious open-concept living room with large windows overlooking the surrounding greenery. Updates such as modern pot lights, fresh paint, new trim and baseboards, and new interior doors with updated hardware give the home a fresh, polished feel. A charming fireplace with custom built-ins creates a welcoming focal point. At the heart of the home is the beautifully renovated eat-in kitchen, featuring new cabinetry, countertops and appliances, with a cozy dining area perfect for everyday meals and entertaining. A fully updated powder room completes the main level. Upstairs, you'll find three large bedrooms, including a lovely primary retreat, along with an updated family bathroom featuring new flooring, fixtures and finishes. The completely refinished lower level adds valuable living space with a comfortable recreation room, dedicated laundry area and thoughtfully designed storage. Outside, the private back garden has also been refreshed with updated landscaping, creating a peaceful setting for dining, entertaining or relaxing outdoors. Filled with natural light and beautifully updated from top to bottom, this special Roseland home offers the character of an established neighbourhood with the comfort and finish of a thoughtfully renovated home.

Property details

Property type
Condo Townhouse
Style
2-Storey
Total rooms
6
Maintenance fee
$550/mo
Exposure
East West
Property taxes
$4,436.78 (2026)
Occupancy
TBD
Days on market
1
Status
Active
MLS®

Property history

Recently sold nearby

Listing data last updated: Aug 27, 2026, 9:42 a.m. EDT via TRREB IDX.

First listed: Aug 27, 2026, 9:42 a.m. EDT.