
94 Belgravia Avenue • Toronto, ON photo 1
94 Belgravia Avenue • Toronto, ON photo 2
94 Belgravia Avenue • Toronto, ON photo 3
94 Belgravia Avenue • Toronto, ON photo 4
94 Belgravia Avenue • Toronto, ON photo 5
94 Belgravia Avenue • Toronto, ON photo 6
94 Belgravia Avenue • Toronto, ON photo 7
94 Belgravia Avenue • Toronto, ON photo 8
94 Belgravia Avenue • Toronto, ON photo 9
94 Belgravia Avenue • Toronto, ON photo 10
94 Belgravia Avenue • Toronto, ON photo 11
94 Belgravia Avenue • Toronto, ON photo 12
94 Belgravia Avenue • Toronto, ON photo 13
94 Belgravia Avenue • Toronto, ON photo 14
94 Belgravia Avenue • Toronto, ON photo 15
94 Belgravia Avenue • Toronto, ON photo 16
94 Belgravia Avenue • Toronto, ON photo 17
94 Belgravia Avenue • Toronto, ON photo 18
94 Belgravia Avenue • Toronto, ON photo 19
94 Belgravia Avenue • Toronto, ON photo 20
94 Belgravia Avenue • Toronto, ON photo 21
94 Belgravia Avenue • Toronto, ON photo 22
94 Belgravia Avenue • Toronto, ON photo 23
94 Belgravia Avenue • Toronto, ON photo 24
94 Belgravia Avenue • Toronto, ON photo 25
94 Belgravia Avenue • Toronto, ON photo 26
94 Belgravia Avenue • Toronto, ON photo 27
94 Belgravia Avenue • Toronto, ON photo 28
94 Belgravia Avenue • Toronto, ON photo 29
94 Belgravia Avenue • Toronto, ON photo 30
94 Belgravia Avenue • Toronto, ON photo 31
94 Belgravia Avenue • Toronto, ON photo 32
94 Belgravia Avenue • Toronto, ON photo 33
94 Belgravia Avenue • Toronto, ON photo 34
94 Belgravia Avenue • Toronto, ON photo 35
94 Belgravia Avenue • Toronto, ON photo 36
94 Belgravia Avenue • Toronto, ON photo 37
94 Belgravia Avenue • Toronto, ON photo 38
94 Belgravia Avenue • Toronto, ON photo 39
94 Belgravia Avenue • Toronto, ON photo 40
94 Belgravia Avenue • Toronto, ON photo 41
94 Belgravia Avenue • Toronto, ON photo 42
94 Belgravia Avenue • Toronto, ON photo 43
94 Belgravia Avenue • Toronto, ON photo 44
94 Belgravia Avenue • Toronto, ON photo 45
94 Belgravia Avenue • Toronto, ON photo 46
94 Belgravia Avenue • Toronto, ON photo 47
New1 / 47
$1,129,000
94 Belgravia Avenue • Toronto, ONNew
Courtesy of FOREST HILL REAL ESTATE INC.
3+3
Bedrooms
2
Bathrooms
1100-1500
Square feet
2
Parking

About this home

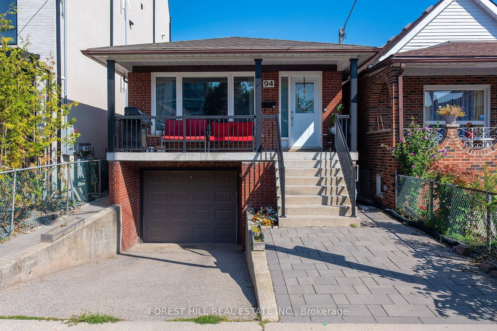
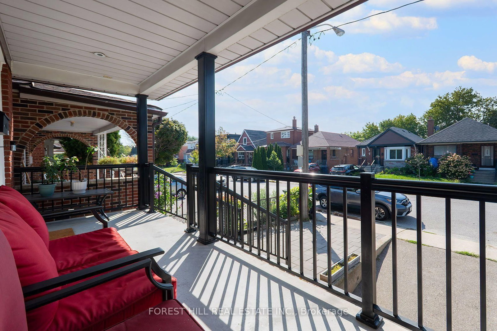
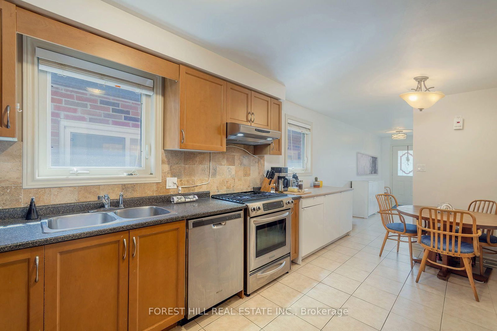
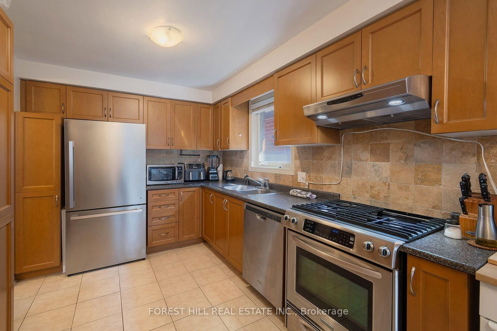
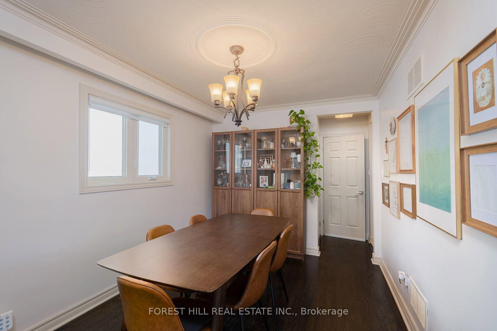
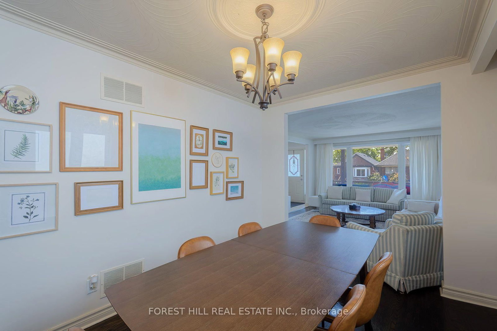
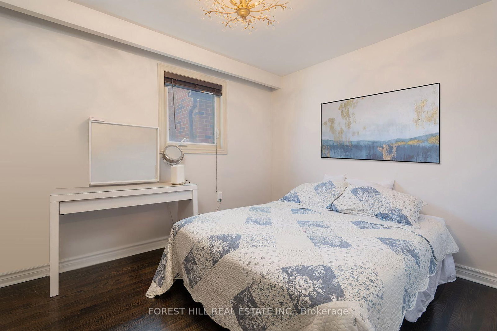
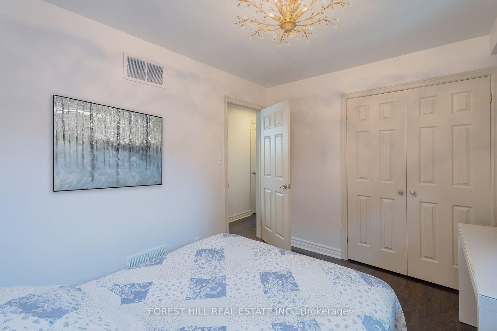
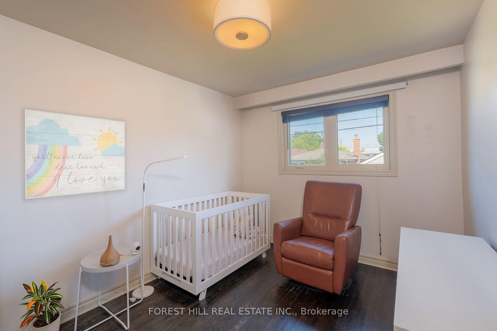
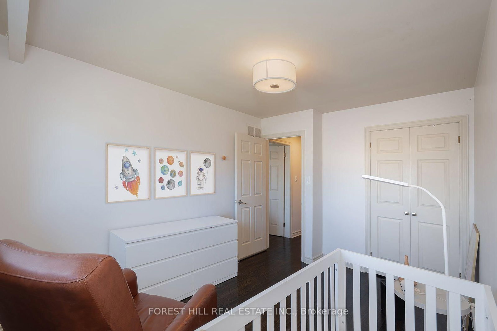
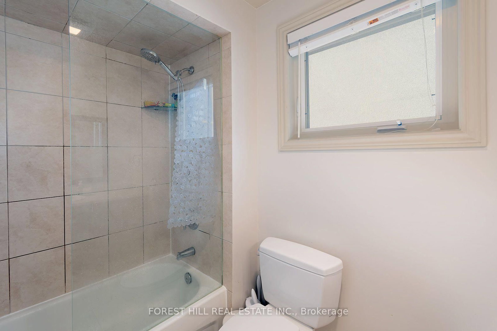
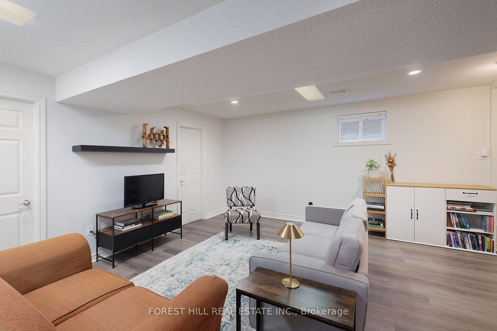
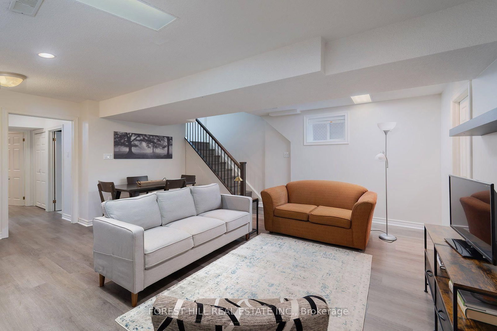
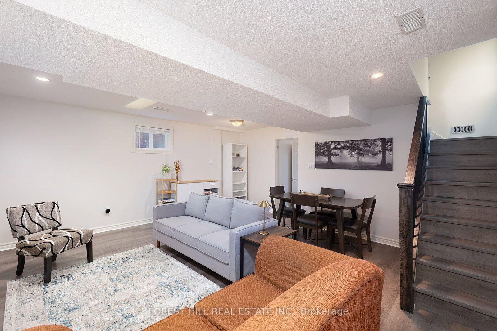
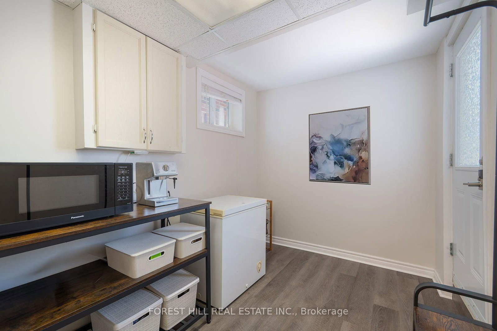
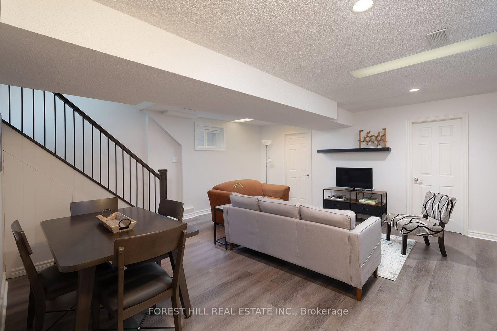
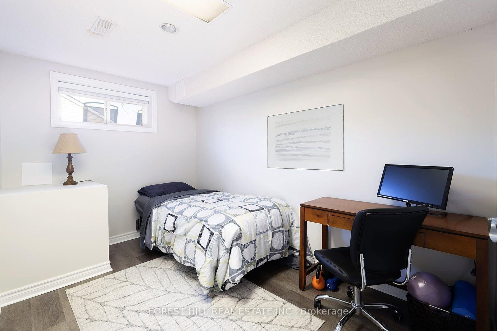
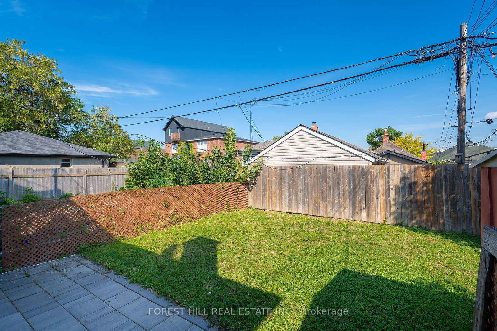
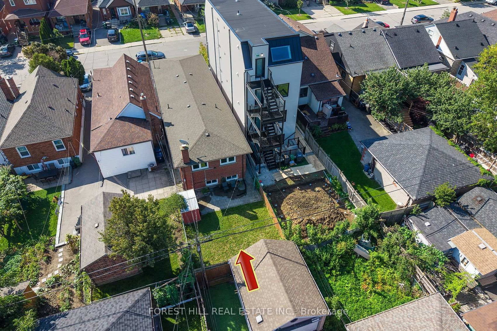
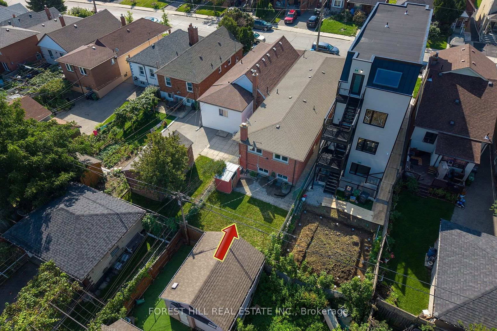
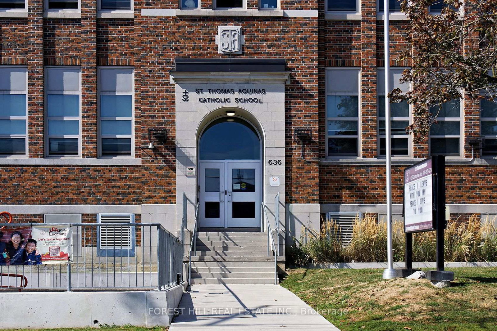
This is a home that truly must be experienced in person. Deceptively understated from the street, this rarely available all-brick detached home with built in garage and private drive, is remarkably spacious, well-proportioned and filled with unexpected possibilities. The 3 bedroom main floor suite offers an effortless sense of flow, with generous principal rooms, abundant natural light and ample space for both relaxed family living ans entertaining. The lower level is equally impressive: high, bright and far removed from the feel of a typical basement, it features two large bedrooms, excellent ceiling height and exceptional flexibility for extra income,teens or extended family.Located in a highly sought-after established neighbourhood, the home places the subway, Beltline trails, parks, excellent schools, shops, cafés and everyday conveniences all within easy reach. No compromising on space here. Look beyond the understated exterior and discover a bright, substantial and remarkably versatile residence with far more living space than you might expect. Step inside and experience it for yourself.

Property details

Property type
Detached
Style
Bungalow-Raised
Total rooms
6
Lot size
25 × 110 ft
Property taxes
$4,665.25 (2026)
Occupancy
TBA
Days on market
1
Status
Active
MLS®

Property history

Recently sold nearby

Listing data last updated: Aug 27, 2026, 1:27 p.m. EDT via TRREB IDX.

First listed: Aug 27, 2026, 9:39 a.m. EDT.