
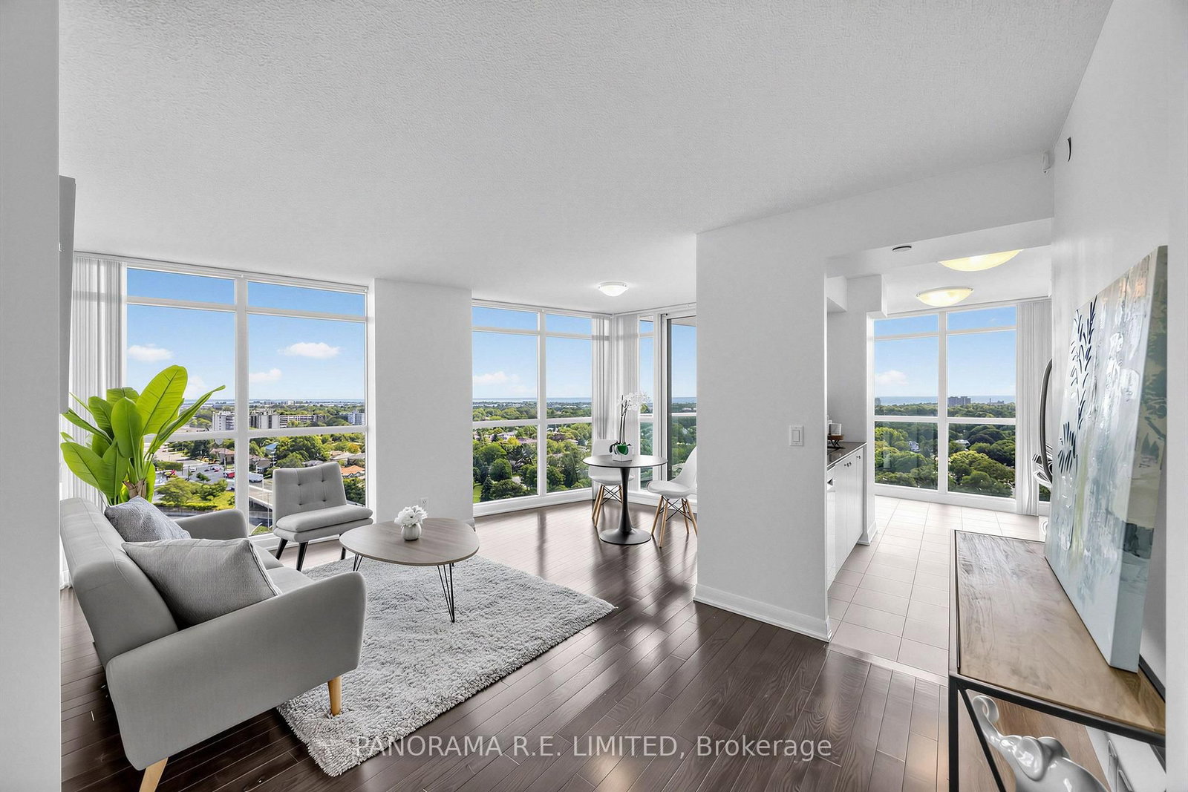
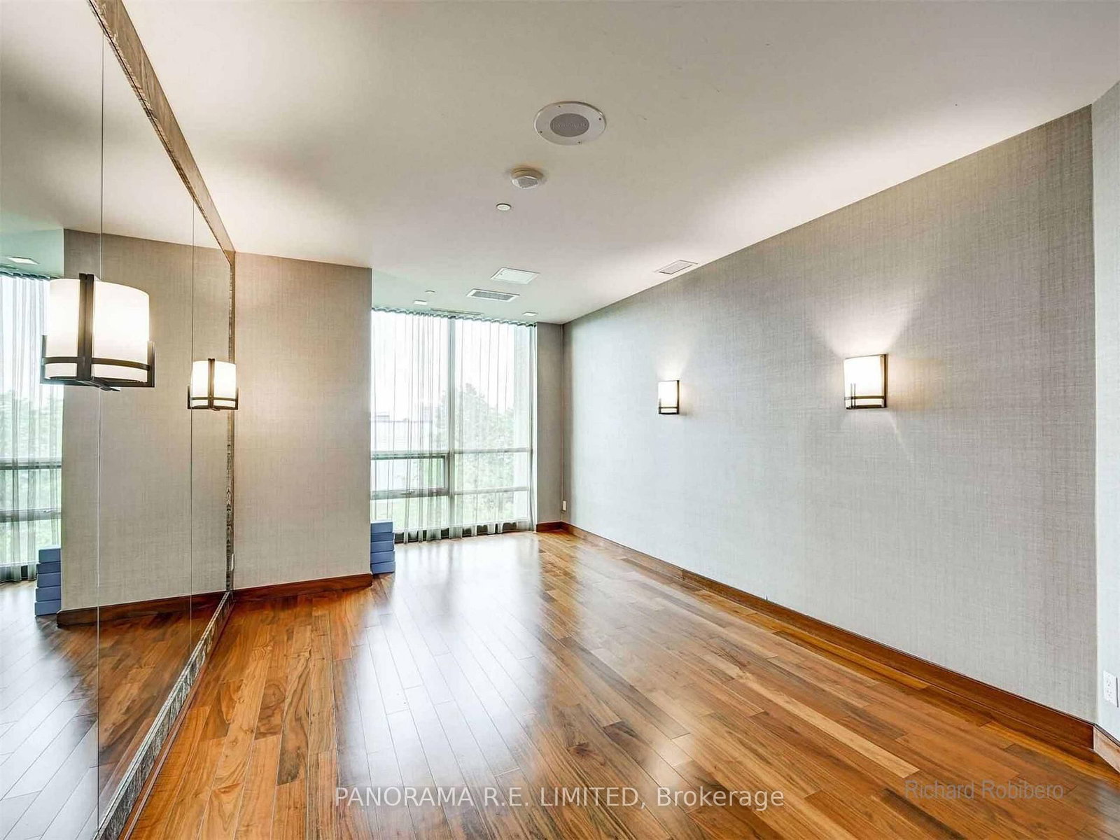
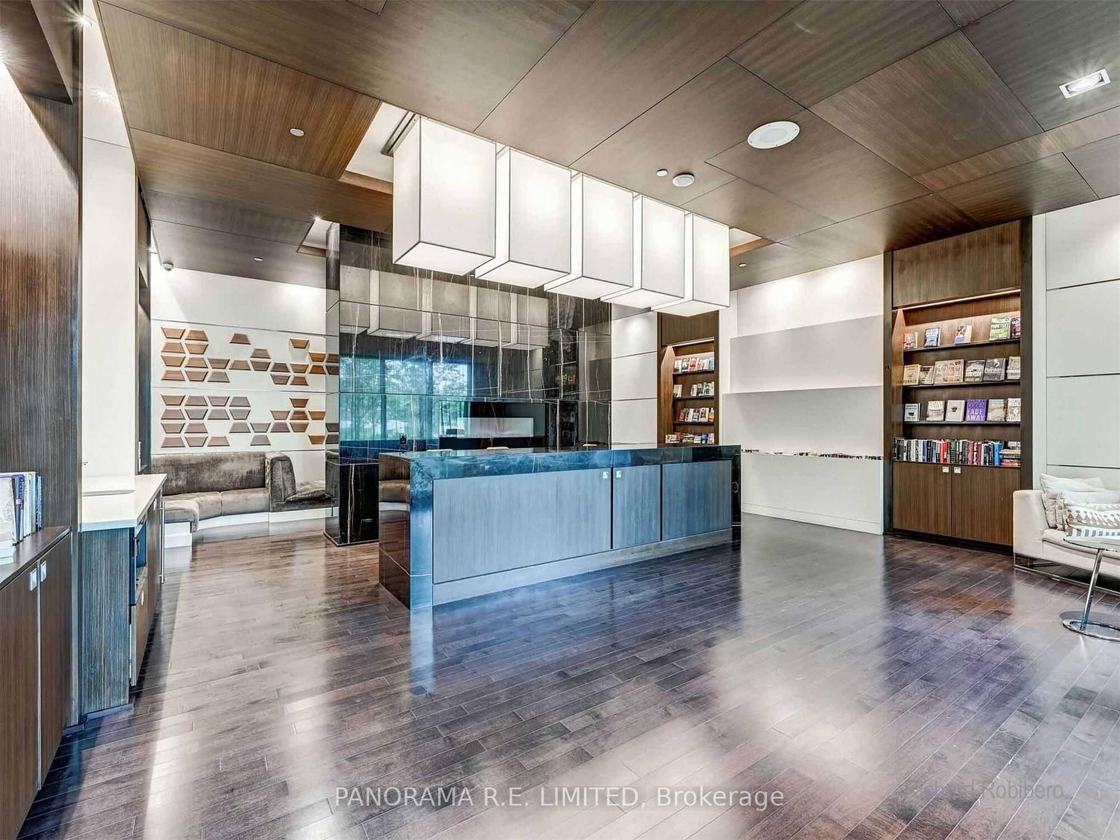
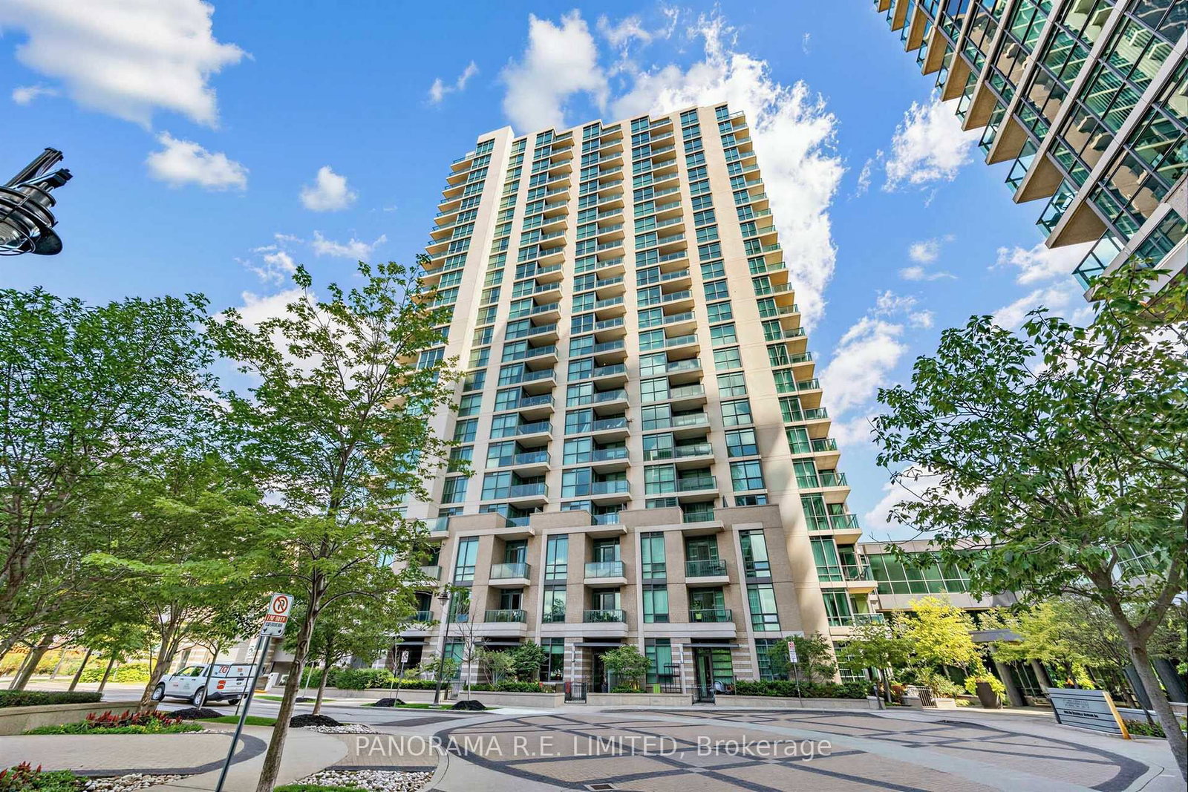
205 Sherway Gardens Road • #1809 • Toronto, ON photo 1
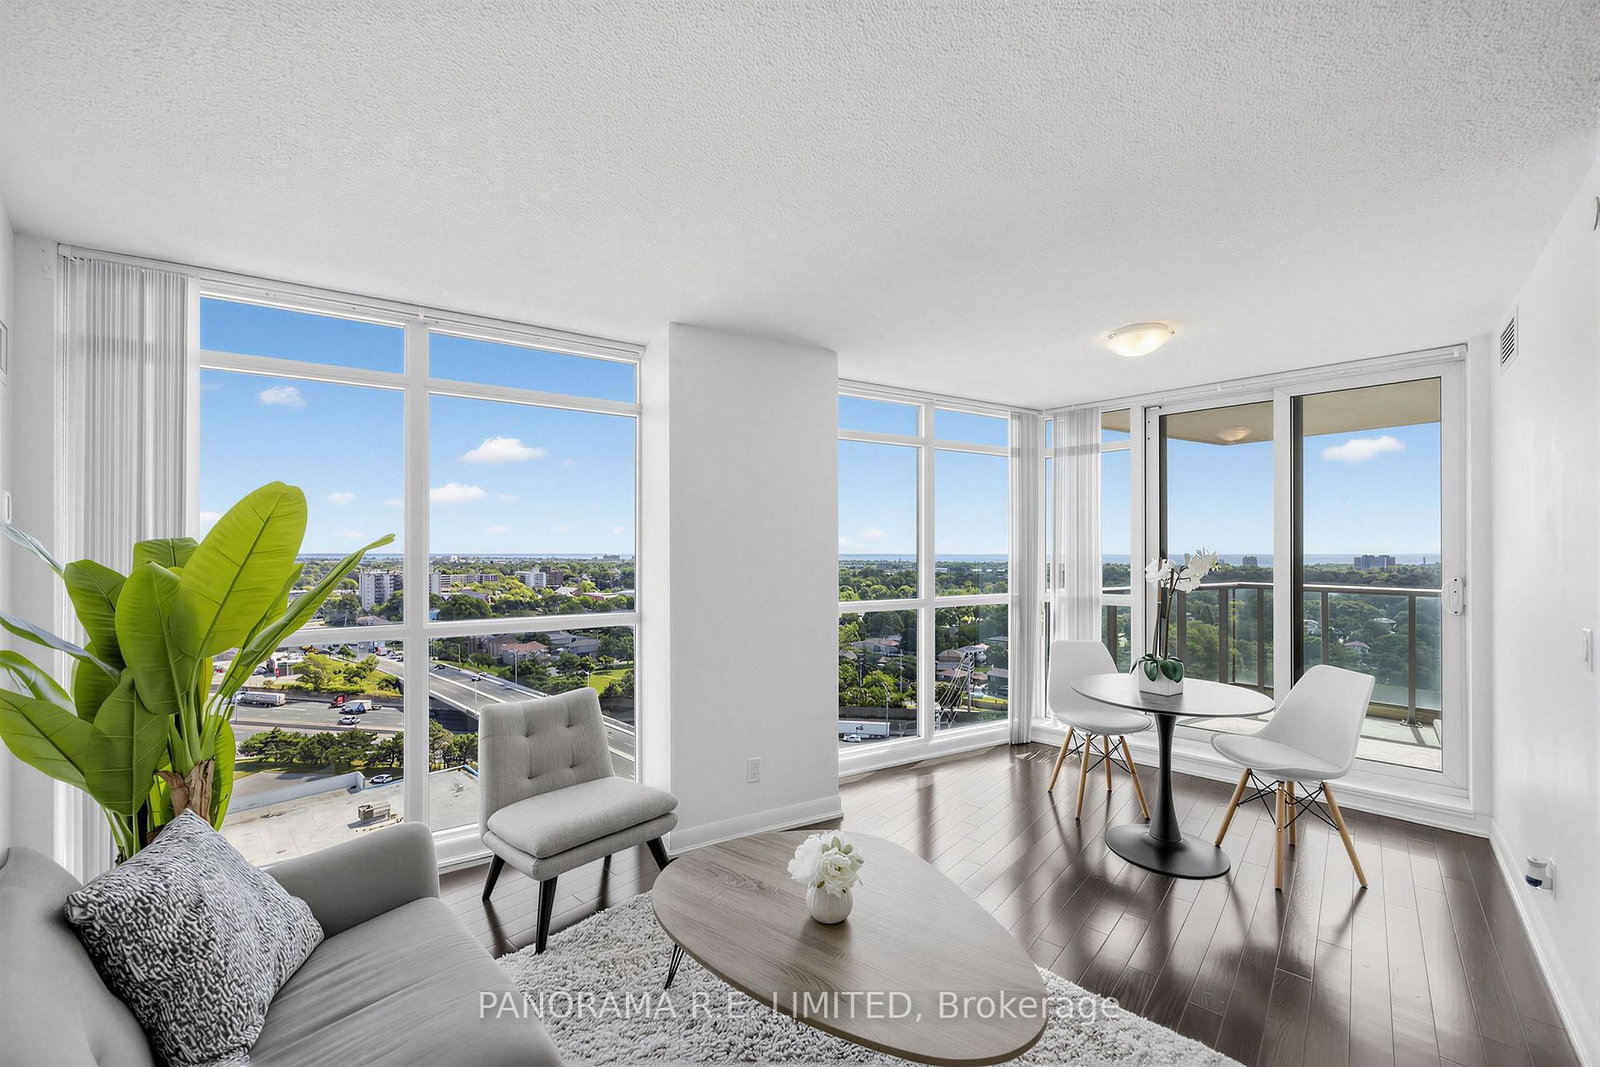
205 Sherway Gardens Road • #1809 • Toronto, ON photo 2
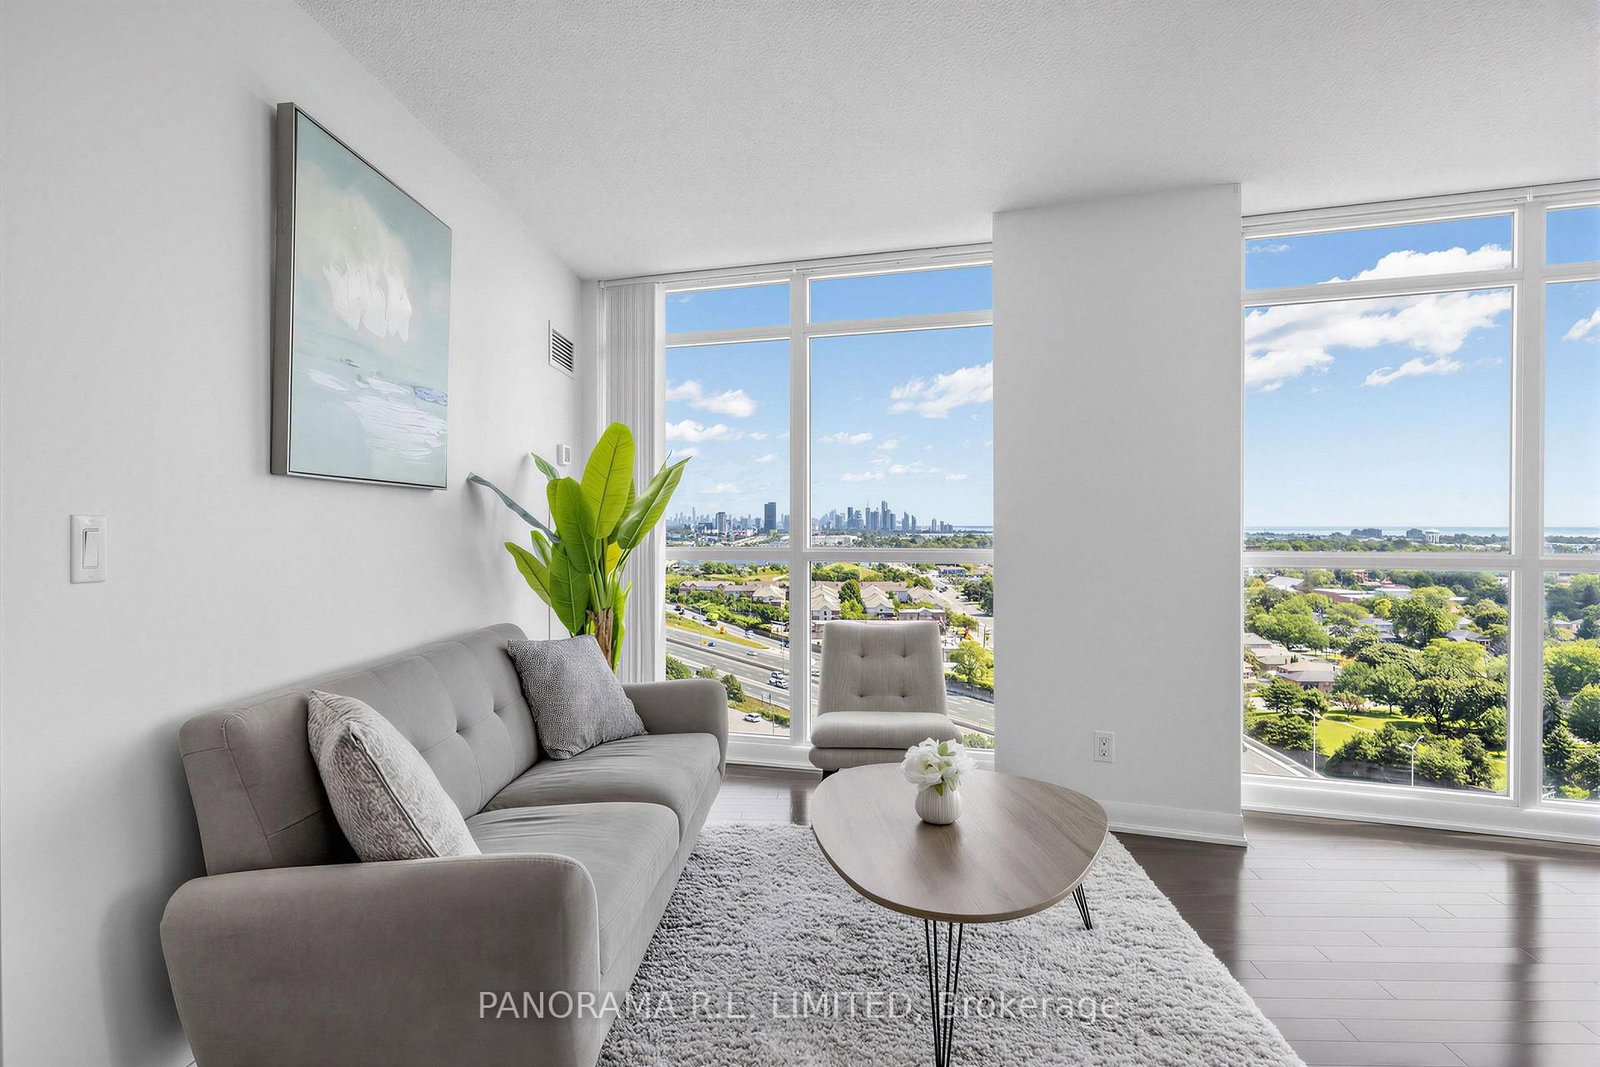
205 Sherway Gardens Road • #1809 • Toronto, ON photo 3
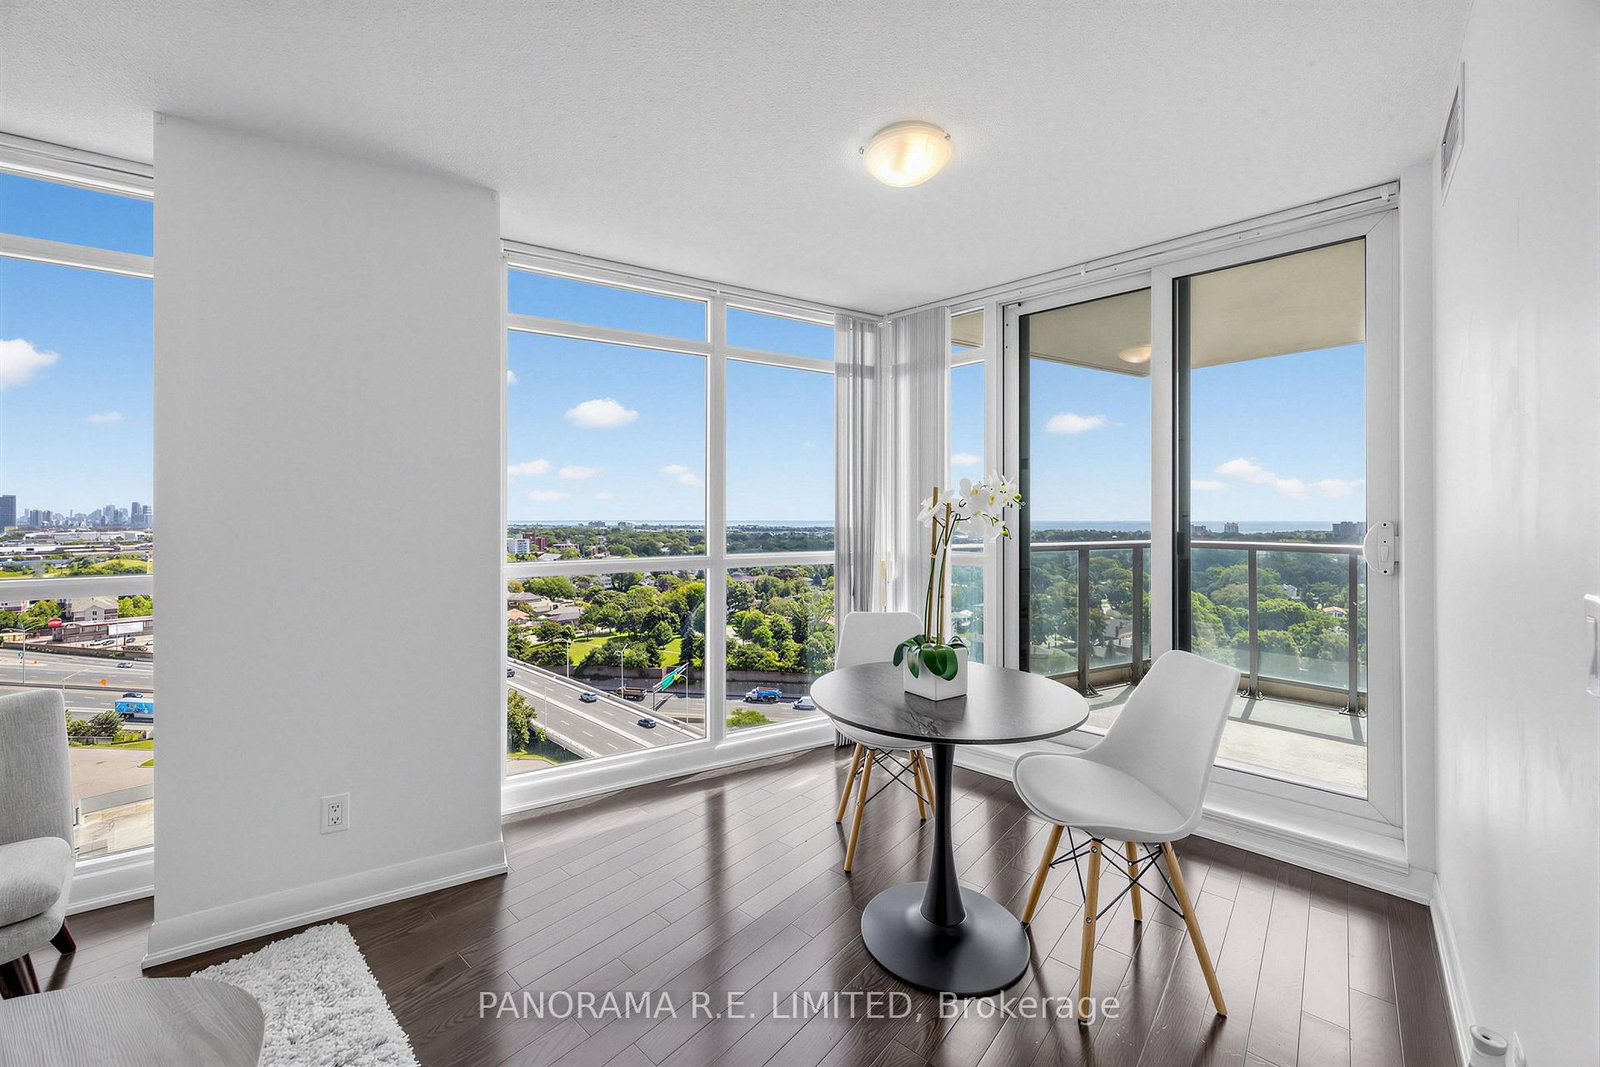
205 Sherway Gardens Road • #1809 • Toronto, ON photo 4
205 Sherway Gardens Road • #1809 • Toronto, ON photo 5
205 Sherway Gardens Road • #1809 • Toronto, ON photo 6
205 Sherway Gardens Road • #1809 • Toronto, ON photo 7
205 Sherway Gardens Road • #1809 • Toronto, ON photo 8
205 Sherway Gardens Road • #1809 • Toronto, ON photo 9
205 Sherway Gardens Road • #1809 • Toronto, ON photo 10
205 Sherway Gardens Road • #1809 • Toronto, ON photo 11
205 Sherway Gardens Road • #1809 • Toronto, ON photo 12
205 Sherway Gardens Road • #1809 • Toronto, ON photo 13
205 Sherway Gardens Road • #1809 • Toronto, ON photo 14
205 Sherway Gardens Road • #1809 • Toronto, ON photo 15
205 Sherway Gardens Road • #1809 • Toronto, ON photo 16
205 Sherway Gardens Road • #1809 • Toronto, ON photo 17
205 Sherway Gardens Road • #1809 • Toronto, ON photo 18
205 Sherway Gardens Road • #1809 • Toronto, ON photo 19
205 Sherway Gardens Road • #1809 • Toronto, ON photo 20
205 Sherway Gardens Road • #1809 • Toronto, ON photo 21
205 Sherway Gardens Road • #1809 • Toronto, ON photo 22
205 Sherway Gardens Road • #1809 • Toronto, ON photo 23
205 Sherway Gardens Road • #1809 • Toronto, ON photo 24
205 Sherway Gardens Road • #1809 • Toronto, ON photo 25
205 Sherway Gardens Road • #1809 • Toronto, ON photo 26
205 Sherway Gardens Road • #1809 • Toronto, ON photo 27
205 Sherway Gardens Road • #1809 • Toronto, ON photo 28
205 Sherway Gardens Road • #1809 • Toronto, ON photo 29
205 Sherway Gardens Road • #1809 • Toronto, ON photo 30
205 Sherway Gardens Road • #1809 • Toronto, ON photo 31
205 Sherway Gardens Road • #1809 • Toronto, ON photo 32
205 Sherway Gardens Road • #1809 • Toronto, ON photo 33
205 Sherway Gardens Road • #1809 • Toronto, ON photo 34
205 Sherway Gardens Road • #1809 • Toronto, ON photo 35
205 Sherway Gardens Road • #1809 • Toronto, ON photo 36
New1 / 36
$649,900
205 Sherway Gardens Road • #1809 • Toronto, ONNew
Courtesy of PANORAMA R.E. LIMITED
2+1
Bedrooms
2
Bathrooms
900-999
Square feet
1
Parking

About this home

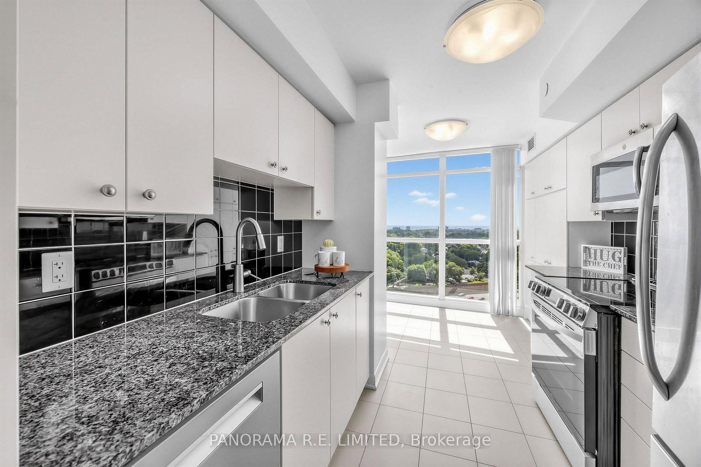
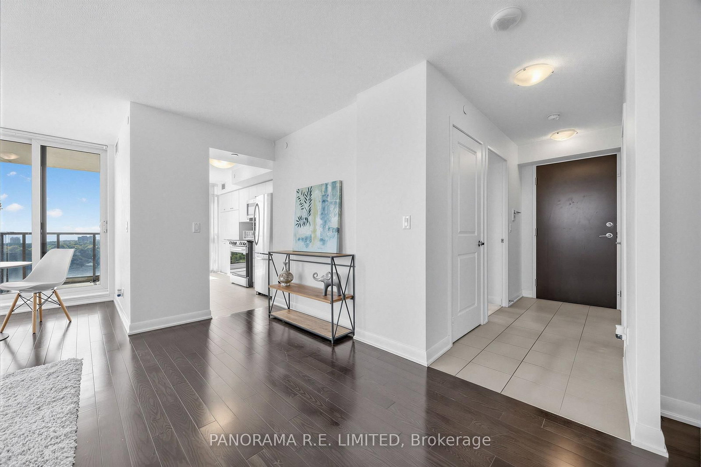
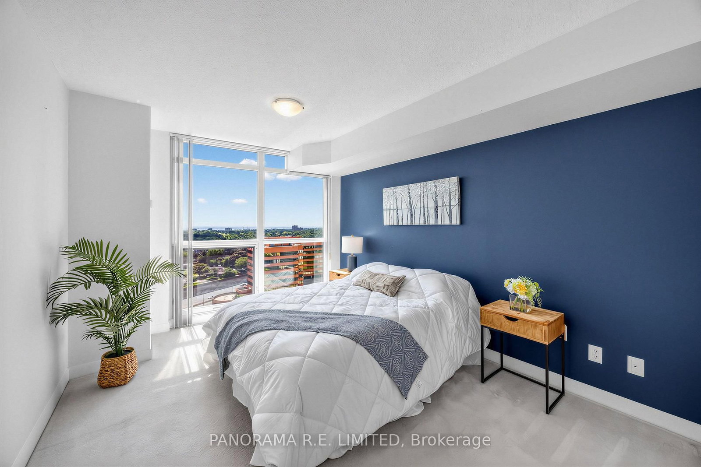
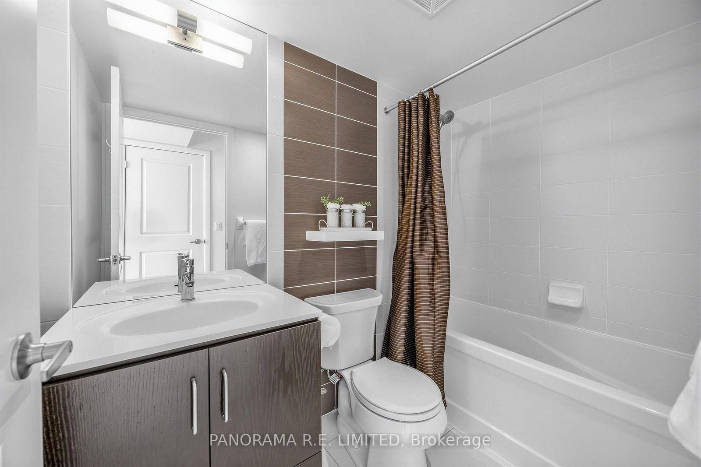
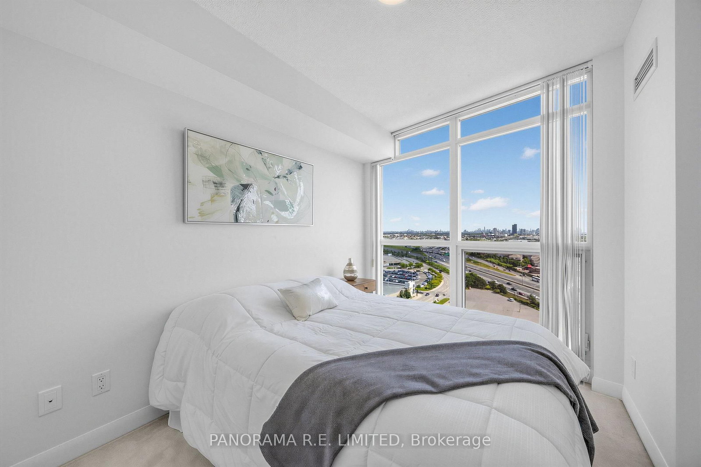
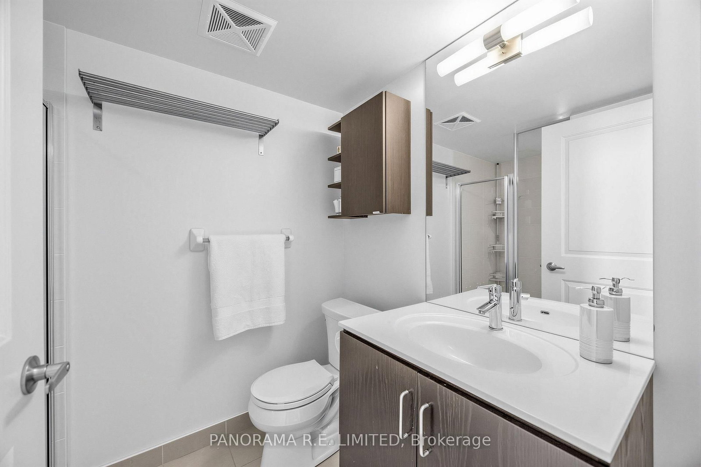
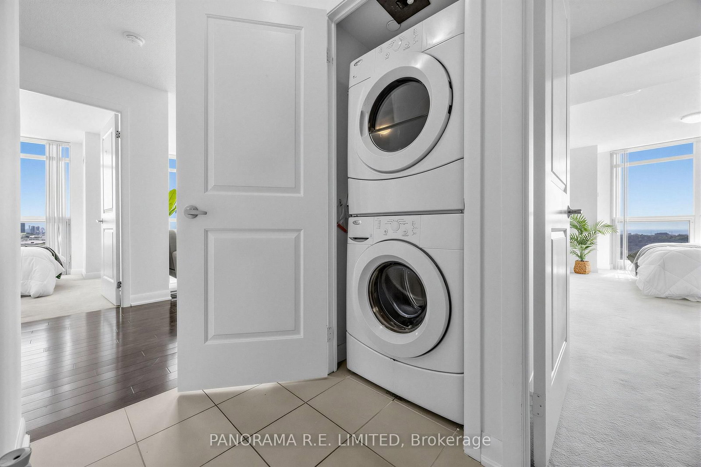
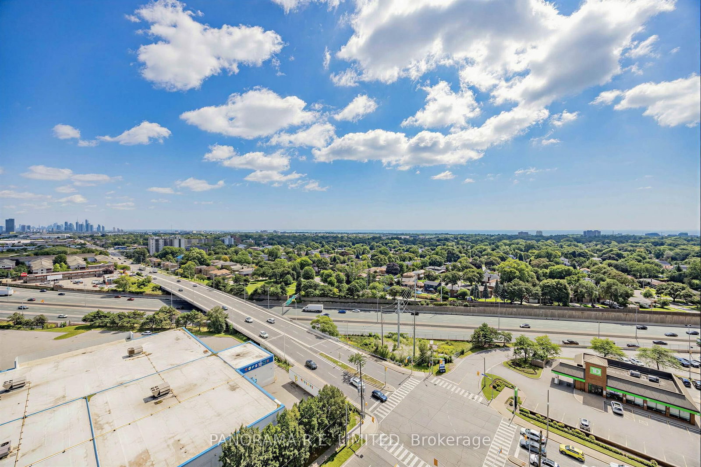
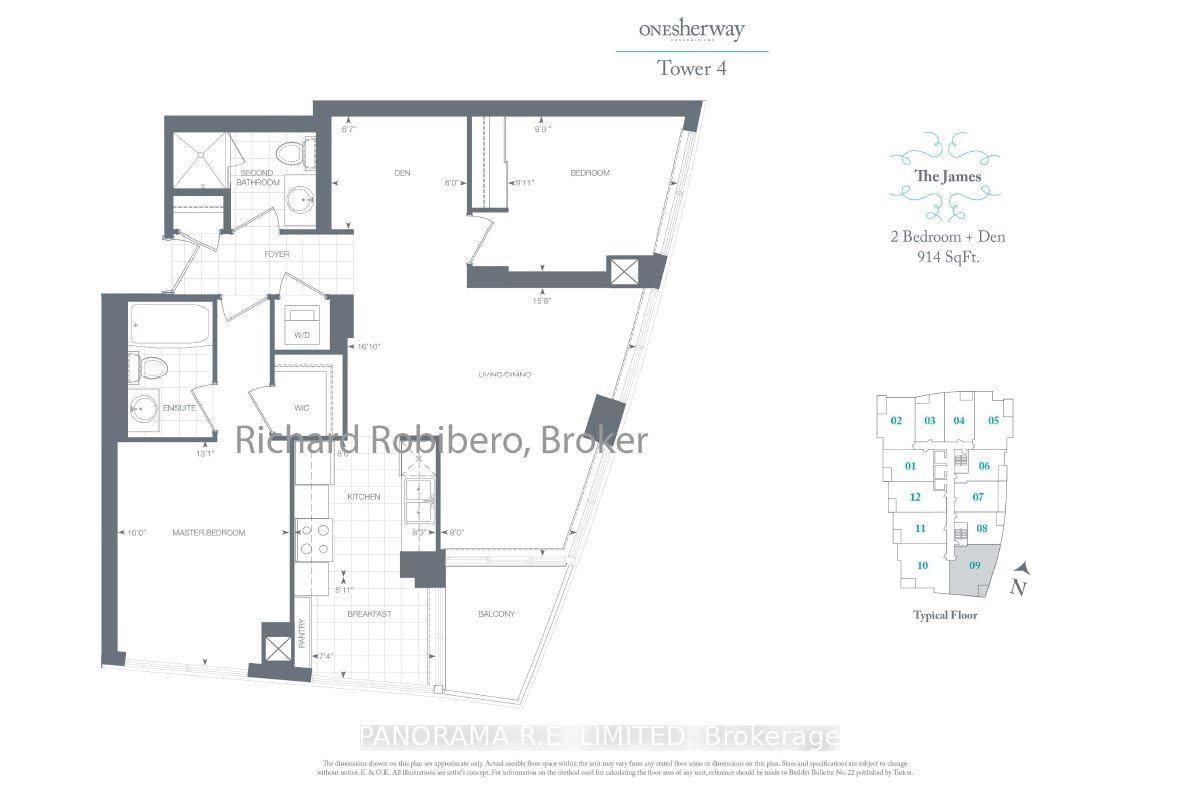
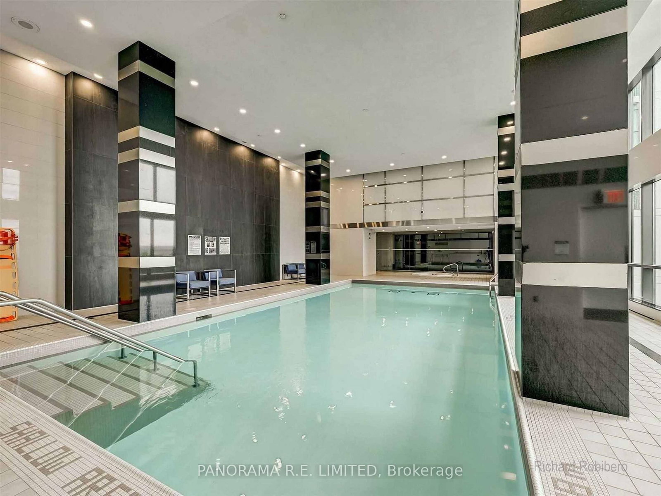
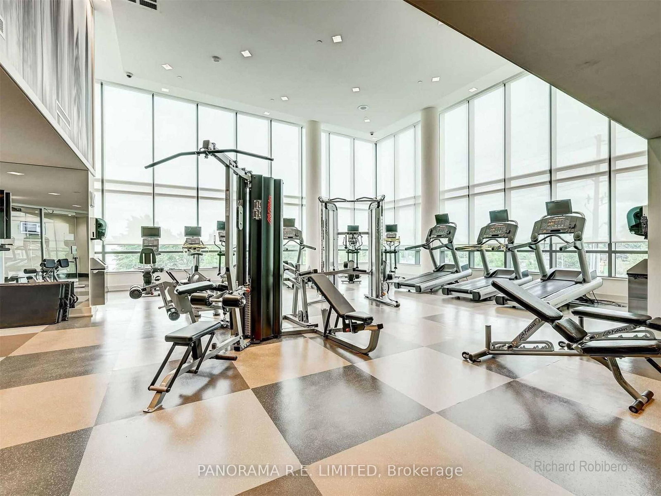
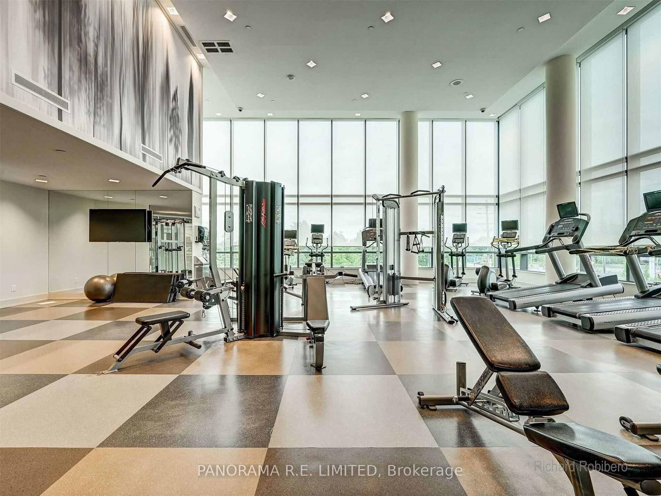
Beautiful and Stunning 2 Bedroom 2 Bathroom corner unit with incredible views at high in demand One Sherway. This unit has it all! This highly desirable South-East facing suite features wrap-around floor to ceiling windows with great Lake and City views. Wide open Living and Dining Room with walk-out to private balcony. Large Kitchen with granite counters, stainless steel appliances, pantry and a breakfast nook. There is also an open-concept Den perfect for home office or play area. The Primary Bedroom is spacious enough for a King Size bed and secondary furniture. It also has a walk-in closet and 4-Piece Ensuite. The 2nd Bedroom also a large closet and is steps away from a 3-Piece Bathroom. Finally your large corner Balcony with clear South views of Downtown and the Lake. Includes underground Parking Spot and Storage Locker. Enjoy Resort-Style Amenities such as the Indoor Pool, Hot Tub, Steamroom, Gym, Games Room, Party Room, Guest Suites & More! Steps To TTC, Upscale Sherway Gardens. Quick Access To Major Hwys. Go Station, Parks, & Trails. Come see this Incredible unit today!

Property details

Property type
Condo Apartment
Style
Apartment
Approx. age (yrs)
0-5
Total rooms
7
Maintenance fee
$840.01/mo
Exposure
South East
Property taxes
$3,024 (2025)
Occupancy
Flexible
Days on market
1
Status
Active
MLS®

Property history

Recently sold nearby

Listing data last updated: Aug 27, 2026, 9:23 a.m. EDT via TRREB IDX.

First listed: Aug 27, 2026, 9:23 a.m. EDT.