



About this home
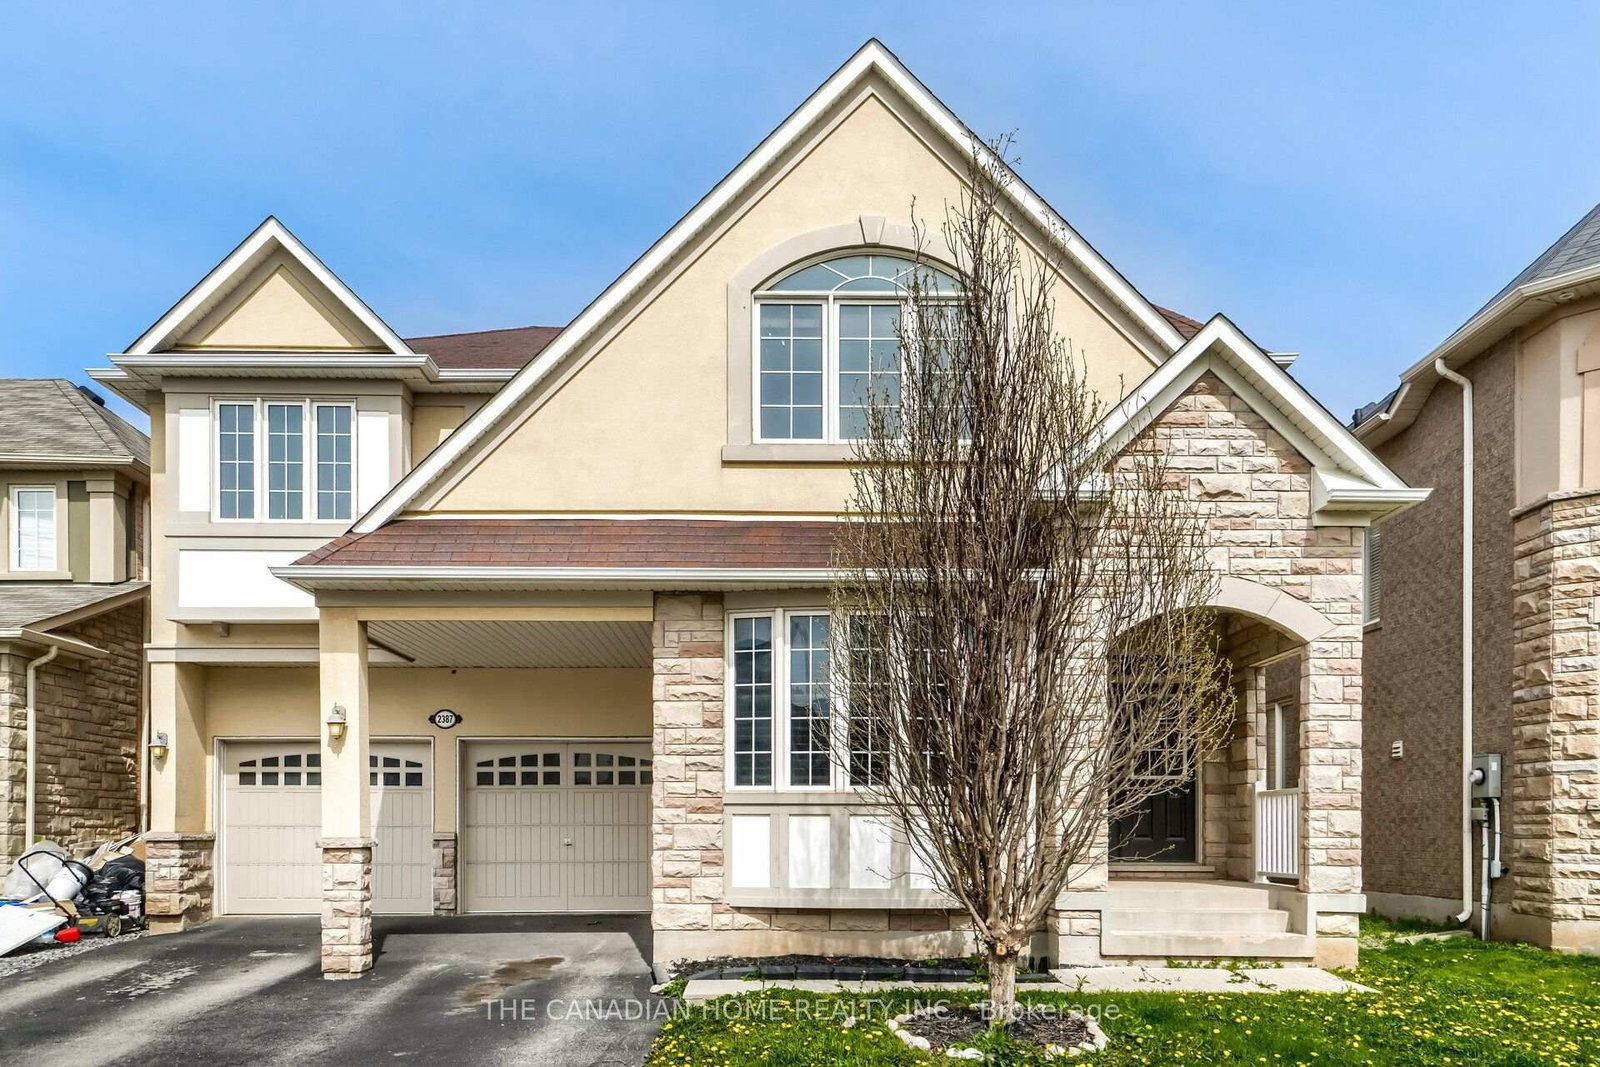
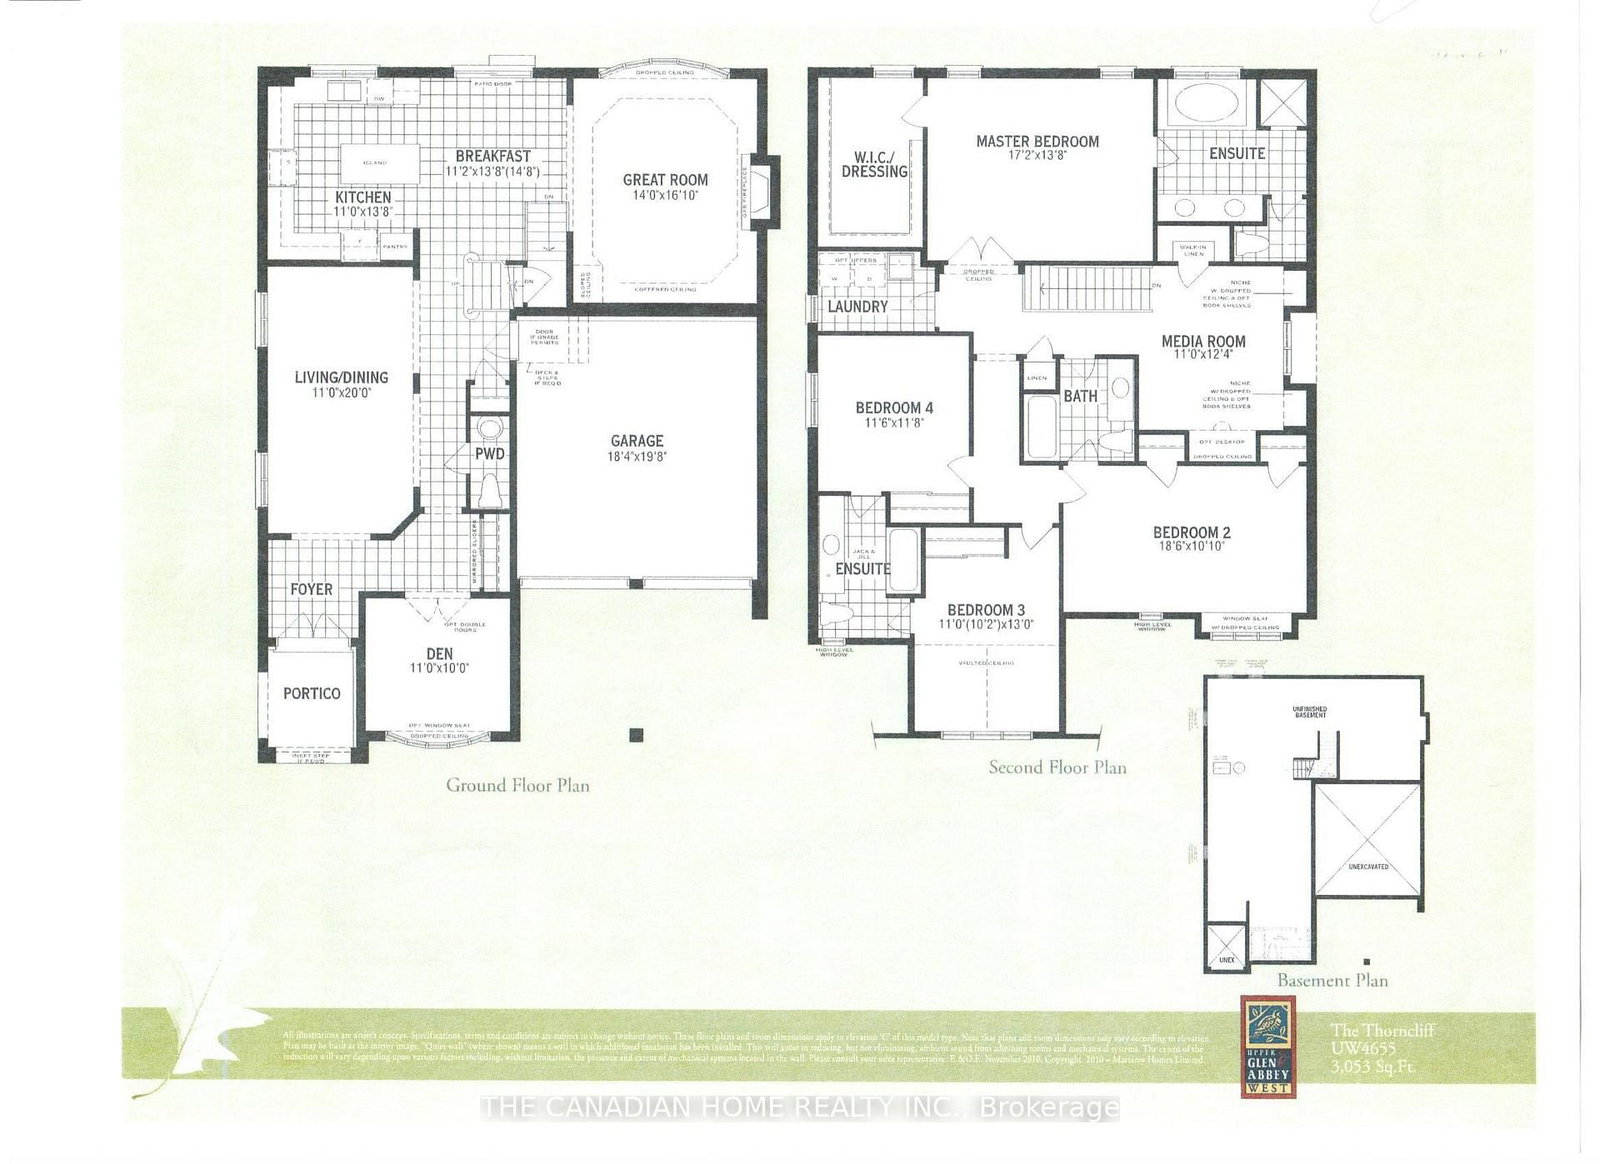
Executive living in Oakville's highly sought-after Westmount! Beautiful Mattamy-built stone & stucco 4+1 bed, 4-bath home offering 3,053 sq ft of refined above-grade space. Features 9ft ceilings on the main floor and basement, hardwood floors, pot lights, and a main-floor office behind grand double French doors. The upscale kitchen boasts stainless steel appliances, granite countertops, and a sun-filled breakfast area with oversized sliding doors. Enjoy the spacious family room with a gas fireplace and an oak staircase leads to the upper level, offering a dedicated media room/2nd office, convenient 2nd-floor laundry, and a primary suite featuring walk-in closets and a 5-piece ensuite with a jacuzzi tub. Includes a Jack-and-Jill bath between two bedrooms and a vaulted 4th bedroom. Ideally located near top-rated schools, trails, Oakville Hospital, and major highways.
Property details
- Property type
- Detached
- Style
- 2-Storey
- Approx. age (yrs)
- 6-15
- Total rooms
- 12
- Lot size
- 46.03 × 83.81 ft
- Property taxes
- $7,988 (2025)
- Occupancy
- 60-90 Days
- Days on market
- 1
- Status
- Active
- MLS®
Property history
Location
Open in Google MapsRecently sold nearby
Listing data last updated: Aug 27, 2026, 9:10 a.m. EDT via TRREB IDX.
First listed: Aug 27, 2026, 9:10 a.m. EDT.