

















About this home
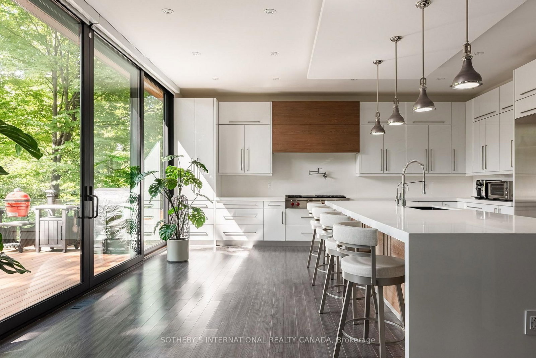
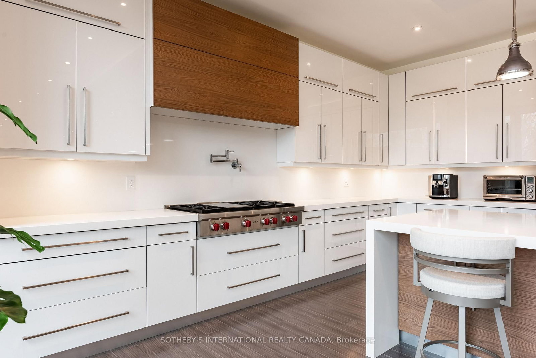
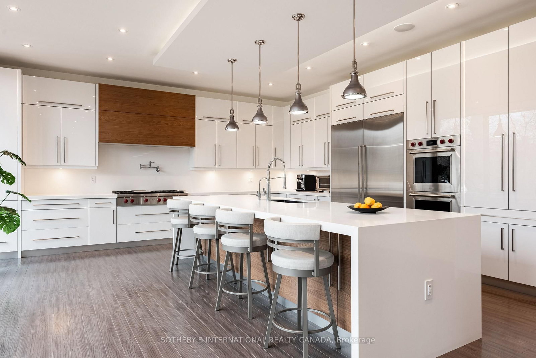
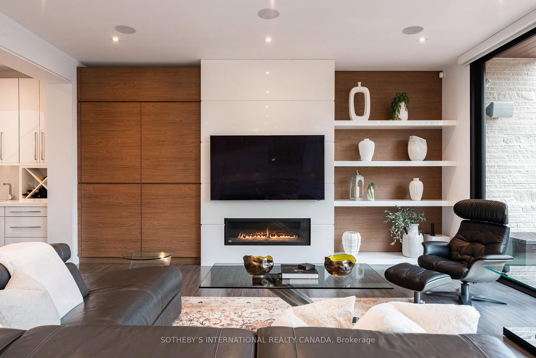
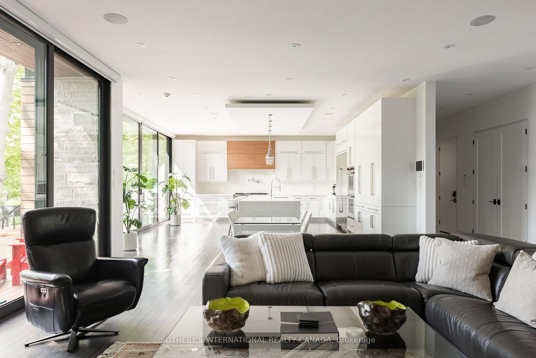
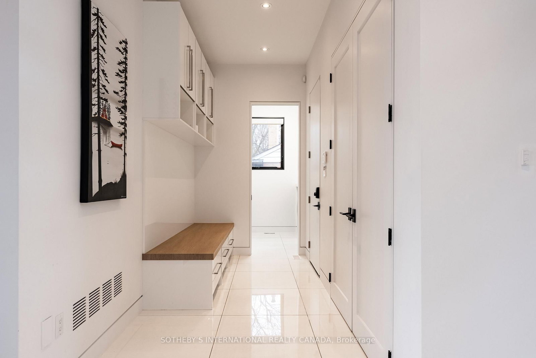
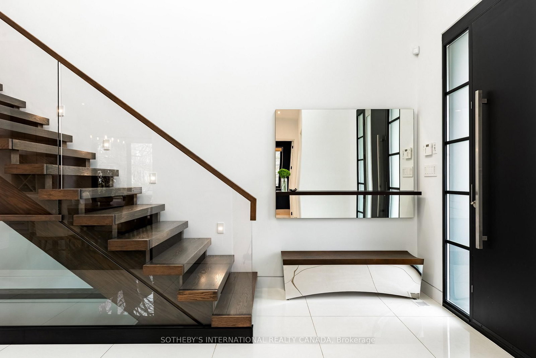
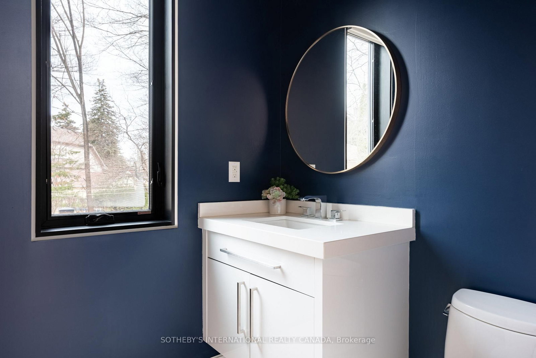
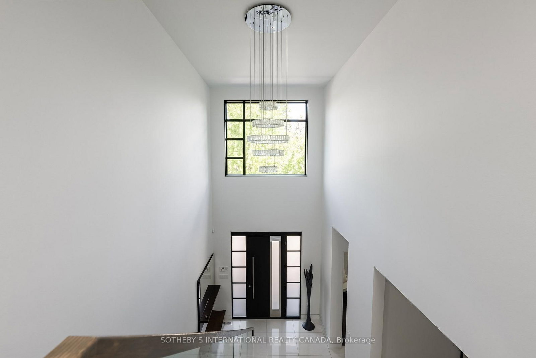
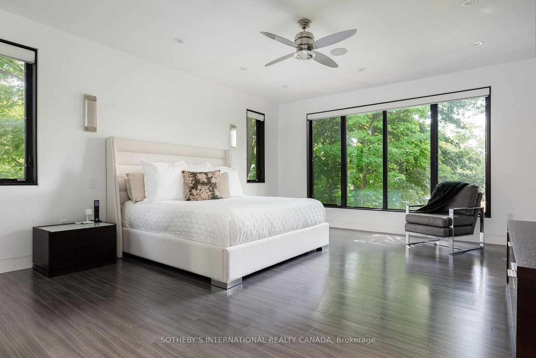
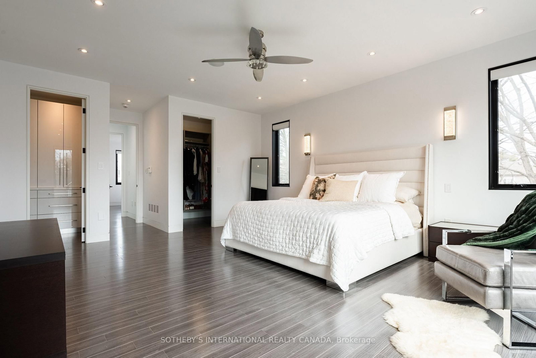
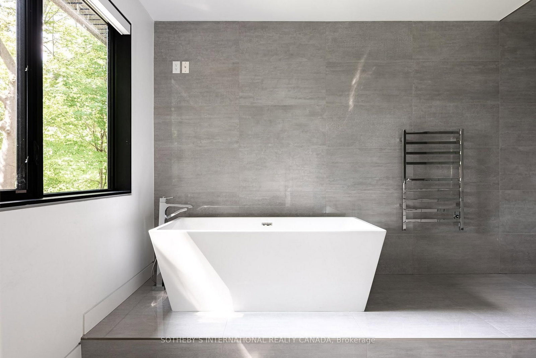
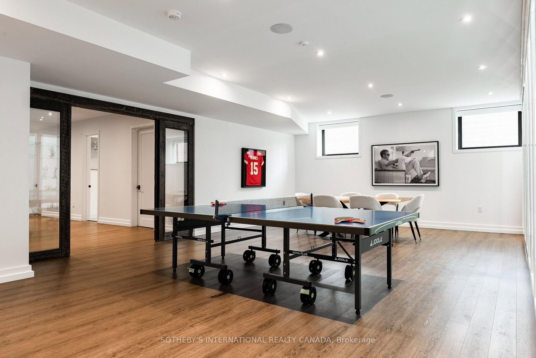
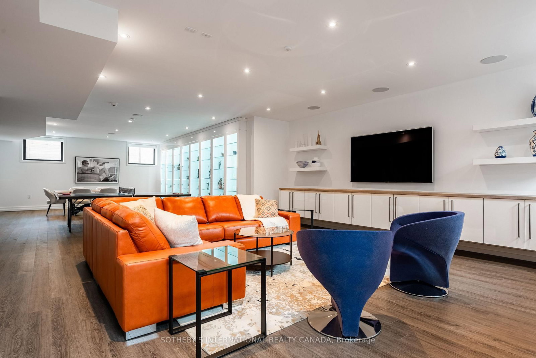
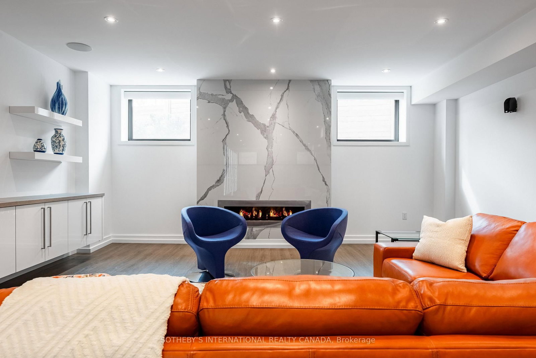
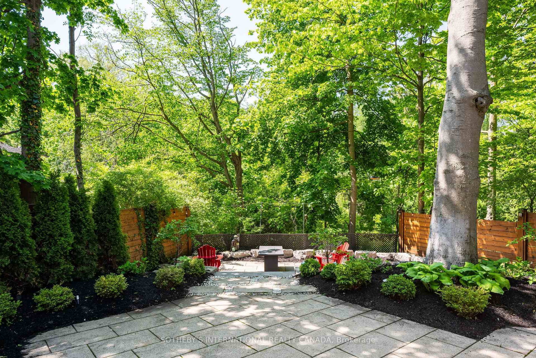
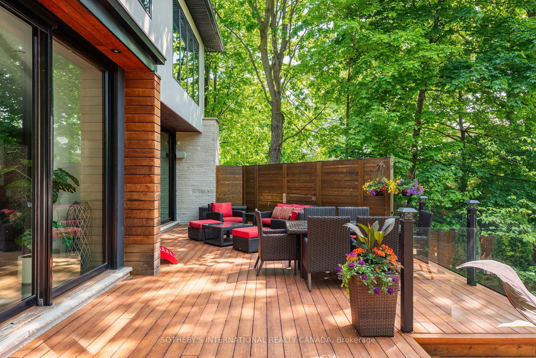
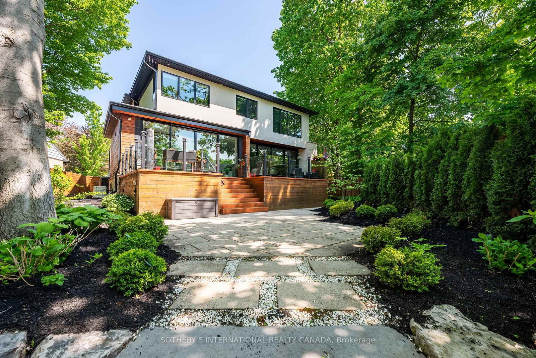
A home that effortlessly commands attention, defined by bold contemporary architecture and refined curb appeal. Set within South-East Oakville's Morrison neighbourhood, the striking exterior blends natural cedar and stone-creating a sophisticated façade that feels both modern and timeless, offering over 5,700 sqft of total living space. The dramatic 21ft foyer with floating glass staircase sets the tone, leading into an open-concept main level with 10-foot ceilings. With its prized southern exposure, the main living spaces are framed by a wall of floor-to-ceiling glass sliding doors with phantom screens-introducing remarkable scale while seamlessly inviting the outdoors in. The chef's kitchen is anchored by a 12ft island and features premium Wolf and SubZero appliances, along with a walk-through servery complete with wine fridge and access to the dining room. The great room impresses with custom built-ins, a gas fireplace, and a statement walnut feature wall. Also on the main level, a quiet office, powder room, convenient laundry room and mudroom entry from the double car garage. Upstairs, four spacious bedrooms offer ensuite access, including a luxurious principal retreat with double walk-in closets and a spa-like ensuite. The fully finished lower level with 9ft ceilings, adds exceptional versatility with a large recreation space, built-ins, electric fireplace, fifth bedroom or gym, and a 3-piece bathroom with a steam shower. The backyard, enveloped by a lush canopy of trees, where the gentle sights and sounds of the nearby creek create a serene retreat immersed in nature. Privacy, serenity and beautifully landscaped, the deck and stone patio are perfectly designed for entertaining. Additional highlights include an 8-vehicle driveway, irrigation system, and a fully integrated smart home with built-in speakers, Lutron lighting, and motorized blinds throughout. Positioned just moments to top-rated schools, parks, and downtown.
Property details
- Property type
- Detached
- Style
- 2-Storey
- Approx. age (yrs)
- 6-15
- Total rooms
- 8
- Lot size
- 60 × 171 ft
- Property taxes
- $19,948 (2025)
- Occupancy
- Flexible
- Days on market
- 1
- Status
- Active
- MLS®
Property history
Location
Open in Google MapsRecently sold nearby
Listing data last updated: Aug 27, 2026, 8:45 a.m. EDT via TRREB IDX.
First listed: Aug 27, 2026, 8:45 a.m. EDT.