
364 The East Mall • #127 • Toronto, ON photo 1
364 The East Mall • #127 • Toronto, ON photo 2
364 The East Mall • #127 • Toronto, ON photo 3
364 The East Mall • #127 • Toronto, ON photo 4
364 The East Mall • #127 • Toronto, ON photo 5
364 The East Mall • #127 • Toronto, ON photo 6
364 The East Mall • #127 • Toronto, ON photo 7
364 The East Mall • #127 • Toronto, ON photo 8
364 The East Mall • #127 • Toronto, ON photo 9
364 The East Mall • #127 • Toronto, ON photo 10
364 The East Mall • #127 • Toronto, ON photo 11
364 The East Mall • #127 • Toronto, ON photo 12
364 The East Mall • #127 • Toronto, ON photo 13
364 The East Mall • #127 • Toronto, ON photo 14
364 The East Mall • #127 • Toronto, ON photo 15
364 The East Mall • #127 • Toronto, ON photo 16
364 The East Mall • #127 • Toronto, ON photo 17
364 The East Mall • #127 • Toronto, ON photo 18
364 The East Mall • #127 • Toronto, ON photo 19
364 The East Mall • #127 • Toronto, ON photo 20
364 The East Mall • #127 • Toronto, ON photo 21
364 The East Mall • #127 • Toronto, ON photo 22
364 The East Mall • #127 • Toronto, ON photo 23
364 The East Mall • #127 • Toronto, ON photo 24
364 The East Mall • #127 • Toronto, ON photo 25
364 The East Mall • #127 • Toronto, ON photo 26
364 The East Mall • #127 • Toronto, ON photo 27
364 The East Mall • #127 • Toronto, ON photo 28
364 The East Mall • #127 • Toronto, ON photo 29
364 The East Mall • #127 • Toronto, ON photo 30
364 The East Mall • #127 • Toronto, ON photo 31
364 The East Mall • #127 • Toronto, ON photo 32
364 The East Mall • #127 • Toronto, ON photo 33
364 The East Mall • #127 • Toronto, ON photo 34
364 The East Mall • #127 • Toronto, ON photo 35
364 The East Mall • #127 • Toronto, ON photo 36
364 The East Mall • #127 • Toronto, ON photo 37
364 The East Mall • #127 • Toronto, ON photo 38
364 The East Mall • #127 • Toronto, ON photo 39
364 The East Mall • #127 • Toronto, ON photo 40
New1 / 40
$750,000
364 The East Mall • #127 • Toronto, ONNew
Courtesy of ARCREALTY INC.
3+1
Bedrooms
3
Bathrooms
1200-1399
Square feet
1
Parking

About this home

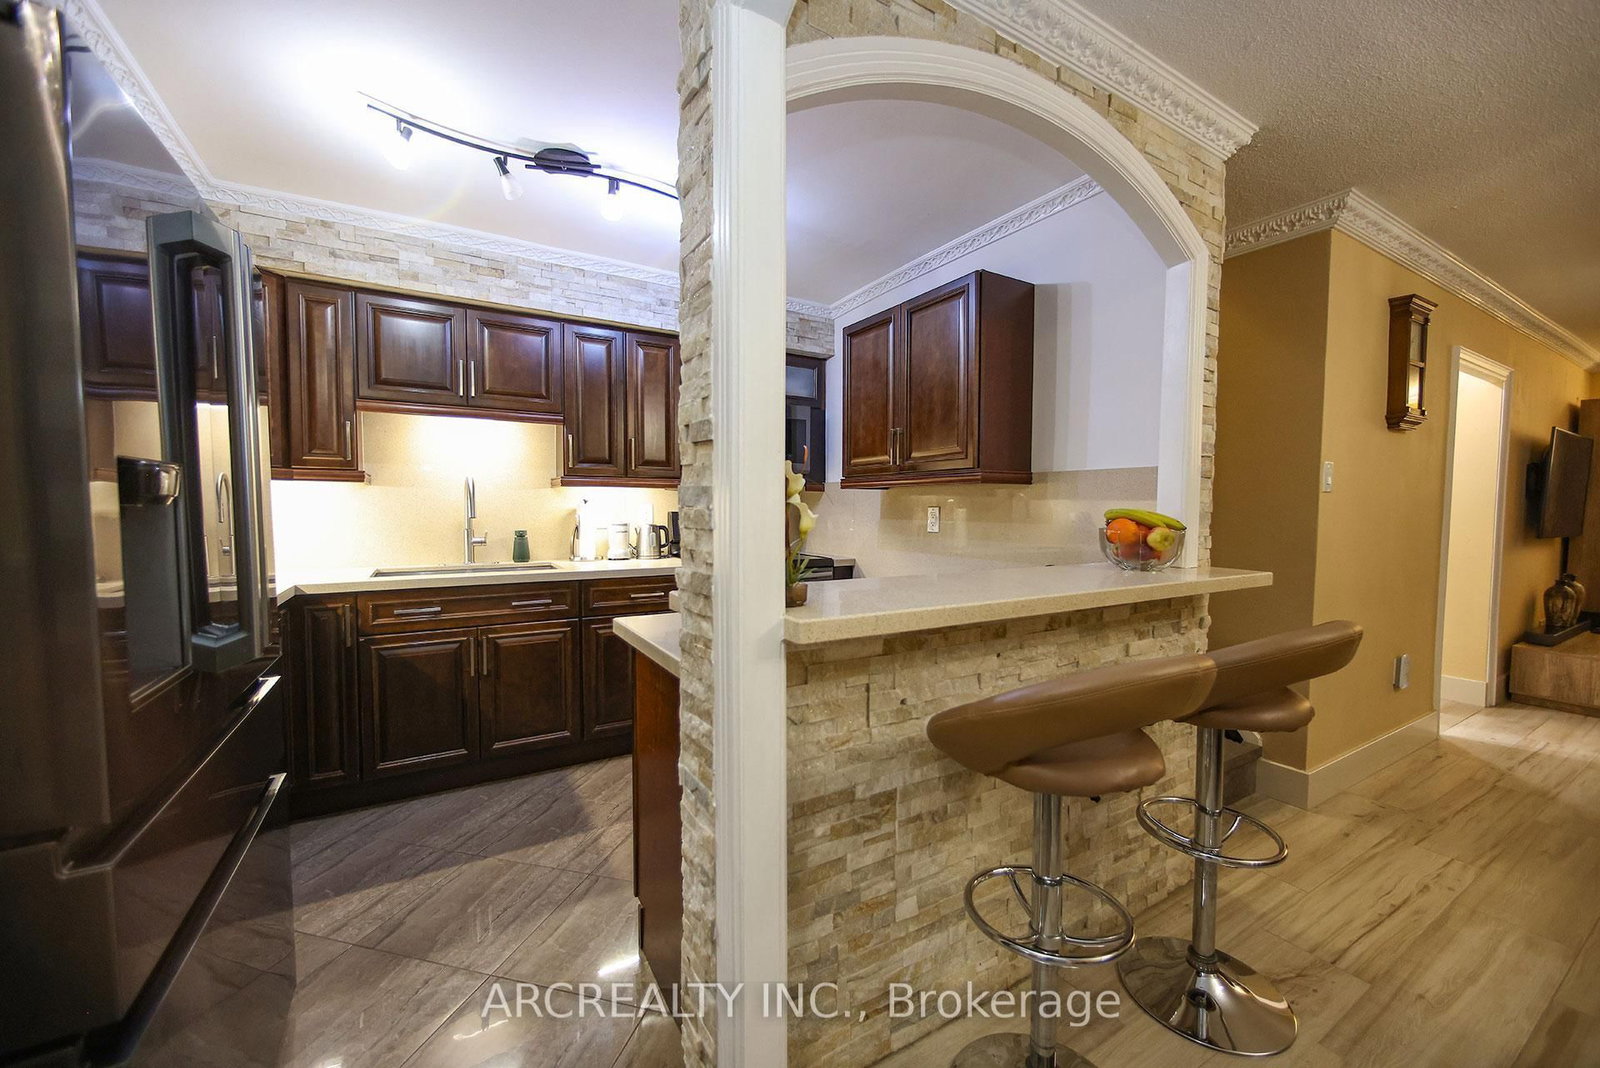
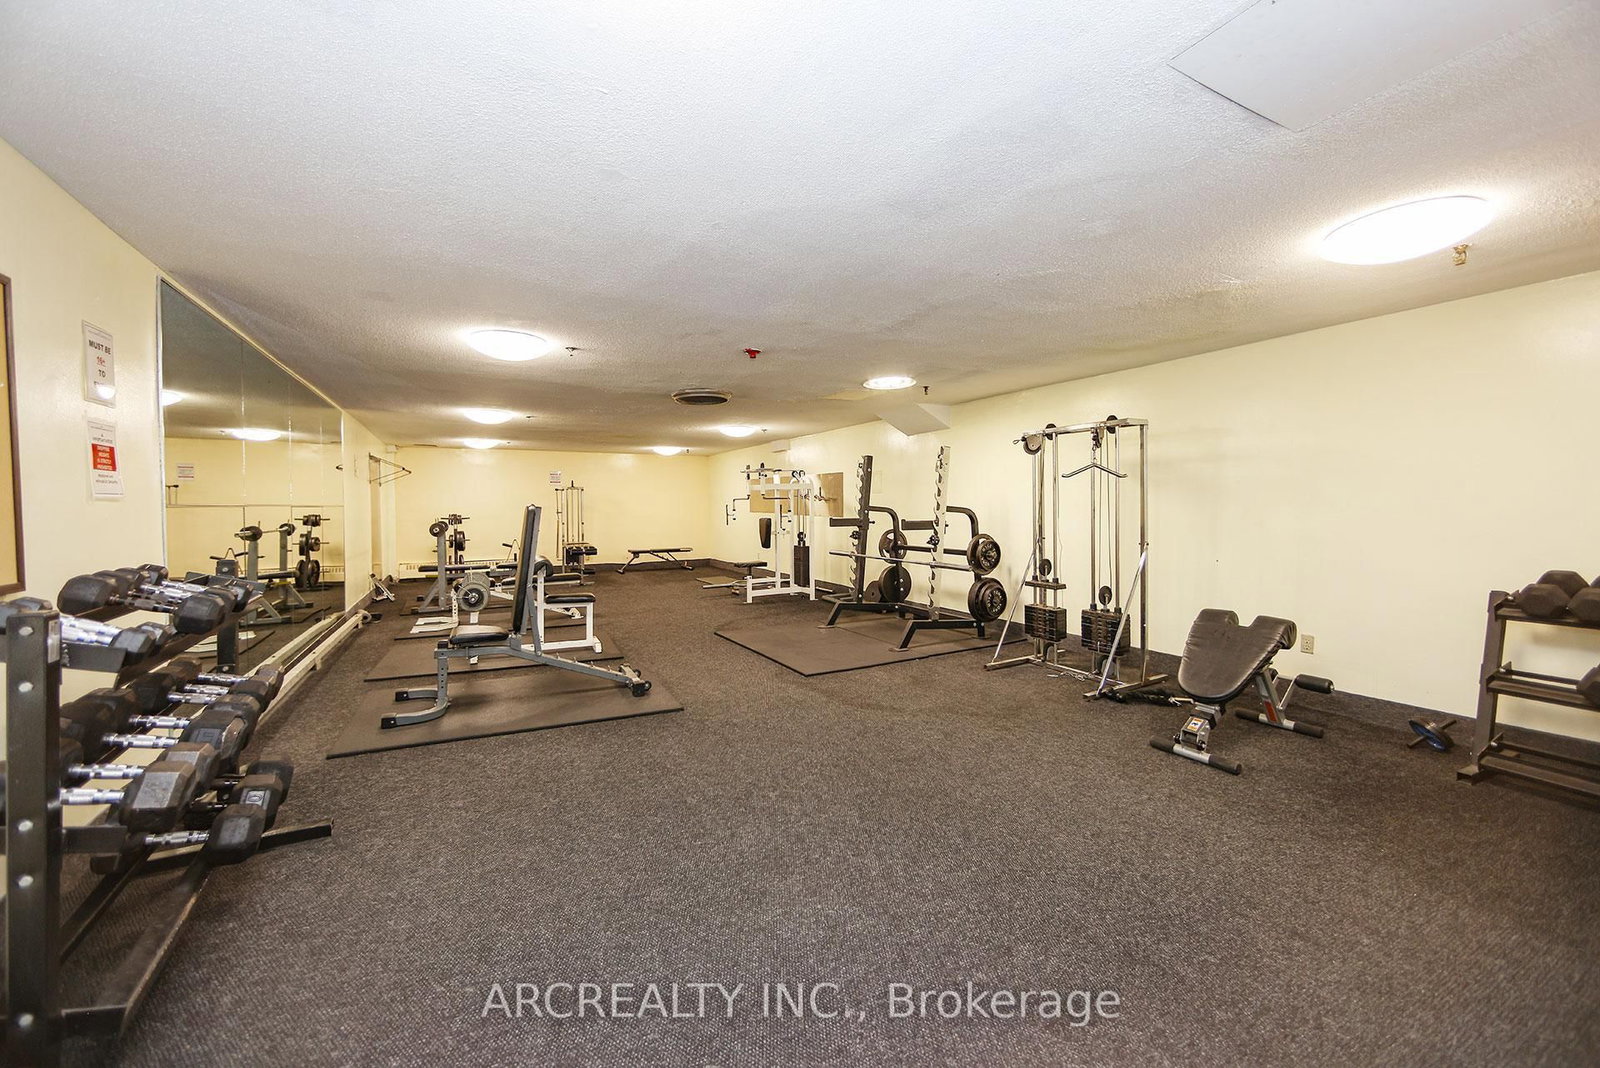
Welcome to 127-364 the East Mall, a 2-storey condominium townhouse surrounded by lush greenery and beautifully landscaped gardens. A charming marble brick archway welcomes you into an open-concept main floor, featuring a fully renovated kitchen with solid walnut cabinets, quartz countertops, walls, and backsplash, along with a walkout to your own private patio. With 3+1 bedrooms, 3 bathrooms, and professionally completed upgrades throughout, this home is thoughtfully designed for everyday living. Discover an extensive range of amenities, including indoor and outdoor pools, fully equipped fitness facilities, a hair salon, dog park, walking paths, and more. Get to know your neighbours in this active community through regularly hosted social and recreational events. Located within walking distance of groceries, restaurants, parks, banking, a dentist's office, the library, and a bus stop where the 111 takes you directly to Kipling Station. Just off of Highway 427, this condominium townhouse is also minutes away from schools, shopping, and Pearson airport. Underground parking is included, with EV charging stations available.

Property details

Property type
Condo Townhouse
Style
2-Storey
Total rooms
7
Maintenance fee
$1,092.94/mo
Exposure
South
Property taxes
$2,102.43 (2026)
Occupancy
TBA
Days on market
1
Status
Active
MLS®

Property history

Recently sold nearby

Listing data last updated: Aug 26, 2026, 11:59 p.m. EDT via TRREB IDX.

First listed: Aug 26, 2026, 11:54 p.m. EDT.