












About this home
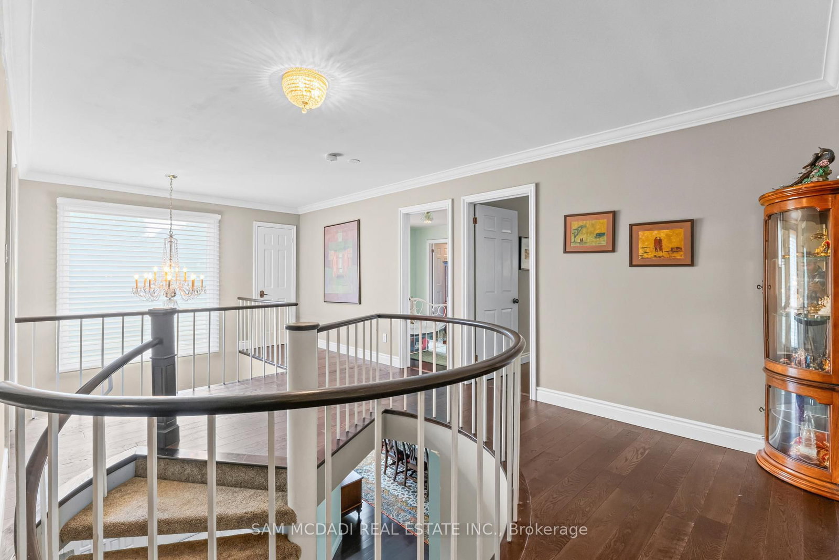
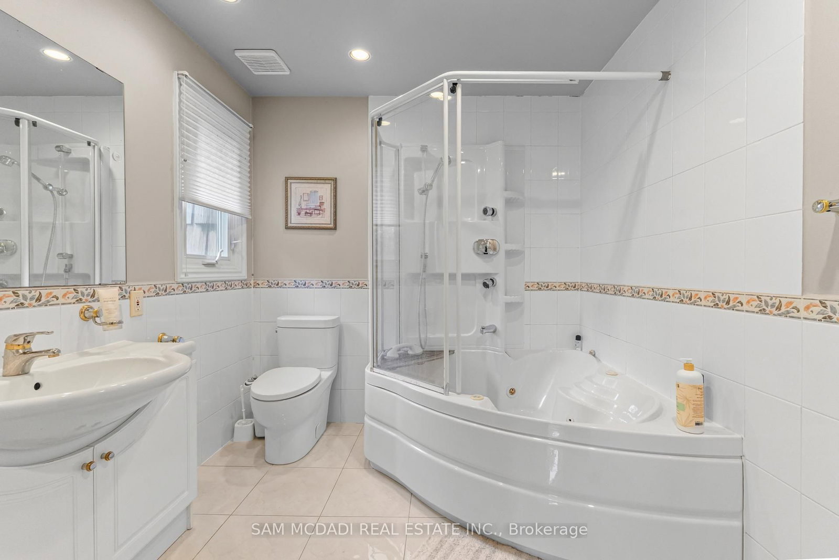
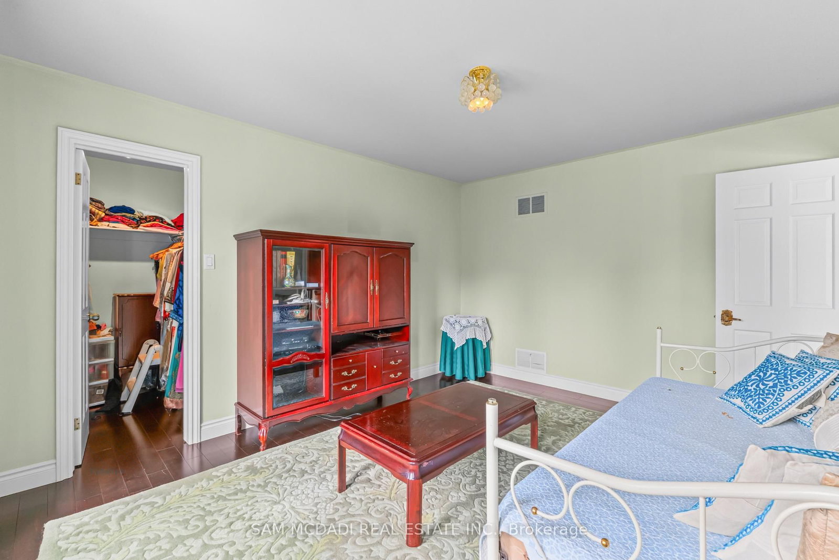
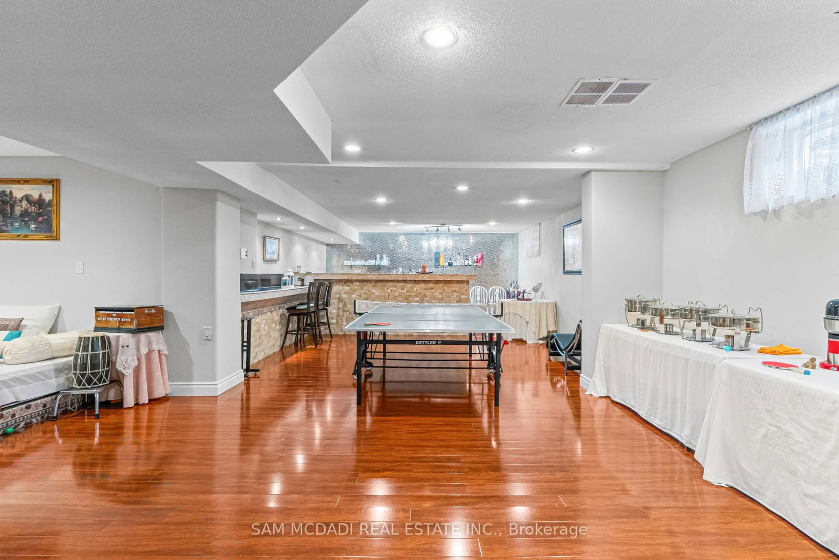
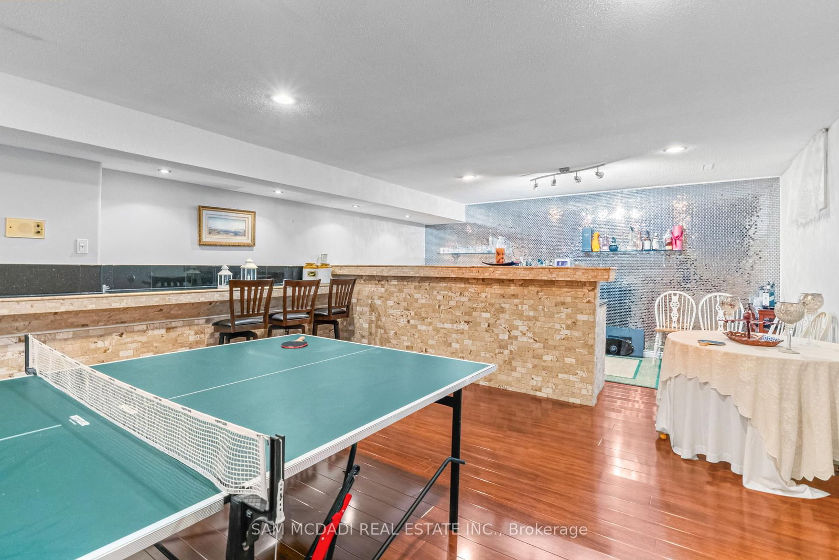
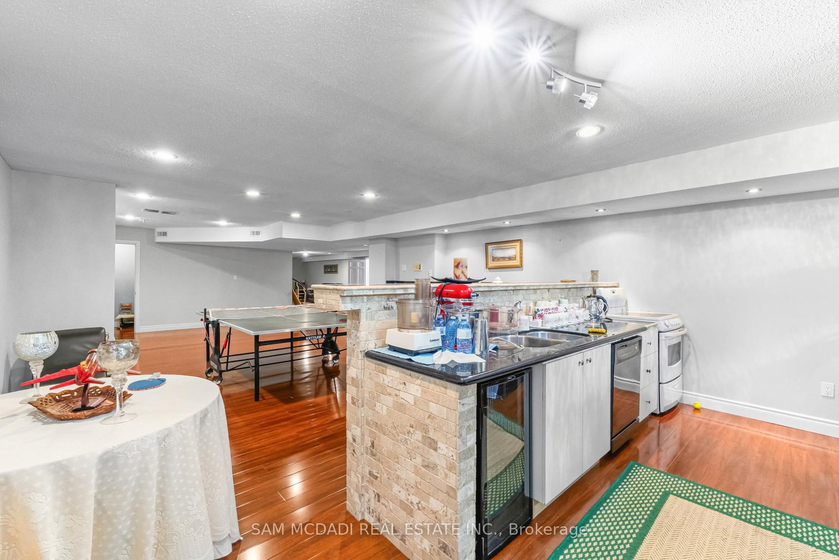
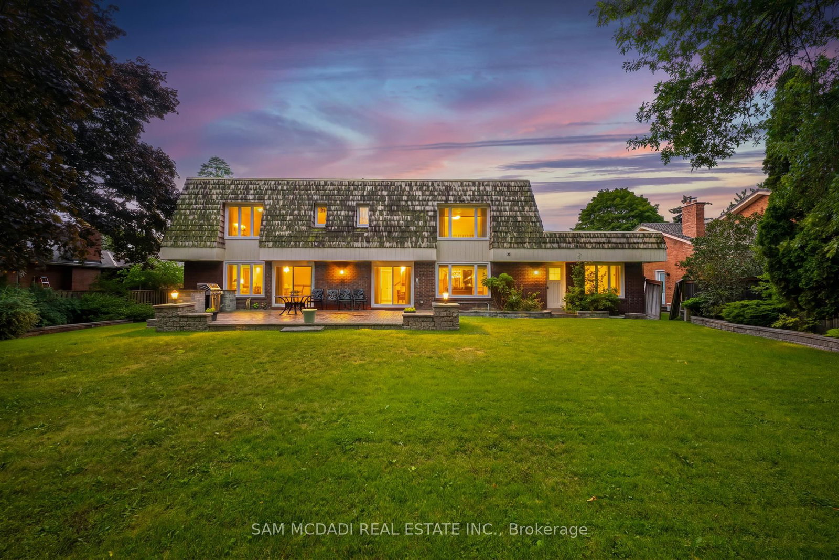
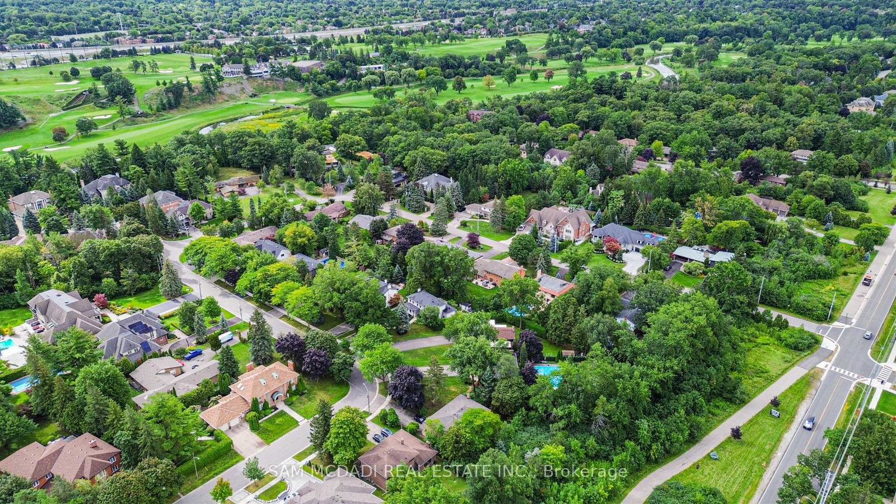
Set against a beautiful backdrop of mature trees & manicured grounds, 2145 Oneida Cres welcomes you with timeless character, remarkable space & an inviting sense of home. Offering over 5,000 sq.ft. of total living space incl. the finished lower level, this distinctive Erindale residence unfolds across a thoughtfully designed layout where elegant details & comfortable living come together beautifully. Step inside to a welcoming main level where pot lights & crown moulding carry throughout, introducing a warm & polished feel from room to room. At the centre, the kitchen features built-in s/s appliances, granite countertops, custom backsplash, ample cabinetry & a large centre island w/breakfast bar, all overlooking the family room for easy connection. A w/o extends the kitchen directly to the backyard patio, while the family room is enhanced by built-in speakers & a two way fireplace shared w/the adjoining living room. The elegant formal dining room offers a refined setting for intimate dinners & memorable gatherings. An additional versatile room w/its own w/o suited for a home office or creative space, while a dedicated laundry room completes this level. Upstairs, the primary bedroom offers a walk-in closet & private 4pc ensuite w/Jacuzzi tub, accompanied by 4 additional bedrooms, each w/its own closet, & a shared 3pc bath.The finished lower level adds another dimension to the home w/an apartment style setup featuring a wet bar/kitchen w/appliances & a mirrored tile feature wall, rec room centred around a wood burning fireplace, den & 3pc bath. Outdoors, a beautifully landscaped & exceptionally private backyard is framed by mature trees & lush greenery, w/a sprawling interlock patio & expansive lawn perfect for relaxing & entertaining. Surrounded by some of Mississauga's most loved destinations, incl Erindale Park, the Credit River, Mississauga Golf & Country Club & UTM, w/Erindale GO, Square One & more nearby, this is a wonderful place to settle in & call home!
Property details
- Property type
- Detached
- Style
- 2-Storey
- Total rooms
- 11
- Lot size
- 90 × 150 ft
- Property taxes
- $14,262.38 (2026)
- Occupancy
- TBA
- Days on market
- 54
- Status
- Active
- MLS®
Property history
Location
Open in Google MapsRecently sold nearby
Listing data last updated: Oct 16, 2026, 4:40 p.m. EDT via TRREB IDX.
First listed: Aug 26, 2026, 7:46 p.m. EDT.