














About this home
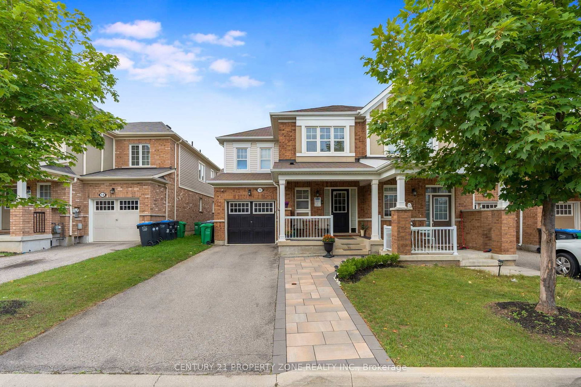
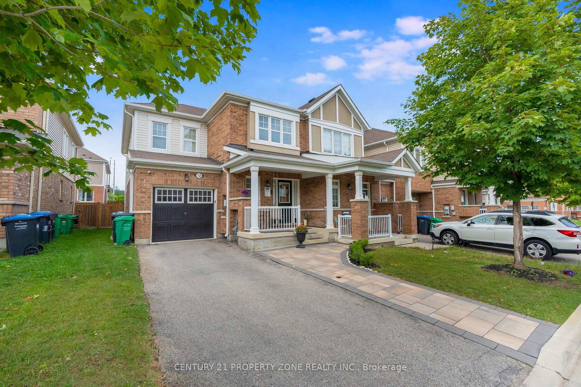
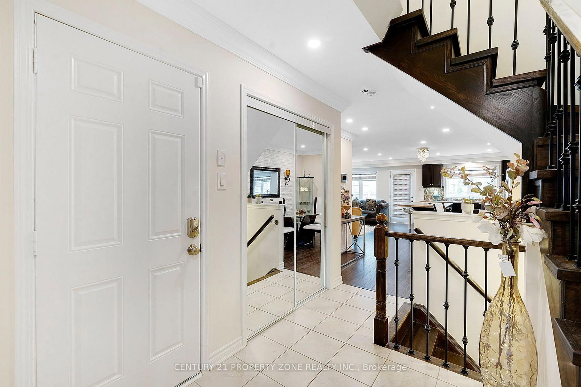
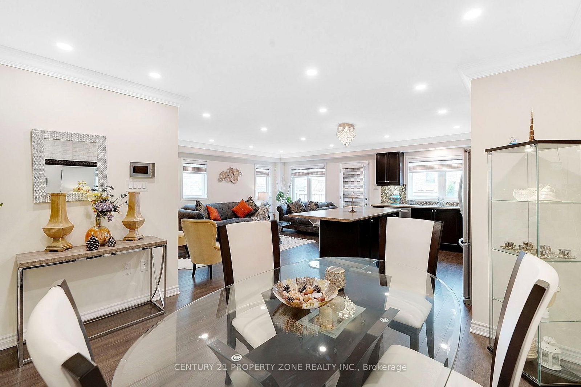
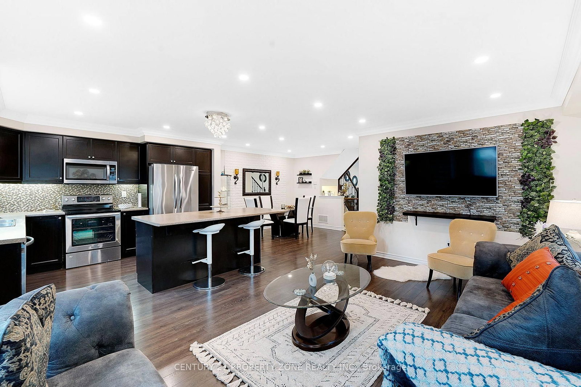
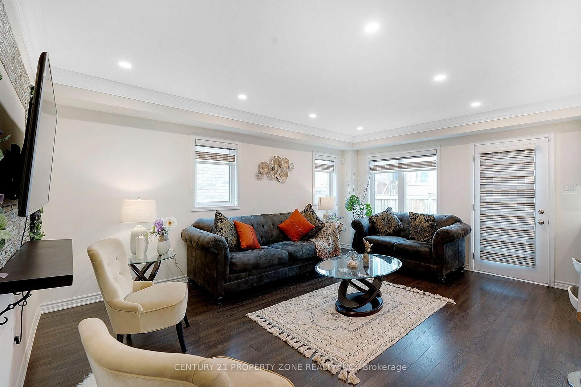
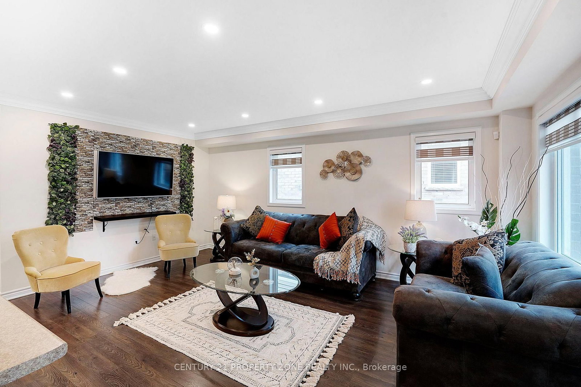
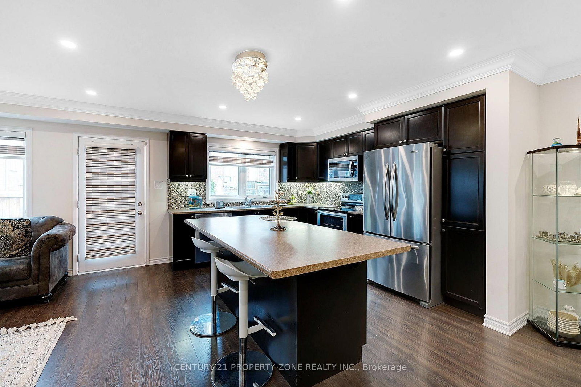
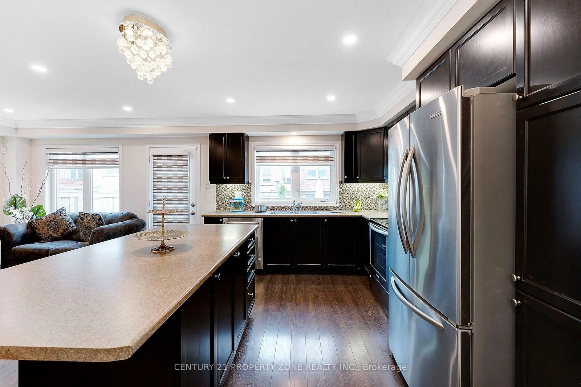
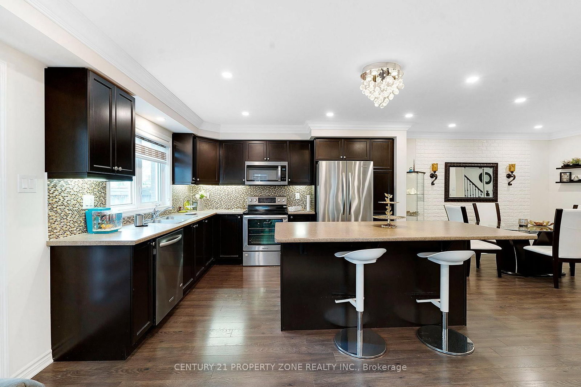
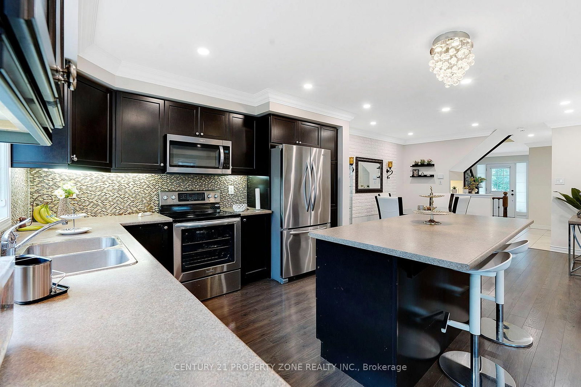
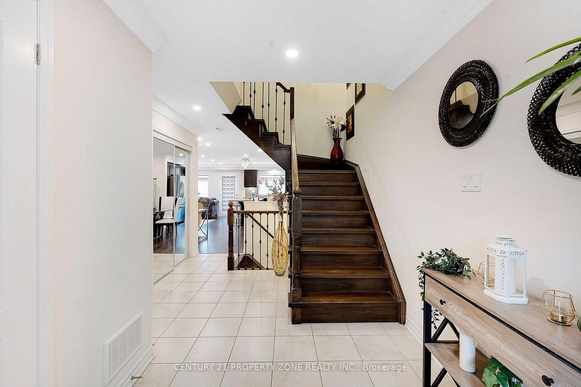
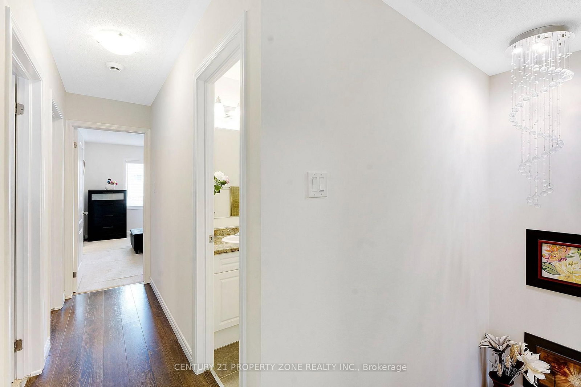
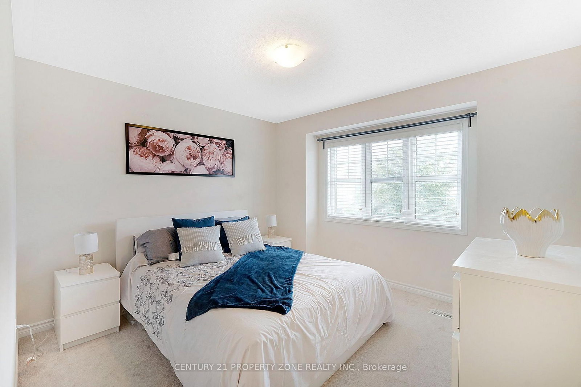
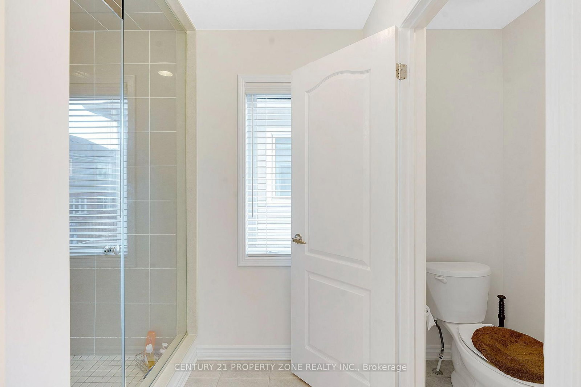
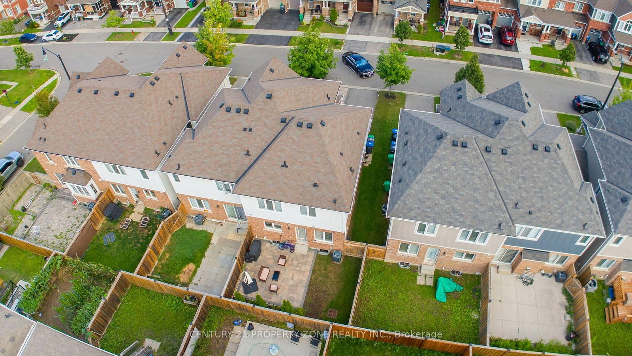
Stunning 3-bedroom end-unit townhome offering an exceptional blend of space, style, and functionality. The welcoming front porch leads into a spacious foyer featuring gleaming hardwood floors throughout main floor and an elegant hardwood staircase, creating a warm and inviting first impression. The bright, open-concept main floor offers a generous great room, perfect for comfortable living and entertaining, complemented by a modern kitchen featuring a large centre island, stainless steel appliances, and pot lights throughout. Upstairs features hallway with hardwood floors and three generously sized bedrooms, including a spacious primary bedroom with a 4-piece ensuite. The additional two bedrooms offer excellent space and ample closet storage, along with a convenient 3-piece common bathroom on second floor. Step outside to enjoy the beautifully interlocked backyard with a dedicated grassy area, perfect for relaxing, entertaining, or family gatherings. The oversized driveway offers a total of 3 parking spaces, including 1 parking space in the garage. Ideally located just minutes from Mount Pleasant GO Station, neighborhood parks, schools, shopping plazas, and everyday amenities. An excellent opportunity for families and commuters looking for a stylish, spacious, and well-connected home.
Property details
- Property type
- Att/Row/Townhouse
- Style
- 2-Storey
- Total rooms
- 7
- Lot size
- 28.58 × 82.02 ft
- Property taxes
- $5,859 (2025)
- Occupancy
- Flexible
- Days on market
- 2
- Status
- Active
- MLS®
Property history
Location
Open in Google MapsRecently sold nearby
Listing data last updated: Aug 26, 2026, 6:24 p.m. EDT via TRREB IDX.
First listed: Aug 26, 2026, 6:24 p.m. EDT.