











About this home
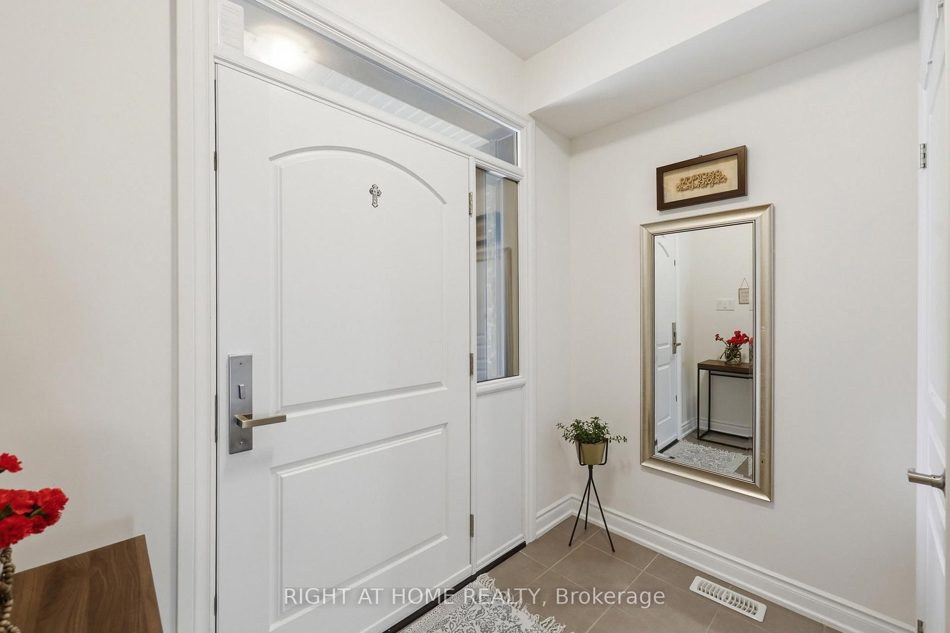
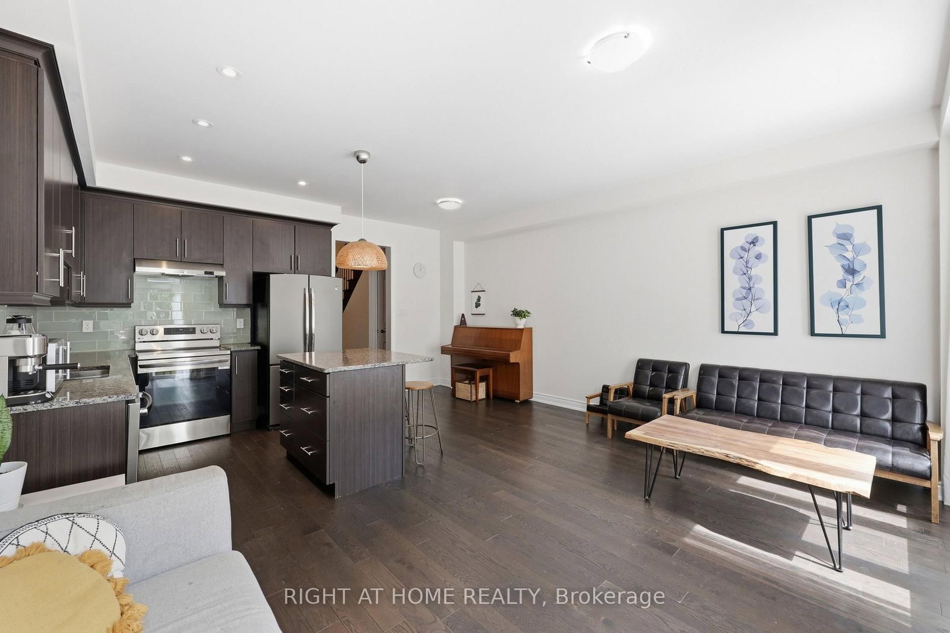
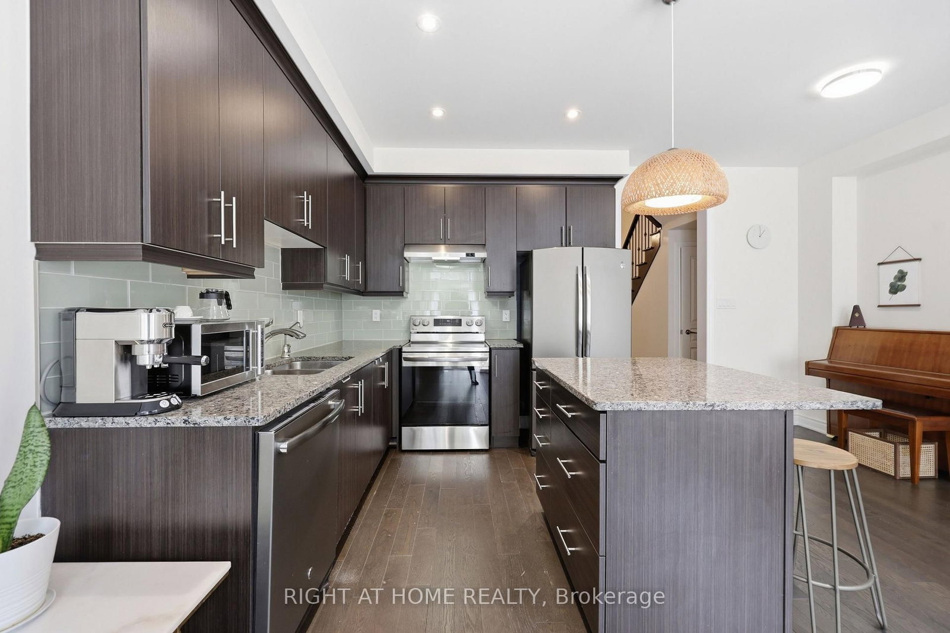
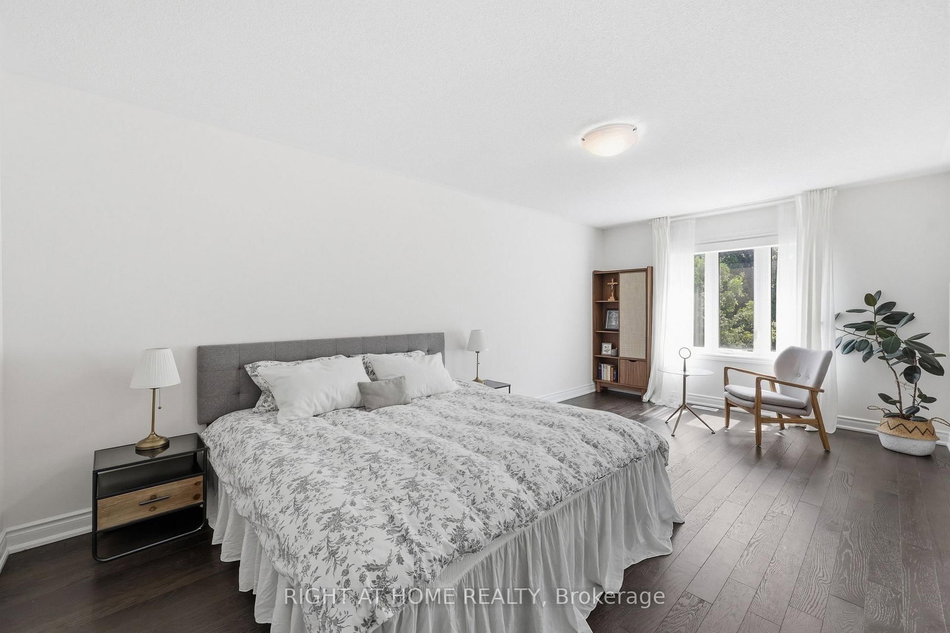
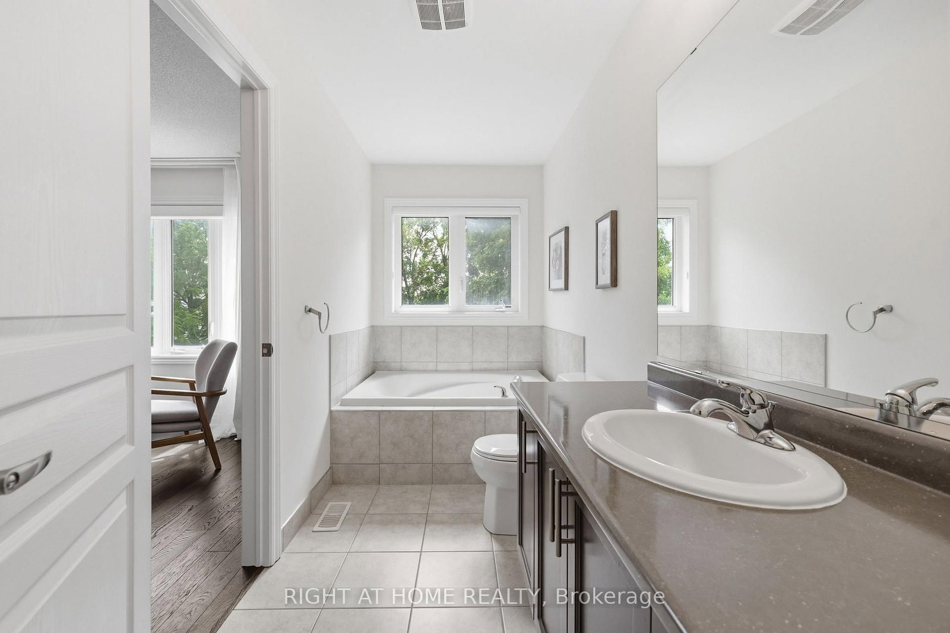
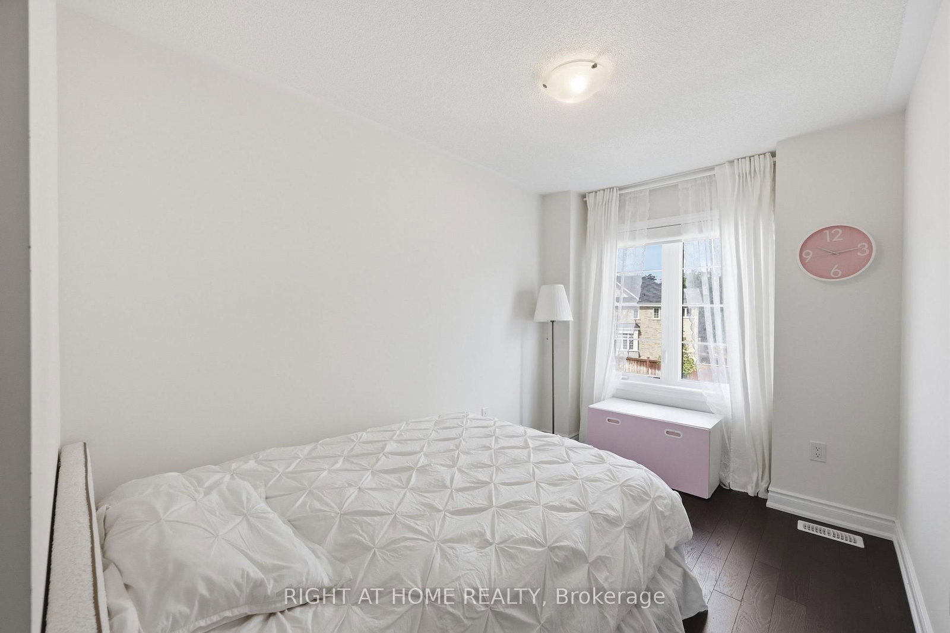
Beautifully updated townhouse situated on a generous lot in a quiet, family-friendly neighbourhood. This bright and spacious home features 3 bedrooms, 2+1 bathrooms, and a fully finished basement, offering a functional layout and versatile living space for growing families or those seeking additional room. The main level offers a sun-filled living area and generously sized bedrooms, creating a comfortable and inviting atmosphere. The finished lower level provides excellent additional living space, featuring an open-concept recreation area ideal for family gatherings and entertaining, along with flexible space that can be used as a home office, gym, or playroom. Step outside to the large, private backyard with no homes directly behind, offering peaceful tree-lined views and plenty of privacy-perfect for relaxing, entertaining, or enjoying time with the family. The single-car garage and expanded driveway provide convenient parking for up to three vehicles. Ideally located just minutes from parks, a recently opened trail, schools, shopping, restaurants, and essential amenities, this home offers an excellent combination of comfort, privacy, and convenience in one of Georgetown's established family-friendly neighbourhoods.
Property details
- Property type
- Att/Row/Townhouse
- Style
- 2-Storey
- Total rooms
- 3
- Lot size
- 19.75 × 118.86 ft
- Property taxes
- $4,099 (2025)
- Occupancy
- Flexible
- Days on market
- 2
- Status
- Active
- MLS®
Property history
Location
Open in Google MapsRecently sold nearby
Listing data last updated: Aug 26, 2026, 6:11 p.m. EDT via TRREB IDX.
First listed: Aug 26, 2026, 6:11 p.m. EDT.