
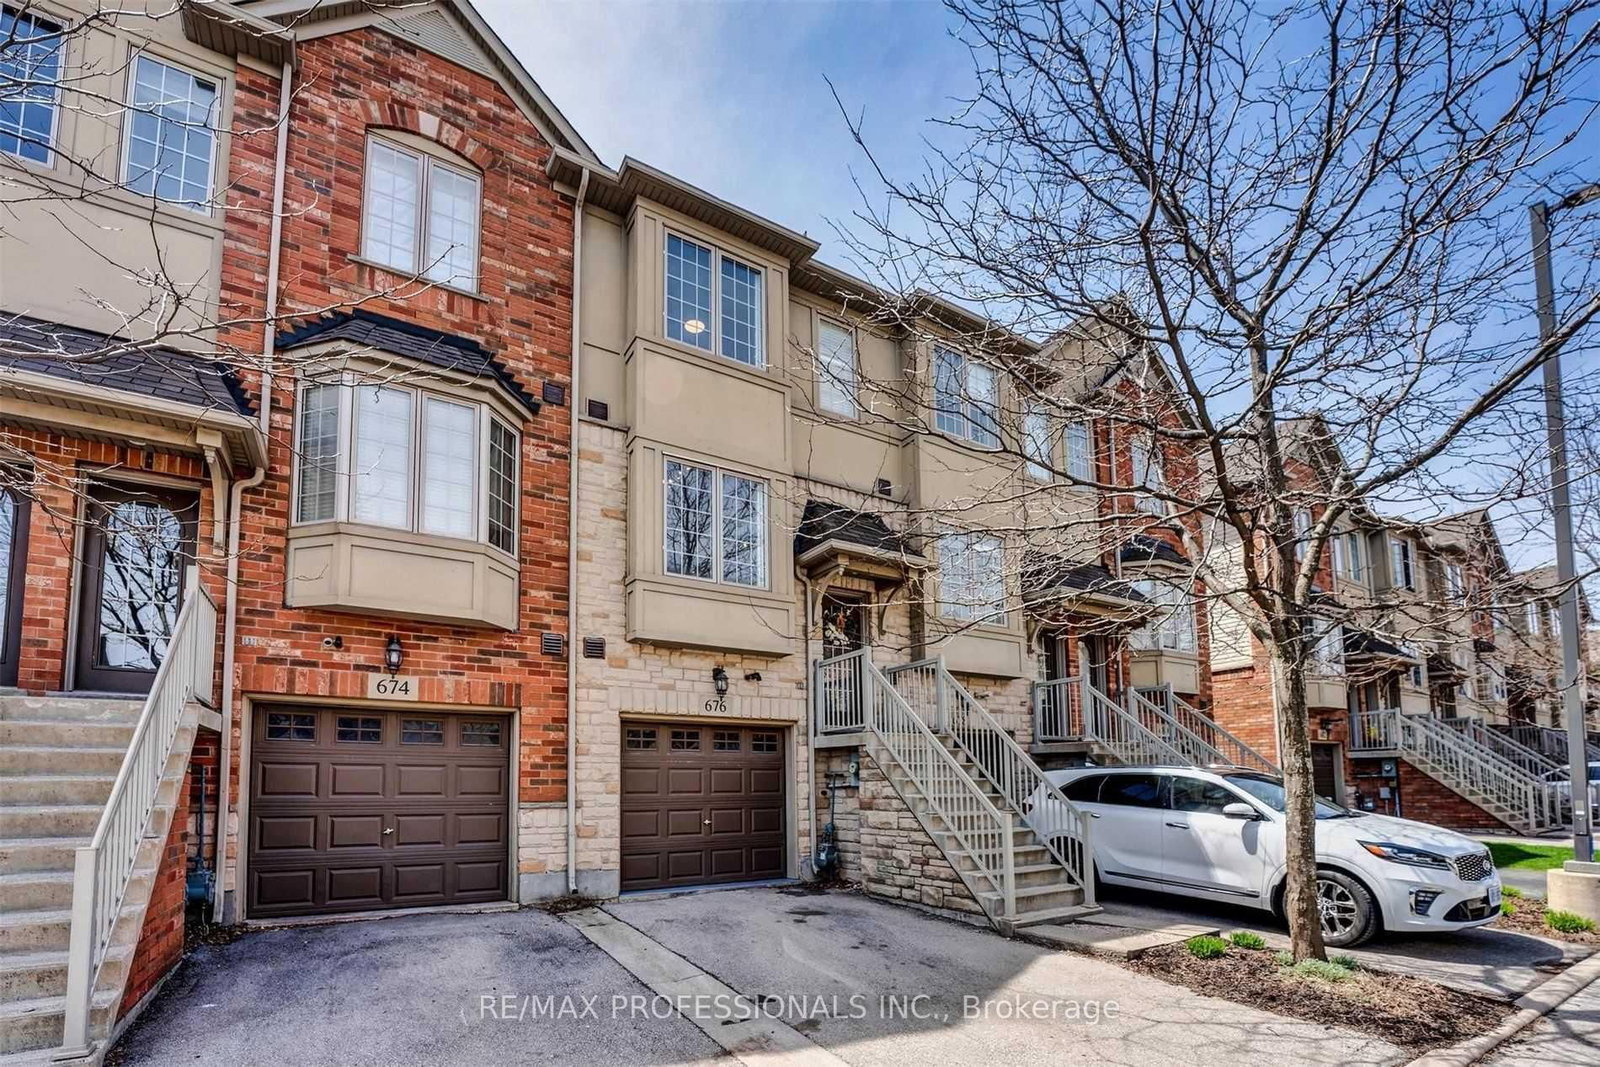
676 Rowley Common • Burlington, ON photo 1
676 Rowley Common • Burlington, ON photo 2
676 Rowley Common • Burlington, ON photo 3
676 Rowley Common • Burlington, ON photo 4
676 Rowley Common • Burlington, ON photo 5
676 Rowley Common • Burlington, ON photo 6
676 Rowley Common • Burlington, ON photo 7
676 Rowley Common • Burlington, ON photo 8
676 Rowley Common • Burlington, ON photo 9
676 Rowley Common • Burlington, ON photo 10
676 Rowley Common • Burlington, ON photo 11
676 Rowley Common • Burlington, ON photo 12
676 Rowley Common • Burlington, ON photo 13
676 Rowley Common • Burlington, ON photo 14
676 Rowley Common • Burlington, ON photo 15
676 Rowley Common • Burlington, ON photo 16
676 Rowley Common • Burlington, ON photo 17
676 Rowley Common • Burlington, ON photo 18
676 Rowley Common • Burlington, ON photo 19
676 Rowley Common • Burlington, ON photo 20
676 Rowley Common • Burlington, ON photo 21
676 Rowley Common • Burlington, ON photo 22
676 Rowley Common • Burlington, ON photo 23
676 Rowley Common • Burlington, ON photo 24
676 Rowley Common • Burlington, ON photo 25
676 Rowley Common • Burlington, ON photo 26
676 Rowley Common • Burlington, ON photo 27
676 Rowley Common • Burlington, ON photo 28
676 Rowley Common • Burlington, ON photo 29
676 Rowley Common • Burlington, ON photo 30
676 Rowley Common • Burlington, ON photo 31
676 Rowley Common • Burlington, ON photo 32
676 Rowley Common • Burlington, ON photo 33
676 Rowley Common • Burlington, ON photo 34
676 Rowley Common • Burlington, ON photo 35
676 Rowley Common • Burlington, ON photo 36
676 Rowley Common • Burlington, ON photo 37
New1 / 37
$762,000
676 Rowley Common • Burlington, ONNew
Courtesy of RE/MAX PROFESSIONALS INC.
2
Bedrooms
2
Bathrooms
1500-2000
Square feet
2
Parking

About this home

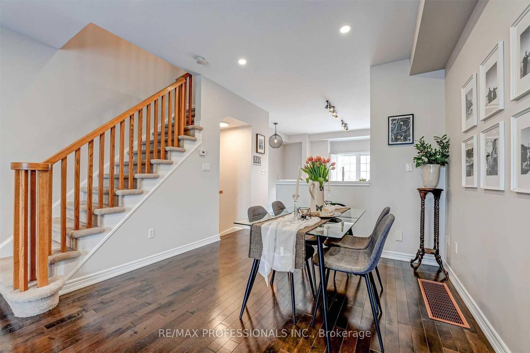
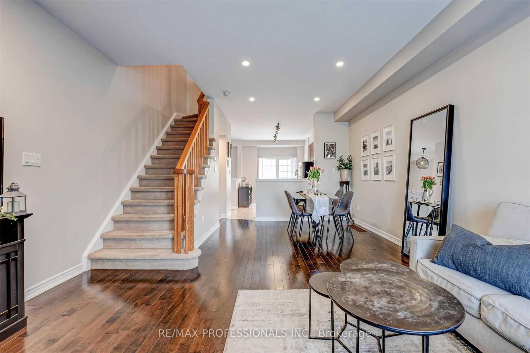
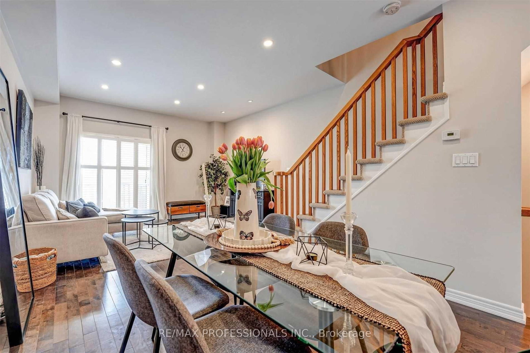
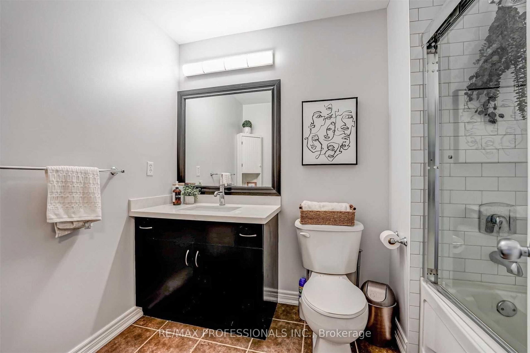
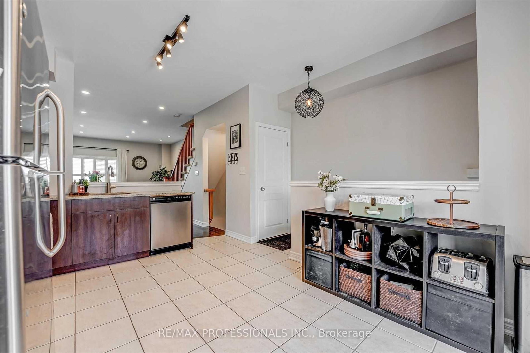
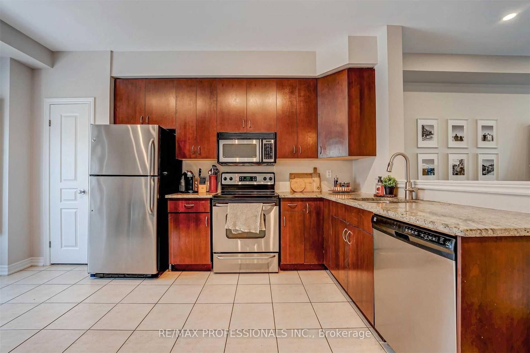
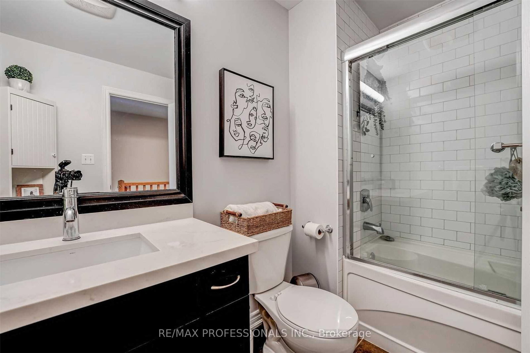
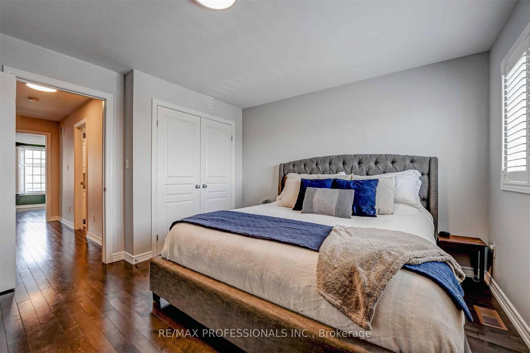
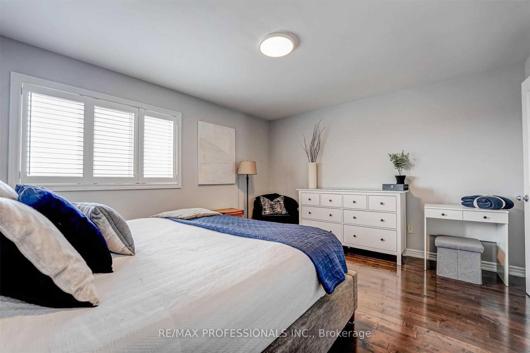
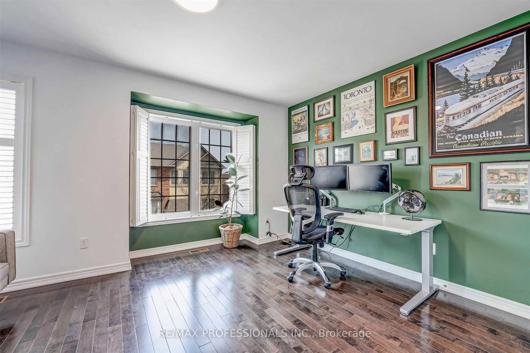
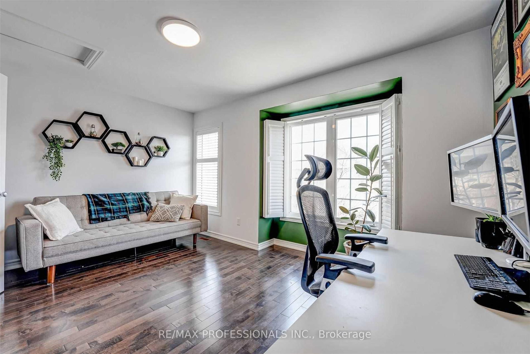
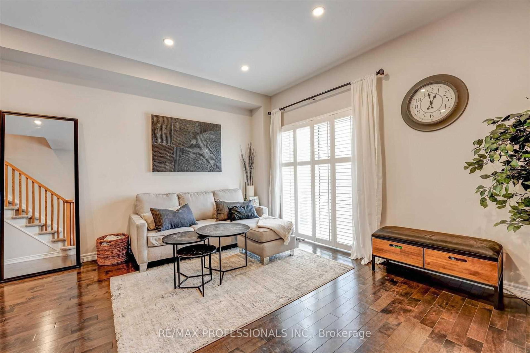
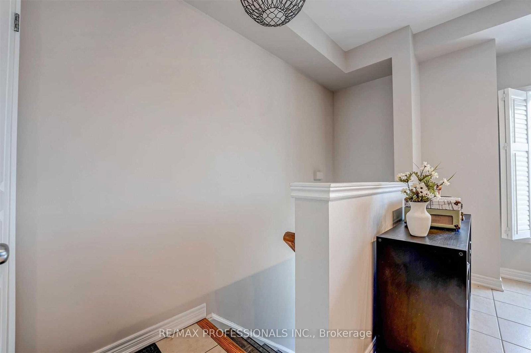
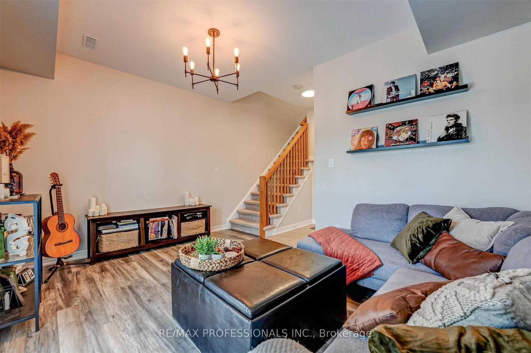
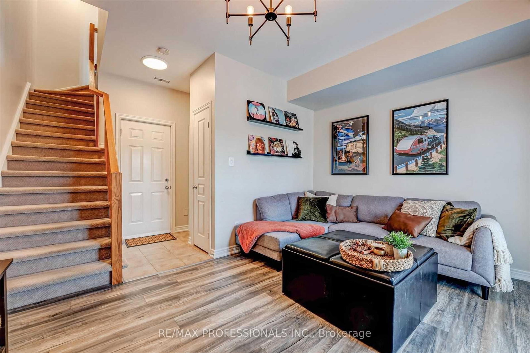
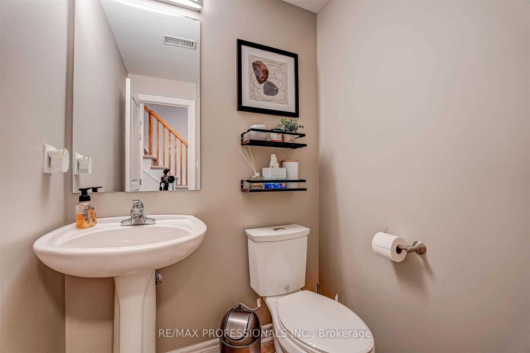
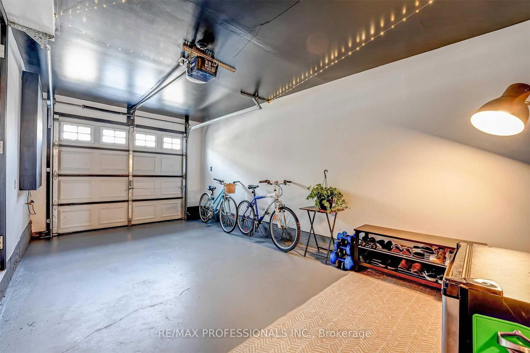
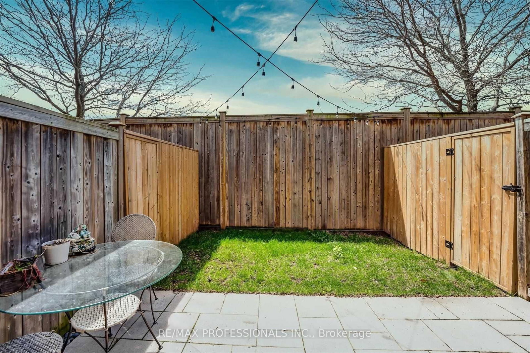
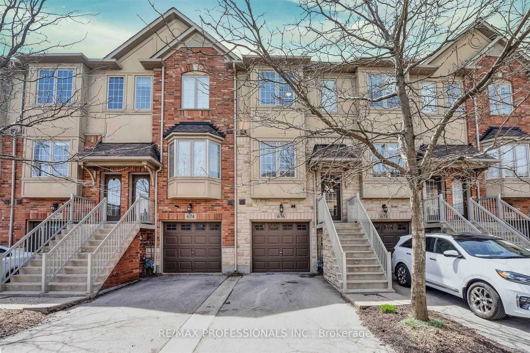
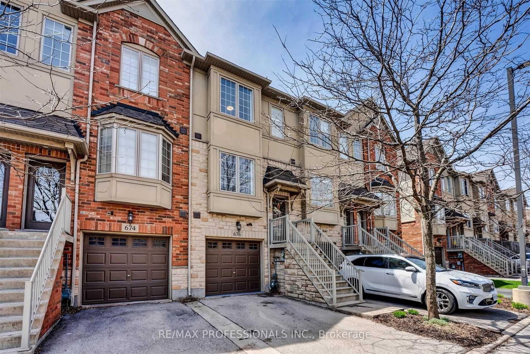
Stunning Freehold Executive Townhome offering a bright, open-concept design with 9-foot ceilings and numerous quality upgrades throughout. The spacious eat-in kitchen features stainless steel appliances, granite countertops, and ample cabinetry, making it ideal for both everyday living and entertaining. The main floor boasts an inviting open-concept layout with hardwood flooring, 9-foot ceilings, and a private balcony. The versatile lower-level den provides direct garage access, a convenient 2-piece bathroom, and a walk-out to the beautifully upgraded, fully fenced backyard complete with a new stone patio. Upstairs, you'll find two generous-sized bedrooms filled with natural light, along with a beautifully renovated main bathroom featuring quartz countertops and a stylish glass-tiled shower. Ideally located within walking distance to Appleby GO Station, shopping, parks, schools, and major commuter routes. A perfect opportunity for first-time buyers, professionals, or downsizers seeking a move-in-ready home in a highly desirable neighborhood.

Property details

Property type
Att/Row/Townhouse
Style
3-Storey
Approx. age (yrs)
16-30
Total rooms
6
Lot size
14.83 × 78.67 ft
Property taxes
$3,643.46 (2026)
Occupancy
TBA
Days on market
2
Status
Active
MLS®

Property history

Recently sold nearby

Listing data last updated: Aug 26, 2026, 4:28 p.m. EDT via TRREB IDX.

First listed: Aug 26, 2026, 4:28 p.m. EDT.